CLIENT LOG-IN
602.369.7450
  • Search
    • Arizona Home Search Registration
    • Search AZ Homes
    • Arizona Cities & Towns
    • Featured Luxe Listings
    • Paradise Valley Luxury Rentals
    • Scottsdale Luxury Rentals
    • Phoenix Metro New Home Search
    • Multi-Family Properties
  • Resources
    • Buyers
      • Arizona Home Buyer NAR Settlement FAQ
      • Relocating to Scottsdale
      • Relocating to Arizona
      • Get a Home Loan
      • Arizona Luxury Home Financing
      • Ways to Take Title in Arizona
    • Sellers
      • Arizona Home Seller NAR Settlement FAQ
      • Arizona Home Valuation
    • Arizona Contractors & Real Estate Vendors
    • Arizona Luxury Home Resources
    • FSBO Rescue Guide
    • Real Estate Agent Resources
      • Luxe Agent Referral Program
  • Luxe Agents
    • Phoenix Metro & Surrounding Cities
  • Blog
  • Contact Us

Home > Search

Search

Search For Homes Across the Phoenix Metro Area

Welcome to our Arizona home search page–here you can search all actively listed properties across the Phoenix metro area–you’ll find all active real estate listings in every city/town in Maricopa County.  Don’t hesitate to contact us if you need assistance. Happy house hunting.
Search
Dashboard
Listings
Searches
Sign in / Sign up
Save
Ask
Tour
Hide
Share
$995,000
60 Days On Site

2564 N CHARLEBOIS Road
Apache Junction, AZ 85119

For Sale|Single Family Residence|Active
5
Beds
5
Total Baths
4
Full Baths
1
Partial Bath
4,003
SqFt
$249
/SqFt
2001
Built
Subdivision:
Superstition Foothills
County:
Pinal
Call Now: 602.369.7450
Is this the listing for you? We can help make it yours.
602.369.7450
2564 N CHARLEBOIS Road2564 N CHARLEBOIS Road2564 N CHARLEBOIS Road2564 N CHARLEBOIS Road
Save
Ask
Tour
Hide
Share
Photos
Map
Nearby Listings

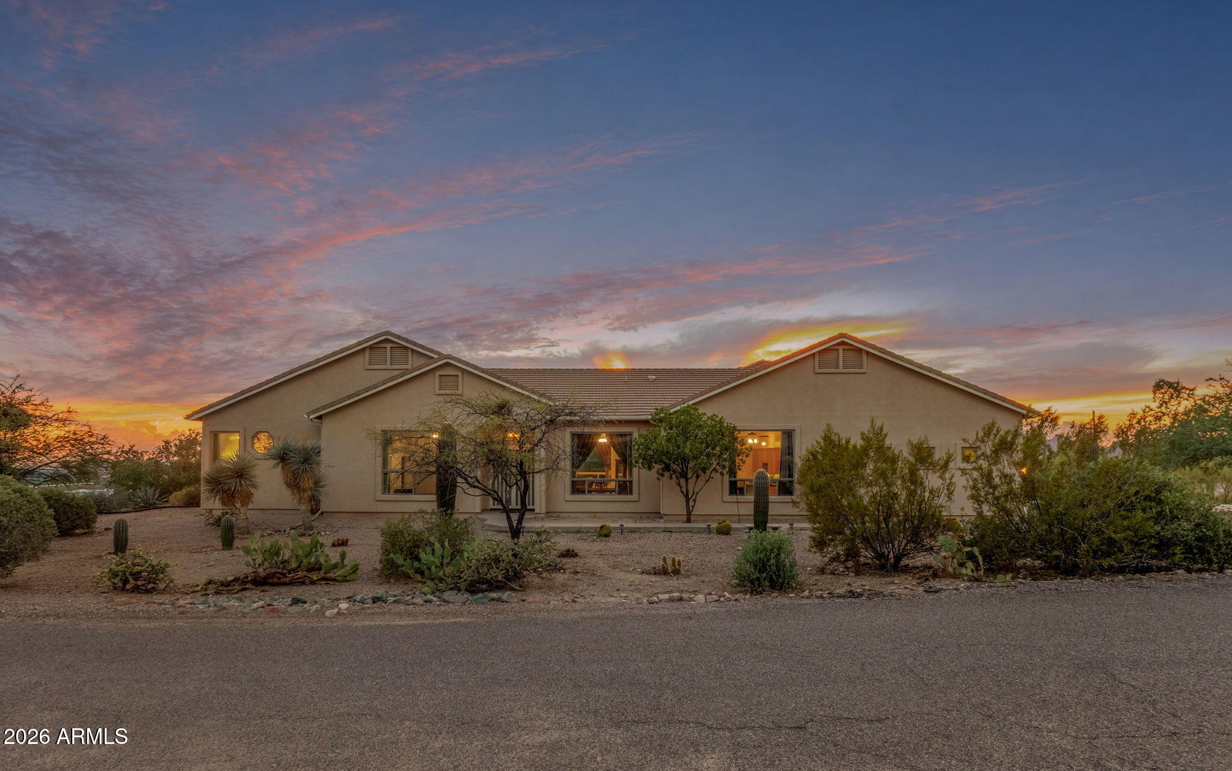
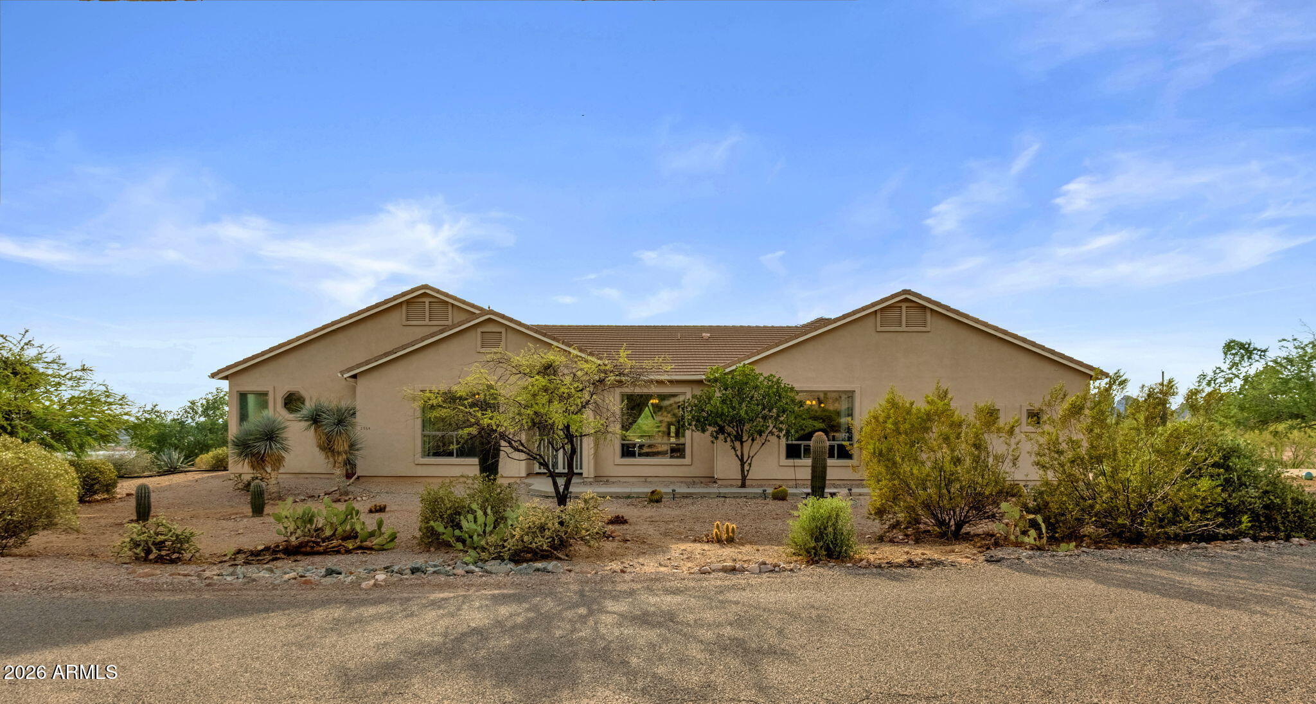
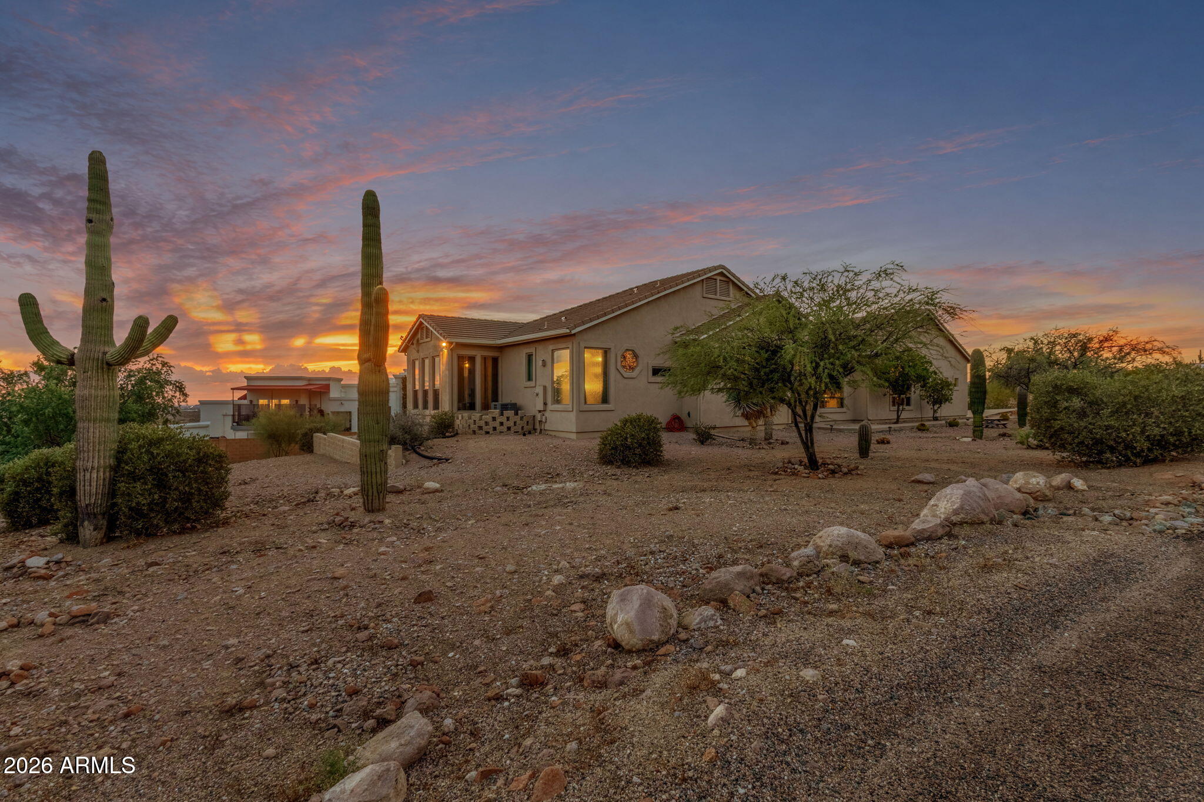
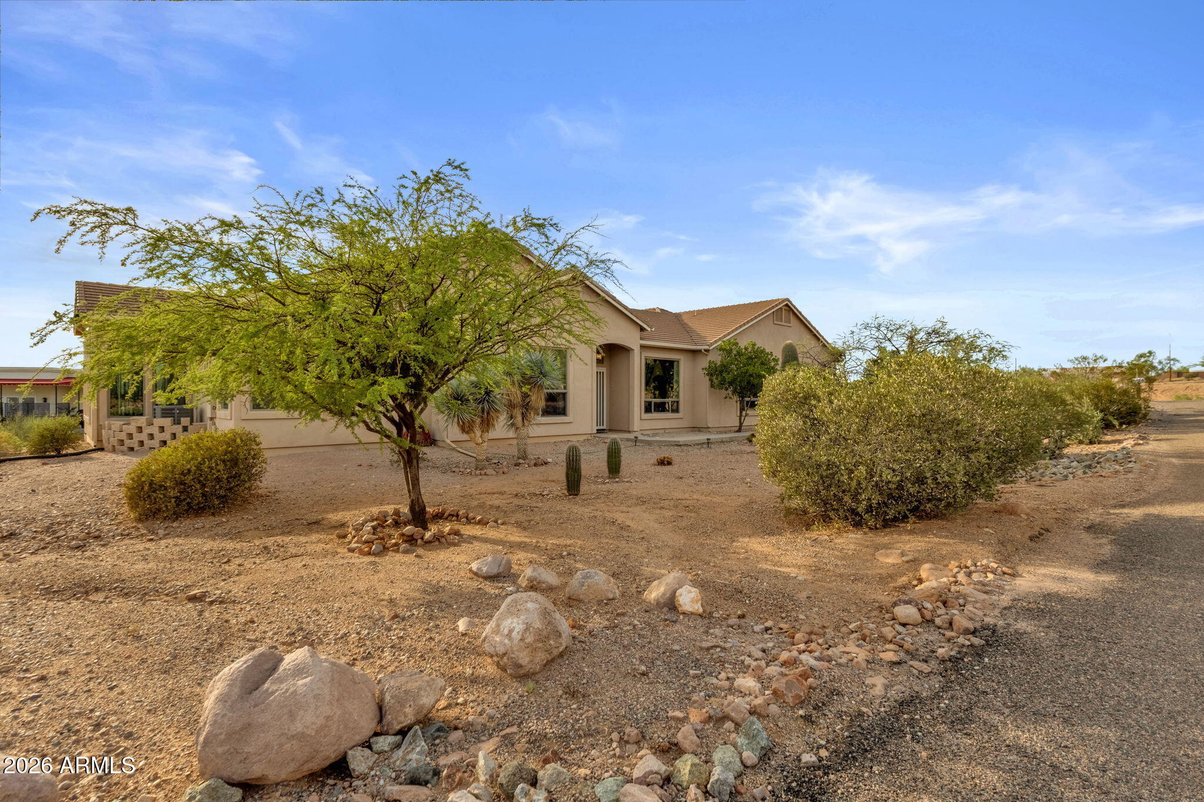
The views are unforgettable. The home is just as impressive. Set on an expansive 1.1-acre lot, this remarkable single-level residence captures gorgeous sunrises over the Superstition Mountains, while the rear of the property delivers breathtaking sunsets and sparkling city lights after dark. With more than 4,000 square feet, five generously sized bedrooms, 4.5 baths, a library/den and a dedicated exercise room, this home offers an incredible amount of space--all on one level. Soaring 12-foot ceilings and impressive 8- and 10-foot solid-core doors create a sense of scale from the moment you enter. At the heart of the home, the gourmet kitchen is designed for both entertaining and everyday living with an oversized island, granite countertops, upgraded 41-inch cabinetry, walk-in pantry, double ovens, built-in microwave and five-burner cooktop. The adjoining family room continues the entertaining appeal with a wet bar and mini refrigerator. The bedroom layout is especially impressive. Every bedroom is exceptionally spacious and enjoys either an ensuite bath or a Jack-and-Jill arrangement. One secondary suite features its own private exterior entrance, walk-in closet and full bath, creating incredible flexibility for guests, extended stays, a private office or additional living space. The oversized primary suite feels like a retreat of its own, complete with a private exercise room/office and two walk-in closets, including one with extensive custom built-ins and drawers. The bath features a massive glass-block snail shower, Jacuzzi tub, raised vanities, built-in makeup vanity and private water closet. Quality construction extends well beyond what you see, with 2x6 framing, upgraded insulation in both exterior and interior walls, R-40 blown fiberglass attic insulation and foam sealing throughout the home for added efficiency and comfort. And then there is the garage--an oversized, extended three-car space with approximately 12-foot ceilings and room to accommodate far more than the ordinary. All of this is surrounded by more than an acre of Arizona beauty, with the Superstition Mountains greeting you in the morning and spectacular sunsets, twinkling city lights and wide-open skies closing out the day. And don't be surprised when the local wildlife stops by for a visit--a beautiful reminder that here, the desert isn't just your view, it's part of the experience.

Save
Ask
Tour
Hide
Share
Listing Snapshot
Price 
$995,000
Days On Site 
60 Days
Bedrooms 
5
Inside Area (SqFt) 
4,003 sqft
Total Baths 
5
Full Baths 
4
Partial Baths 
1
Lot Size 
1.02 Acres
Year Built 
2001
MLS Number 
7070147
Status 
Active
Property Tax 
$6,501.14
HOA/Condo/Coop Fees 
N/A
Sq Ft Source 
Assessor
Friends & Family
React
Invite
Recent Activity
3 weeks agoListing updated with changes from the MLS
a month agoStatus changed to Active
2 months agoListing first seen on site
General Features
Acres 
1.02
Cross Street 
E Lost Dutchman Blvd. & N Prospectors Rd.
Disclosures 
Seller Discl AvailAgency Discl Req
Garage 
Yes
Garage Spaces 
3
Land Lease 
No
Levels 
One
Number Of Stories 
1
Parking 
Garage Door Opener
Parking Spaces 
5
Property Sub Type 
Single Family Residence
Sewer 
Septic Tank
Style 
Ranch
Interior Features
Appliances 
DishwasherDisposalRefrigeratorElectric CooktopMicrowave
Cooling 
Ceiling Fan(s)Central Air
Flooring 
CarpetStoneTile
Heating 
Electric
Interior 
Double VanityEat-in KitchenBreakfast BarPantryKitchen IslandGranite CountersHigh Ceilings
Laundry Features 
Inside
Save
Ask
Tour
Hide
Share
Exterior Features
Construction Details 
StoneStucco
Fencing 
BlockPartialNone
Lot Features 
Corner LotDesert FrontDesert Back
Roof 
Tile
Spa Features 
None
View 
CityCity LightsMountain(s)Desert
Waterview 
CityCity LightsMountain(s)Desert
Community Features
School District 
Apache Junction Unified District
Township 
01N
Financing Terms Available 
CashVA LoanFHAConventional
Roads 
Paved
Horse Allowed 
Yes
Schools
School District
Apache Junction Unified District
Elementary School
Desert Vista Elementary School
Middle School
Cactus Canyon Junior High
High School
Apache Junction High School
Listing courtesy of SERHANT..


All information should be verified by the recipient and none is guaranteed as accurate by ARMLS. Copyright 2026 Arizona Regional Multiple Listing Service, Inc. All rights reserved.
Last checked: 2026-10-22 06:33 AM UTC

Neighborhood & Commute
Source: Walkscore
Powered by Showcase IDX, a Constellation1 Company
Save
Ask
Tour
Hide
Share
  • Facebook
  • LinkedIn
  • Pinterest
  • Twitter
· Luxe Real Estate Group, LLC. All Rights Reserved. ·
Luxe Real Estate Group ADRE License# LC586004000
Jay Martinez ADRE License# BR107652000
Privacy Policy | Cookie Policy | Terms of Use | Site Map