
Search For Homes Across the Phoenix Metro Area
Welcome to our Arizona home search page–here you can search all actively listed properties across the Phoenix metro area–you’ll find all active real estate listings in every city/town in Maricopa County. Don’t hesitate to contact us if you need assistance. Happy house hunting.Save
Ask
Tour
Hide
$959,999
57 Days On Site
16651 S 18TH WayPhoenix, AZ 85048
For Sale|Single Family Residence|Active
3
Beds
3
Total Baths
2
Full Baths
1
Partial Bath
2,516
SqFt
$382
/SqFt
1994
Built
Subdivision:
FOOTHILLS PARCEL 5A LOT 1-72 TR A-F
County:
Maricopa
Call Now: 602.369.7450
Is this the listing for you? We can help make it yours.
602.369.7450Upcoming Open Houses
Sat, Oct 24, 11:00 AM - 3:00 PM
Sun, Oct 25, 11:00 AM - 3:00 PM
Save
Ask
Tour
Hide
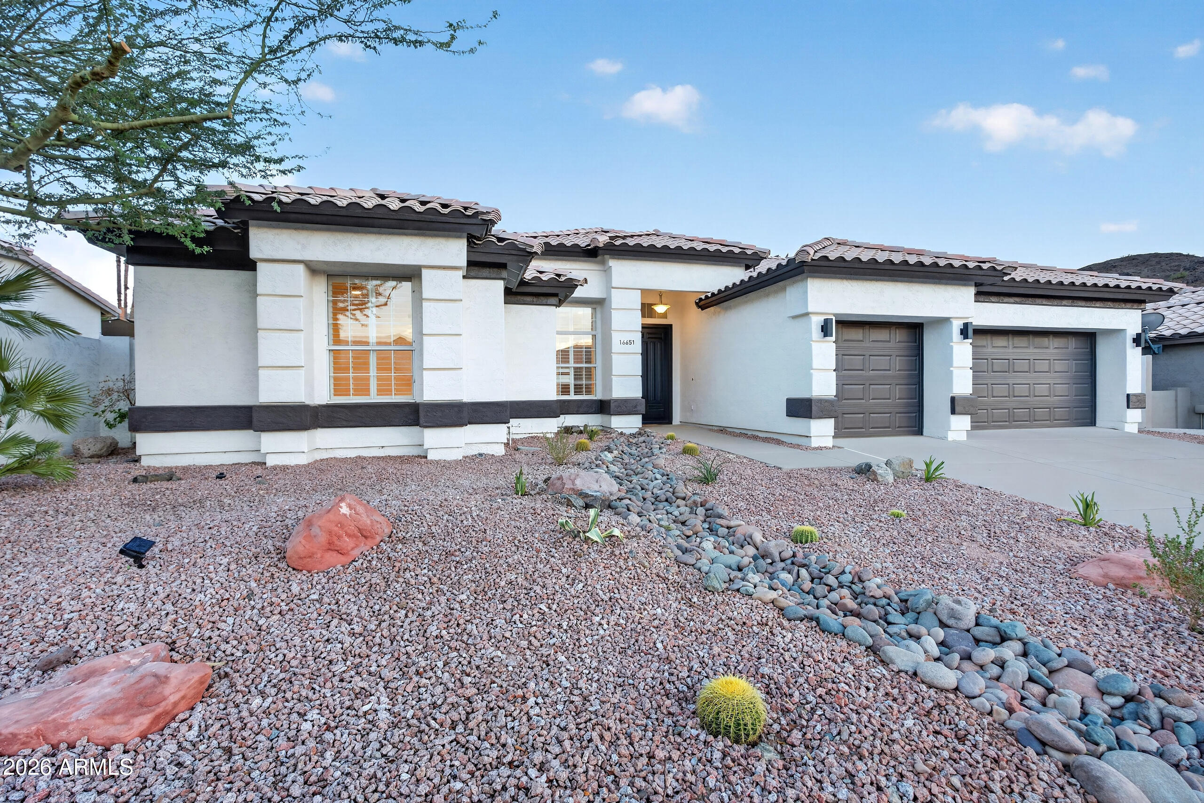
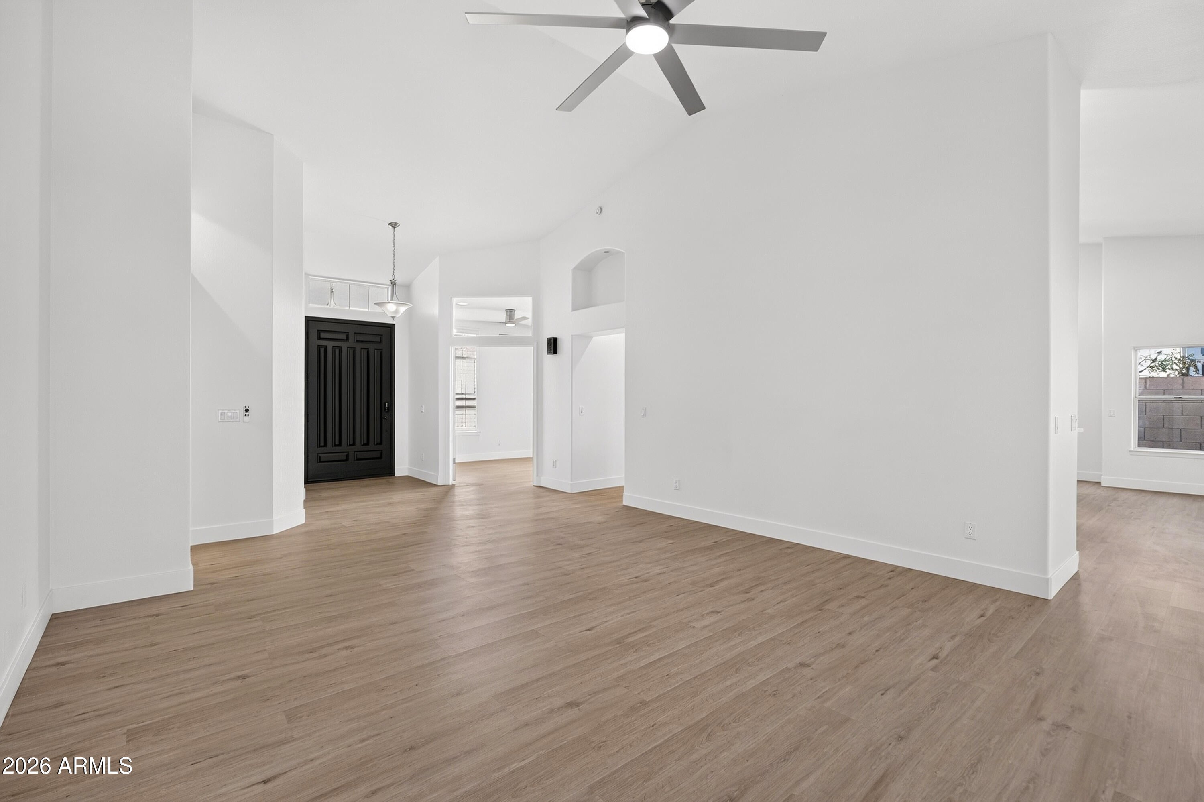
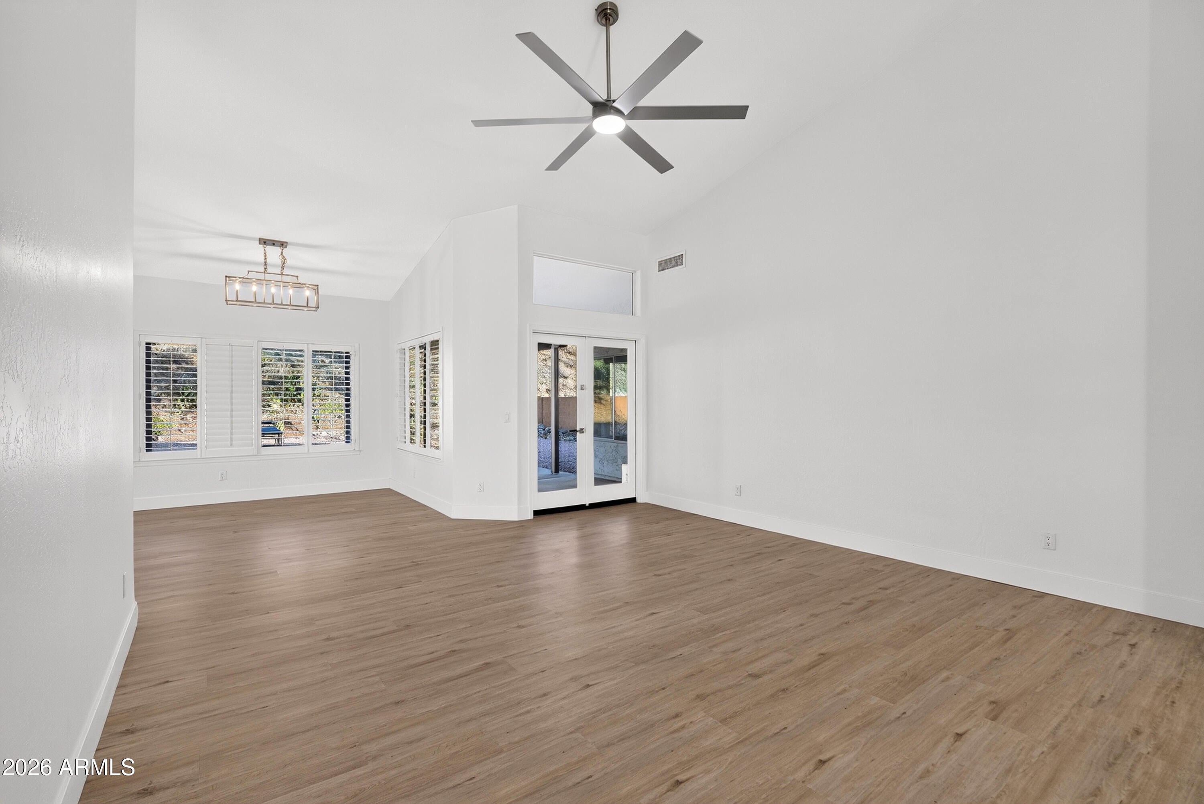
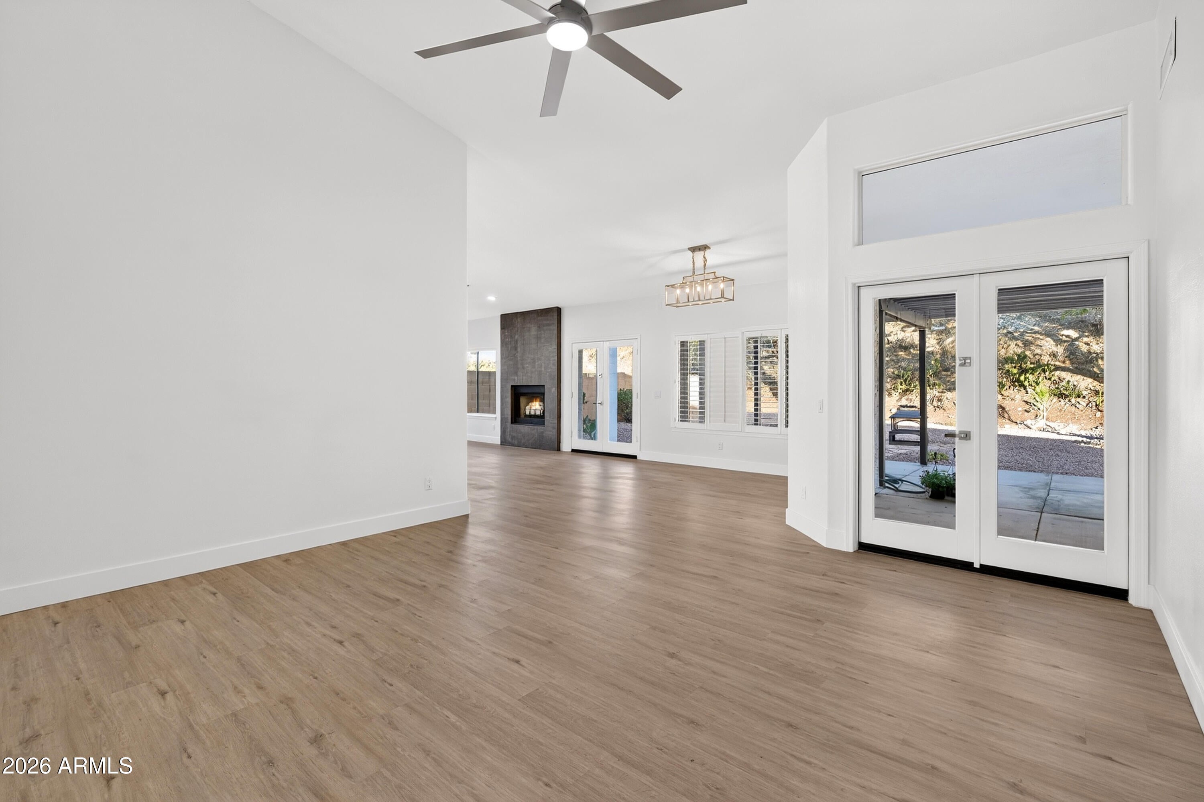
Rare opportunity to own in the highly desirable Ahwatukee Foothills! This 4-bed, 2.5-bath home offers 2,516 sq ft and has undergone a massive, floor-to-ceiling modern refresh. Nearly every detail has been thoughtfully updated, including a brand-new AC unit, completely redesigned kitchen with quartz countertops, beautifully refreshed bathrooms, and modern finishes throughout. Vaulted ceilings, a split floor plan, and a cozy fireplace create an inviting layout. Outside, enjoy mountain views from the covered patio on a quiet cul-de-sac lot backing to preserve land. A 3-car garage and low-maintenance desert landscaping complete this move-in-ready home. This home combines space, views, and community -- ready for you to make it your own!
Save
Ask
Tour
Hide
Listing Snapshot
Price
$959,999
Days On Site
57 Days
Bedrooms
3
Inside Area (SqFt)
2,516 sqft
Total Baths
3
Full Baths
2
Partial Baths
1
Lot Size
0.27 Acres
Year Built
1994
MLS Number
7071554
Status
Active
Property Tax
$3,956
HOA/Condo/Coop Fees
$210 Semi-Annually
Sq Ft Source
Assessor
Friends & Family
Recent Activity
| 5 days ago | Listing updated with changes from the MLS | |
| 4 weeks ago | Price changed to $959,999 | |
| 2 months ago | Status changed to Active | |
| 2 months ago | Listing first seen on site |
General Features
Acres
0.27
Attached Garage
Yes
Cross Street
24th St and Chandler Blvd
Disclosures
Seller Discl AvailAgency Discl Req
Foundation
Slab
Garage
Yes
Garage Spaces
3
Land Lease
No
Levels
One
Number Of Stories
1
Parking
Garage Door OpenerDirect Access
Parking Spaces
3
Property Sub Type
Single Family Residence
Sewer
Public Sewer
SqFt Total
2516
Style
Ranch
Water Source
Public
Interior Features
Appliances
DishwasherDisposalRefrigeratorMicrowaveBuilt-In Electric OvenInduction CooktopElectric OvenWasherDryer
Cooling
Ceiling Fan(s)Central AirHeat Pump
Electric
220 Volts in Kitchen
Fireplace
Yes
Fireplace Features
Family RoomWood Burning
Fireplaces
1
Flooring
Vinyl
Heating
ElectricHeat Pump
Interior
Double VanityBreakfast BarPantryKitchen IslandHigh Speed InternetMaster DownstairsVaulted Ceiling(s)
Laundry Features
Washer HookupInside
Window Features
Double Pane Windows
Save
Ask
Tour
Hide
Exterior Features
Construction Details
Stucco
Fencing
Wrought IronBlockBack Yard
Lot Features
Cul-De-SacDesert FrontDesert Back
Patio And Porch
Patio
Roof
Tile
Spa Features
None
View
Mountain(s)Desert
Waterview
Mountain(s)Desert
Windows/Doors
Double Pane Windows
Community Features
Association Fee
$210.0
Association Fee Frequency
Semi-Annually
School District
Tempe Union High School District
Township
1S
Financing Terms Available
CashConventional
Roads
Asphalt
Schools
School District
Tempe Union High School District
Elementary School
Kyrene de la Sierra School
Middle School
Kyrene Akimel A-Al Middle School
High School
Desert Vista High School
Listing courtesy of LPT Realty, LLC.

All information should be verified by the recipient and none is guaranteed as accurate by ARMLS. Copyright 2026 Arizona Regional Multiple Listing Service, Inc. All rights reserved.
Last checked: 2026-10-23 05:07 AM UTC
All information should be verified by the recipient and none is guaranteed as accurate by ARMLS. Copyright 2026 Arizona Regional Multiple Listing Service, Inc. All rights reserved.
Last checked: 2026-10-23 05:07 AM UTC
Neighborhood & Commute
Source: Walkscore
Save
Ask
Tour
Hide

