
Search For Homes Across the Phoenix Metro Area
Welcome to our Arizona home search page–here you can search all actively listed properties across the Phoenix metro area–you’ll find all active real estate listings in every city/town in Maricopa County. Don’t hesitate to contact us if you need assistance. Happy house hunting.Save
Ask
Tour
Hide
$750,000
34 Days On Site
20562 E RAVEN DriveQueen Creek, AZ 85142
For Sale|Single Family Residence|Active
4
Beds
3
Total Baths
2
Full Baths
1
Partial Bath
4,153
SqFt
$181
/SqFt
2017
Built
Subdivision:
FULTON HOMES AT QUEEN CREEK STATION
County:
Maricopa
Call Now: 602.369.7450
Is this the listing for you? We can help make it yours.
602.369.7450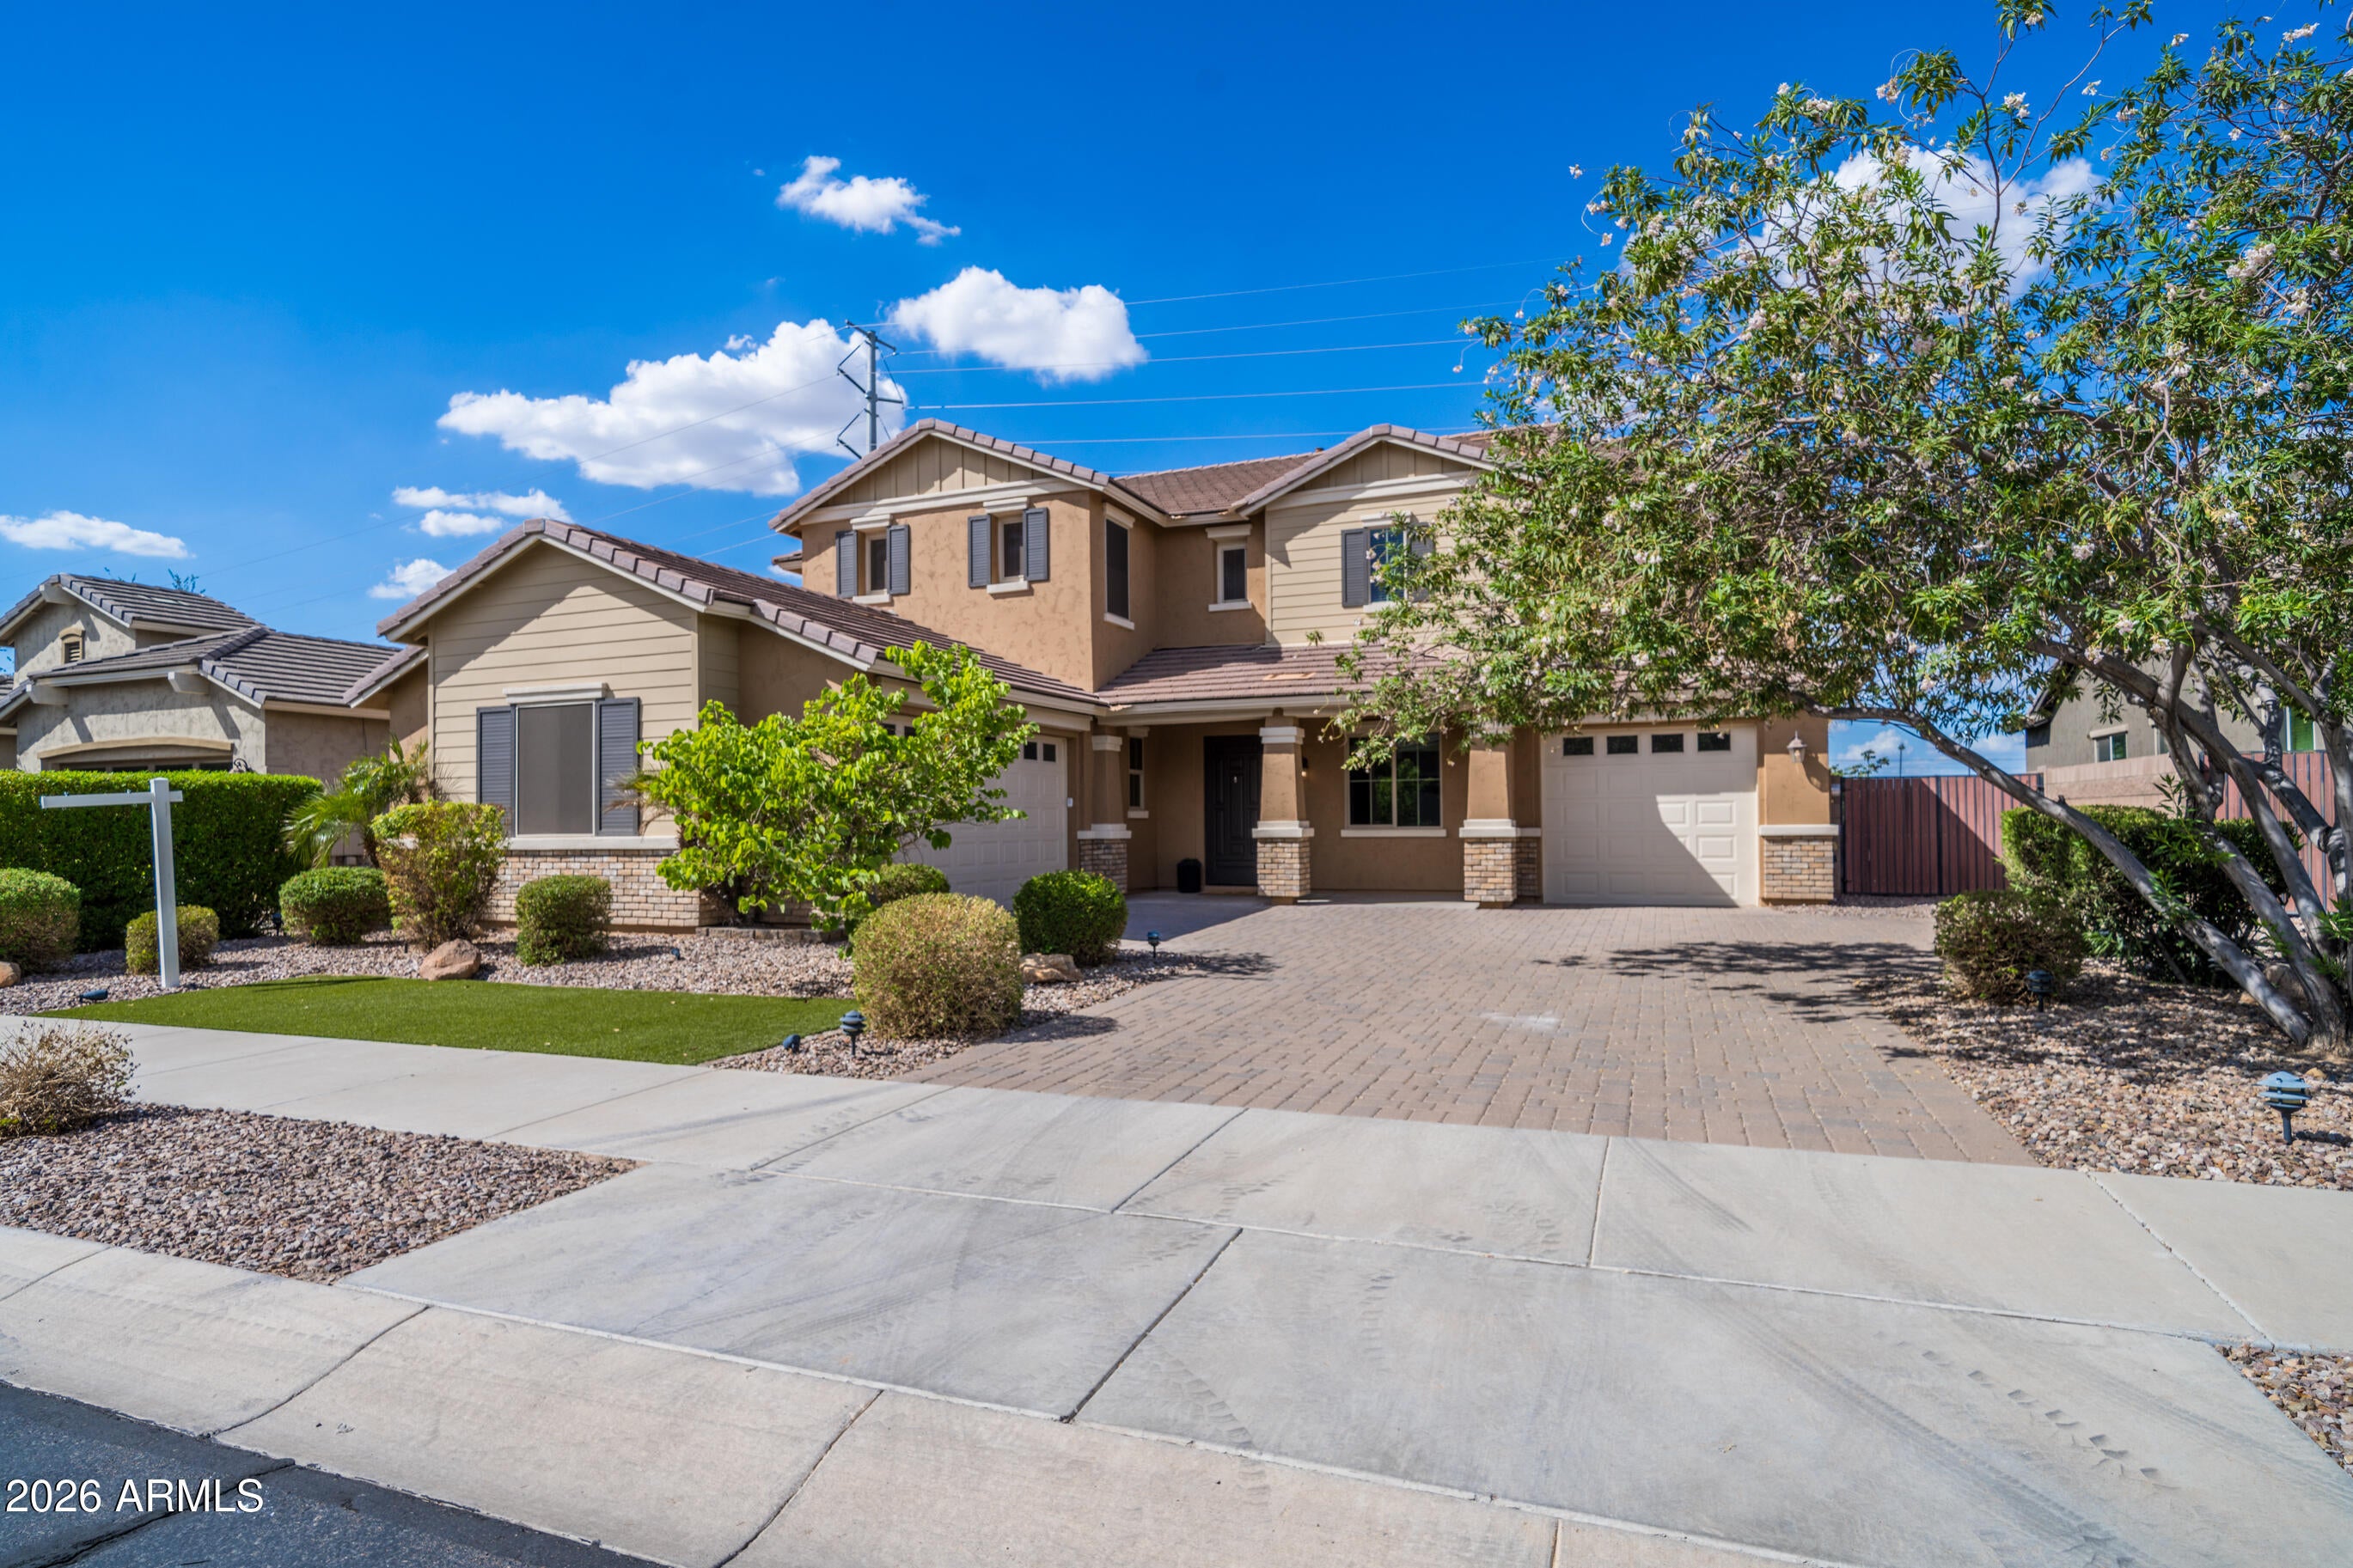
Save
Ask
Tour
Hide
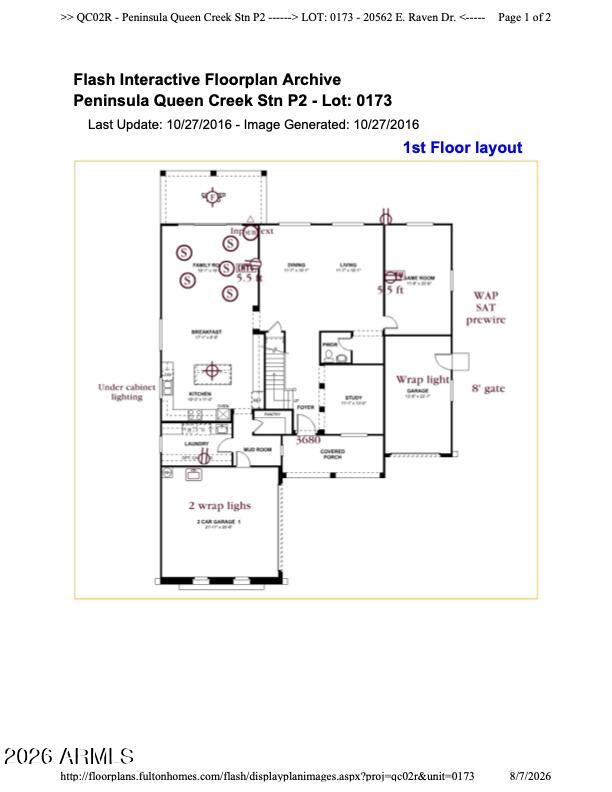
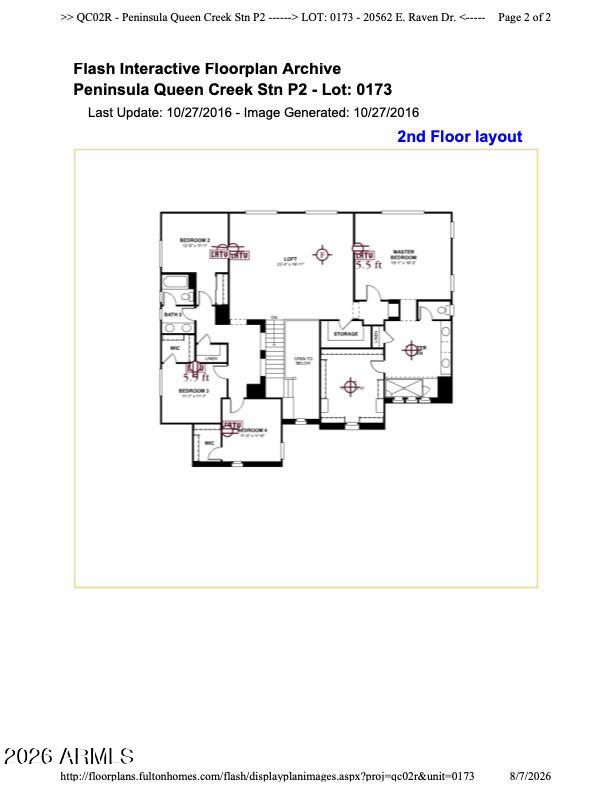
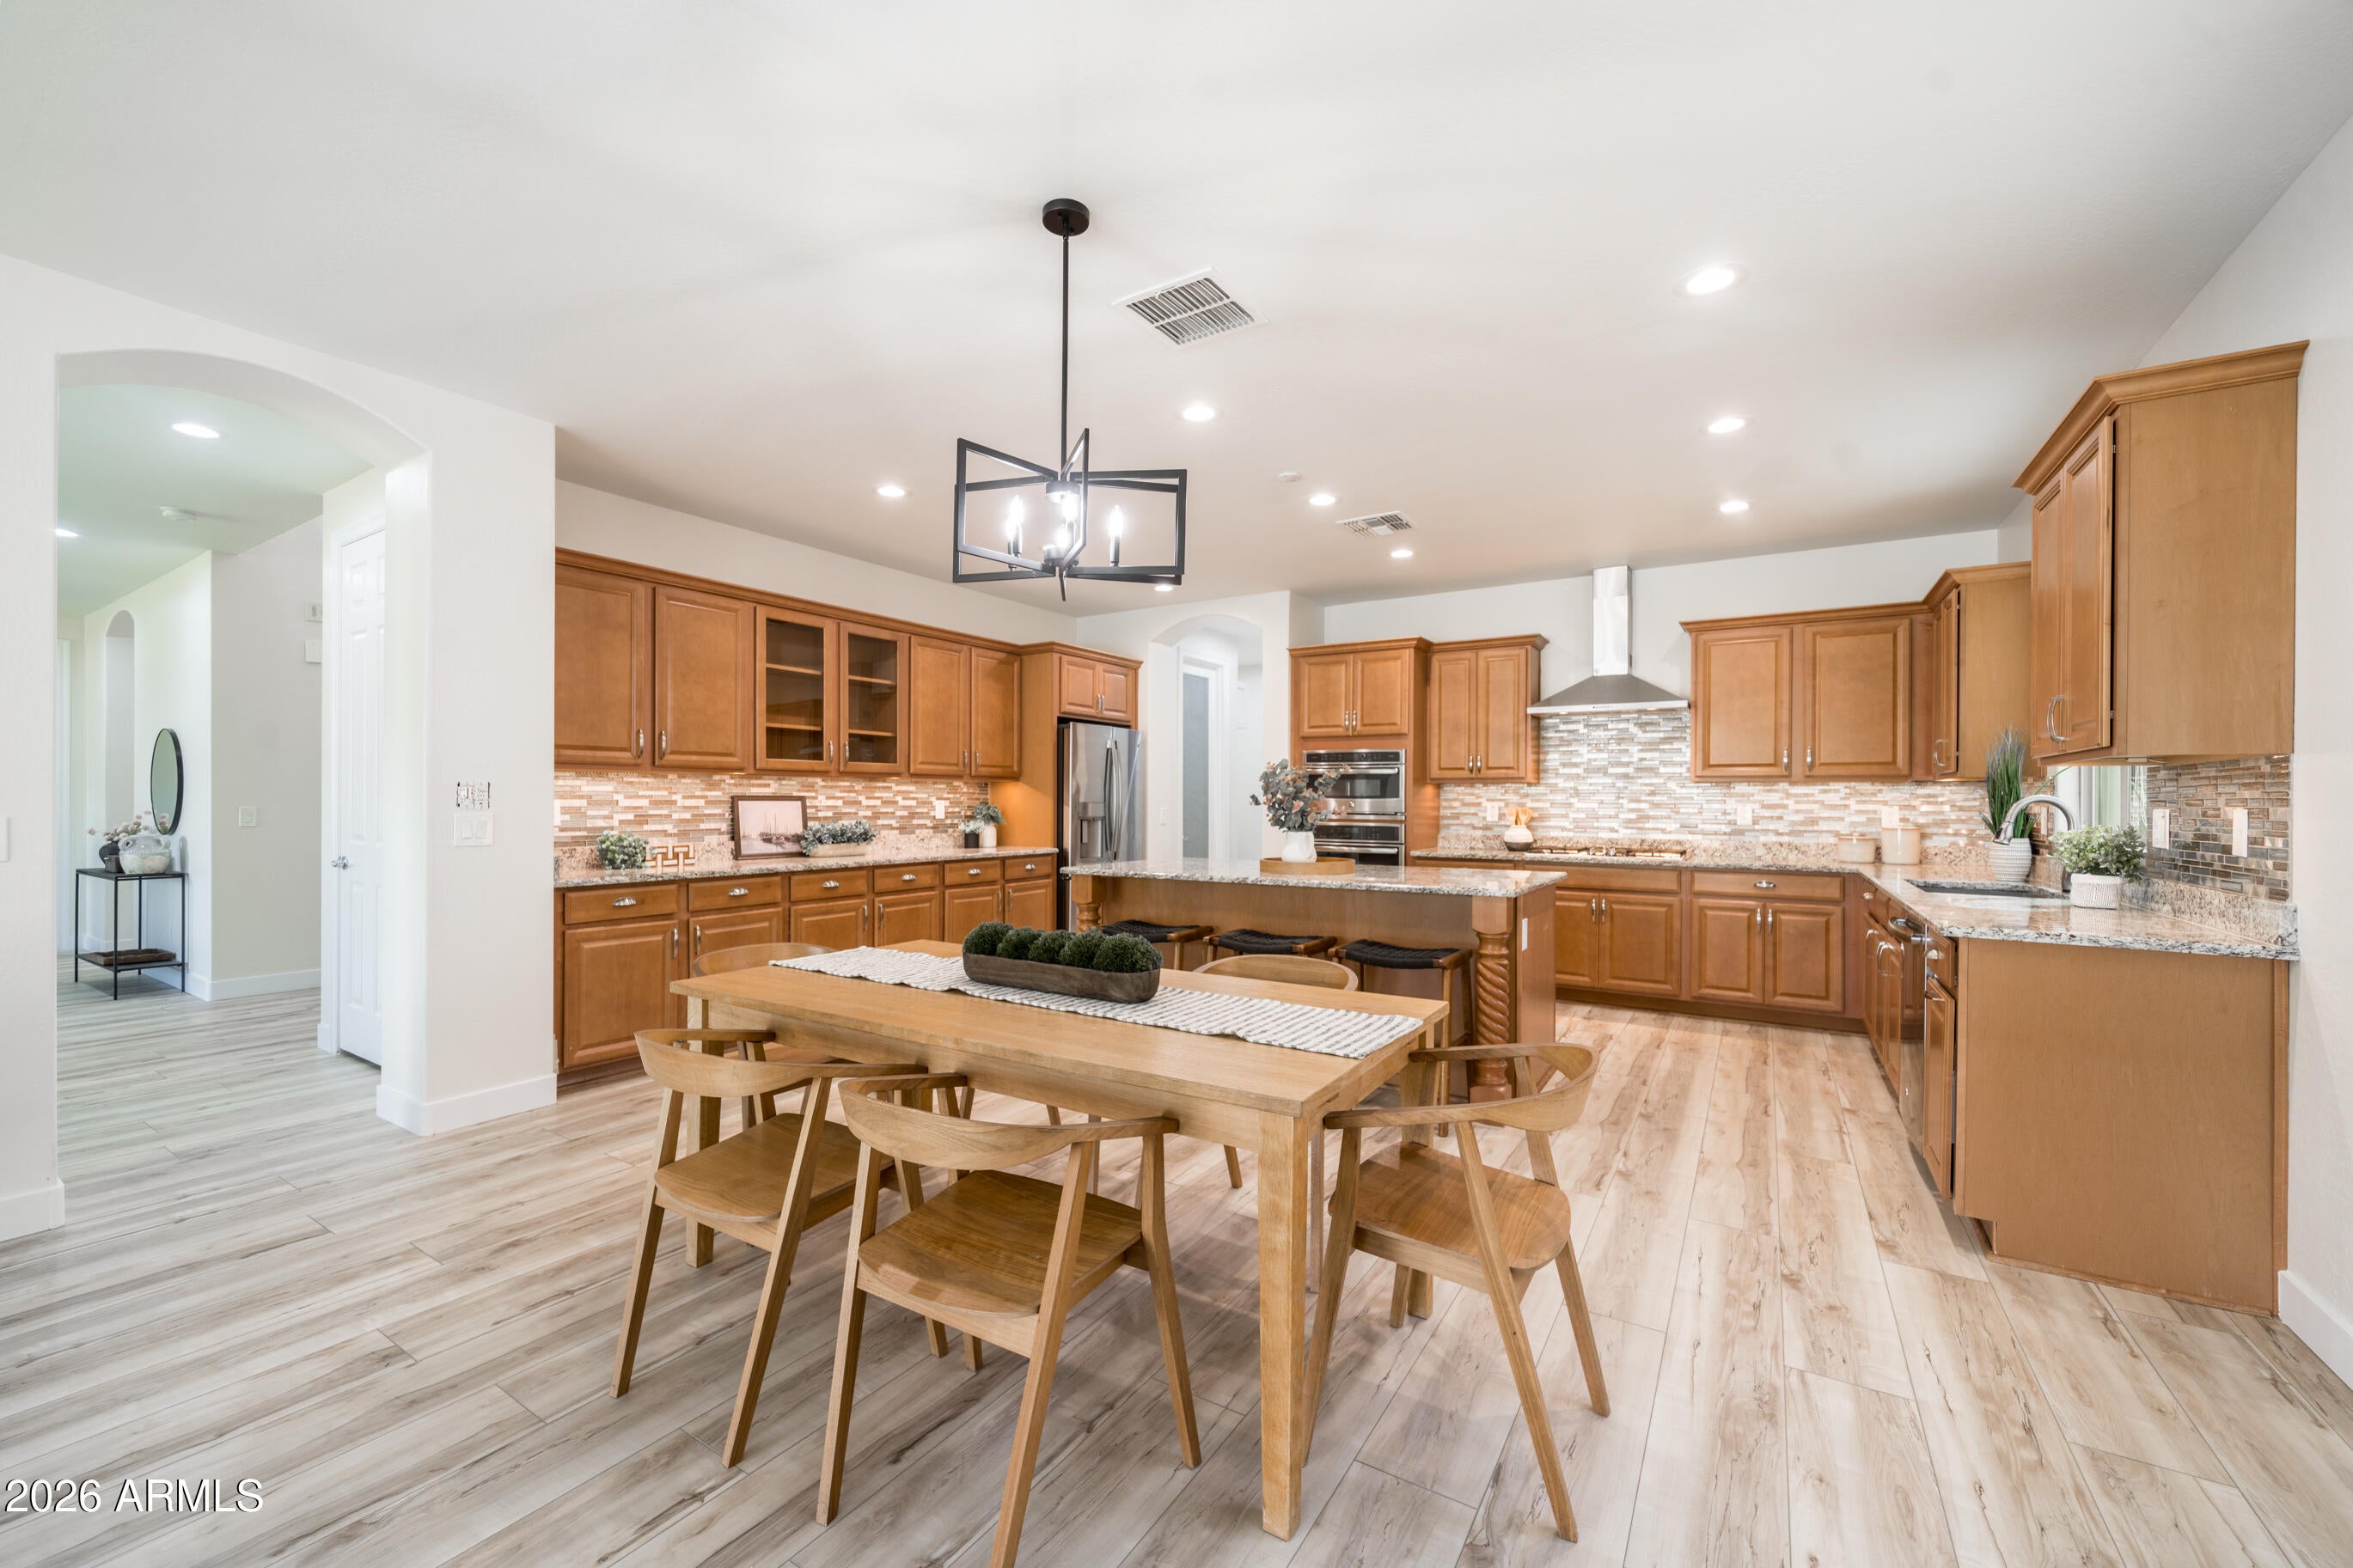
Your castle awaits! Newly updated, offering 4,153 square feet of living space on a premium homesite with no neighbors behind. This thoughtfully designed floor plan includes, open plan family room,a den, a bonus room and a large upstairs loft , with all bedrooms conveniently located upstairs. The kitchen is a chef's dream, featuring abundant maple cabinetry with crown molding, granite countertops, glass tile backsplash, a gas cooktop, stainless steel appliances, a walk-in pantry, and a center island. Step outside to a covered patio and an expansive, private backyard. This home combines everyday livability with room to grow. Don't miss the opportunity to make this exceptional property your own.
Save
Ask
Tour
Hide
Listing Snapshot
Price
$750,000
Days On Site
34 Days
Bedrooms
4
Inside Area (SqFt)
4,153 sqft
Total Baths
3
Full Baths
2
Partial Baths
1
Lot Size
0.21 Acres
Year Built
2017
MLS® Number
7071669
Status
Active
Property Tax
$3,379
HOA/Condo/Coop Fees
$165 monthly
Sq Ft Source
Owner
Friends & Family
Recent Activity
| 3 days ago | Listing updated with changes from the MLS® | |
| 2 weeks ago | Status changed to Active | |
| a month ago | Listing first seen on site |
General Features
Acres
0.21
Attached Garage
Yes
Cross Street
S Ellsworth Rd & E Pecos Rd
Disclosures
Seller Discl Avail
Garage
Yes
Garage Spaces
3
Land Lease
No
Levels
Two
Number Of Stories
2
Parking
RV GatedGarage Door OpenerDirect Access
Parking Spaces
4
Property Sub Type
Single Family Residence
Sewer
Public Sewer
Water Source
Public
Interior Features
Appliances
DishwasherDisposalRefrigeratorGas CooktopMicrowaveBuilt-In Electric OvenWasherDryerWater Softener Owned
Cooling
Ceiling Fan(s)Central Air
Flooring
CarpetVinylTile
Heating
Natural Gas
Interior
Double VanityEat-in KitchenBreakfast BarKitchen IslandGranite CountersHigh Speed InternetHigh Ceilings
Laundry Features
Inside
Window Features
ScreensDouble Pane Windows
Save
Ask
Tour
Hide
Exterior Features
Construction Details
StuccoBrick Veneer
Fencing
Block
Lot Features
Sprinklers In FrontSprinklers In Rear
Patio And Porch
Patio
Pool Features
Heated
Roof
Tile
Spa Features
None
Windows/Doors
ScreensDouble Pane Windows
Community Features
Association Fee
$165.0
Association Fee Frequency
Monthly
Community Features
PlaygroundSidewalks
School District
Queen Creek Unified District
Township
2S
Financing Terms Available
CashFHAConventional
Schools
School District
Queen Creek Unified District
Elementary School
Jack Barnes Elementary School
Middle School
Queen Creek Junior High School
High School
Queen Creek High School
Listing courtesy of West USA Realty.

All information should be verified by the recipient and none is guaranteed as accurate by ARMLS. Copyright 2026 Arizona Regional Multiple Listing Service, Inc. All rights reserved.
Last checked: 2026-09-29 11:36 PM UTC
All information should be verified by the recipient and none is guaranteed as accurate by ARMLS. Copyright 2026 Arizona Regional Multiple Listing Service, Inc. All rights reserved.
Last checked: 2026-09-29 11:36 PM UTC
Neighborhood & Commute
Source: Walkscore
Save
Ask
Tour
Hide

