CLIENT LOG-IN
602.369.7450
  • Search
    • Arizona Home Search Registration
    • Search AZ Homes
    • Arizona Cities & Towns
    • Featured Luxe Listings
    • Paradise Valley Luxury Rentals
    • Scottsdale Luxury Rentals
    • Phoenix Metro New Home Search
    • Multi-Family Properties
  • Resources
    • Buyers
      • Arizona Home Buyer NAR Settlement FAQ
      • Relocating to Scottsdale
      • Relocating to Arizona
      • Get a Home Loan
      • Arizona Luxury Home Financing
      • Ways to Take Title in Arizona
    • Sellers
      • Arizona Home Seller NAR Settlement FAQ
      • Arizona Home Valuation
    • Arizona Contractors & Real Estate Vendors
    • Arizona Luxury Home Resources
    • FSBO Rescue Guide
    • Real Estate Agent Resources
      • Luxe Agent Referral Program
  • Luxe Agents
    • Phoenix Metro & Surrounding Cities
  • Blog
  • Contact Us

Home > Search

Search

Search For Homes Across the Phoenix Metro Area

Welcome to our Arizona home search page–here you can search all actively listed properties across the Phoenix metro area–you’ll find all active real estate listings in every city/town in Maricopa County.  Don’t hesitate to contact us if you need assistance. Happy house hunting.
Search
Dashboard
Listings
Searches
Sign in / Sign up
Save
Ask
Tour
Hide
Share
$1,300,000
New Listing

27715 N 164TH Place
Scottsdale, AZ 85262

For Sale|Single Family Residence|Active
4
Beds
3
Total Baths
2
Full Baths
1
Partial Bath
3,746
SqFt
$347
/SqFt
2007
Built
Subdivision:
No HOA
County:
Maricopa
Call Now: 602.369.7450
Is this the listing for you? We can help make it yours.
602.369.7450
27715 N 164TH Place27715 N 164TH Place27715 N 164TH Place27715 N 164TH Place
Save
Ask
Tour
Hide
Share
Photos
Map
Nearby Listings

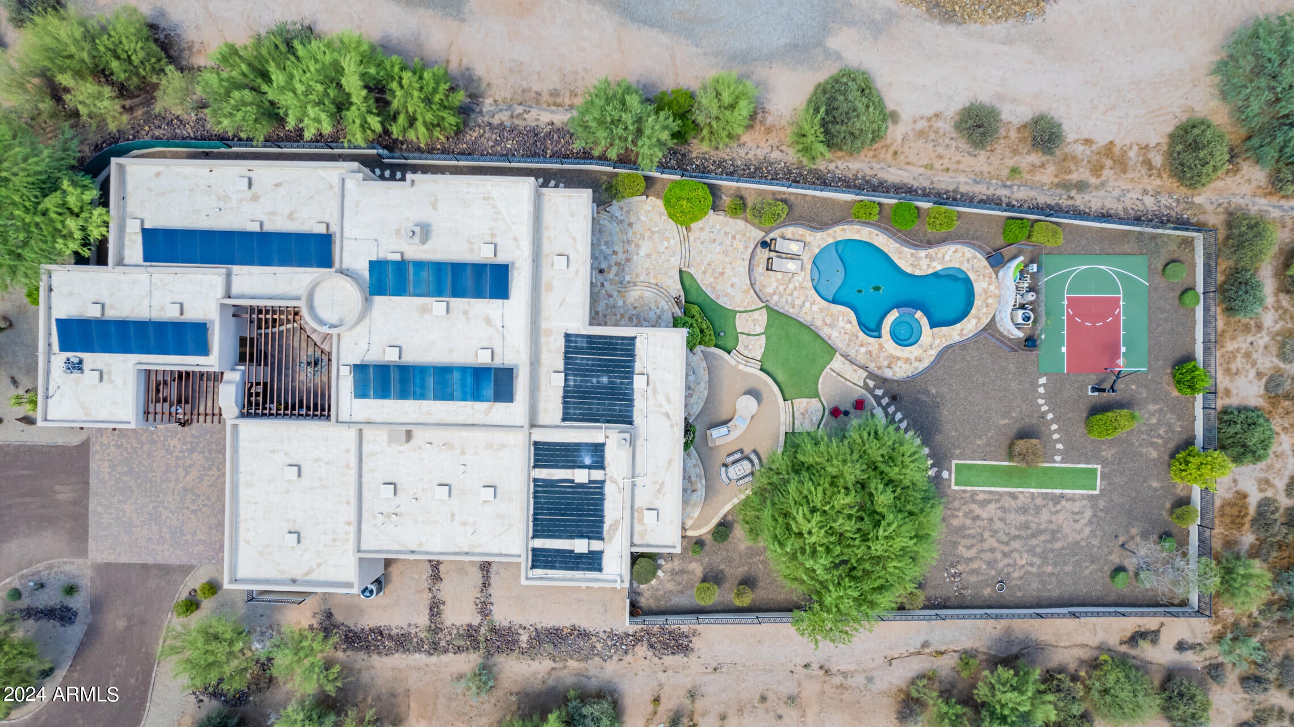
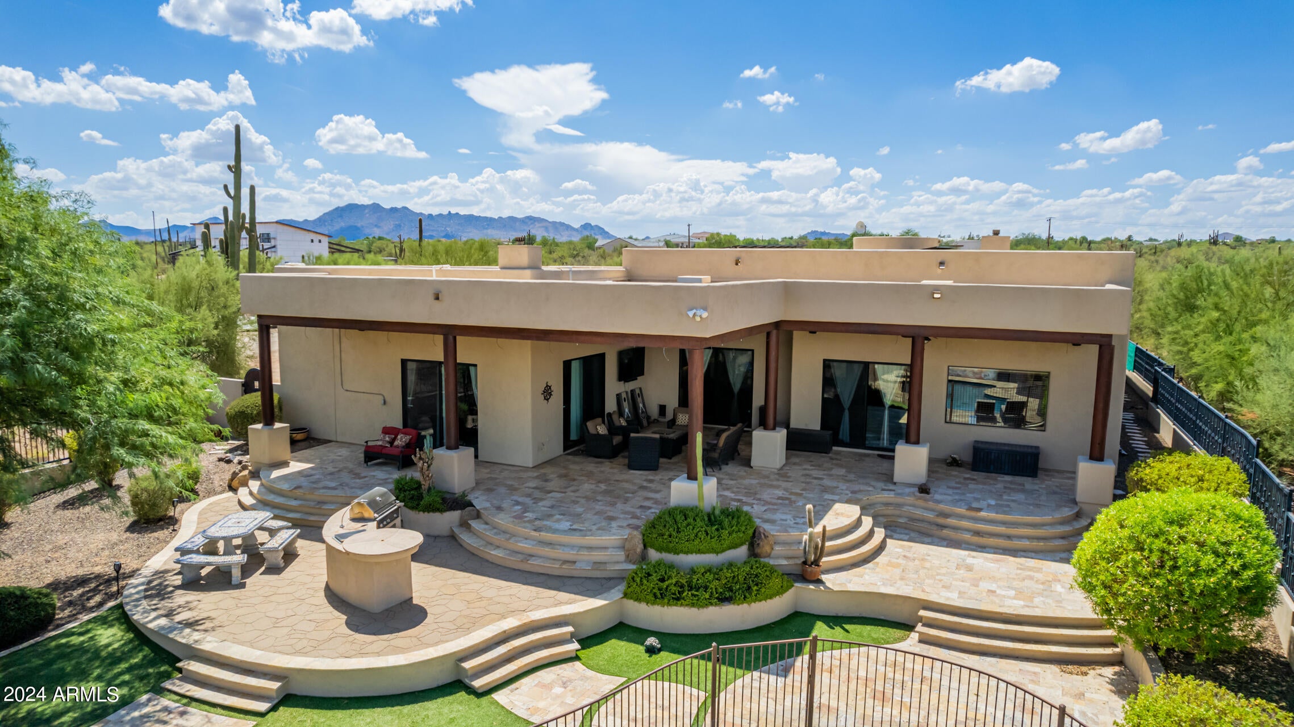
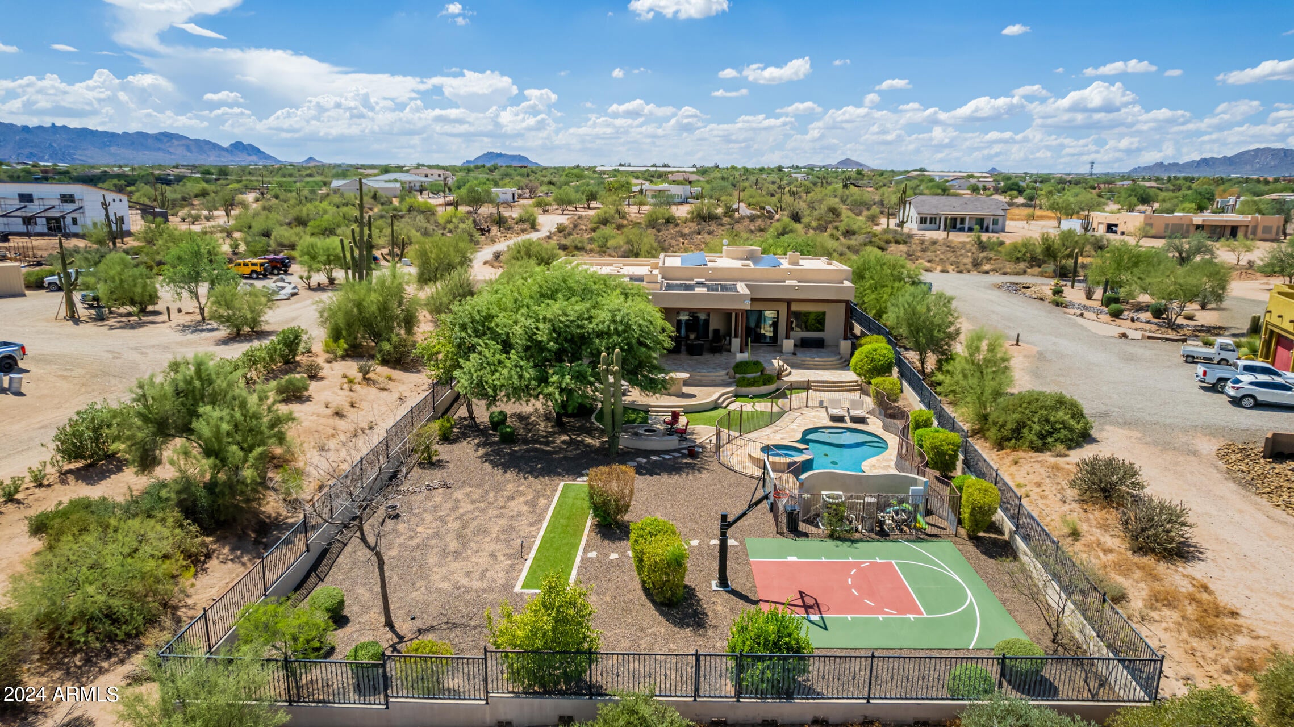
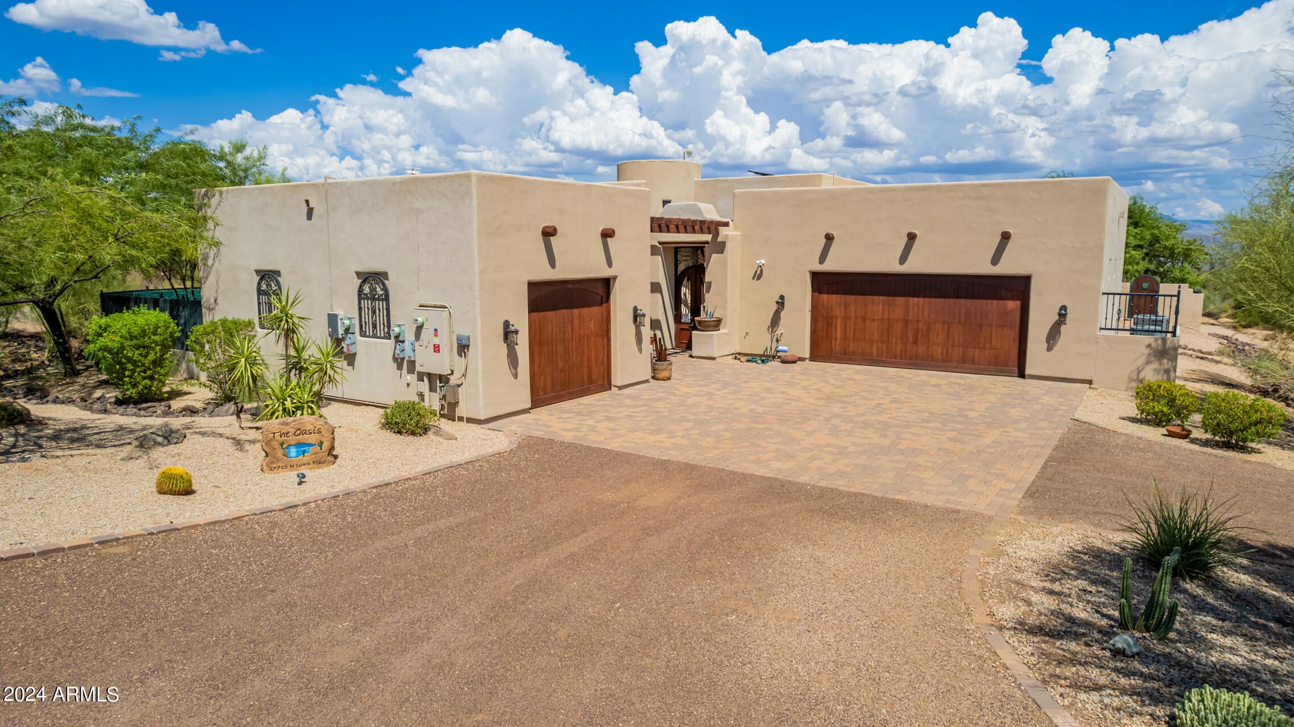
SPECTACULAR CUSTOM HOME WITH BREATHTAKING MOUNTAIN VIEWS. Welcome to this beautiful 4-bedroom, 2.5-bathroom custom home set on 1.25 acres of prime real estate, designed for both luxurious living and exceptional entertaining. The property boasts an incredible backyard oasis featuring a Pebble-Tec pool with solar heating and spillover spa, a built-in BBQ, bocce ball court, spacious covered patio, and custom fencing. Enjoy serene mountain views from the comfort of your outdoor spaces. Interior Features: Chef's Kitchen: Recently updated with high-end appliances, including double ovens and a KitchenAid induction stovetop. The large island, granite countertops, and walk-in pantry make this kitchen a chefs dream. Great Room: Soaring 15-foot ceilings, with a cozy fireplace and stunning mountain views, create an impressive setting for family gatherings and dining. Game Room: Includes a built-in bar, captivating murals, and ample space for a pool table. Master Suite: This luxurious retreat features a sitting area with a fireplace, sliding doors to the backyard, two large walk-in closets with built-ins, and a lavish bathroom with dual sinks, a jacuzzi tub, a TV, and a lighted makeup area. Additional Bedrooms: Three bedrooms each with exterior doors, patios and walk-in closets. Outdoor Living: Pool & Spa: Heated Pebble-Tec pool with solar heating, water features, automatic cleaning system, and a Jandy Pool Controller. Backyard: Fully fenced large backyard, including snake-proofing, a gas firepit, and a plumbed gas grill with a mosaic patio table and benches. A large private outdoor shower with a bench seat adds to the convenience. Courtyard: A beautifully landscaped, gated courtyard with a custom fountain warmly welcomes guests. Energy Efficiency & Extras: Owned Solar System: A newer Elevation Solar System with an Enphase battery, significantly reducing the electric bill by approximately $300 per month. Garage: The 3-car garage (2-car and a single-car) features newly epoxy-coated surfaces and a professionally painted desert mural. A/C & Water Systems: New primary A/C unit (American Standard), two additional Trane A/C units for the bedrooms, a 3,400-gallon water storage tank, and a newly installed Rainbird sprinkler system. The property is already signed up with Epcor, so no sign-up fees for water. This home is a true entertainer's paradise with high-end finishes, exceptional amenities, and stunning views. The newly-stained exterior wood garage doors, gates, and posts add the final touches to this desert gem. Seller is offering furniture currently in the home for sale on a separate bill of sale.

Save
Ask
Tour
Hide
Share
Listing Snapshot
Price 
$1,300,000
Days On Site 
0 Days
Bedrooms 
4
Inside Area (SqFt) 
3,746 sqft
Total Baths 
3
Full Baths 
2
Partial Baths 
1
Lot Size 
1.25 Acres
Year Built 
2007
MLS® Number 
7072365
Status 
Active
Property Tax 
$2,008
HOA/Condo/Coop Fees 
N/A
Sq Ft Source 
Assessor
Friends & Family
React
Invite
Recent Activity
4 hours agoListing updated with changes from the MLS®
5 hours agoListing first seen on site
General Features
Acres 
1.25
Cross Street 
Dynamite Blvd/Rio Verde & 164th St, & Gambit
Disclosures 
Seller Discl Avail
Garage 
Yes
Garage Spaces 
3
Land Lease 
No
Levels 
One
Number Of Stories 
1
Parking 
Garage Door OpenerDirect AccessCircular Driveway
Parking Spaces 
4
Property Sub Type 
Single Family Residence
Sewer 
Septic Tank
Style 
Territorial/Santa Fe
Utilities 
Propane
Interior Features
Appliances 
DryerWasherRefrigeratorDishwasherDisposalElectric OvenElectric Cooktop
Cooling 
Central Air
Fireplace 
Yes
Fireplace Features 
Family RoomMaster Bedroom
Fireplaces 
2
Flooring 
CarpetStone
Heating 
Electric
Interior 
High Speed InternetGranite CountersDouble VanityMaster DownstairsEat-in KitchenBreakfast BarVaulted Ceiling(s)Kitchen IslandPantry
Laundry Features 
Inside
Spa 
Yes
Window Features 
Double Pane Windows
Save
Ask
Tour
Hide
Share
Exterior Features
Construction Details 
StoneStuccoFrame
Exterior 
Misting SystemPrivate Yard
Fencing 
BlockWrought Iron
Lot Features 
Desert BackDesert Front
Patio And Porch 
Patio
Pool Features 
FencedHeatedSolar Heat
Private Pool 
Yes
Roof 
Foam
Spa 
Yes
Spa Features 
HeatedPrivate
View 
Mountain(s)
Waterview 
Mountain(s)
Windows/Doors 
Double Pane Windows
Community Features
Financing Terms Available 
CashConventional
School District 
Cave Creek Unified District
Township 
5N
Schools
School District
Cave Creek Unified District
Elementary School
Desert Sun Academy
Middle School
Sonoran Trails Middle School
High School
Cactus Shadows High School
Listing courtesy of Real Broker.


All information should be verified by the recipient and none is guaranteed as accurate by ARMLS. Copyright 2026 Arizona Regional Multiple Listing Service, Inc. All rights reserved.
Last checked: 2026-08-28 05:21 AM UTC

Neighborhood & Commute
Source: Walkscore
Powered by Showcase IDX, a Constellation1 Company
Save
Ask
Tour
Hide
Share
  • Facebook
  • LinkedIn
  • Pinterest
  • Twitter
· Luxe Real Estate Group, LLC. All Rights Reserved. ·
Luxe Real Estate Group ADRE License# LC586004000
Jay Martinez ADRE License# BR107652000
Privacy Policy | Cookie Policy | Terms of Use | Site Map