CLIENT LOG-IN
602.369.7450
  • Search
    • Arizona Home Search Registration
    • Search AZ Homes
    • Arizona Cities & Towns
    • Featured Luxe Listings
    • Paradise Valley Luxury Rentals
    • Scottsdale Luxury Rentals
    • Phoenix Metro New Home Search
    • Multi-Family Properties
  • Resources
    • Buyers
      • Arizona Home Buyer NAR Settlement FAQ
      • Relocating to Scottsdale
      • Relocating to Arizona
      • Get a Home Loan
      • Arizona Luxury Home Financing
      • Ways to Take Title in Arizona
    • Sellers
      • Arizona Home Seller NAR Settlement FAQ
      • Arizona Home Valuation
    • Arizona Contractors & Real Estate Vendors
    • Arizona Luxury Home Resources
    • FSBO Rescue Guide
    • Real Estate Agent Resources
      • Luxe Agent Referral Program
  • Luxe Agents
    • Phoenix Metro & Surrounding Cities
  • Blog
  • Contact Us

Home > Search

Search

Search For Homes Across the Phoenix Metro Area

Welcome to our Arizona home search page–here you can search all actively listed properties across the Phoenix metro area–you’ll find all active real estate listings in every city/town in Maricopa County.  Don’t hesitate to contact us if you need assistance. Happy house hunting.
Search
Dashboard
Listings
Searches
Sign in / Sign up
Save
Ask
Tour
Hide
Share
$999,990
79 Days On Site

32657 N 58th Street
Cave Creek, AZ 85331

For Sale|Single Family Residence|Active
5
Beds
5
Total Baths
4
Full Baths
1
Partial Bath
3,339
SqFt
$299
/SqFt
2014
Built
Subdivision:
Lone Mountain
County:
Maricopa
Call Now: 602.369.7450
Is this the listing for you? We can help make it yours.
602.369.7450
32657 N 58th Street32657 N 58th Street32657 N 58th Street32657 N 58th Street
Save
Ask
Tour
Hide
Share
Photos
Map
Nearby Listings

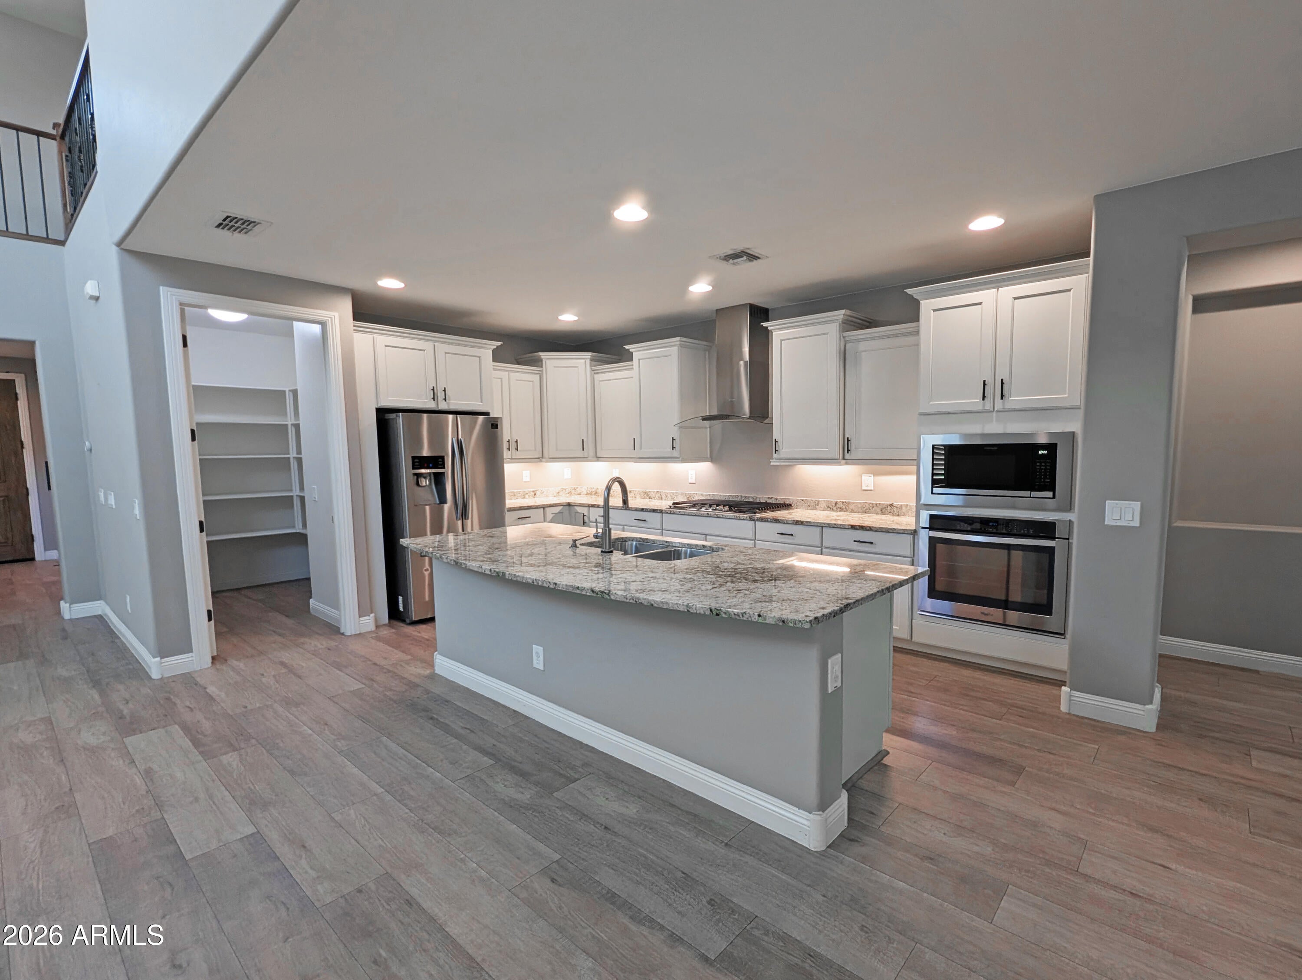
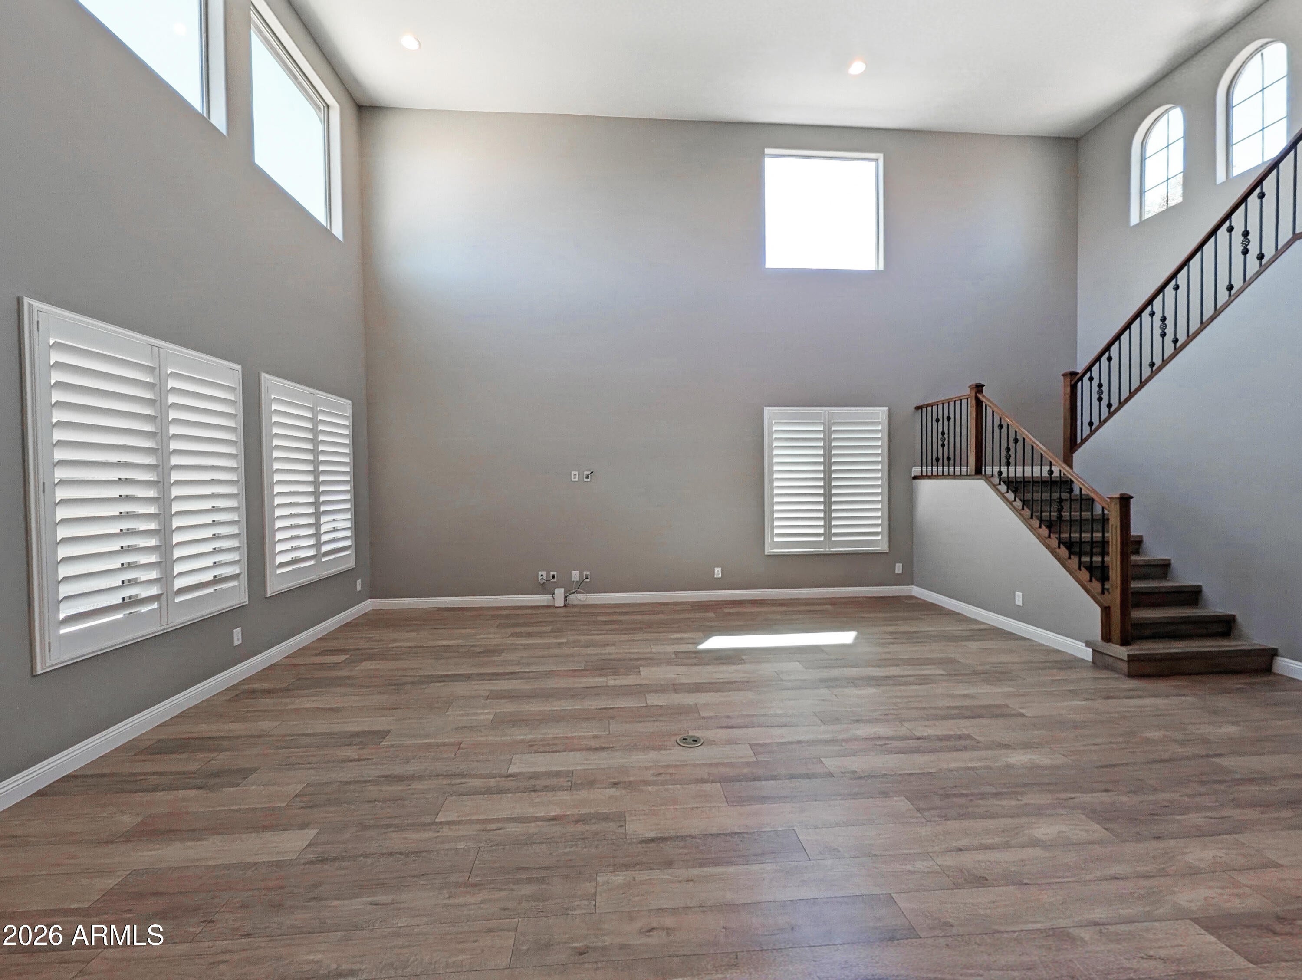
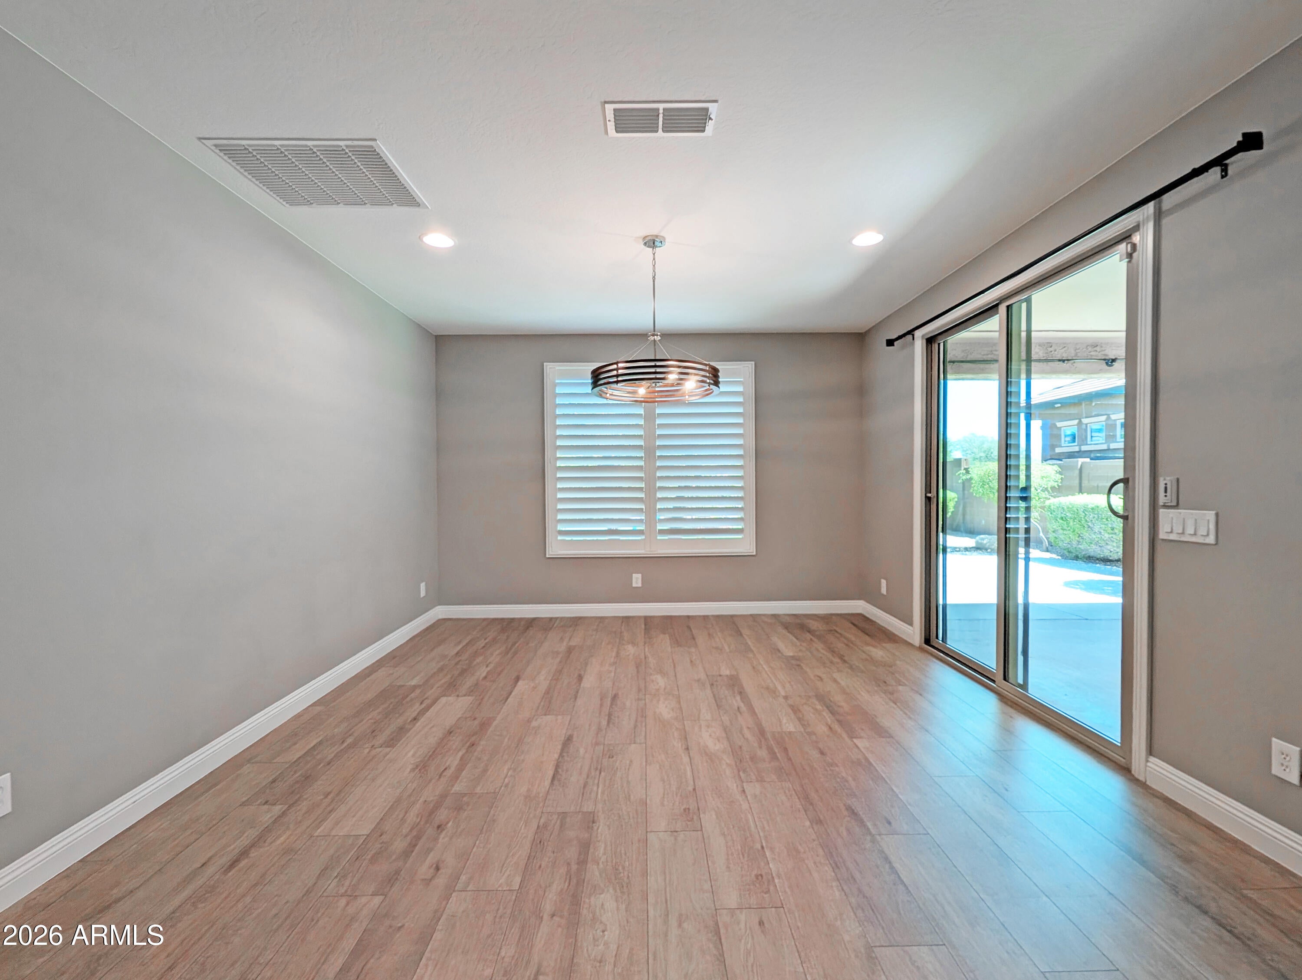
Located in the prestigious gated Lone Mountain Community, this luxury home sits on an oversized cul-de-sac lot backing natural desert (NAOS). This most sought-after 5 bed/5 bath open floor plan accommodates grand-style entertaining, featuring premium wood laminate flooring, plantation shutters, and striking volume ceilings. The modern kitchen favors a sleek design with staggered cabinetry w/crown molding, walk-in pantry, pro-grade appliances, and an island breakfast bar. The main floor offers an owner's suite with a massive walk-in closet plus an in-law/ guest suite. Upstairs features a huge loft with a learning area. Highlights include a large laundry room with cabinets and sink, epoxy garage floors, and a covered patio with misters to enjoy stunning Sonoran Desert sunsets. (Click MORE). A note from the owner... Start your mornings with a cup of tea at the kitchen table while the sun streams warmly through the dining room windows, offering a peaceful view of the sunrise to greet the day with positive energy. The neighborhood's quiet serenity invites you to enjoy a relaxing cup of coffee on the patio while listening to the birds sing, or step out to your thriving, year-round garden beds to harvest fresh oranges, grapefruit, herbs, and vegetables to share with family and friends. When heading out for a morning walk as the weather cools, you can often spot hot air balloons drifting across the sky. Inside, a striking staircase serves as a beautiful architectural centerpiece, providing an ideal backdrop for family photos, holiday decor, and celebrations year-round. Designed for creating long-lasting memories, this remarkable residence offers a rare blend of upscale comfort and natural serenity.

Save
Ask
Tour
Hide
Share
Listing Snapshot
Price 
$999,990
Days On Site 
79 Days
Bedrooms 
5
Inside Area (SqFt) 
3,339 sqft
Total Baths 
5
Full Baths 
4
Partial Baths 
1
Lot Size 
0.2 Acres
Year Built 
2014
MLS Number 
7072455
Status 
Active
Property Tax 
$2,970
HOA/Condo/Coop Fees 
$136 monthly
Sq Ft Source 
Assessor
Friends & Family
React
Invite
Recent Activity
3 weeks agoListing updated with changes from the MLS
3 months agoListing first seen on site
General Features
Acres 
0.2
Attached Garage 
Yes
Cross Street 
Lone Mountain & 60th St.
Disclosures 
Seller Discl AvailAgency Discl Req
Foundation 
Slab
Garage 
Yes
Garage Spaces 
3
Land Lease 
No
Levels 
Two
Number Of Stories 
2
Parking 
Garage Door OpenerDirect Access
Parking Spaces 
3
Property Sub Type 
Single Family Residence
Security 
Security System Owned
Sewer 
Public Sewer
SqFt Total 
3339
Style 
Territorial/Santa Fe
Water Source 
Public
Interior Features
Appliances 
DishwasherRefrigeratorGas CooktopMicrowaveBuilt-In Electric OvenWasherDryerWater Softener Owned
Cooling 
Ceiling Fan(s)Central Air
Flooring 
TileWood
Heating 
Natural GasForced Air
Interior 
Double VanityBreakfast BarPantryKitchen IslandGranite CountersHigh Speed InternetSmart HomeMaster DownstairsVaulted Ceiling(s)High Ceilings
Laundry Features 
Inside
Window Features 
Solar ScreensLow Emissivity WindowsTinted WindowsScreensDouble Pane Windows
Save
Ask
Tour
Hide
Share
Exterior Features
Construction Details 
Stucco
Exterior 
Private YardMisting System
Fencing 
Wrought IronBlockSee Remarks
Lot Features 
Cul-De-SacDesert FrontSprinklers In FrontSprinklers In Rear
Patio And Porch 
Patio
Roof 
Tile
Spa Features 
None
View 
Mountain(s)Desert
Waterview 
Mountain(s)Desert
Windows/Doors 
Solar ScreensLow Emissivity WindowsTinted WindowsScreensDouble Pane Windows
Community Features
Association Fee 
$136.0
Association Fee Frequency 
Monthly
Community Features 
GatedPlaygroundSidewalks
School District 
Cave Creek Unified District
Financing Terms Available 
CashVA LoanFHAConventional
Schools
School District
Cave Creek Unified District
Elementary School
Black Mountain Elementary School
Middle School
Sonoran Trails Middle School
High School
Cactus Shadows High School
Listing courtesy of Selling AZ Realty.


All information should be verified by the recipient and none is guaranteed as accurate by ARMLS. Copyright 2026 Arizona Regional Multiple Listing Service, Inc. All rights reserved.
Last checked: 2026-11-15 11:57 PM UTC

Neighborhood & Commute
Source: Walkscore
Powered by Showcase IDX, a Constellation1 Company
Save
Ask
Tour
Hide
Share
  • Facebook
  • LinkedIn
  • Pinterest
  • Twitter
· Luxe Real Estate Group, LLC. All Rights Reserved. ·
Luxe Real Estate Group ADRE License# LC586004000
Jay Martinez ADRE License# BR107652000
Privacy Policy | Cookie Policy | Terms of Use | Site Map