CLIENT LOG-IN
602.369.7450
  • Search
    • Arizona Home Search Registration
    • Search AZ Homes
    • Arizona Cities & Towns
    • Featured Luxe Listings
    • Paradise Valley Luxury Rentals
    • Scottsdale Luxury Rentals
    • Phoenix Metro New Home Search
    • Multi-Family Properties
  • Resources
    • Buyers
      • Arizona Home Buyer NAR Settlement FAQ
      • Relocating to Scottsdale
      • Relocating to Arizona
      • Get a Home Loan
      • Arizona Luxury Home Financing
      • Ways to Take Title in Arizona
    • Sellers
      • Arizona Home Seller NAR Settlement FAQ
      • Arizona Home Valuation
    • Arizona Contractors & Real Estate Vendors
    • Arizona Luxury Home Resources
    • FSBO Rescue Guide
    • Real Estate Agent Resources
      • Luxe Agent Referral Program
  • Luxe Agents
    • Phoenix Metro & Surrounding Cities
  • Blog
  • Contact Us

Home > Search

Search

Search For Homes Across the Phoenix Metro Area

Welcome to our Arizona home search page–here you can search all actively listed properties across the Phoenix metro area–you’ll find all active real estate listings in every city/town in Maricopa County.  Don’t hesitate to contact us if you need assistance. Happy house hunting.
Search
Dashboard
Listings
Searches
Sign in / Sign up
Save
Ask
Tour
Hide
Share
$631,335
11 Days On Site

12675 W ATLANTIS Way
Avondale, AZ 85323

For Sale|Single Family Residence|Active
3
Beds
3
Total Baths
2
Full Baths
1
Partial Bath
2,228
SqFt
$283
/SqFt
2027
Built
Subdivision:
Alamar Journey
County:
Maricopa
Call Now: 602.369.7450
Is this the listing for you? We can help make it yours.
602.369.7450
12675 W ATLANTIS Way12675 W ATLANTIS Way12675 W ATLANTIS Way
Save
Ask
Tour
Hide
Share
Photos
Map
Nearby Listings

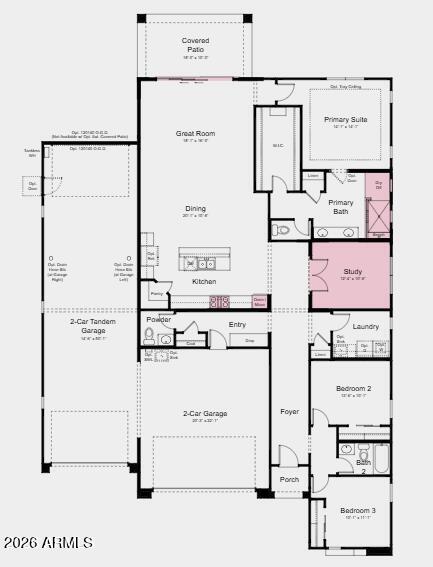
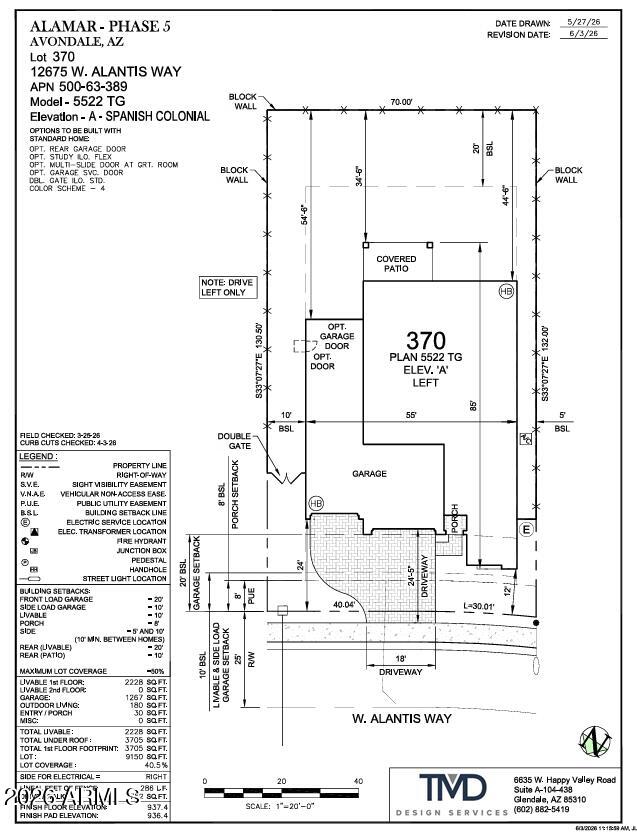
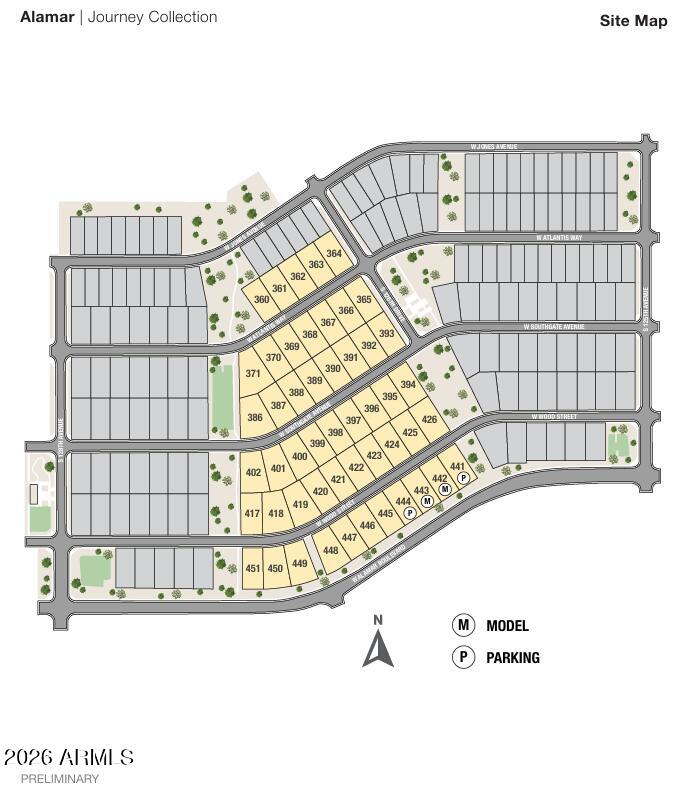
What's Special: Close to Greenbelt | Dedicated Study | 4-Car Garage | Gourmet Kitchen. New Construction - February Completion! Built by America's Most Trusted Home Builder. Welcome to the Compass at 12675 W Atlantis Way in Alamar Journey Collection! A beautifully designed single-story retreat filled with warmth, comfort, and thoughtful spaces. The inviting foyer leads past a private study and two secondary bedrooms before opening to a bright great room that flows effortlessly into the dining area and spacious kitchen with a large island and walk-in pantry. Tucked away for added privacy, the serene primary suite features a generous walk-in closet and a spa-inspired bath. A covered patio extends the living space outdoors, perfect for relaxing or entertaining. MLS#7072863 Dual garages, including a tandem garage, provide exceptional storage and everyday convenience. Set along tree-lined streets, Alamar's neighborhoods offer endless opportunities to connect surrounded by recreational spaces that include a private pool, dog parks, ballfields, basketball courts, and inviting outdoor gathering areas. Enjoy convenient access to dining, recreation, grocery stores, pharmacies, and popular shopping destinations. And when you're ready for big-league excitement, the West Valley's professional sports arenas and Spring Training venues are just minutes away. Additional Highlights Include: Paver front porch/driveway, 8' double gate at garage side, multi-slide door at great room, garage service door, rear garage door, super shower at primary bath, soft water loop, pre-plum utility sink at garage, outdoor gas line for future kitchen, and gourmet kitchen.

Save
Ask
Tour
Hide
Share
Listing Snapshot
Price 
$631,335
Days On Site 
11 Days
Bedrooms 
3
Inside Area (SqFt) 
2,228 sqft
Total Baths 
3
Full Baths 
2
Partial Baths 
1
Lot Size 
0.21 Acres
Year Built 
2027
MLS® Number 
7072863
Status 
Active
Property Tax 
$4,800
HOA/Condo/Coop Fees 
$101 monthly
Sq Ft Source 
Builder
Friends & Family
React
Invite
Recent Activity
2 weeks agoListing updated with changes from the MLS®
2 weeks agoListing first seen on site
General Features
Acres 
0.21
Cross Street 
El Mirage and Alamar Blvd
Disclosures 
None
Garage 
Yes
Garage Spaces 
4
Home Warranty 
Yes
Land Lease 
No
Levels 
One
Number Of Stories 
1
Parking Spaces 
4
Property Condition 
Under ConstructionNew Construction
Property Sub Type 
Single Family Residence
Sewer 
Public Sewer
Style 
Spanish
Water Source 
Public
Interior Features
Appliances 
DishwasherDisposalGas RangeGas CooktopBuilt-In Gas OvenMicrowaveENERGY STAR Qualified DryerENERGY STAR Qualified Washer
Cooling 
Central AirENERGY STAR Qualified Equipment
Electric 
220 Volts in Kitchen
Flooring 
CarpetTile
Heating 
Natural Gas
Interior 
Double VanityKitchen IslandPantry
Laundry Features 
Inside
Bedroom 2 
Dimensions - 12.00 x 10.00Level - First
Bedroom 3 
Dimensions - 10.00 x 11.00Level - First
Bonus Room 
Dimensions - 12.00 x 10.00Level - FirstDescription - Study
Dining Room 
Dimensions - 20.00 x 10.00Level - First
Great Room 
Dimensions - 18.00 x 16.00Level - First
Master Bedroom 
Dimensions - 14.00 x 14.00Level - First
Save
Ask
Tour
Hide
Share
Exterior Features
Construction Details 
ICAT Recessed LightingStuccoLow VOC InsulationDucts Professionally Air-SealedFrame
Fencing 
Block
Lot Features 
Sprinklers In FrontDesert Front
Patio And Porch 
Patio
Roof 
TileConcrete
Spa Features 
None
Community Features
Association Fee 
$101.0
Association Fee Frequency 
Monthly
Community Features 
PoolLakeTennis Court(s)PlaygroundSidewalks
School District 
Tolleson Union High School District
Township 
1N
Financing Terms Available 
CashConventionalFHAVA Loan
Schools
School District
Tolleson Union High School District
Elementary School
Lakin Prep Academy
Middle School
Lakin Prep Academy
High School
La Joya Community High School
Listing courtesy of Taylor Morrison (MLS Only).


All information should be verified by the recipient and none is guaranteed as accurate by ARMLS. Copyright 2026 Arizona Regional Multiple Listing Service, Inc. All rights reserved.
Last checked: 2026-09-09 09:54 AM UTC

Neighborhood & Commute
Source: Walkscore
Powered by Showcase IDX, a Constellation1 Company
Save
Ask
Tour
Hide
Share
  • Facebook
  • LinkedIn
  • Pinterest
  • Twitter
· Luxe Real Estate Group, LLC. All Rights Reserved. ·
Luxe Real Estate Group ADRE License# LC586004000
Jay Martinez ADRE License# BR107652000
Privacy Policy | Cookie Policy | Terms of Use | Site Map