CLIENT LOG-IN
602.369.7450
  • Search
    • Arizona Home Search Registration
    • Search AZ Homes
    • Arizona Cities & Towns
    • Featured Luxe Listings
    • Paradise Valley Luxury Rentals
    • Scottsdale Luxury Rentals
    • Phoenix Metro New Home Search
    • Multi-Family Properties
  • Resources
    • Buyers
      • Arizona Home Buyer NAR Settlement FAQ
      • Relocating to Scottsdale
      • Relocating to Arizona
      • Get a Home Loan
      • Arizona Luxury Home Financing
      • Ways to Take Title in Arizona
    • Sellers
      • Arizona Home Seller NAR Settlement FAQ
      • Arizona Home Valuation
    • Arizona Contractors & Real Estate Vendors
    • Arizona Luxury Home Resources
    • FSBO Rescue Guide
    • Real Estate Agent Resources
      • Luxe Agent Referral Program
  • Luxe Agents
    • Phoenix Metro & Surrounding Cities
  • Blog
  • Contact Us

Home > Search

Search

Search For Homes Across the Phoenix Metro Area

Welcome to our Arizona home search page–here you can search all actively listed properties across the Phoenix metro area–you’ll find all active real estate listings in every city/town in Maricopa County.  Don’t hesitate to contact us if you need assistance. Happy house hunting.
Search
Dashboard
Listings
Searches
Sign in / Sign up
Save
Ask
Tour
Hide
Share
$1,359,000
7 Days On Site

11534 N SAN CLEMENTE Street
Surprise, AZ 85388

For Sale|Single Family Residence|Active
4
Beds
4
Total Baths
3
Full Baths
1
Partial Bath
3,743
SqFt
$363
/SqFt
2021
Built
Subdivision:
STERLING GROVE
County:
Maricopa
Call Now: 602.369.7450
Is this the listing for you? We can help make it yours.
602.369.7450
11534 N SAN CLEMENTE Street11534 N SAN CLEMENTE Street11534 N SAN CLEMENTE Street11534 N SAN CLEMENTE Street
Save
Ask
Tour
Hide
Share
Photos
Map
Nearby Listings
Virtual Tour

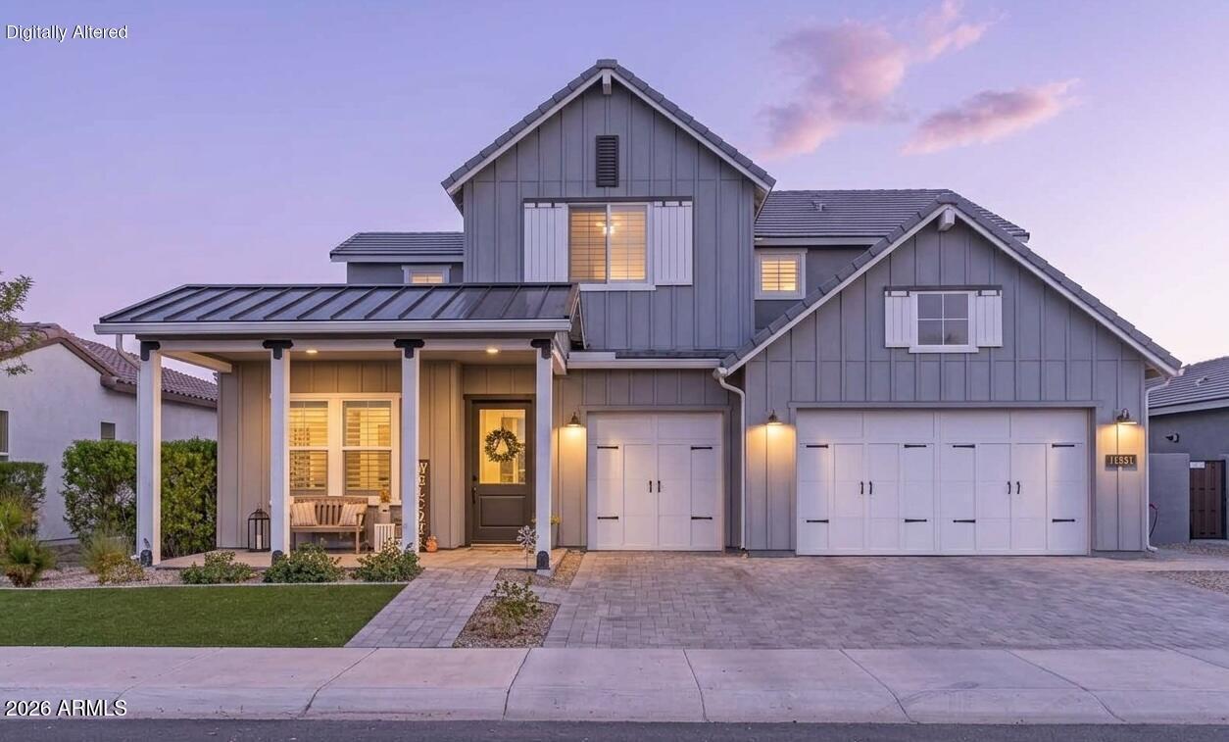
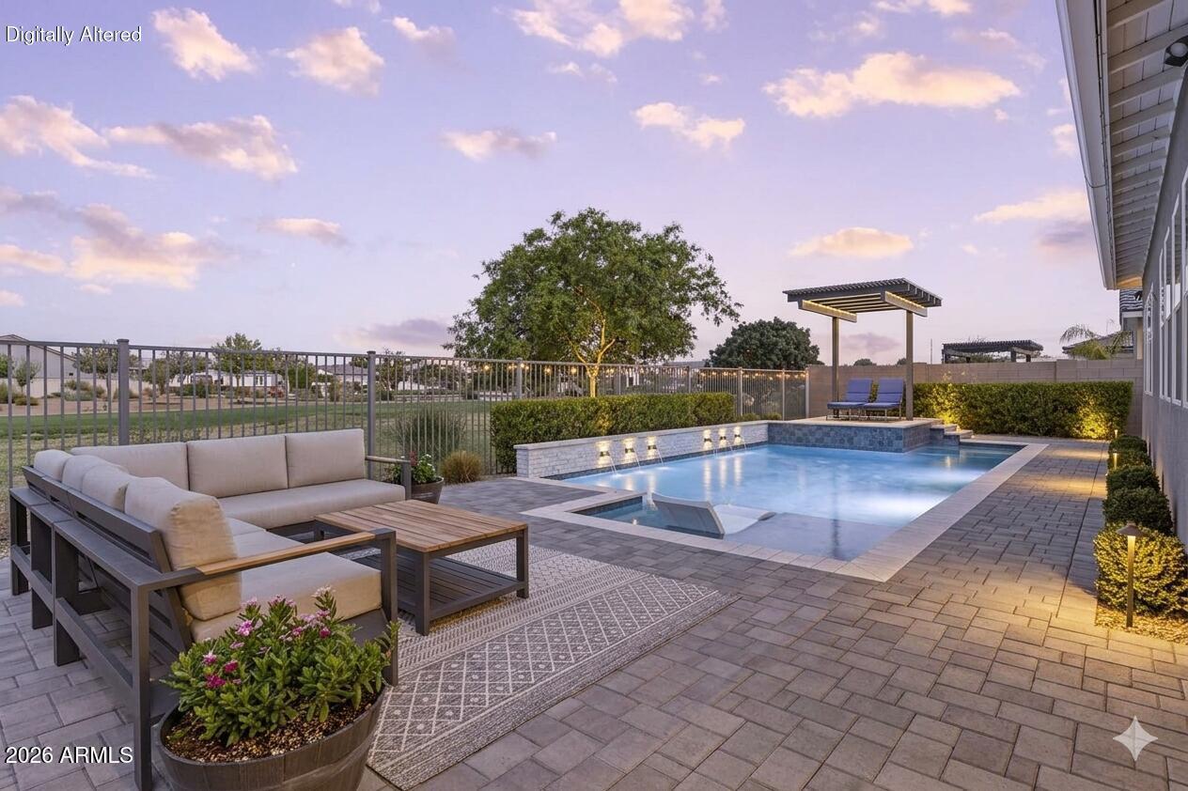
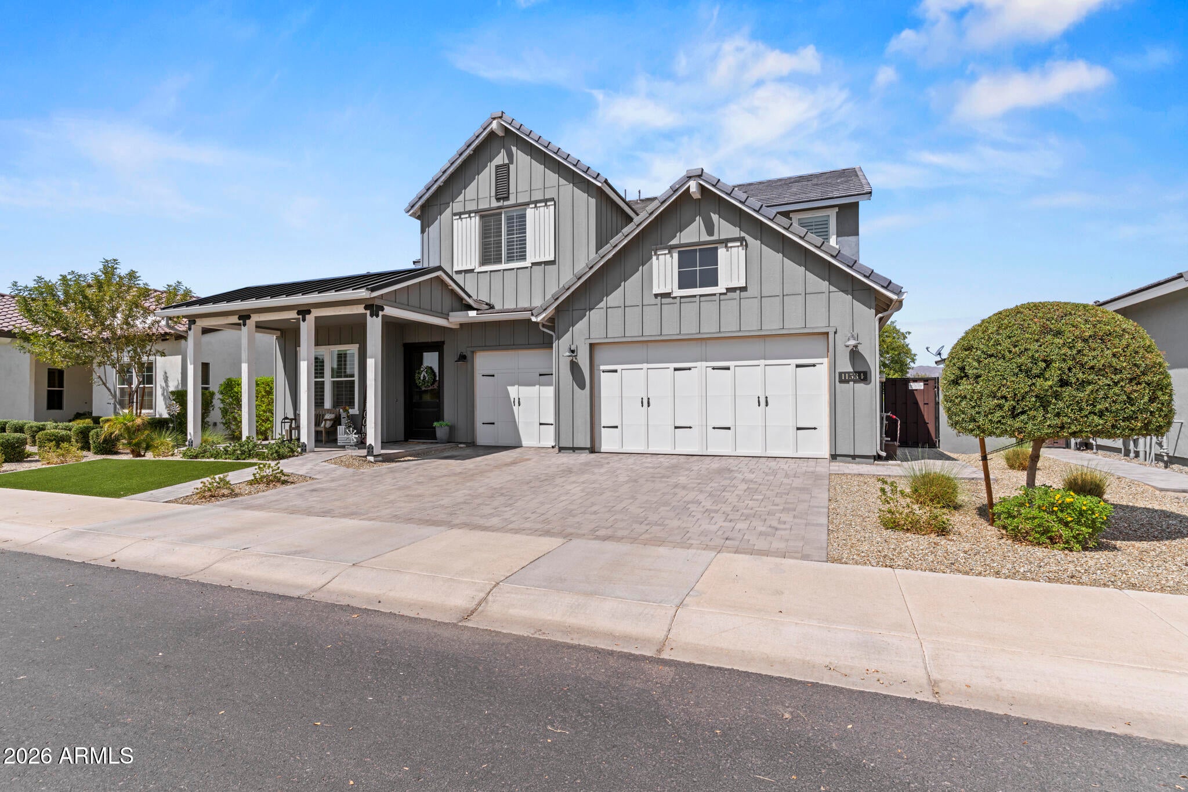
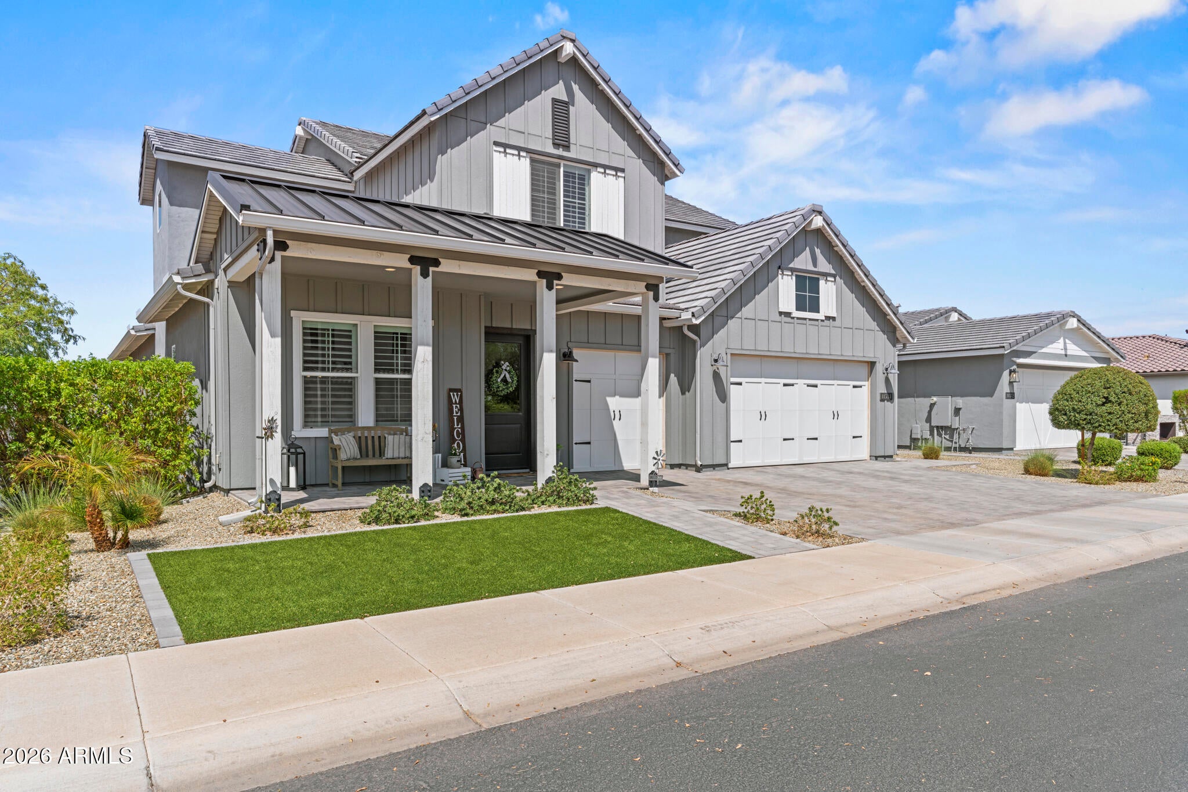
The Ultimate Golf Course Luxury Home. Experience the pinnacle of luxury living in the exclusive Sterling Grove Golf & Country Club with this magnificent Ballantyne model home in Surprise, Arizona. Situated on a rare, oversized golf course lot, this estate delivers breathtaking mountain vistas and unforgettable Arizona sunset views. The outdoor living space is a true sanctuary, featuring an expansive covered patio anchored by a cozy fireplace, creating the perfect setting for upscale entertaining or quiet evening relaxation against the backdrop of the fairways. Inside, an inviting covered entry and extended foyer welcome you into a thoughtfully designed layout, beginning with a spacious, private home office. The home then opens up into a spectacular great room adorned with elegant bea ceilings, which flows effortlessly into a casual dining area and out to the patio beyond. The gourmet chef's kitchen is fully equipped for culinary excellence, boasting premium double ovens, an abundance of counter and cabinet space, a massive walk-in pantry, and a large center island with a breakfast bar. The main-floor primary bedroom suite serves as a private oasis, highlighted by an oversized walk-in closet and a spa-like bathroom complete with a dual-sink vanity, a linen closet, and a luxury glass-enclosed shower with a built-in seat. The second floor is a versatile retreat, opening up to an enormous flex room that is ideal for a home theater, game room, or secondary living lounge. Secluded on this level are the spacious 2nd, 3rd, & 4th bedrooms, each featuring its own walk-in closet, with two sharing a smart Jack-and-Jill bathroom and a third having direct access to a full hall bath. Thoughtful everyday conveniences complete this exceptional floor plan, including a main-level powder room, a dedicated mudroom drop zone, a centrally located laundry room, and plentiful storage options throughout. Epoxy flooring in the garage. Sterling Grove Golf & Country Club is the West Valley's newest golf experience. The Golf Course is a world-class Nicklaus Design course, operated by the renowned Troon Golf Management Services and designed to be enjoyed by golf enthusiasts and newcomers alike. The state-of-the-art practice facilities are second to none. Home your skills at the driving range, putting and chipping greens, or in the golf simulator. This neighborhood has first-class amenities and beautiful views of the White Tank Mountains, lakes, and ponds. You'll also enjoy the neighborhood greenery on your walks, jogs, and bike rides.

Save
Ask
Tour
Hide
Share
Listing Snapshot
Price 
$1,359,000
Days On Site 
7 Days
Bedrooms 
4
Inside Area (SqFt) 
3,743 sqft
Total Baths 
4
Full Baths 
3
Partial Baths 
1
Lot Size 
0.18 Acres
Year Built 
2021
MLS® Number 
7073528
Status 
Active
Property Tax 
$4,030
HOA/Condo/Coop Fees 
$175 monthly
Sq Ft Source 
Assessor
Friends & Family
React
Invite
Recent Activity
7 days agoListing updated with changes from the MLS®
a week agoListing first seen on site
General Features
Acres 
0.18
Cross Street 
Cactus & Cotton
Disclosures 
Seller Discl Avail
Garage 
Yes
Garage Spaces 
3
Land Lease 
No
Levels 
Two
Number Of Stories 
2
Parking Spaces 
3
Property Sub Type 
Single Family Residence
Security 
Security Guard
Sewer 
Public Sewer
Water Source 
Public
Interior Features
Appliances 
DryerWasherRefrigeratorDishwasherDisposalGas RangeBuilt-In Electric OvenMicrowaveENERGY STAR Qualified DryerENERGY STAR Qualified Washer
Cooling 
Central AirCeiling Fan(s)ENERGY STAR Qualified Equipment
Fireplace 
Yes
Fireplace Features 
GasOutside
Fireplaces 
1
Flooring 
CarpetTileWood
Heating 
Forced AirENERGY STAR Qualified EquipmentNatural GasCeiling
Interior 
Double VanityMaster DownstairsEat-in KitchenBreakfast BarKitchen IslandPantryHigh Ceilings
Laundry Features 
Inside
Window Features 
Low Emissivity WindowsDouble Pane Windows
Save
Ask
Tour
Hide
Share
Exterior Features
Construction Details 
Spray Foam InsulationStuccoBoard & Batten SidingFrame
Exterior 
BarbecueOtherMisting SystemBuilt-in Barbecue
Fencing 
Back YardBlockWrought Iron
Lot Features 
Desert BackDesert FrontOn Golf Course
Other Structures 
Gazebo
Patio And Porch 
Patio
Pool Features 
Outdoor Pool
Private Pool 
Yes
Roof 
Tile
Spa Features 
None
View 
Golf CoursePanoramicMountain(s)
Waterview 
Golf CoursePanoramicMountain(s)
Windows/Doors 
Low Emissivity WindowsDouble Pane Windows
Community Features
Association Fee 
$525.0
Association Fee Frequency 
Quarterly
Community Features 
PoolGolfLakeGatedTennis Court(s)PlaygroundFitness CenterSidewalks
School District 
Dysart Unified District
Township 
3N
Financing Terms Available 
CashConventional1031 ExchangeFHAVA Loan
Schools
School District
Dysart Unified District
Elementary School
Mountain View
Middle School
Dysart Middle School
High School
Shadow Ridge High School
Listing courtesy of RE/MAX Desert Showcase.


All information should be verified by the recipient and none is guaranteed as accurate by ARMLS. Copyright 2026 Arizona Regional Multiple Listing Service, Inc. All rights reserved.
Last checked: 2026-09-08 09:33 AM UTC

Neighborhood & Commute
Source: Walkscore
Powered by Showcase IDX, a Constellation1 Company
Save
Ask
Tour
Hide
Share
  • Facebook
  • LinkedIn
  • Pinterest
  • Twitter
· Luxe Real Estate Group, LLC. All Rights Reserved. ·
Luxe Real Estate Group ADRE License# LC586004000
Jay Martinez ADRE License# BR107652000
Privacy Policy | Cookie Policy | Terms of Use | Site Map