CLIENT LOG-IN
602.369.7450
  • Search
    • Arizona Home Search Registration
    • Search AZ Homes
    • Arizona Cities & Towns
    • Featured Luxe Listings
    • Paradise Valley Luxury Rentals
    • Scottsdale Luxury Rentals
    • Phoenix Metro New Home Search
    • Multi-Family Properties
  • Resources
    • Buyers
      • Arizona Home Buyer NAR Settlement FAQ
      • Relocating to Scottsdale
      • Relocating to Arizona
      • Get a Home Loan
      • Arizona Luxury Home Financing
      • Ways to Take Title in Arizona
    • Sellers
      • Arizona Home Seller NAR Settlement FAQ
      • Arizona Home Valuation
    • Arizona Contractors & Real Estate Vendors
    • Arizona Luxury Home Resources
    • FSBO Rescue Guide
    • Real Estate Agent Resources
      • Luxe Agent Referral Program
  • Luxe Agents
    • Phoenix Metro & Surrounding Cities
  • Blog
  • Contact Us

Home > Search

Search

Search For Homes Across the Phoenix Metro Area

Welcome to our Arizona home search page–here you can search all actively listed properties across the Phoenix metro area–you’ll find all active real estate listings in every city/town in Maricopa County.  Don’t hesitate to contact us if you need assistance. Happy house hunting.
Search
Dashboard
Listings
Searches
Sign in / Sign up
Save
Ask
Tour
Hide
Share
$2,500,000
13 Days On Site

7915 E PRIMROSE Path
Carefree, AZ 85377

For Sale|Single Family Residence|Active
4
Beds
5
Total Baths
4
Full Baths
1
Partial Bath
3,319
SqFt
$753
/SqFt
1980
Built
Subdivision:
CAREFREE TOO
County:
Maricopa
Call Now: 602.369.7450
Is this the listing for you? We can help make it yours.
602.369.7450
7915 E PRIMROSE Path7915 E PRIMROSE Path7915 E PRIMROSE Path7915 E PRIMROSE Path
Save
Ask
Tour
Hide
Share
Photos
Map
Nearby Listings

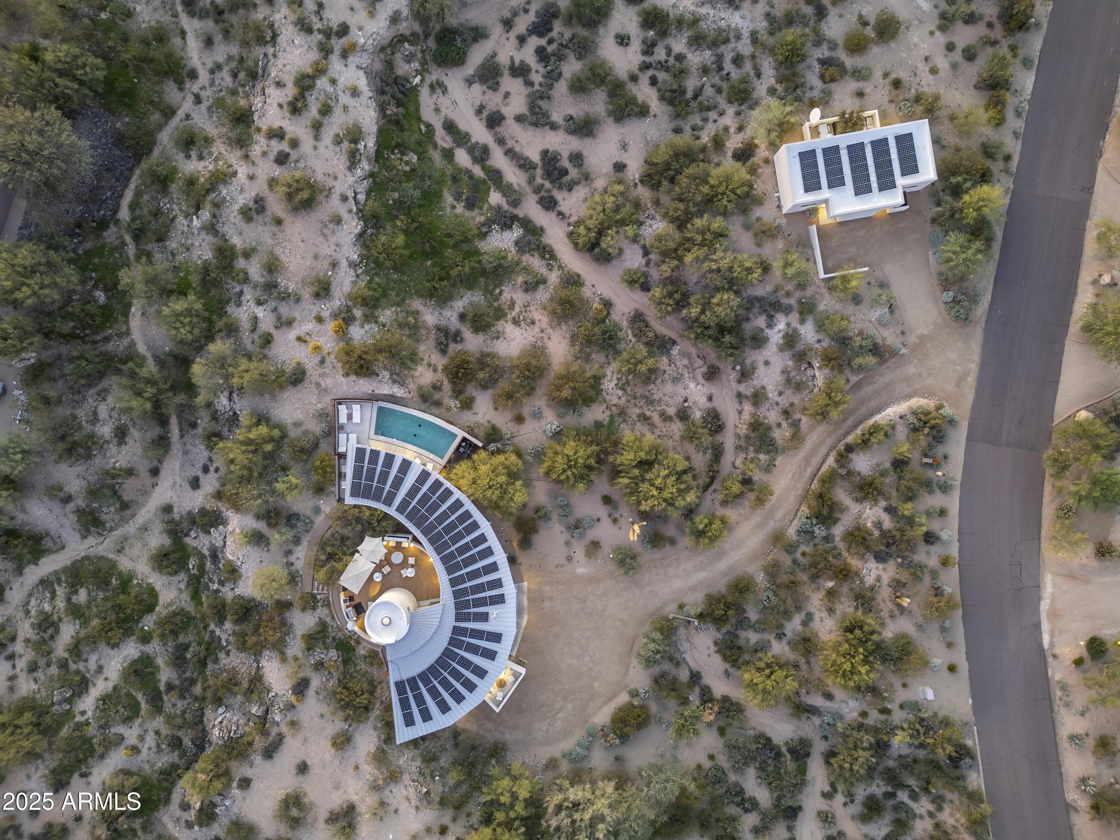
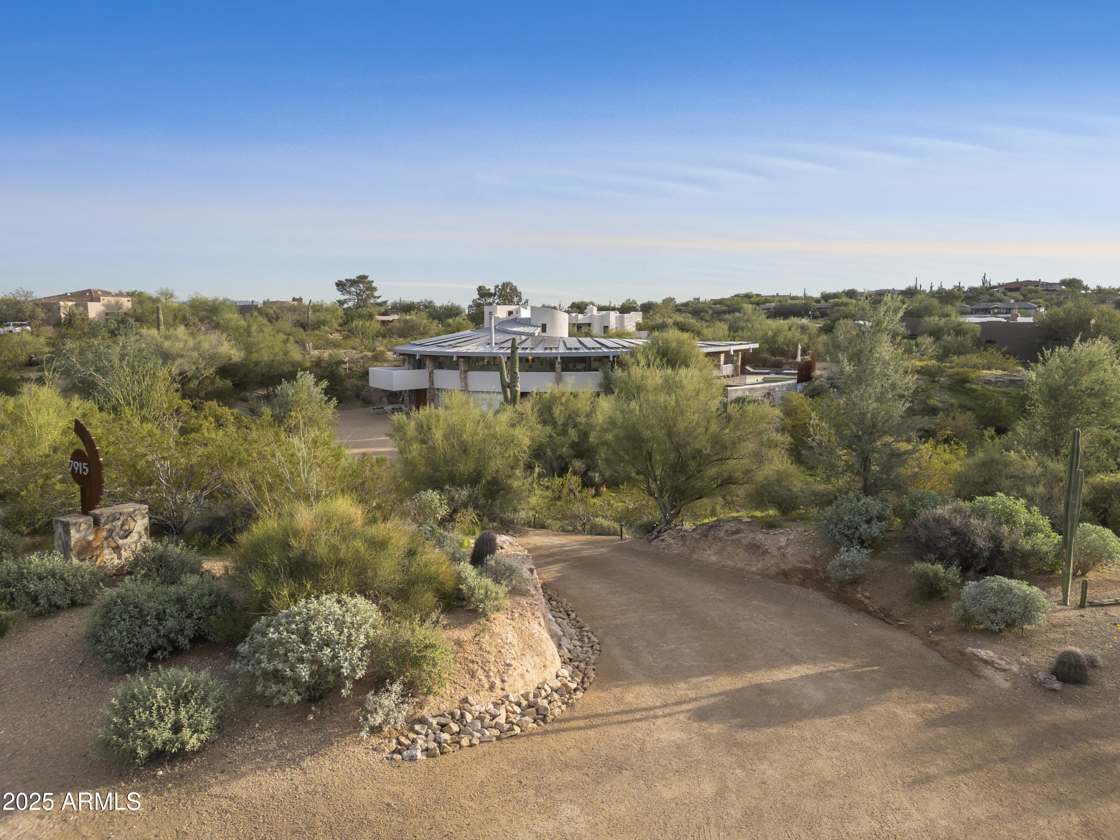
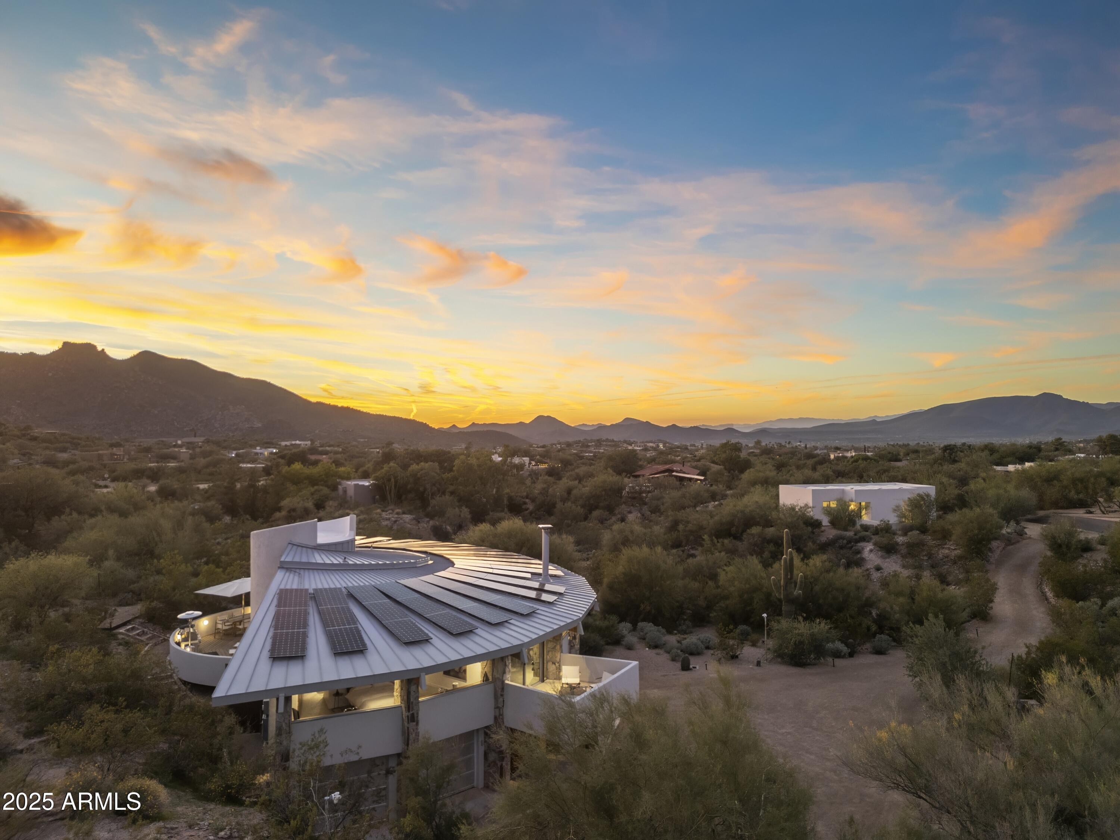
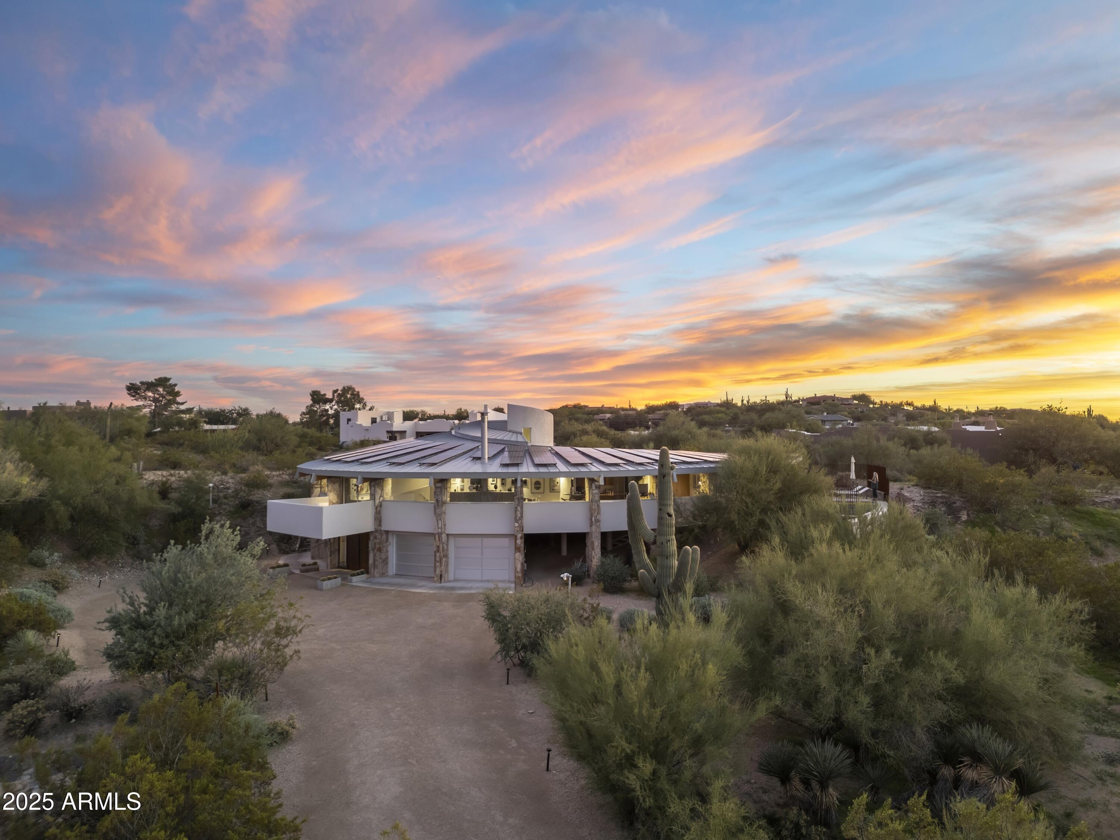
WSJ House of the Week May 22 *A rare opportunity to own a visually striking and deeply livable architecturally significant home in the high Sonoran Desert. This exceptional 2 acre Carefree estate is 3319 square feet total. The main residence is 2,577 square feet of living space, originally designed and built in 1980, and thoughtfully restored in 2019, by renowned architect and long-time Taliesin professor Michael P. Johnson. The newly built modernist 768 square foot guest house (detached from main house) and the heated pool were also designed by Michael P. Johnson and built by The Construction Zone, who also executed the restoration on the main house. The main residence features 2 en-suite bedrooms, an office/library, den, powder room, bonus room and laundry room. The guest house features 2 en-suite bedrooms, full living room and kitchen as well as a washer/dryer. Both the main residence and the guest house are equipped with owned solar panel systems that currently offset the property's electricity usage, resulting in no monthly electrical costs. An electric vehicle charging station further enhances convenience and future-forward livability. All major systems were replaced or updated during the 2019 restoration, offering peace of mind alongside architectural distinction. The striking back patio in the main residence, crafted from Cumaru wood (Brazilian teak), features a plumbed gas-powered firepit and a 100-inch retractable projection screen. Though private and secluded, this home is just a 10 minute walk to Civana Wellness Resort and Spa and within close proximity to the shops and restaurants of Carefree and Cave Creek, private and public golf courses, hiking and cycling trails and boating. Architectural Highlights: The entire property embodies the organic architecture design principles pioneered by Frank Lloyd Wright, where structure, light and land exist in quiet harmony - as expressed through the lens of Michael P. Johnson's mid century aesthetic. Every line, material and sightline has been carefully considered to frame the surrounding desert, capture natural light and create a seamless dialogue between indoors and out. The main residence features warm natural materials, striking butted glass windows and sculptural forms inside and out. The heated pool integrates seamlessly into the landscape and architectural composition. Multiple patios provide distinct spaces for relaxation and entertainment. The guest house provides a striking modern contrast to the main residence, where both original organic architecture vision and modern aesthetic expansion addition are authored by the same architect. The estate's generous acreage provide a sense of seclusion and serenity, with ample space to take in panoramic desert vistas, Black Mountain views, dramatic skies and the ever-changing light that animates the architecture throughout the day. More than a home, this is a living piece of architectural legacy - an authentic expression of Taliesin inspired design, refined over decades and brought forward with clarity and intention. For the discerning buyer who values design, provenance and place, this is truly a one-of-a-kind offering.

Save
Ask
Tour
Hide
Share
Listing Snapshot
Price 
$2,500,000
Days On Site 
13 Days
Bedrooms 
4
Inside Area (SqFt) 
3,319 sqft
Total Baths 
5
Full Baths 
4
Partial Baths 
1
Lot Size 
2.01 Acres
Year Built 
1980
MLS® Number 
7073871
Status 
Active
Property Tax 
$2,612
HOA/Condo/Coop Fees 
N/A
Sq Ft Source 
Assessor
Friends & Family
React
Invite
Recent Activity
5 hours agoListing updated with changes from the MLS®
5 hours agoStatus changed to Active
2 weeks agoListing first seen on site
General Features
Acres 
2.01
Attached Garage 
Yes
Cross Street 
Corner of E. Primrose Path & Long Rifle Road
Disclosures 
Seller Discl AvailAgency Discl Req
Energy Features 
Solar
Foundation 
Pillar/Post/PierRaised
Garage 
Yes
Garage Spaces 
2.5
Land Lease 
No
Levels 
Two
Number Of Stories 
2
Parking 
Garage Door OpenerElectric Vehicle Charging Station(s)
Parking Spaces 
6
Property Sub Type 
Single Family Residence
Security 
Security System Owned
Sewer 
Septic Tank
SqFt Total 
3319
Style 
ContemporaryOther
Water Source 
Public
Interior Features
Appliances 
DishwasherDisposalRefrigeratorGas RangeElectric OvenWasherDryerWater Softener OwnedWater PurifierENERGY STAR Qualified DryerENERGY STAR Qualified Washer
Cooling 
Central AirENERGY STAR Qualified Equipment
Fireplace 
Yes
Fireplace Features 
Living RoomFire PitSee RemarksWood Burning
Fireplaces 
2
Flooring 
Tile
Heating 
ElectricENERGY STAR Qualified EquipmentForced AirZoned
Interior 
Breakfast BarHigh Speed InternetWet BarOther
Laundry Features 
InsideIn GarageSee Remarks
Window Features 
Skylight(s)Double Pane Windows
Save
Ask
Tour
Hide
Share
Exterior Features
Construction Details 
Spray Foam InsulationDucts Professionally Air-SealedStoneStuccoLow VOC Insulation
Exterior 
BalconyPrivate YardOther
Fencing 
Partial
Lot Features 
Corner LotDesert FrontDesert BackSprinklers In FrontSprinklers In Rear
Other Structures 
Guest House
Patio And Porch 
Patio
Pool Features 
FencedHeatedOutdoor Pool
Private Pool 
Yes
Roof 
FoamMetal
Spa Features 
None
View 
Mountain(s)
Waterview 
Mountain(s)
Windows/Doors 
Skylight(s)Double Pane Windows
Community Features
School District 
Cave Creek Unified District
Township 
6N
Financing Terms Available 
CashConventional
Schools
School District
Cave Creek Unified District
Elementary School
Black Mountain Elementary School
Middle School
Cactus Shadows High School
High School
Cactus Shadows High School
Listing courtesy of Compass.


All information should be verified by the recipient and none is guaranteed as accurate by ARMLS. Copyright 2026 Arizona Regional Multiple Listing Service, Inc. All rights reserved.
Last checked: 2026-10-14 11:37 PM UTC

Neighborhood & Commute
Source: Walkscore
Powered by Showcase IDX, a Constellation1 Company
Save
Ask
Tour
Hide
Share
  • Facebook
  • LinkedIn
  • Pinterest
  • Twitter
· Luxe Real Estate Group, LLC. All Rights Reserved. ·
Luxe Real Estate Group ADRE License# LC586004000
Jay Martinez ADRE License# BR107652000
Privacy Policy | Cookie Policy | Terms of Use | Site Map