CLIENT LOG-IN
602.369.7450
  • Search
    • Arizona Home Search Registration
    • Search AZ Homes
    • Arizona Cities & Towns
    • Featured Luxe Listings
    • Paradise Valley Luxury Rentals
    • Scottsdale Luxury Rentals
    • Phoenix Metro New Home Search
    • Multi-Family Properties
  • Resources
    • Buyers
      • Arizona Home Buyer NAR Settlement FAQ
      • Relocating to Scottsdale
      • Relocating to Arizona
      • Get a Home Loan
      • Arizona Luxury Home Financing
      • Ways to Take Title in Arizona
    • Sellers
      • Arizona Home Seller NAR Settlement FAQ
      • Arizona Home Valuation
    • Arizona Contractors & Real Estate Vendors
    • Arizona Luxury Home Resources
    • FSBO Rescue Guide
    • Real Estate Agent Resources
      • Luxe Agent Referral Program
  • Luxe Agents
    • Phoenix Metro & Surrounding Cities
  • Blog
  • Contact Us

Home > Search

Search

Search For Homes Across the Phoenix Metro Area

Welcome to our Arizona home search page–here you can search all actively listed properties across the Phoenix metro area–you’ll find all active real estate listings in every city/town in Maricopa County.  Don’t hesitate to contact us if you need assistance. Happy house hunting.
Search
Dashboard
Listings
Searches
Sign in / Sign up
Save
Ask
Tour
Hide
Share
$25,000
8 Days On Site

11440 N SAINT ANDREWS Way
Scottsdale, AZ 85254

For Rent|Single Family Residence|Active
6
Beds
5
Total Baths
4
Full Baths
1
Partial Bath
3,100
SqFt
$8
/SqFt
1971
Built
Subdivision:
CENTURY CLUB ESTATES
County:
Maricopa
Call Now: 602.369.7450
Is this the listing for you? We can help make it yours.
602.369.7450
11440 N SAINT ANDREWS Way11440 N SAINT ANDREWS Way11440 N SAINT ANDREWS Way11440 N SAINT ANDREWS Way
Save
Ask
Tour
Hide
Share
Photos
Map
Nearby Listings

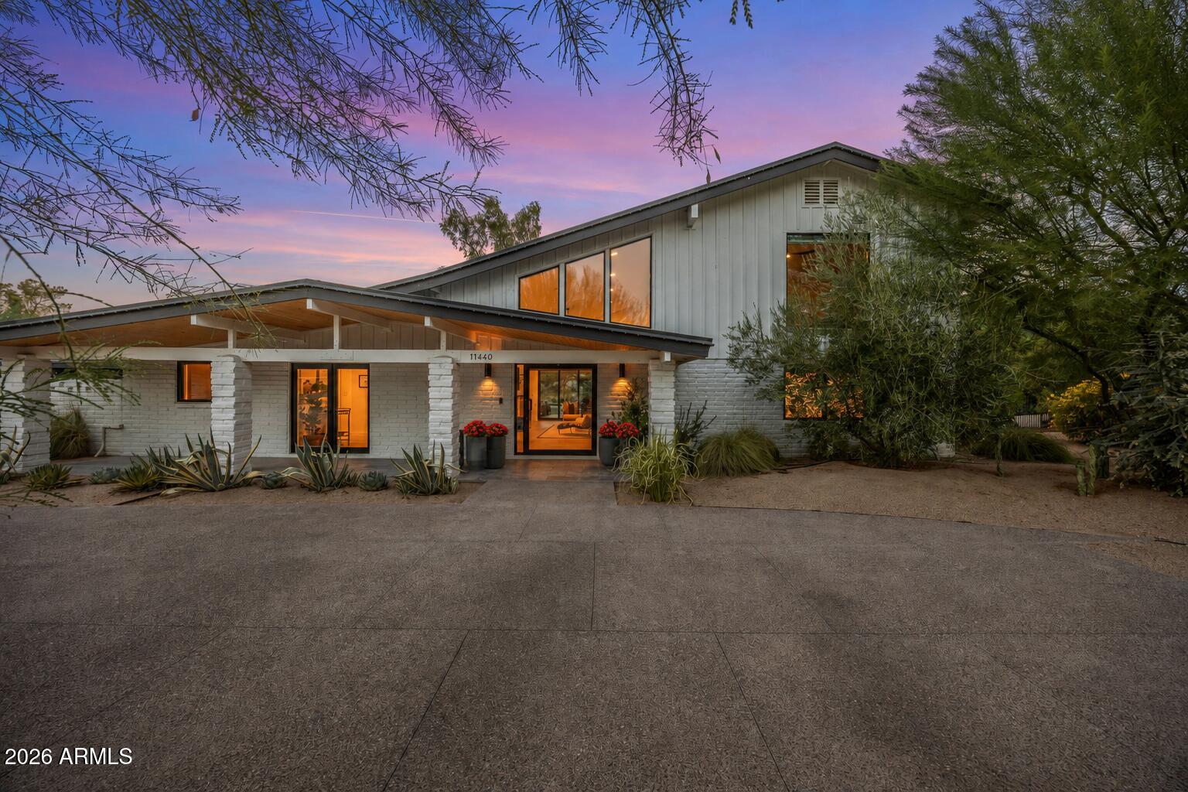
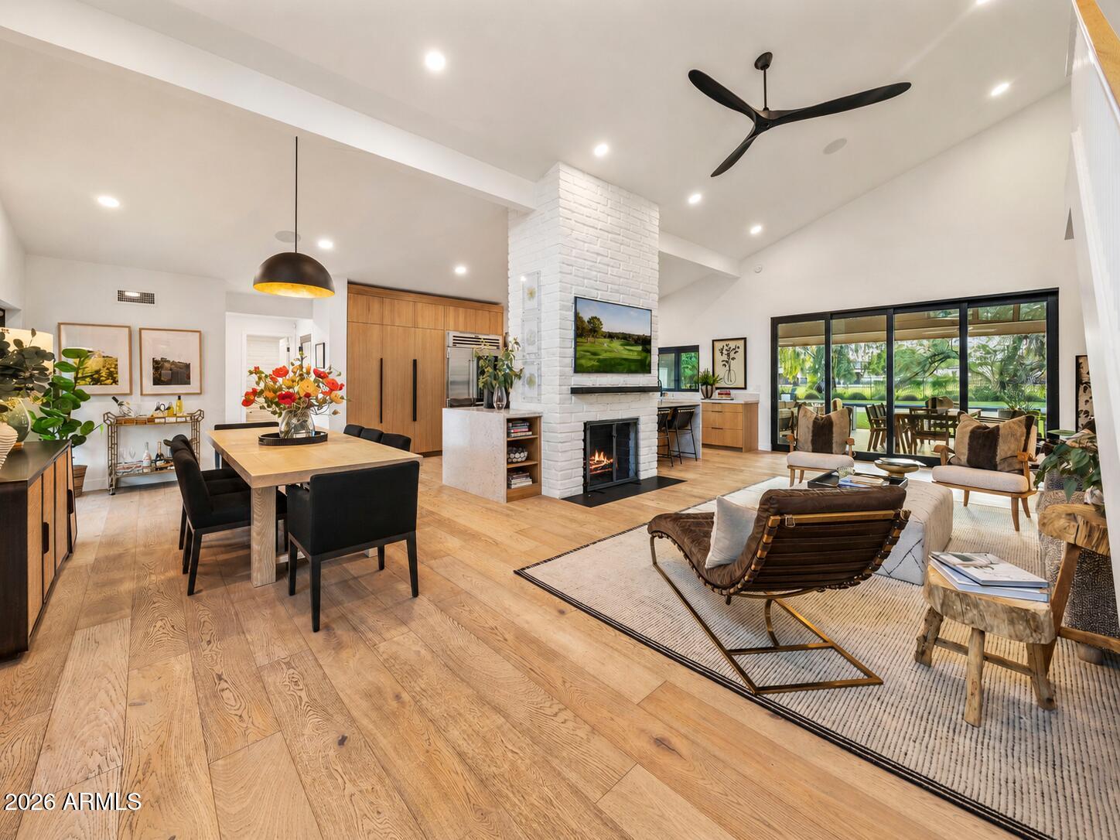
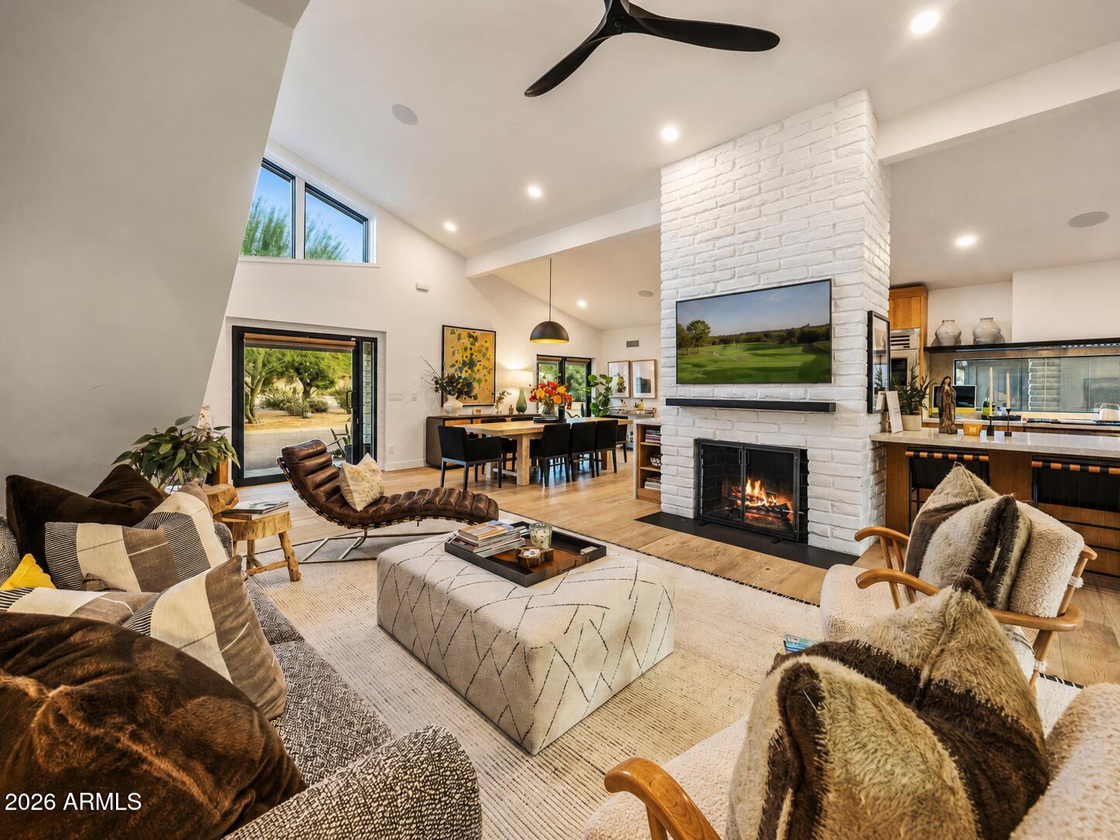
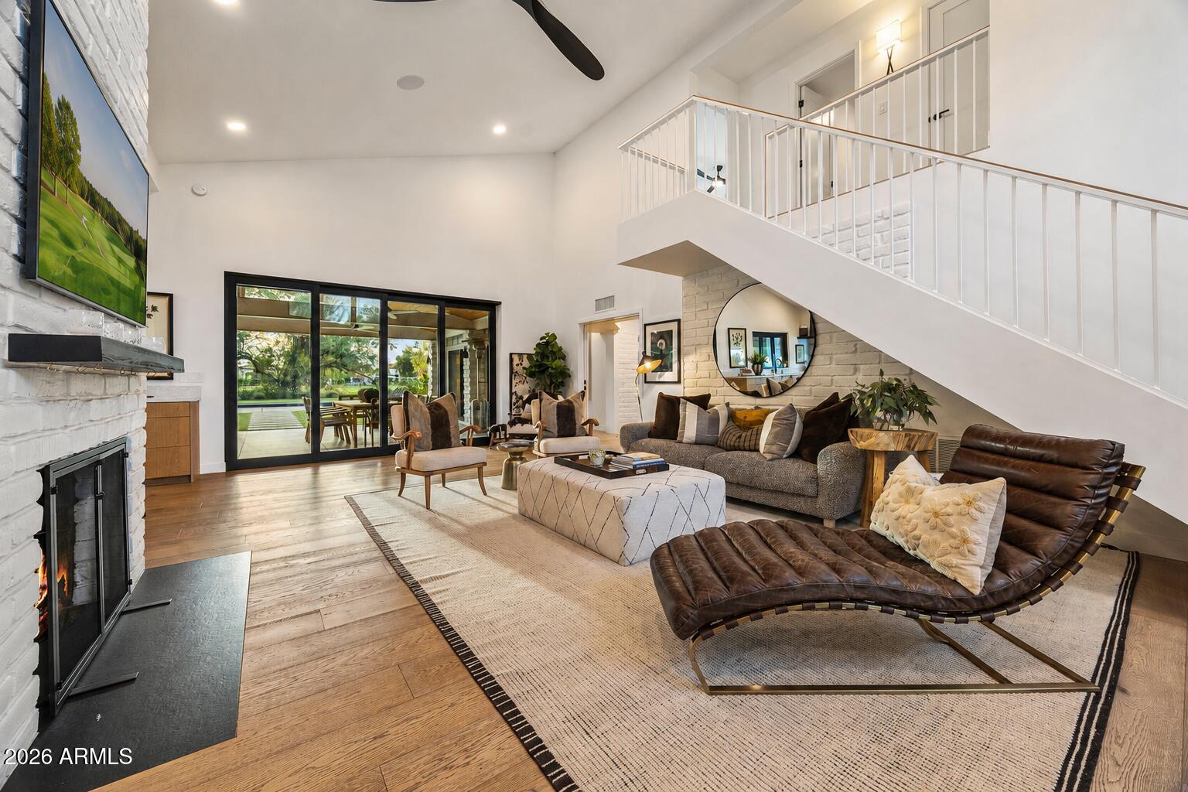
Stunning seasonal or year round luxrury retreat ideally positioned along the the Orange Tree Golf Course in Scottsdale, offering resort-style living in a setting designed for both entertaining and relaxed family living. Located in the highly desirable Cactus Corridor, where large lots, custom homes, and mature landscaping define some of Scottsdale's most sought-after streets, this beautifully remodeled estate offers approximately 4,100 square feet of total living space, including a 3,100-square-foot 4 bedroom and 3.5 bath main residence and a separate 1,000-square-foot guest house with 2 additional bedrooms and bath. Situated on over an acre, the property offers exceptional space, privacy, and flexibility and is fully furnished and truly move-in ready. Just bring your suitcase. Completely gutted and remodeled in 2024, the home features new electrical, a new roof, three new AC units, wide-plank wood flooring throughout, and a beautifully appointed kitchen with all new Wolf and Sub-Zero appliances. The main level includes a spacious primary retreat with a king bed, dual closets, a spa bath, and an additional private room that can function as an office, nursery, gym, or flex space. A separate downstairs guest suite also features an ensuite full bath, providing comfortable accommodations for family or guests. There is also a separate powder room and laundry room on the main level. Upstairs, one bedroom is furnished with two queen beds, while the second upstairs bedroom is currently configured as an office and can easily serve as additional guest or flex space. The separate 1,000-square-foot guest house provides outstanding additional living space, with a king bed in each of the two bedrooms, a full kitchen, great room, private laundry, and full bathroom with walk-in shower. It is ideal for extended family, guests, a nanny, completely separate office, or anyone seeking additional privacy. The outdoor setting is equally impressive, with a brand-new pool and hot tub, full outdoor kitchen, expansive entertaining areas, sweeping golf course views, and beautiful Arizona sunsets. The home is truly an entertainer's dream and an exceptional family getaway, with indoor and outdoor spaces that make it easy to relax, gather, and enjoy Scottsdale's year-round lifestyle. For an extended lease, a pickleball court could potentially be added if that amenity is important. Additional features include an oversized three-car garage with abundant storage and an EV charger. Centrally located between Shea Boulevard and Cactus Road, the home offers convenient access to Scottsdale Quarter, Kierland Commons, Paradise Valley, exceptional restaurants, shopping, resorts, golf, and entertainment. The Loop 101 and State Route 51 are both a short drive away, providing easy access throughout the Valley, including Scottsdale and Phoenix airports. The property is also located within one of Scottsdale's most highly regarded school districts. Set in one of Scottsdale's premier locations, this remarkable residence offers a rare opportunity to experience elevated seasonal living with the comfort, privacy, and amenities of a true destination property. Thoughtfully designed for both relaxation and entertaining, it is an ideal Scottsdale retreat for an extended stay and a home made for unforgettable time with family and friends.

Save
Ask
Tour
Hide
Share
Listing Snapshot
Price 
$25,000
Days On Site 
8 Days
Bedrooms 
6
Inside Area (SqFt) 
3,100 sqft
Total Baths 
5
Full Baths 
4
Partial Baths 
1
Lot Size 
1.01 Acres
Year Built 
1971
MLS® Number 
7074071
Status 
Active
Property Tax 
N/A
HOA/Condo/Coop Fees 
N/A
Sq Ft Source 
Owner
Friends & Family
React
Invite
Recent Activity
6 days agoListing updated with changes from the MLS®
a week agoListing first seen on site
General Features
Acres 
1.01
Attached Garage 
Yes
Cross Street 
56th St & Shea Blvd
Disclosures 
Agency Discl ReqSeller Discl Avail
Garage 
Yes
Garage Spaces 
3
Levels 
Two
Number Of Stories 
2
Parking 
RV Access/ParkingGarage Door OpenerCircular DrivewayElectric Vehicle Charging Station(s)Detached
Parking Spaces 
6
Pets 
Call
Property Sub Type 
Single Family Residence
Security 
Fire Sprinkler System
Sewer 
Septic Tank
Style 
Mid-Century ModernContemporaryRanch
Utilities 
Cable Available
Water Source 
Public
Interior Features
Appliances 
WasherDryerRefrigeratorOvenMicrowaveGas RangeDisposalDishwasherGas CooktopWasher/Dryer StackedENERGY STAR Qualified DryerENERGY STAR Qualified Washer
Cooling 
Central AirCeiling Fan(s)ENERGY STAR Qualified Equipment
Fireplace 
Yes
Fireplace Features 
Fire PitOutside
Fireplaces 
2
Flooring 
TileWood
Furnished 
Furnished
Heating 
Forced AirENERGY STAR Qualified EquipmentNatural Gas
Interior 
StorageVaulted Ceiling(s)High Speed InternetSmart HomeDouble VanityMaster DownstairsBreakfast BarKitchen IslandPantry
Laundry Features 
Inside
Spa 
Yes
Window Features 
BlindsDrapesTinted WindowsENERGY STAR Qualified WindowsSkylight(s)Low Emissivity WindowsDouble Pane Windows
Save
Ask
Tour
Hide
Share
Exterior Features
Construction Details 
Brick
Exterior 
BarbecueMisting SystemPrivate YardStorage
Fencing 
Back YardWrought Iron
Lot Features 
Sprinklers In RearSprinklers In FrontOn Golf Course
Other Structures 
Guest House
Patio And Porch 
Patio
Pool Features 
HeatedOutdoor Pool
Private Pool 
Yes
Roof 
FoamMetal
Spa 
Yes
Spa Features 
HeatedPrivate
View 
Golf Course
Waterview 
Golf Course
Windows/Doors 
BlindsDrapesTinted WindowsENERGY STAR Qualified WindowsSkylight(s)Low Emissivity WindowsDouble Pane Windows
Community Features
Accessibility Features 
Accessible EntranceAccessible Hallway(s)
Community Features 
Golf
School District 
Scottsdale Unified District
Township 
3N
Schools
School District
Scottsdale Unified District
Elementary School
Sequoya Elementary School
Middle School
Cocopah Middle School
High School
Chaparral High School
Listing courtesy of My Home Group Real Estate.


All information should be verified by the recipient and none is guaranteed as accurate by ARMLS. Copyright 2026 Arizona Regional Multiple Listing Service, Inc. All rights reserved.
Last checked: 2026-09-10 02:23 AM UTC

Neighborhood & Commute
Source: Walkscore
Powered by Showcase IDX, a Constellation1 Company
Save
Ask
Tour
Hide
Share
  • Facebook
  • LinkedIn
  • Pinterest
  • Twitter
· Luxe Real Estate Group, LLC. All Rights Reserved. ·
Luxe Real Estate Group ADRE License# LC586004000
Jay Martinez ADRE License# BR107652000
Privacy Policy | Cookie Policy | Terms of Use | Site Map