
Search For Homes Across the Phoenix Metro Area
Welcome to our Arizona home search page–here you can search all actively listed properties across the Phoenix metro area–you’ll find all active real estate listings in every city/town in Maricopa County. Don’t hesitate to contact us if you need assistance. Happy house hunting.Save
Ask
Tour
Hide
$2,449,900
5 Days On Site
30323 N 66TH StreetCave Creek, AZ 85331
For Sale|Single Family Residence|Active
5
Beds
4
Total Baths
3
Full Baths
1
Partial Bath
4,180
SqFt
$586
/SqFt
2026
Built
Subdivision:
COUNTY ISLAND
County:
Maricopa
Call Now: 602.369.7450
Is this the listing for you? We can help make it yours.
602.369.7450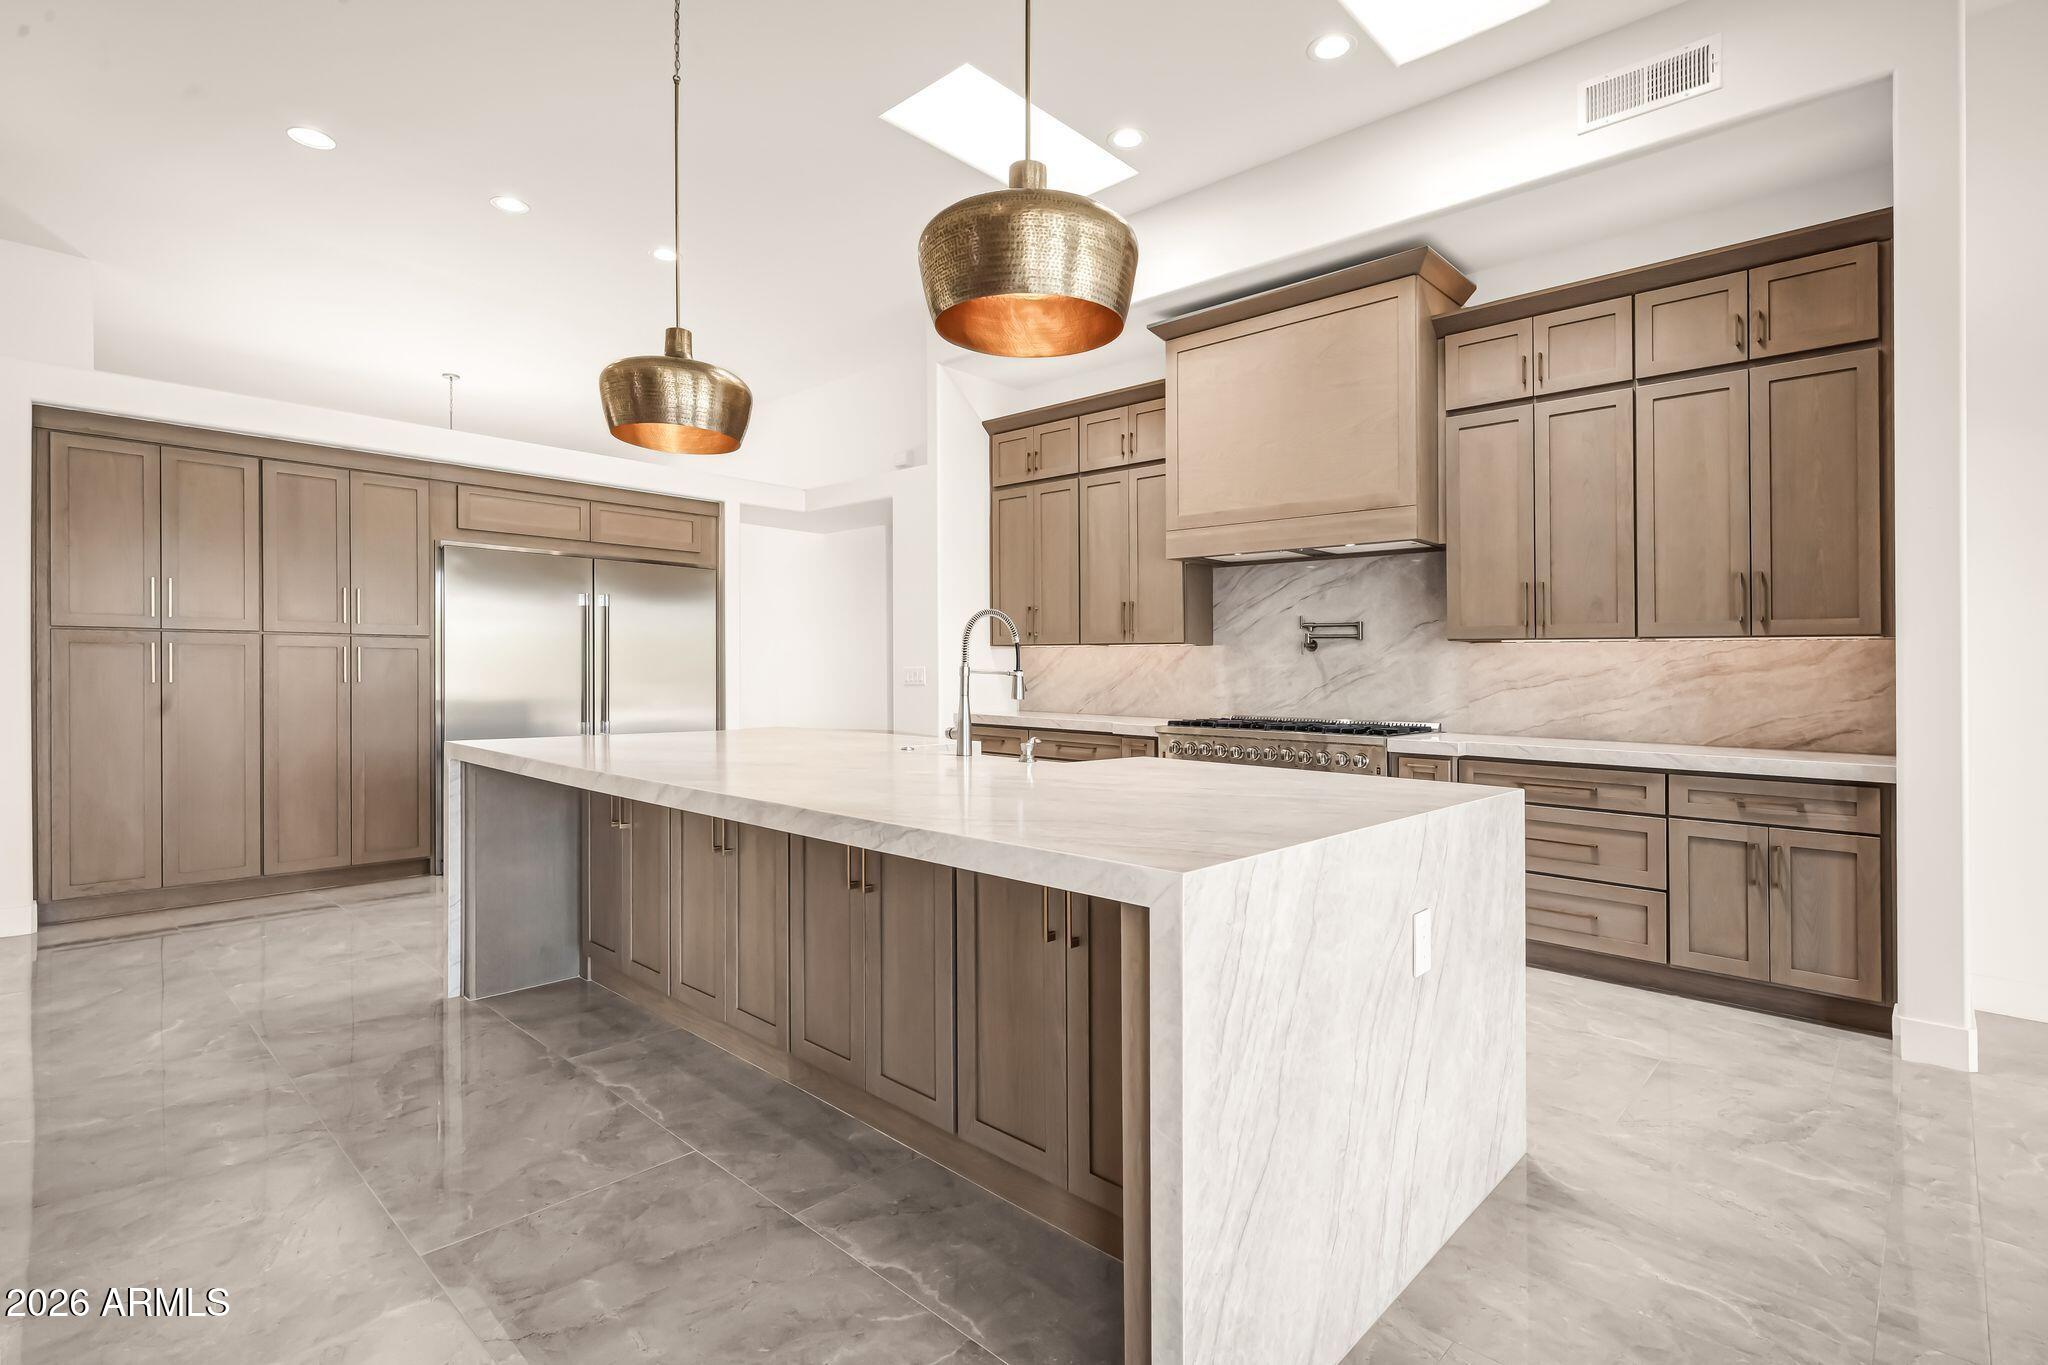
Save
Ask
Tour
Hide
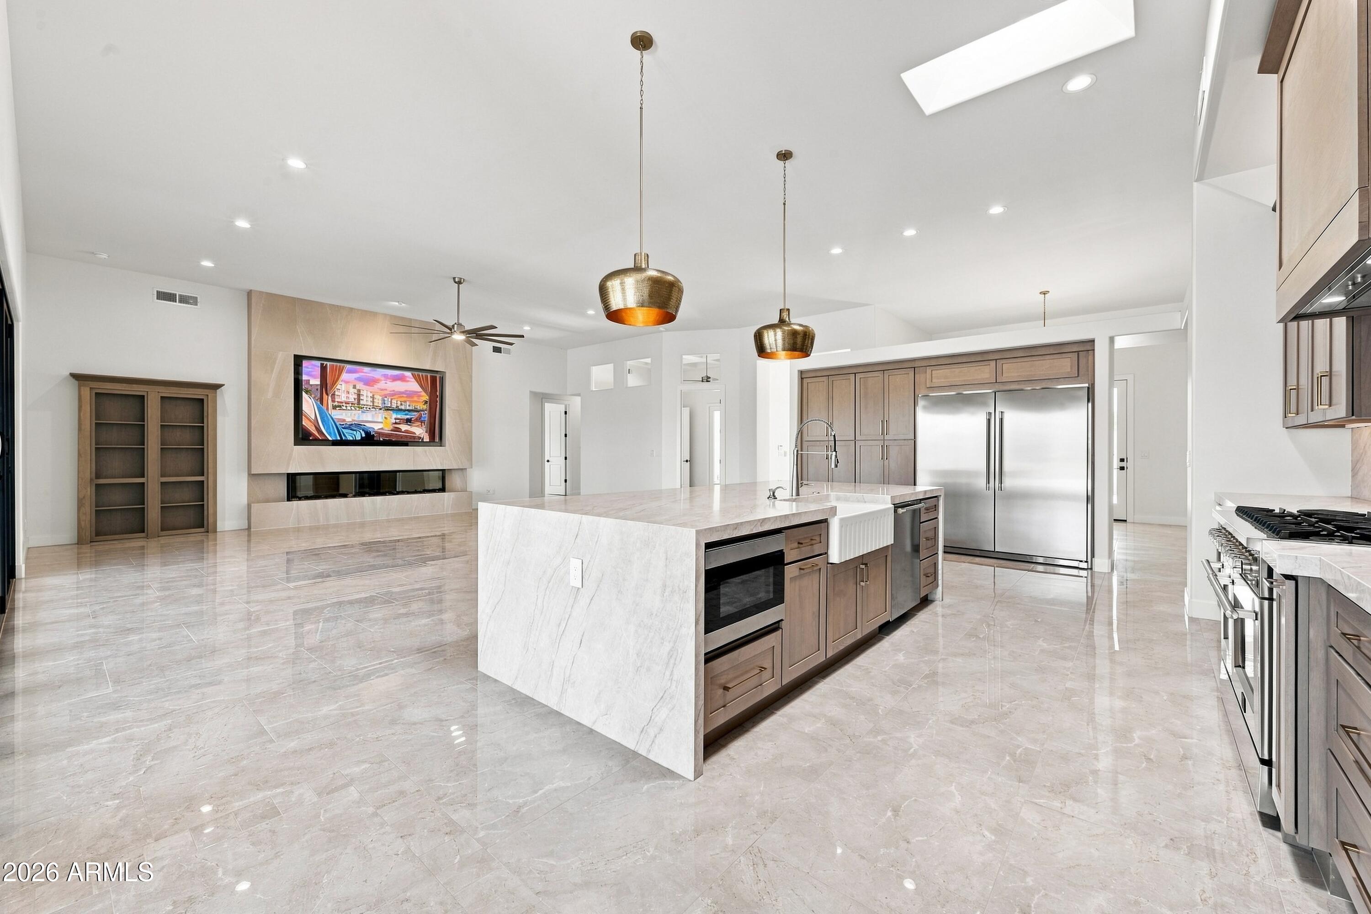
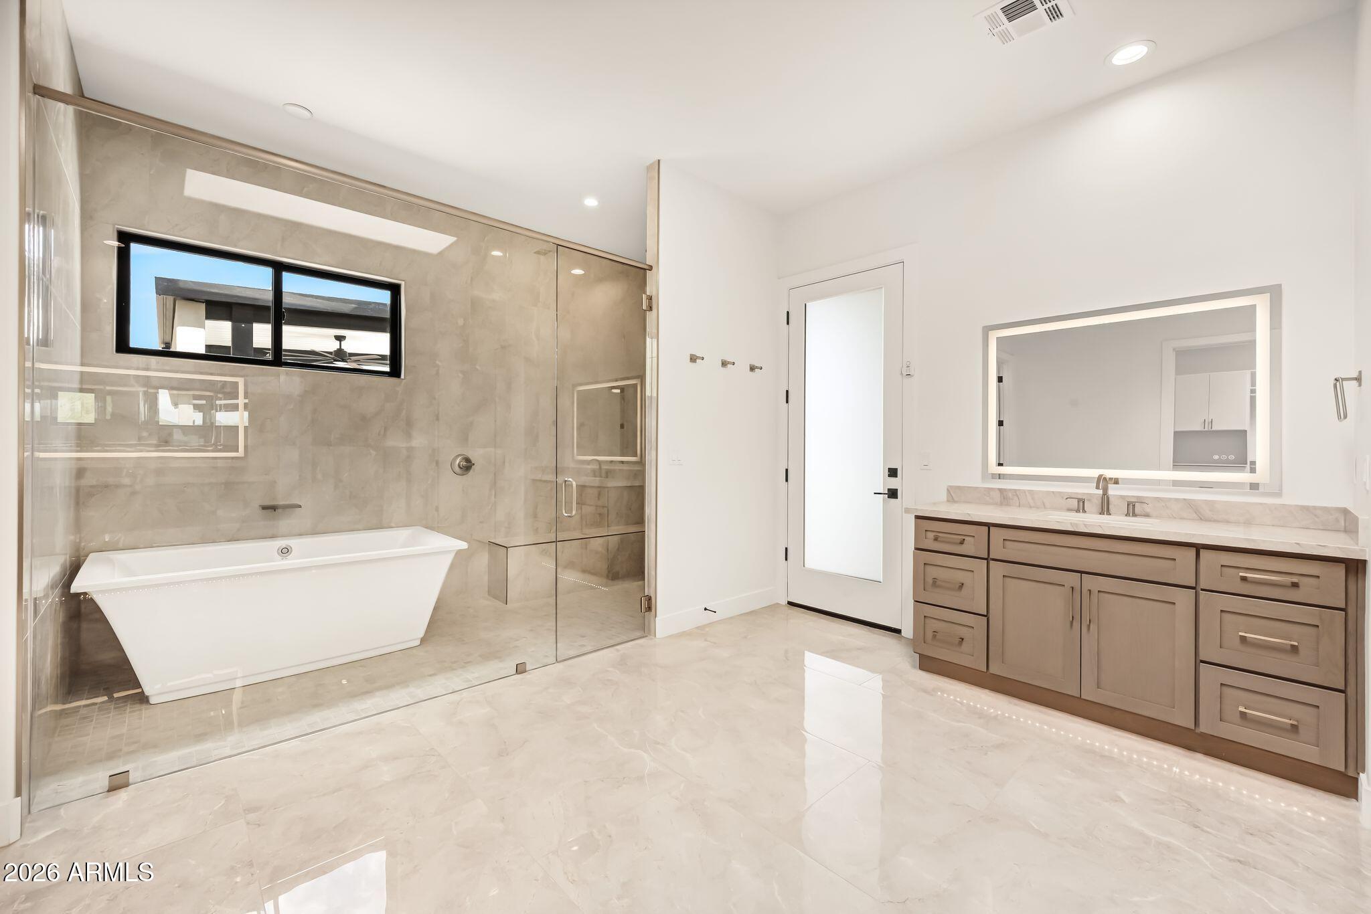
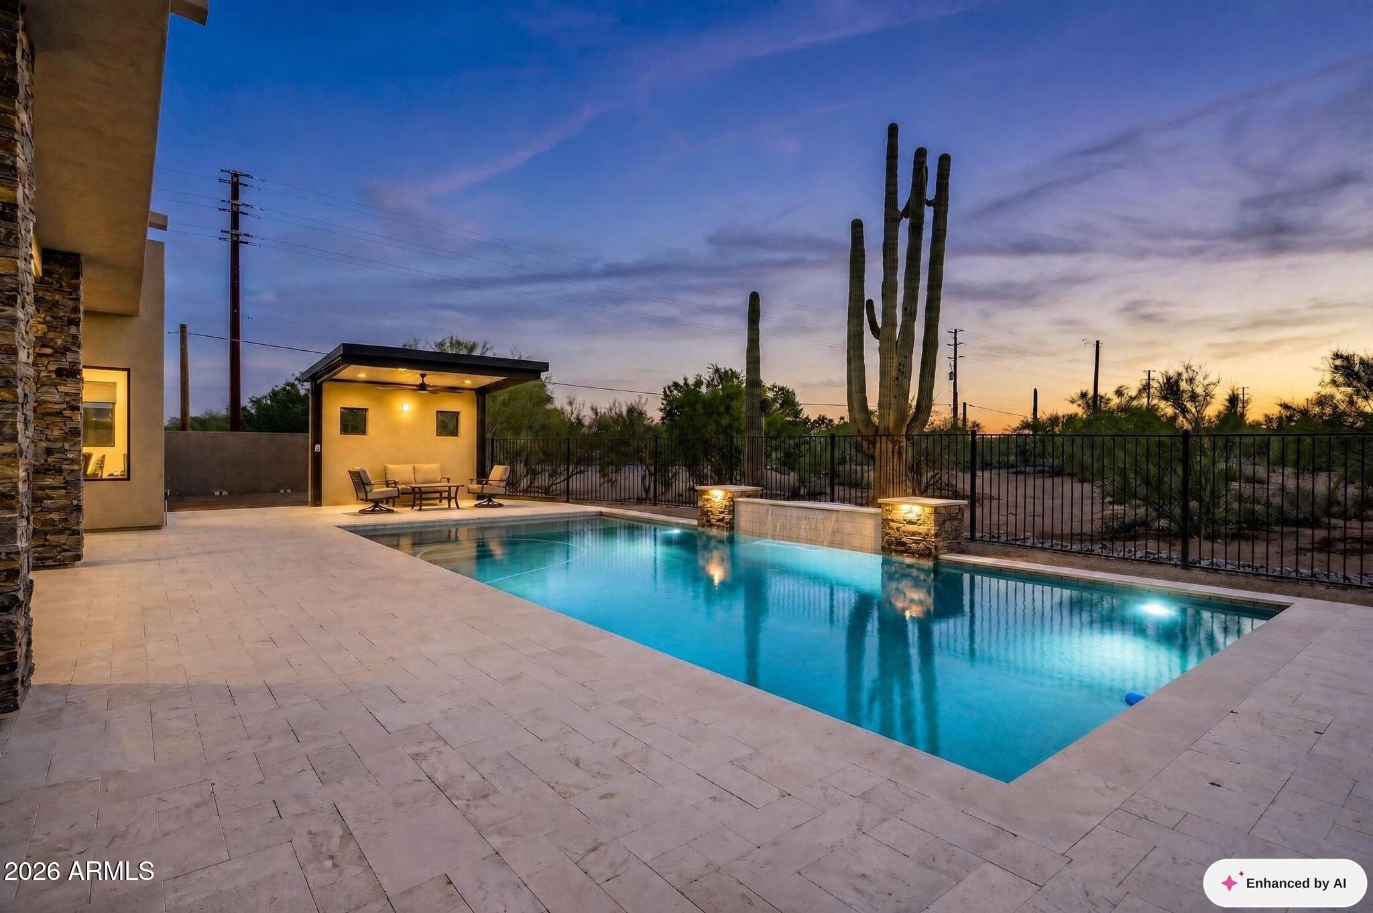
Luxury new construction on an expansive acre+ homesite, showcasing custom finishes and sophisticated desert design throughout. This 5-bedroom, 3.5-bath estate features a dramatic open great room, chef's kitchen with premium appliances, oversized waterfall island and custom cabinetry. A striking 100'' TV media wall with linear fireplace anchors the living space. The Primary Suite offers a spa-inspired wet room and oversized closet. Walls of glass opens to outdoor living with travertine patios, resort-style pool and covered pergola. Front and rear covered courtyards, installed camera/security system, gated front courtyard entry and 4-car garage complete this exceptional estate.
Save
Ask
Tour
Hide
Listing Snapshot
Price
$2,449,900
Days On Site
5 Days
Bedrooms
5
Inside Area (SqFt)
4,180 sqft
Total Baths
4
Full Baths
3
Partial Baths
1
Lot Size
1.38 Acres
Year Built
2026
MLS® Number
7075595
Status
Active
Property Tax
$788
HOA/Condo/Coop Fees
N/A
Sq Ft Source
Builder
Friends & Family
Recent Activity
| yesterday | Listing updated with changes from the MLS® | |
| 5 days ago | Listing first seen on site |
General Features
Acres
1.38
Additional Property Use
See Remarks
Attached Garage
Yes
Cross Street
66TH & DIXILETA
Disclosures
Agency Discl ReqSeller Discl Avail
Foundation
Slab
Garage
Yes
Garage Spaces
4
Land Lease
No
Levels
One
Number Of Stories
1
Parking
Garage Door OpenerDirect AccessCircular DrivewayElectric Vehicle Charging Station(s)Garage Faces Side
Parking Spaces
12
Property Condition
New Construction
Property Sub Type
Single Family Residence
Security
Security System Owned
Sewer
Septic Tank
Style
ContemporaryTerritorial/Santa Fe
Utilities
Natural Gas Not AvailablePropane
Water Source
Public
Interior Features
Appliances
RefrigeratorDishwasherDisposalGas OvenMicrowaveENERGY STAR Qualified DryerENERGY STAR Qualified Washer
Cooling
Heat PumpCentral AirCeiling Fan(s)
Fireplace
Yes
Fireplace Features
InsertSee RemarksFamily RoomGasOutside
Fireplaces
3
Flooring
CarpetTile
Heating
Heat PumpElectric
Interior
High Speed InternetSmart HomeDouble VanityEat-in KitchenBreakfast BarKitchen IslandBidetHigh Ceilings
Window Features
ScreensSkylight(s)Low Emissivity WindowsENERGY STAR Qualified WindowsDouble Pane Windows
Save
Ask
Tour
Hide
Exterior Features
Construction Details
Spray Foam InsulationSynthetic StuccoFrame
Exterior
Private Yard
Fencing
Back YardSee RemarksPartialWrought Iron
Lot Features
Sprinklers In RearSprinklers In FrontCorner LotDesert BackDesert Front
Pool Features
FencedOutdoor Pool
Private Pool
Yes
Roof
Foam
Spa Features
None
View
DesertMountain(s)
Waterview
DesertMountain(s)
Windows/Doors
ScreensSkylight(s)Low Emissivity WindowsENERGY STAR Qualified WindowsDouble Pane Windows
Community Features
Accessibility Features
Accessible EntranceAccessible Full BathTherapeutic WhirlpoolAccessible Hallway(s)
School District
Cave Creek Unified District
Township
5N
Horse Property
See Remarks
Financing Terms Available
CashConventionalVA Loan
Roads
Dirt
Horse Allowed
Yes
Schools
School District
Cave Creek Unified District
Elementary School
Lone Mountain Elementary School
Middle School
Cactus Shadows High School
High School
Cactus Shadows High School
Listing courtesy of My Home Group Real Estate.

All information should be verified by the recipient and none is guaranteed as accurate by ARMLS. Copyright 2026 Arizona Regional Multiple Listing Service, Inc. All rights reserved.
Last checked: 2026-09-09 09:31 AM UTC
All information should be verified by the recipient and none is guaranteed as accurate by ARMLS. Copyright 2026 Arizona Regional Multiple Listing Service, Inc. All rights reserved.
Last checked: 2026-09-09 09:31 AM UTC
Neighborhood & Commute
Source: Walkscore
Save
Ask
Tour
Hide

