CLIENT LOG-IN
602.369.7450
  • Search
    • Arizona Home Search Registration
    • Search AZ Homes
    • Arizona Cities & Towns
    • Featured Luxe Listings
    • Paradise Valley Luxury Rentals
    • Scottsdale Luxury Rentals
    • Phoenix Metro New Home Search
    • Multi-Family Properties
  • Resources
    • Buyers
      • Arizona Home Buyer NAR Settlement FAQ
      • Relocating to Scottsdale
      • Relocating to Arizona
      • Get a Home Loan
      • Arizona Luxury Home Financing
      • Ways to Take Title in Arizona
    • Sellers
      • Arizona Home Seller NAR Settlement FAQ
      • Arizona Home Valuation
    • Arizona Contractors & Real Estate Vendors
    • Arizona Luxury Home Resources
    • FSBO Rescue Guide
    • Real Estate Agent Resources
      • Luxe Agent Referral Program
  • Luxe Agents
    • Phoenix Metro & Surrounding Cities
  • Blog
  • Contact Us

Home > Search

Search

Search For Homes Across the Phoenix Metro Area

Welcome to our Arizona home search page–here you can search all actively listed properties across the Phoenix metro area–you’ll find all active real estate listings in every city/town in Maricopa County.  Don’t hesitate to contact us if you need assistance. Happy house hunting.
Search
Dashboard
Listings
Searches
Sign in / Sign up
Save
Ask
Tour
Hide
Share
$1,599,000
1 Day On Site

7294 E HIGH POINT Drive
Scottsdale, AZ 85266

For Sale|Single Family Residence|Active
3
Beds
3
Total Baths
3
Full Baths
2,588
SqFt
$618
/SqFt
2016
Built
Subdivision:
Enclave on the Eighth
County:
Maricopa
Call Now: 602.369.7450
Is this the listing for you? We can help make it yours.
602.369.7450
Upcoming Open Houses
Sat, Sep 12, 11:00 AM - 2:00 PM
Sun, Sep 13, 11:00 AM - 2:00 PM
7294 E HIGH POINT Drive7294 E HIGH POINT Drive7294 E HIGH POINT Drive7294 E HIGH POINT Drive
Save
Ask
Tour
Hide
Share
Photos
Map
Nearby Listings
Virtual Tour

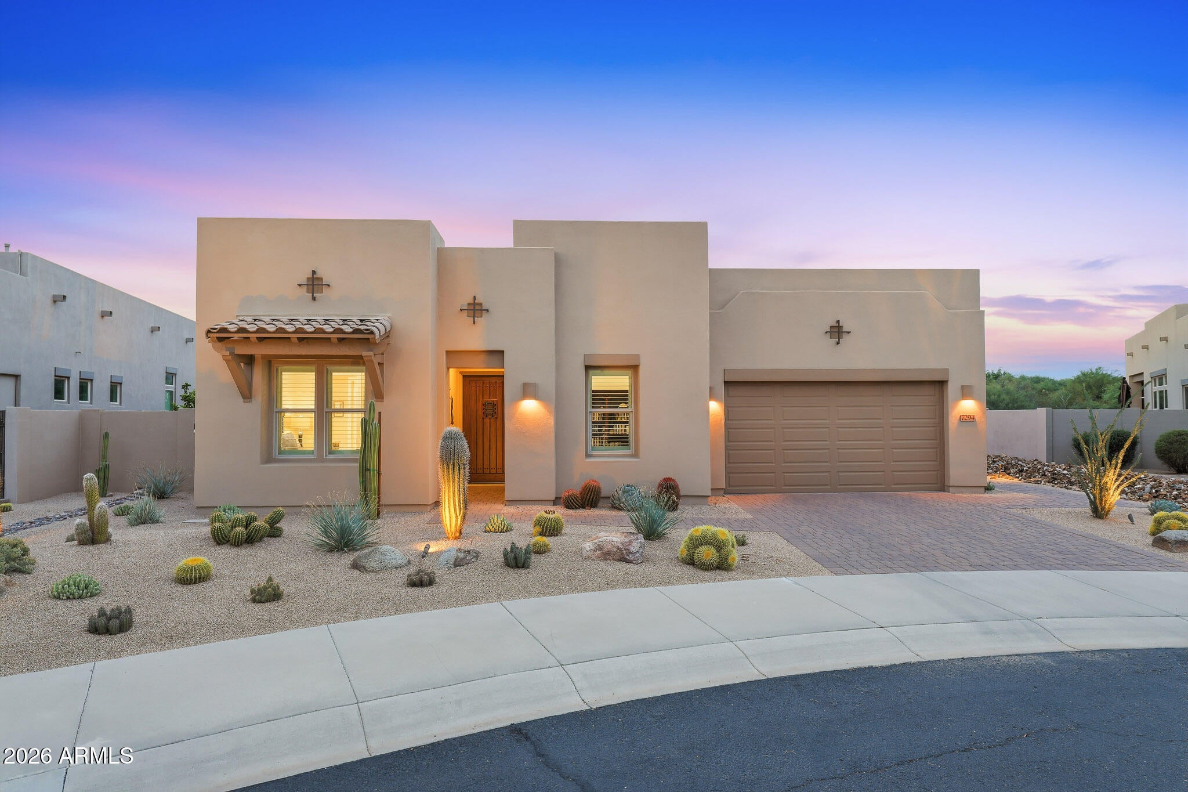
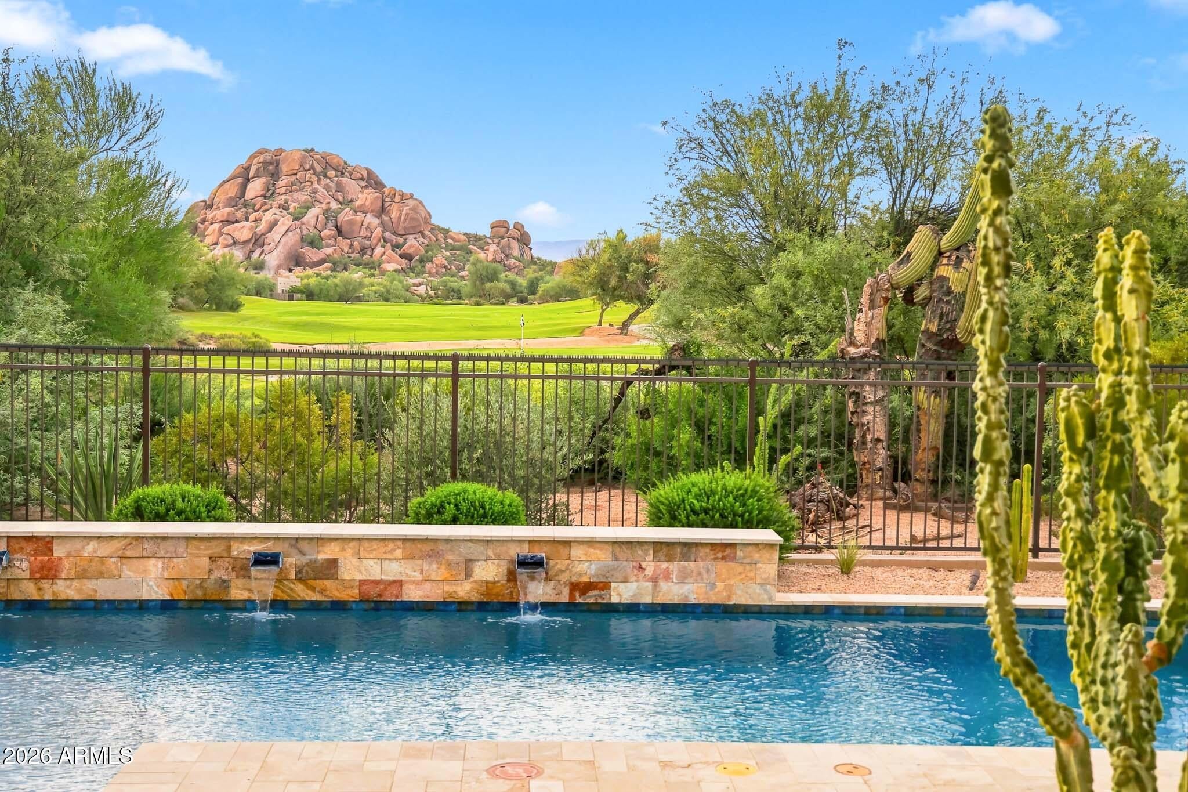
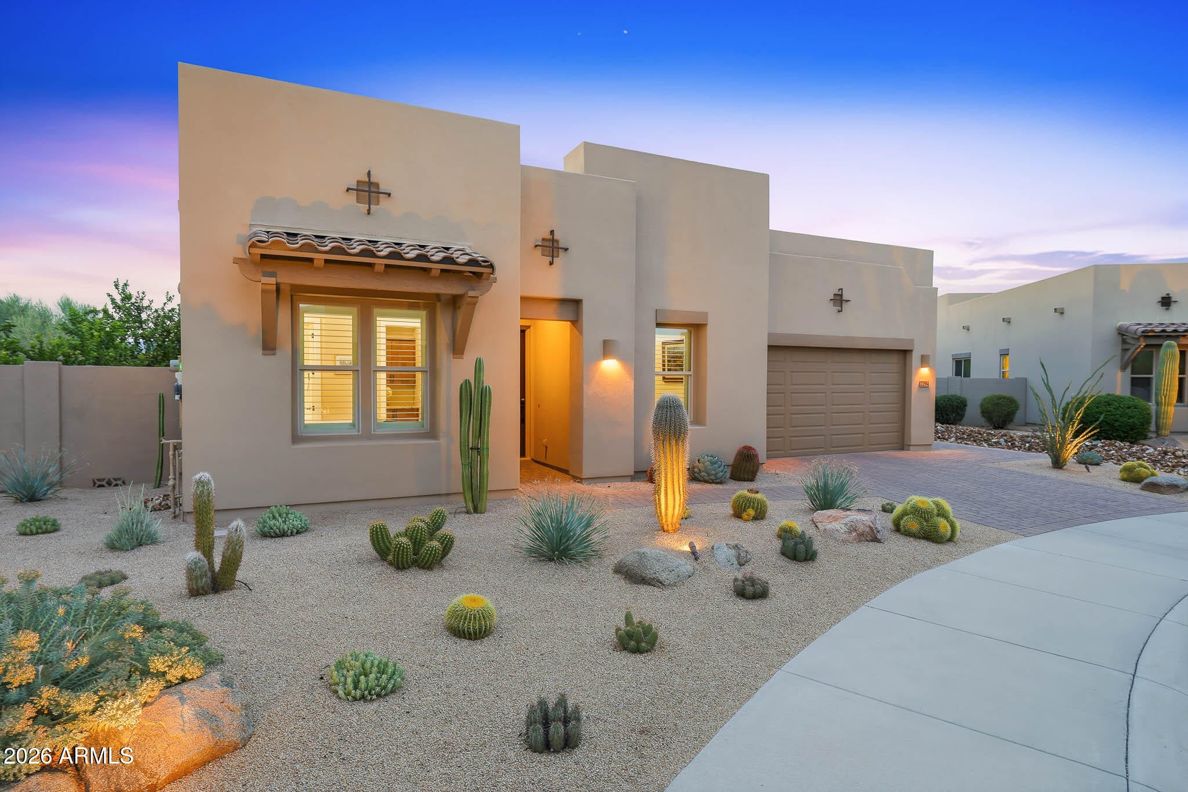
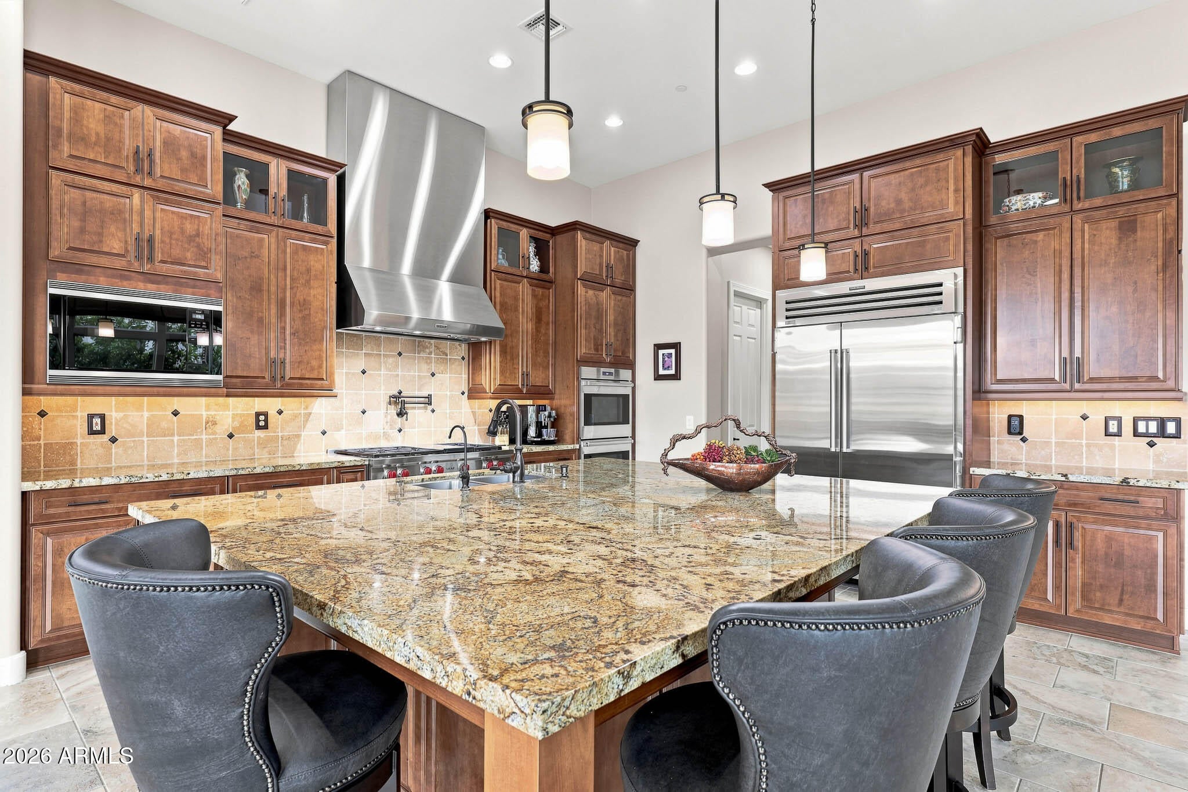
Experience effortless luxury in this beautifully designed Modern Southwest home, perfectly positioned on a premium golf course lot overlooking the 8th green of The Boulders Golf Course with views of Black Mountain and boulder outcroppings. Tucked within a private enclave of homes, this 3-bedroom, 3-bath residence offers 2,588 square feet, an office, and thoughtfully designed indoor-outdoor living. The inviting great room is anchored by a stacked stone fireplace and opens to the backyard through two sets of accordion-style glass doors, creating a seamless transition for indoor-outdoor entertaining. Clerestory windows and a desirable north/south exposure flood the home with filtered natural light, while tile flooring extends throughout the main living spaces. The chef's kitchen is designed for gathering and everyday living with a large center island with seating, granite countertops, abundant cabinetry, a spacious pantry, and premium stainless steel appliances including a 36" Wolf six-burner gas cooktop with Infrared Charbroiler, Wolf double wall ovens with convection microwave, Bosch dishwasher, and a Sub-Zero Pro 48 Refrigerator/Freezer. A reverse osmosis system serves both the kitchen sink and ice maker. The spacious primary suite overlooks the backyard and features dual vanities, a soaking tub, separate walk-in shower, private water closet, and an expansive walk-in closet. Two additional guest bedrooms each have walk-in closets; one includes a private ensuite bath. An office just off the entry foyer provides the perfect work-from-home or flex space. Step outside to your private desert retreat where travertine hardscape surrounds the heated pool and spa. A waterfall spills from the elevated spa into the pool, while wrought iron view fencing frames golf course vistas. The automated saltwater pool features remote IntelliCenter controls and automated pH and chlorine management. Low-maintenance desert landscaping, RainBird irrigation, and an exterior sun shade on the western patio create the perfect outdoor oasis. Designed for both comfort and efficiency, the home includes owned 15.16kW SunPower solar (42 panels) producing an average of approximately 28,244 kWh annually, 2x6 exterior wall construction, insulated garage and garage door, Honeywell TrueZONE three-zone programmable HVAC with remote access, whole-house fresh air exchange system, Low-E dual-pane windows, whole-house surge protection, central vacuum, whole-home water softener, security and fire alarm system, Cat5e and coax wiring, MyQ smart garage door opener, and wired surround sound and stereo speakers throughout the home and patio. Extensively maintained and updated, the exterior was repainted in 2025 and the interior and the fencing in 2023. The water heater was replaced in 2025 with a hot water recirculating pump, and the commercial-grade built-up rubber roof received a new elastomeric coating in February 2025. Ideally located near world-class golf, hiking trails, luxury resorts, shopping, and fine dining, this exceptional residence offers luxury, efficiency, and lock-and-leave convenience in one of North Scottsdale's most desirable golf communities.

Save
Ask
Tour
Hide
Share
Listing Snapshot
Price 
$1,599,000
Days On Site 
1 Day
Bedrooms 
3
Inside Area (SqFt) 
2,588 sqft
Total Baths 
3
Full Baths 
3
Partial Baths 
N/A
Lot Size 
0.2 Acres
Year Built 
2016
MLS® Number 
7075744
Status 
Active
Property Tax 
$3,356
HOA/Condo/Coop Fees 
$187 monthly
Sq Ft Source 
Assessor
Friends & Family
React
Invite
Recent Activity
yesterdayListing updated with changes from the MLS®
yesterdayStatus changed to Active
yesterdayListing first seen on site
General Features
Acres 
0.2
Attached Garage 
Yes
Cross Street 
Westland Road & Scottsdale Road
Disclosures 
Agency Discl ReqSeller Discl Avail
Energy Features 
Solar
Foundation 
Slab
Garage 
Yes
Garage Spaces 
2
Land Lease 
No
Levels 
One
Number Of Stories 
1
Parking 
Direct Access
Property Sub Type 
Single Family Residence
Security 
Fire Sprinkler SystemSecurity System Owned
Sewer 
Public Sewer
Style 
Contemporary
Utilities 
Phone AvailableCable Available
Water Source 
Public
Interior Features
Appliances 
DryerWasherWater Softener OwnedRefrigeratorDishwasherDisposalGas CooktopBuilt-In Electric OvenMicrowave
Cooling 
Central AirCeiling Fan(s)ENERGY STAR Qualified Equipment
Fireplace 
Yes
Fireplaces 
1
Flooring 
Tile
Heating 
ZonedENERGY STAR Qualified EquipmentNatural Gas
Interior 
High Speed InternetSmart HomeGranite CountersBreakfast BarCentral VacuumKitchen IslandPantryHigh Ceilings
Laundry Features 
InsideGas Dryer Hookup
Spa 
Yes
Window Features 
ScreensLow Emissivity WindowsDouble Pane Windows
Save
Ask
Tour
Hide
Share
Exterior Features
Construction Details 
StuccoFrame
Fencing 
BlockWrought Iron
Lot Features 
Sprinklers In RearSprinklers In FrontCorner LotDesert BackDesert FrontOn Golf CourseCul-De-Sac
Patio And Porch 
Patio
Pool Features 
HeatedOutdoor Pool
Private Pool 
Yes
Roof 
Built-Up
Spa 
Yes
Spa Features 
HeatedPrivate
View 
DesertGolf Course
Waterview 
DesertGolf Course
Windows/Doors 
ScreensLow Emissivity WindowsDouble Pane Windows
Community Features
Association Fee 
$187.0
Association Fee Frequency 
Monthly
Community Features 
Gated
School District 
Cave Creek Unified District
Township 
5N
Financing Terms Available 
CashConventional
Roads 
Asphalt
Schools
School District
Cave Creek Unified District
Elementary School
Black Mountain Elementary School
Middle School
Sonoran Trails Middle School
High School
Cactus Shadows High School
Listing courtesy of Russ Lyon Sotheby's International Realty.


All information should be verified by the recipient and none is guaranteed as accurate by ARMLS. Copyright 2026 Arizona Regional Multiple Listing Service, Inc. All rights reserved.
Last checked: 2026-09-12 11:51 AM UTC

Neighborhood & Commute
Source: Walkscore
Powered by Showcase IDX, a Constellation1 Company
Save
Ask
Tour
Hide
Share
  • Facebook
  • LinkedIn
  • Pinterest
  • Twitter
· Luxe Real Estate Group, LLC. All Rights Reserved. ·
Luxe Real Estate Group ADRE License# LC586004000
Jay Martinez ADRE License# BR107652000
Privacy Policy | Cookie Policy | Terms of Use | Site Map