
Search For Homes Across the Phoenix Metro Area
Welcome to our Arizona home search page–here you can search all actively listed properties across the Phoenix metro area–you’ll find all active real estate listings in every city/town in Maricopa County. Don’t hesitate to contact us if you need assistance. Happy house hunting.Save
Ask
Tour
Hide
$400,000
37 Days On Site
12842 W ASTER DriveEl Mirage, AZ 85335
For Sale|Single Family Residence|Active
3
Beds
2
Total Baths
2
Full Baths
2002
Built
Subdivision:
DYSART CACTUS PARCEL 3
County:
Maricopa
Call Now: 602.369.7450
Is this the listing for you? We can help make it yours.
602.369.7450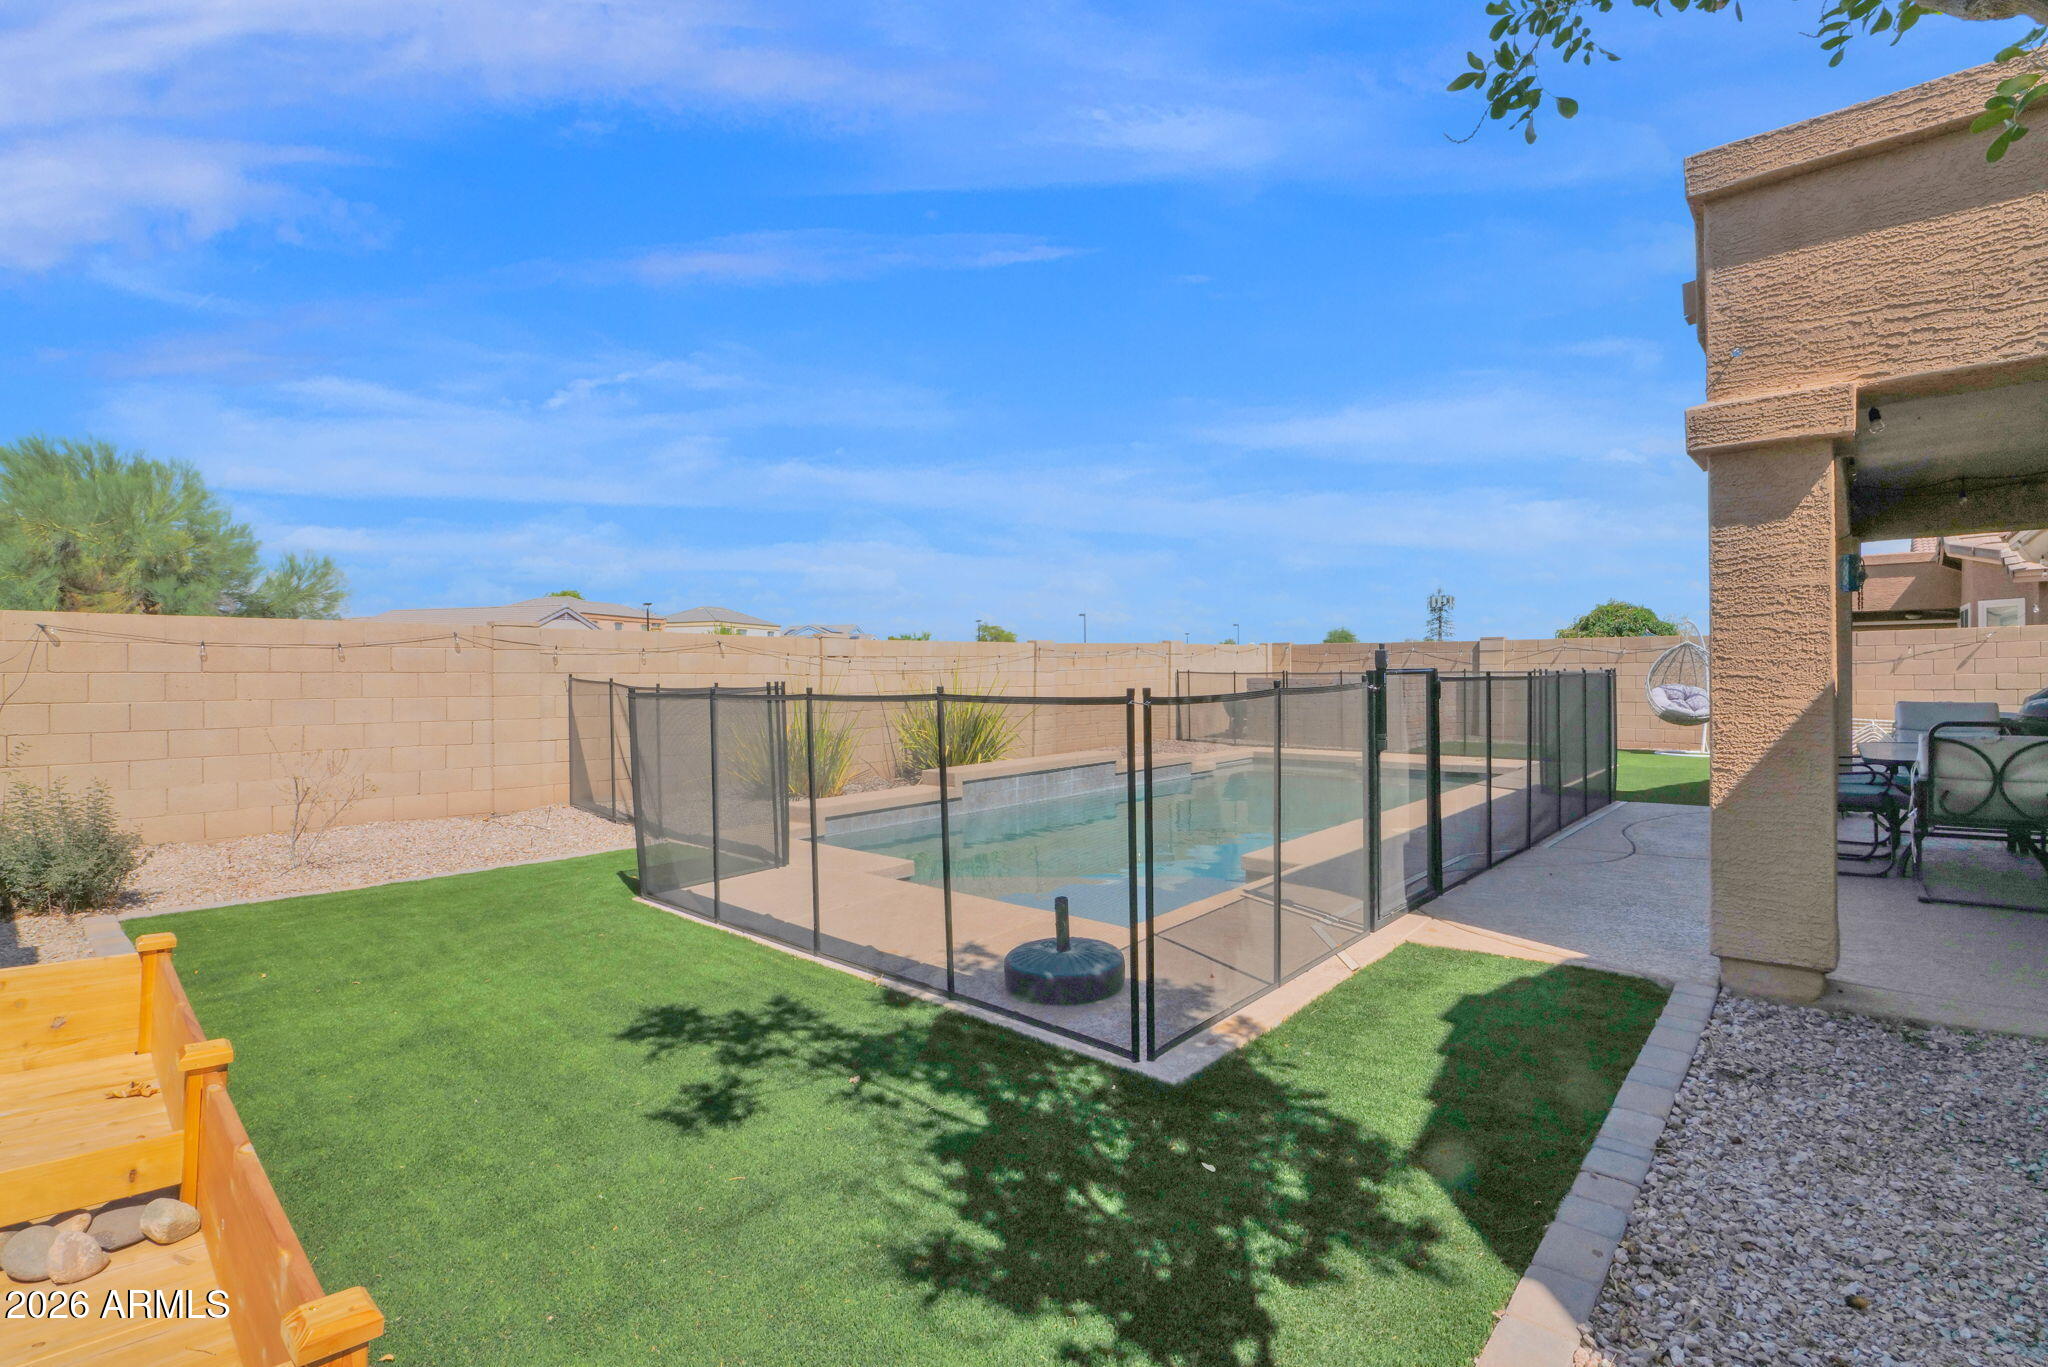
Save
Ask
Tour
Hide
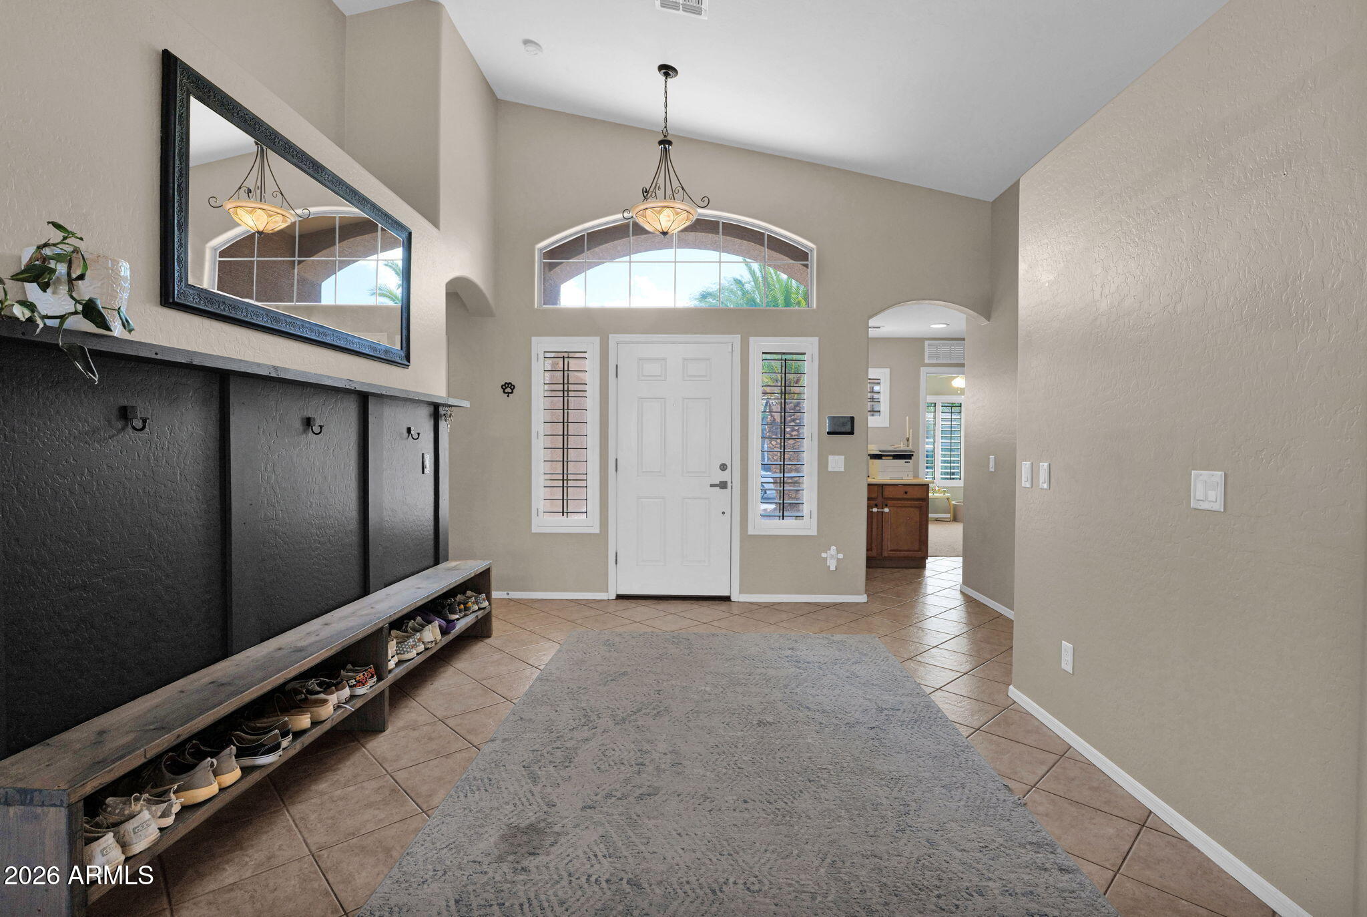
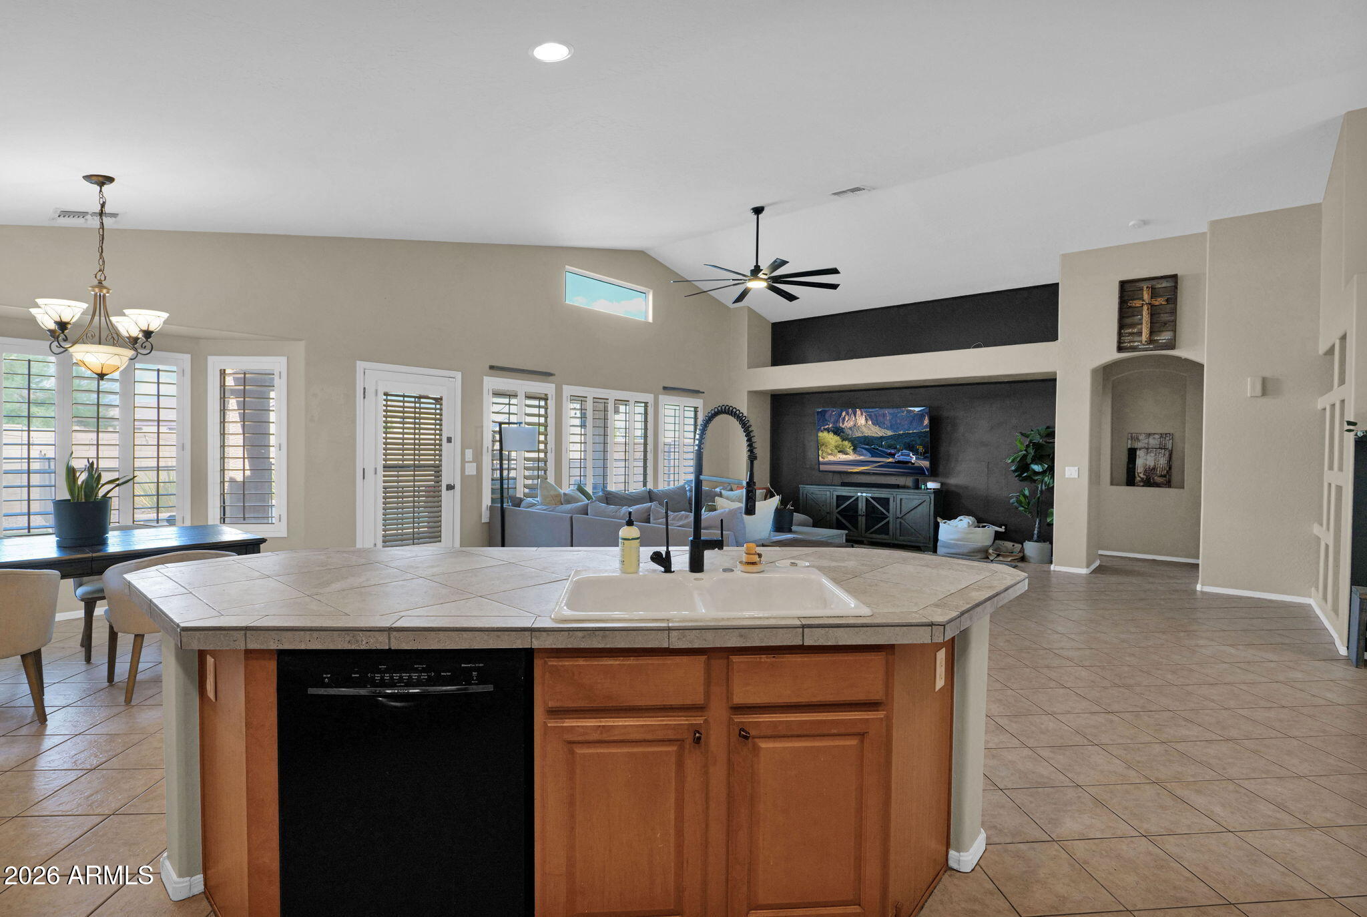
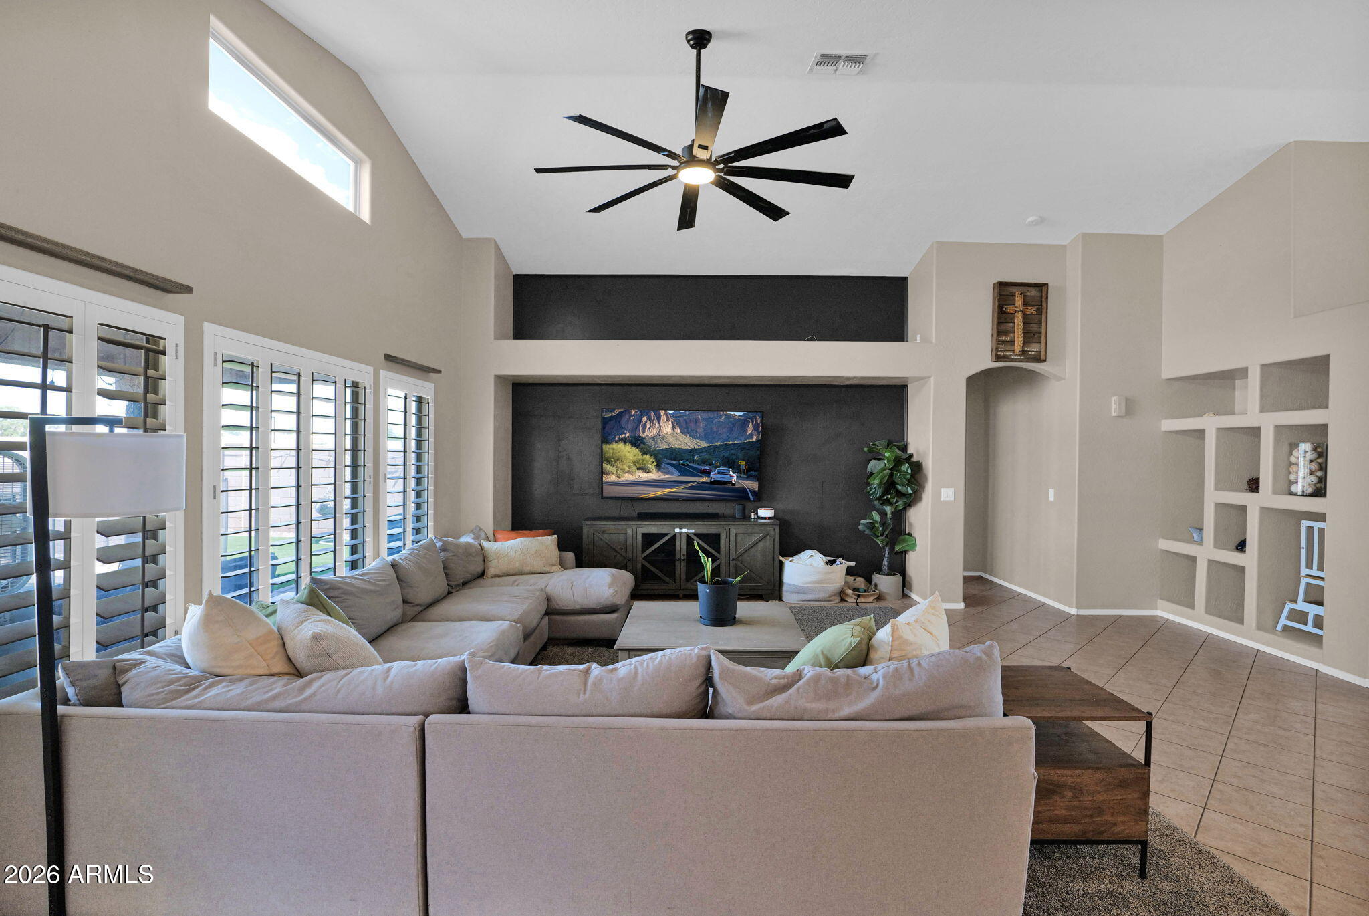
RARE ~3.25% ASSUMABLE FHA LOAN with approx. $325K balance! Premium lot with total backyard privacy backing directly to an expansive City-owned wash retention buffer. Enjoy open-sky views with no rear neighbors looking into your outdoor oasis, complete with a sparkling pool, newer removable safety fence, and lush artificial turf. Inside, Greystone's single-story Cascade (Plan 2) dedicates 1,990 sq ft to just 3 bedrooms, creating a massive great room with vaulted ceilings, an electric fireplace, and plantation shutters throughout. The split primary suite offers daily privacy away from secondary bedrooms. Includes a leased solar system, 2-car garage, and nearby shopping. Incredible savings and move-in ready!
Save
Ask
Tour
Hide
Listing Snapshot
Price
$400,000
Days On Site
37 Days
Bedrooms
3
Inside Area (SqFt)
N/A
Total Baths
2
Full Baths
2
Partial Baths
N/A
Lot Size
0.15 Acres
Year Built
2002
MLS® Number
7076216
Status
Active
Property Tax
$1,331
HOA/Condo/Coop Fees
$63.59 monthly
Sq Ft Source
Assessor
Friends & Family
Recent Activity
| 5 days ago | Listing updated with changes from the MLS® | |
| 3 weeks ago | Price changed to $400,000 | |
| a month ago | Listing first seen on site |
General Features
Acres
0.15
Attached Garage
Yes
Cross Street
Dysart Rd & Waddell Rd (turns into Thunderbird Rd)
Disclosures
Seller Discl AvailVicinity of an Airport
Energy Features
Solar
Foundation
Slab
Garage
Yes
Garage Spaces
2
Land Lease
No
Levels
One
Number Of Stories
1
Parking
Garage Door Opener
Parking Spaces
2
Property Sub Type
Single Family Residence
Sewer
Public Sewer
Style
Ranch
Water Source
Public
Interior Features
Appliances
DishwasherDisposalRefrigeratorElectric CooktopMicrowaveElectric OvenWasherDryer
Cooling
Central Air
Fireplace
Yes
Fireplace Features
Family Room
Flooring
CarpetTile
Heating
Natural Gas
Interior
Double VanityPantryKitchen IslandVaulted Ceiling(s)
Laundry Features
Washer HookupInsideGas Dryer Hookup
Window Features
ScreensDouble Pane Windows
Bedroom 2
Dimensions - 12.0 x 11.0Level - FirstDescription - Front bedroom, ceiling fan, plantation shutters
Bedroom 3
Dimensions - 11.0 x 10.0Level - FirstDescription - Near guest bath, plantation shutters
Dining Room
Dimensions - 12.0 x 10.0Level - FirstDescription - Open to kitchen and great room
Great Room
Dimensions - 25.0 x 23.0Level - FirstDescription - Vaulted ceilings, electric fireplace, open to kitchen
Kitchen
Dimensions - 14.0 x 12.0Level - FirstDescription - Breakfast bar, maple cabinets, pantry
Master Bedroom
Dimensions - 17.0 x 13.0Level - FirstDescription - Split suite, walk-in closet, plantation shutters
Save
Ask
Tour
Hide
Exterior Features
Construction Details
Stucco
Fencing
Block
Lot Features
Desert FrontSprinklers In FrontSprinklers In Rear
Patio And Porch
Patio
Pool Features
FencedOutdoor Pool
Private Pool
Yes
Roof
Tile
Spa Features
None
Windows/Doors
ScreensDouble Pane Windows
Community Features
Association Fee
$63.59
Association Fee Frequency
Monthly
Community Features
PlaygroundSidewalks
School District
Dysart Unified District
Township
3N
Financing Terms Available
CashVA LoanFHAConventional
Schools
School District
Dysart Unified District
Elementary School
Luke Elementary School
Middle School
Luke Elementary School
High School
Dysart High School
Listing courtesy of HomeSmart.

All information should be verified by the recipient and none is guaranteed as accurate by ARMLS. Copyright 2026 Arizona Regional Multiple Listing Service, Inc. All rights reserved.
Last checked: 2026-10-12 03:59 AM UTC
All information should be verified by the recipient and none is guaranteed as accurate by ARMLS. Copyright 2026 Arizona Regional Multiple Listing Service, Inc. All rights reserved.
Last checked: 2026-10-12 03:59 AM UTC
Neighborhood & Commute
Source: Walkscore
Save
Ask
Tour
Hide

