CLIENT LOG-IN
602.369.7450
  • Search
    • Arizona Home Search Registration
    • Search AZ Homes
    • Arizona Cities & Towns
    • Featured Luxe Listings
    • Paradise Valley Luxury Rentals
    • Scottsdale Luxury Rentals
    • Phoenix Metro New Home Search
    • Multi-Family Properties
  • Resources
    • Buyers
      • Arizona Home Buyer NAR Settlement FAQ
      • Relocating to Scottsdale
      • Relocating to Arizona
      • Get a Home Loan
      • Arizona Luxury Home Financing
      • Ways to Take Title in Arizona
    • Sellers
      • Arizona Home Seller NAR Settlement FAQ
      • Arizona Home Valuation
    • Arizona Contractors & Real Estate Vendors
    • Arizona Luxury Home Resources
    • FSBO Rescue Guide
    • Real Estate Agent Resources
      • Luxe Agent Referral Program
  • Luxe Agents
    • Phoenix Metro & Surrounding Cities
  • Blog
  • Contact Us

Home > Search

Search

Search For Homes Across the Phoenix Metro Area

Welcome to our Arizona home search page–here you can search all actively listed properties across the Phoenix metro area–you’ll find all active real estate listings in every city/town in Maricopa County.  Don’t hesitate to contact us if you need assistance. Happy house hunting.
Search
Dashboard
Listings
Searches
Sign in / Sign up
Save
Ask
Tour
Hide
Share
$750,000
2 Days On Site

13511 E REMINGTON Road
Prescott Valley, AZ 86315

For Sale|Single Family Residence|Active
4
Beds
3
Total Baths
2
Full Baths
1
Partial Bath
2,400
SqFt
$313
/SqFt
2024
Built
Subdivision:
MINGUS WEST UNIT 5
County:
Yavapai
Call Now: 602.369.7450
Is this the listing for you? We can help make it yours.
602.369.7450
13511 E REMINGTON Road13511 E REMINGTON Road13511 E REMINGTON Road13511 E REMINGTON Road
Save
Ask
Tour
Hide
Share
Photos
Map
Nearby Listings

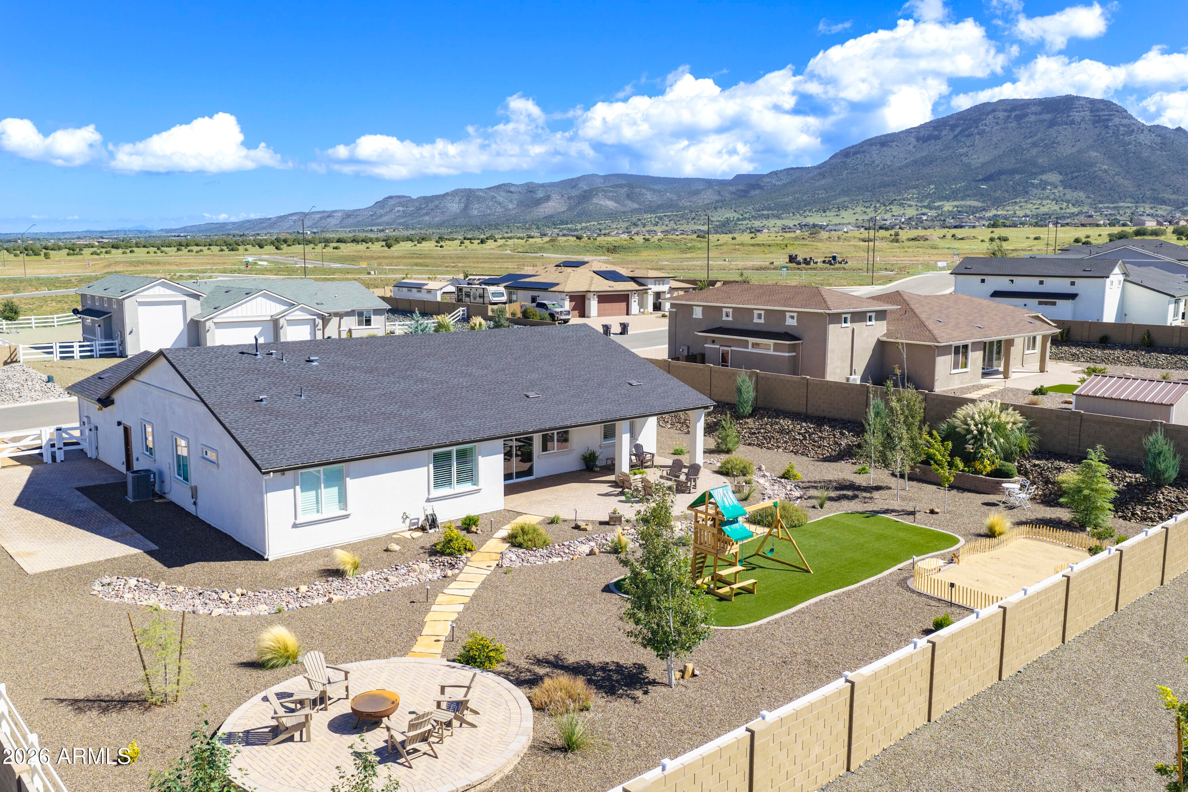
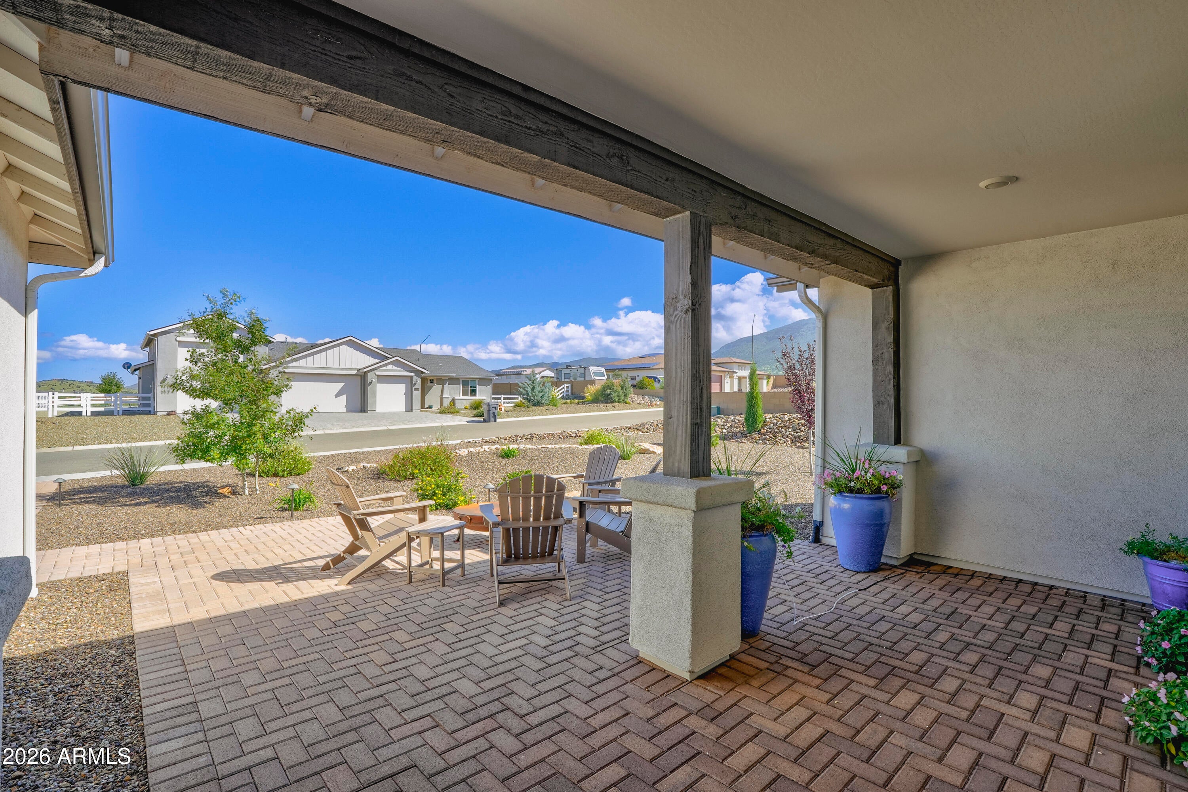
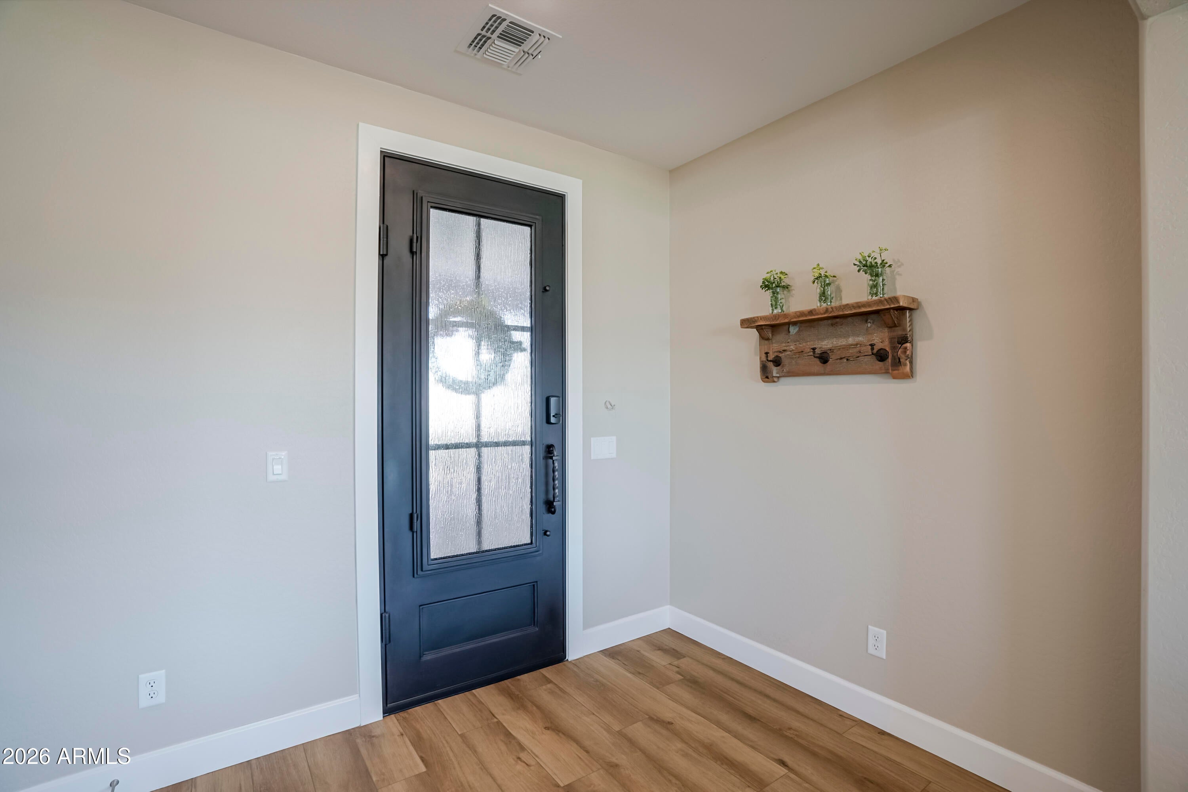
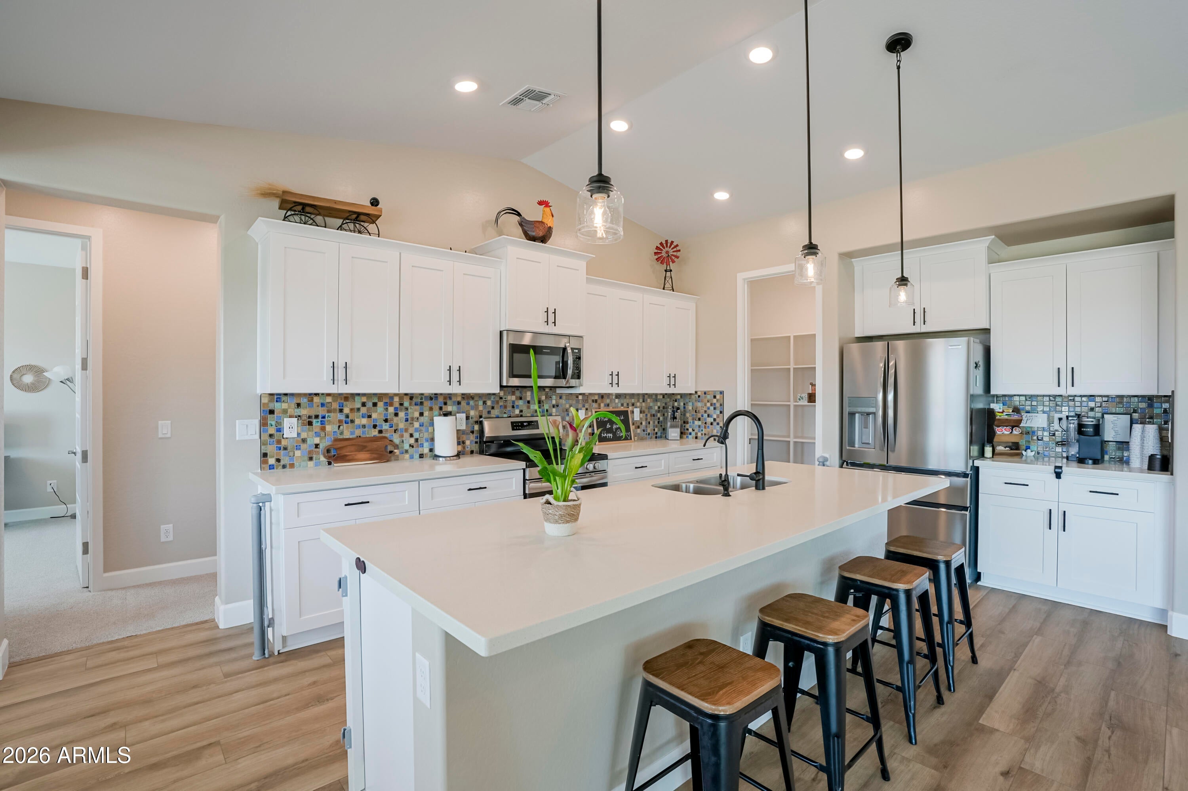
Only two years old, meticulously cared for & beautifully upgraded, this light & bright home offers an inviting open layout, vaulted ceilings, plantation shutters, a striking stone fireplace & a beautifully appointed kitchen centered around an impressive oversized island. Gorgeous low-maintenance landscaping, extensive paver patios & walkways, a covered front porch, expansive covered rear patio & raised paver deck create exceptional outdoor living spaces. An RV pad with water & 50-amp service, extended three-car garage with EV-charging capability, whole-house air scrubber, water-filtration system & surge protector complete this remarkable property. A custom iron front door creates a striking welcome & opens to a spacious great room filled with natural light. The floor-to-ceiling stone fireplace provides a beautiful focal point, while recessed lighting, neutral finishes & an easy-flowing floor plan create a polished yet comfortable atmosphere throughout. At the heart of the home, the kitchen's oversized island serves as a natural gathering place, offering an expansive work surface & generous seating for casual dining or entertaining. Crisp white cabinetry, under-cabinet lighting, stainless steel appliances, a custom backsplash, lovely stone counter tops & walk-in pantry complete this beautifully designed space. The kitchen flows seamlessly into the dining area & great room, creating an ideal setting for everyday living & entertaining. Large windows & glass doors provide abundant natural light & connect the interior to the covered rear patio & beautifully landscaped backyard. A dedicated office or flex room offers valuable space for working from home, hobbies or guests. The spacious primary suite is complemented by plantation shutters & an upgraded bath with dual sinks, extensive cabinetry, built-in storage & a glass-enclosed walk-in shower. A well-appointed guest bath & laundry room with additional cabinetry continue the home's cohesive design & attention to detail. The outdoor spaces are truly special. Beautiful landscaping is enhanced by decorative rockwork, mature plantings & thoughtfully designed gathering areas. Enjoy morning coffee on the covered front porch, dine outdoors beneath the expansive covered rear patio or relax on the raised paver deck while taking in the surrounding scenery. Electrical service at the eaves makes seasonal lighting easy & convenient. The dedicated RV pad includes both water & 50-amp electrical service. The extended three-car garage is EV-charging capable & provides generous room for vehicles, storage, recreational equipment or a workshop area. From its beautifully finished interior to its remarkable outdoor spaces & extensive practical upgrades, this exceptional home has been designed for comfort, convenience & effortless entertaining

Save
Ask
Tour
Hide
Share
Listing Snapshot
Price 
$750,000
Days On Site 
2 Days
Bedrooms 
4
Inside Area (SqFt) 
2,400 sqft
Total Baths 
3
Full Baths 
2
Partial Baths 
1
Lot Size 
0.41 Acres
Year Built 
2024
MLS® Number 
7076635
Status 
Active
Property Tax 
$2,870
HOA/Condo/Coop Fees 
$58.33 monthly
Sq Ft Source 
Appraiser
Friends & Family
React
Invite
Recent Activity
yesterdayListing updated with changes from the MLS®
2 days agoListing first seen on site
General Features
Acres 
0.41
Cross Street 
AZ-89A and Mockingbird Ln
Disclosures 
Seller Discl Avail
Foundation 
Slab
Garage 
Yes
Garage Spaces 
3
Land Lease 
No
Levels 
One
Number Of Stories 
1
Parking 
RV Access/ParkingGarage Door OpenerElectric Vehicle Charging Station(s)
Property Sub Type 
Single Family Residence
Sewer 
Public Sewer
Water Source 
Public
Interior Features
Appliances 
DryerWasherWater Softener OwnedRefrigeratorDishwasherElectric RangeWater PurifierMicrowave
Cooling 
Central AirCeiling Fan(s)
Electric 
220 Volts in Kitchen
Fireplace 
Yes
Fireplace Features 
Living Room
Fireplaces 
1
Flooring 
CarpetVinyl
Heating 
Forced AirElectric
Interior 
Double VanityBreakfast BarVaulted Ceiling(s)Kitchen Island
Laundry Features 
Inside
Window Features 
ScreensDouble Pane Windows
Save
Ask
Tour
Hide
Share
Exterior Features
Construction Details 
StuccoFrame
Exterior 
PlaygroundOther
Fencing 
Back Yard
Lot Features 
Sprinklers In RearSprinklers In FrontDesert BackDesert Front
Roof 
Composition
Spa Features 
None
View 
Mountain(s)
Waterview 
Mountain(s)
Windows/Doors 
ScreensDouble Pane Windows
Community Features
Association Fee 
$175.0
Association Fee Frequency 
Quarterly
School District 
Humboldt Unified District
Township 
15N
Financing Terms Available 
CashConventionalVA Loan
Roads 
Asphalt
Schools
School District
Humboldt Unified District
Elementary School
Liberty Traditional School
Middle School
Bradshaw Mountain Middle School
High School
Bradshaw Mountain High School
Listing courtesy of HomeSmart.


All information should be verified by the recipient and none is guaranteed as accurate by ARMLS. Copyright 2026 Arizona Regional Multiple Listing Service, Inc. All rights reserved.
Last checked: 2026-09-08 08:01 AM UTC

Neighborhood & Commute
Source: Walkscore
Powered by Showcase IDX, a Constellation1 Company
Save
Ask
Tour
Hide
Share
  • Facebook
  • LinkedIn
  • Pinterest
  • Twitter
· Luxe Real Estate Group, LLC. All Rights Reserved. ·
Luxe Real Estate Group ADRE License# LC586004000
Jay Martinez ADRE License# BR107652000
Privacy Policy | Cookie Policy | Terms of Use | Site Map