CLIENT LOG-IN
602.369.7450
  • Search
    • Arizona Home Search Registration
    • Search AZ Homes
    • Arizona Cities & Towns
    • Featured Luxe Listings
    • Paradise Valley Luxury Rentals
    • Scottsdale Luxury Rentals
    • Phoenix Metro New Home Search
    • Multi-Family Properties
  • Resources
    • Buyers
      • Arizona Home Buyer NAR Settlement FAQ
      • Relocating to Scottsdale
      • Relocating to Arizona
      • Get a Home Loan
      • Arizona Luxury Home Financing
      • Ways to Take Title in Arizona
    • Sellers
      • Arizona Home Seller NAR Settlement FAQ
      • Arizona Home Valuation
    • Arizona Contractors & Real Estate Vendors
    • Arizona Luxury Home Resources
    • FSBO Rescue Guide
    • Real Estate Agent Resources
      • Luxe Agent Referral Program
  • Luxe Agents
    • Phoenix Metro & Surrounding Cities
  • Blog
  • Contact Us

Home > Search

Search

Search For Homes Across the Phoenix Metro Area

Welcome to our Arizona home search page–here you can search all actively listed properties across the Phoenix metro area–you’ll find all active real estate listings in every city/town in Maricopa County.  Don’t hesitate to contact us if you need assistance. Happy house hunting.
Search
Dashboard
Listings
Searches
Sign in / Sign up
Save
Ask
Tour
Hide
Share
$1,298,000
20 Days On Site

43607 N Coyote Road
San Tan Valley, AZ 85140

For Sale|Single Family Residence|Active
3
Beds
2
Total Baths
2
Full Baths
2,745
SqFt
$473
/SqFt
1996
Built
Subdivision:
QUEEN CREEK RANCHOS
County:
Pinal
Call Now: 602.369.7450
Is this the listing for you? We can help make it yours.
602.369.7450
43607 N Coyote Road43607 N Coyote Road43607 N Coyote Road43607 N Coyote Road
Save
Ask
Tour
Hide
Share
Photos
Map
Nearby Listings

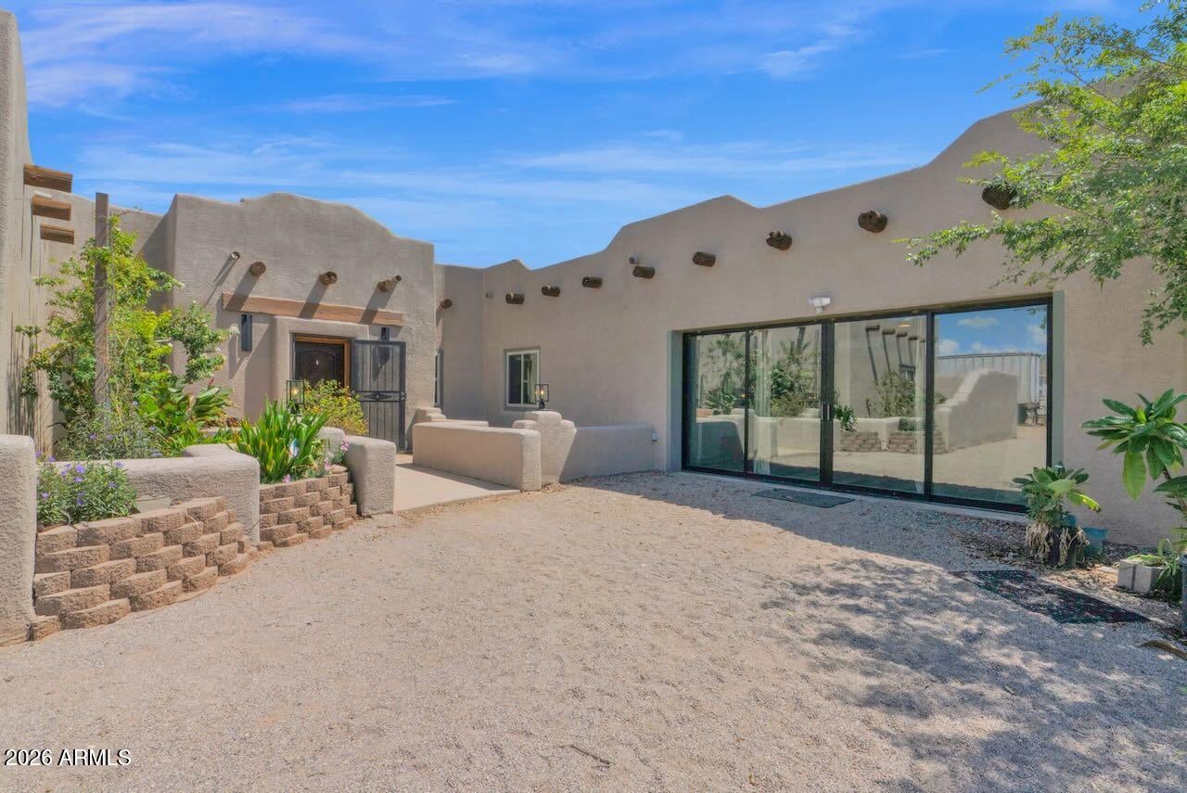
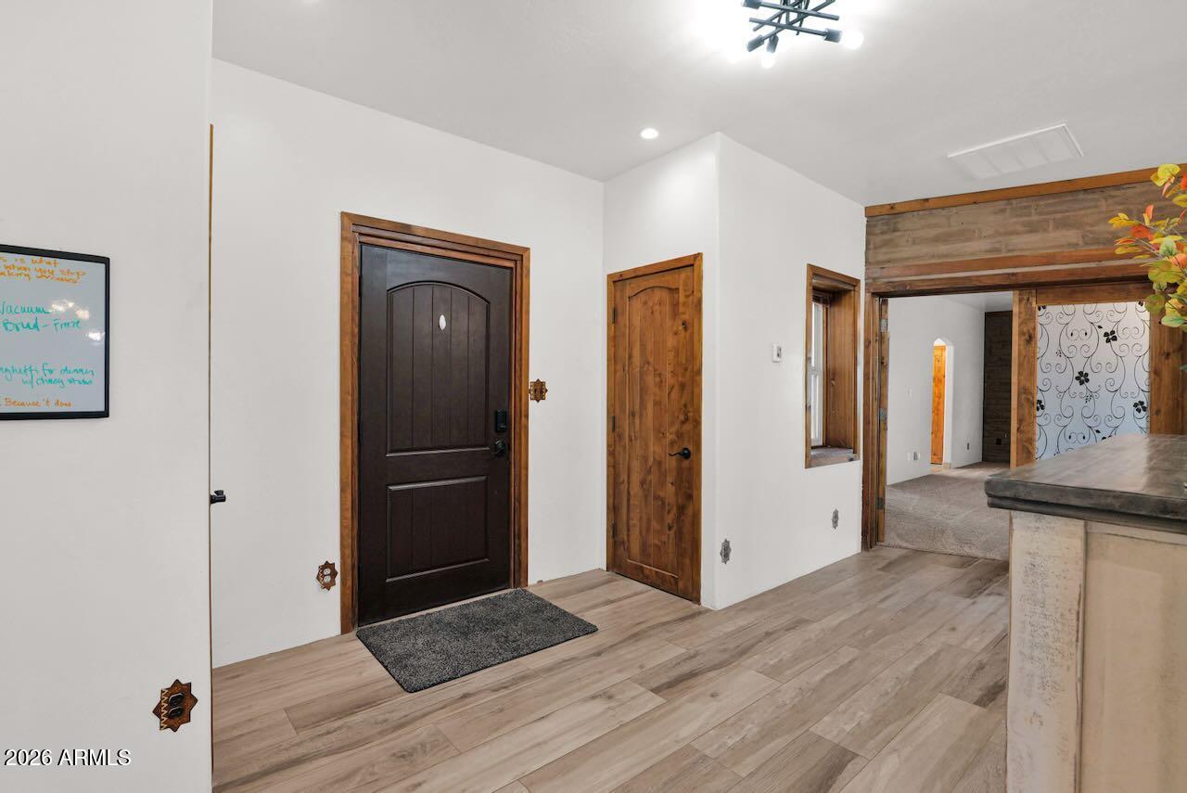
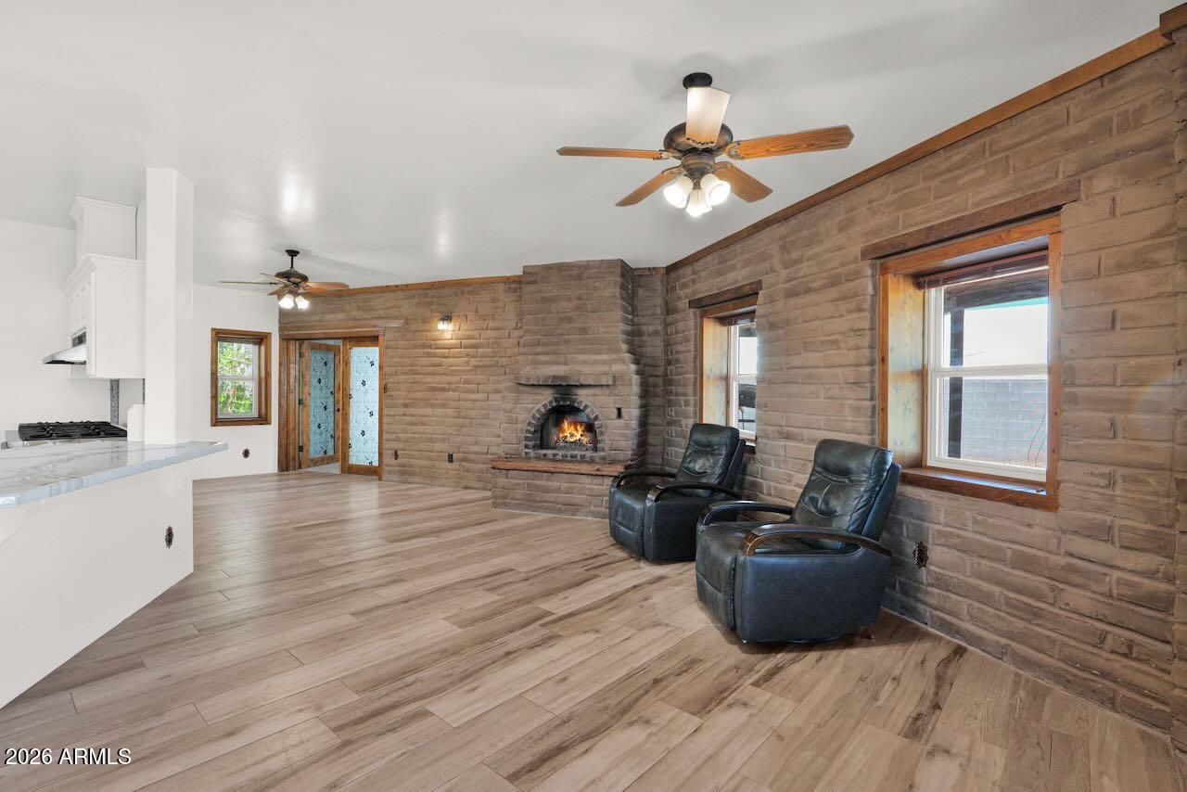
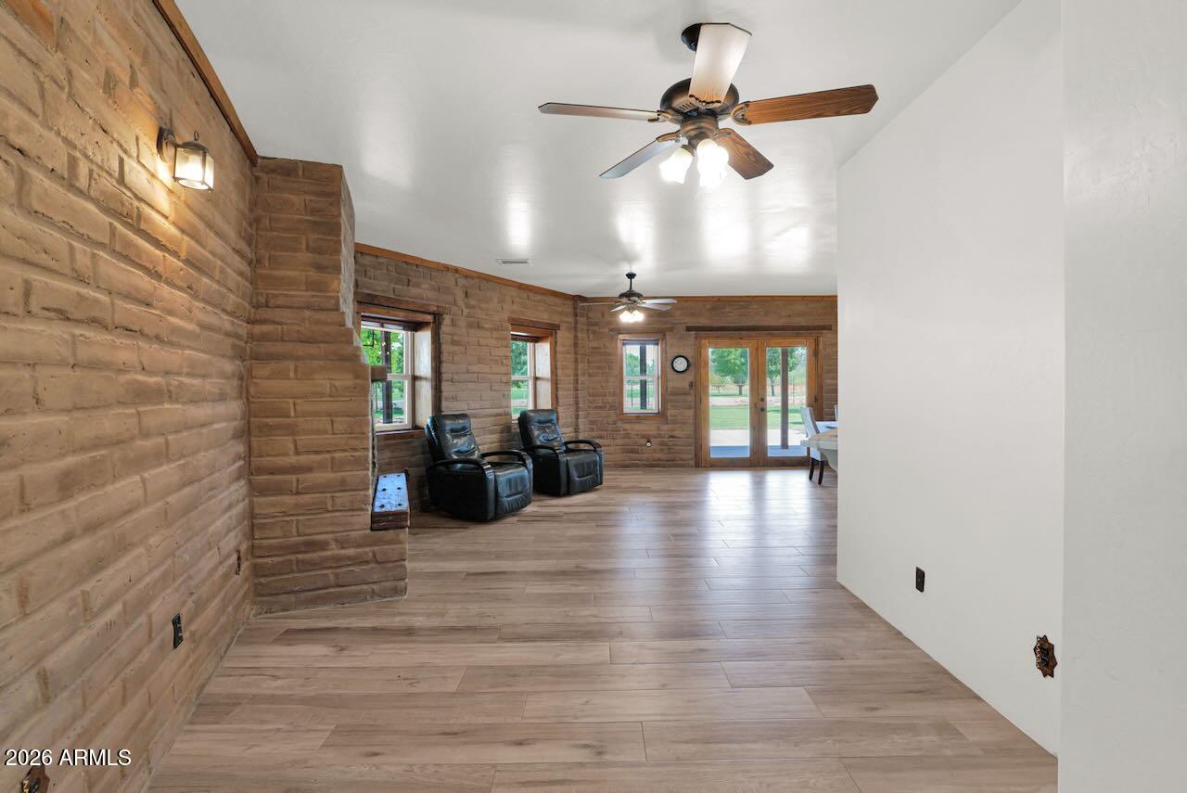
Owner-agent gem! Talk about unique! Built like a fortress, this authentic adobe home boasts walls that are up to 20 inches thick with beautiful exposed adobe inside and under the massive wraparound porch out back. A tree lined drive and lush lawns escort you to the privately set home on 4.77 acres that stretch nearly 1/4 mile long. You'll love having a ''backyard'' view that is 800+ ft of open space including grass, fruit trees, shade trees and room for more. The home has been updated inside with elegant porcelain wood-look floors, fresh kitchen counters, a new 48-inch 8 burner cooktop with griddle and dual electric ovens, handsome cabinets with crown moulding, and stainless steel appliances. Both bathrooms have just been remodeled with new floor-to-ceiling... porcelain tile showers and a premium freestanding tub in the primary bathroom. Interior doors are solid alder, and the windows are framed with glulam wood beams for massive window sills! No HOA plus grandfathered flood irrigation for happy trees and green pastures. Storage galore with a 12x32 lofted barn with power and a 15 ft x 56 ft Shelter Logic shade (12 ft tall) for big toys, tools, tractors and extra stuff. A covered corral offers automatic watering and essential shade for animals. Incredible piece of paradise in an exciting growth area!

Save
Ask
Tour
Hide
Share
Listing Snapshot
Price 
$1,298,000
Days On Site 
20 Days
Bedrooms 
3
Inside Area (SqFt) 
2,745 sqft
Total Baths 
2
Full Baths 
2
Partial Baths 
N/A
Lot Size 
4.78 Acres
Year Built 
1996
MLS® Number 
7076662
Status 
Active
Property Tax 
$2,797
HOA/Condo/Coop Fees 
N/A
Sq Ft Source 
Assessor
Friends & Family
React
Invite
Recent Activity
a week agoListing updated with changes from the MLS®
3 weeks agoListing first seen on site
General Features
Acres 
4.78
Cross Street 
Kenworthy/Germann
Disclosures 
Seller Discl AvailAgency Discl Req
Foundation 
Slab
Land Lease 
No
Levels 
One
Number Of Stories 
1
Parking 
RV Access/Parking
Property Sub Type 
Single Family Residence
Sewer 
Septic Tank
Style 
Pueblo
Utilities 
Natural Gas Connected
Water Source 
Public
Interior Features
Appliances 
DishwasherDisposalGas RangeElectric Oven
Cooling 
Ceiling Fan(s)Central Air
Electric 
220 Volts in Kitchen
Fireplace 
Yes
Fireplace Features 
Living RoomGas
Fireplaces 
1
Flooring 
CarpetTile
Heating 
ElectricHeat Pump
Interior 
Double VanityHigh Speed InternetHigh Ceilings
Laundry Features 
Washer HookupInsideGas Dryer Hookup
Window Features 
Double Pane Windows
Save
Ask
Tour
Hide
Share
Exterior Features
Construction Details 
AdobeStucco
Exterior 
Storage
Fencing 
WirePartialBack Yard
Other Structures 
Shed(s)
Roof 
Foam
Spa Features 
None
View 
Mountain(s)
Waterview 
Mountain(s)
Windows/Doors 
Double Pane Windows
Community Features
School District 
J O Combs Unified School District
Township 
02S
Financing Terms Available 
CashConventional
Roads 
Paved
Horse Allowed 
Yes
Schools
School District
J O Combs Unified School District
Elementary School
Ranch Elementary School
Middle School
J. O. Combs Middle School
High School
Combs High School
Listing courtesy of Mesa Verde Real Estate.


All information should be verified by the recipient and none is guaranteed as accurate by ARMLS. Copyright 2026 Arizona Regional Multiple Listing Service, Inc. All rights reserved.
Last checked: 2026-09-26 11:34 PM UTC

Neighborhood & Commute
Source: Walkscore
Powered by Showcase IDX, a Constellation1 Company
Save
Ask
Tour
Hide
Share
  • Facebook
  • LinkedIn
  • Pinterest
  • Twitter
· Luxe Real Estate Group, LLC. All Rights Reserved. ·
Luxe Real Estate Group ADRE License# LC586004000
Jay Martinez ADRE License# BR107652000
Privacy Policy | Cookie Policy | Terms of Use | Site Map