CLIENT LOG-IN
602.369.7450
  • Search
    • Arizona Home Search Registration
    • Search AZ Homes
    • Arizona Cities & Towns
    • Featured Luxe Listings
    • Paradise Valley Luxury Rentals
    • Scottsdale Luxury Rentals
    • Phoenix Metro New Home Search
    • Multi-Family Properties
  • Resources
    • Buyers
      • Arizona Home Buyer NAR Settlement FAQ
      • Relocating to Scottsdale
      • Relocating to Arizona
      • Get a Home Loan
      • Arizona Luxury Home Financing
      • Ways to Take Title in Arizona
    • Sellers
      • Arizona Home Seller NAR Settlement FAQ
      • Arizona Home Valuation
    • Arizona Contractors & Real Estate Vendors
    • Arizona Luxury Home Resources
    • FSBO Rescue Guide
    • Real Estate Agent Resources
      • Luxe Agent Referral Program
  • Luxe Agents
    • Phoenix Metro & Surrounding Cities
  • Blog
  • Contact Us

Home > Search

Search

Search For Homes Across the Phoenix Metro Area

Welcome to our Arizona home search page–here you can search all actively listed properties across the Phoenix metro area–you’ll find all active real estate listings in every city/town in Maricopa County.  Don’t hesitate to contact us if you need assistance. Happy house hunting.
Search
Dashboard
Listings
Searches
Sign in / Sign up
Save
Ask
Tour
Hide
Share
$2,500,000
16 Days On Site

34026 N MESQUITE CANYON Trail
San Tan Valley, AZ 85144

For Sale|Single Family Residence|Active
4
Beds
4
Total Baths
3
Full Baths
1
Partial Bath
4,663
SqFt
$536
/SqFt
2006
Built
Subdivision:
CUSTOM
County:
Pinal
Call Now: 602.369.7450
Is this the listing for you? We can help make it yours.
602.369.7450
34026 N MESQUITE CANYON Trail34026 N MESQUITE CANYON Trail34026 N MESQUITE CANYON Trail34026 N MESQUITE CANYON Trail
Save
Ask
Tour
Hide
Share
Photos
Map
Nearby Listings
Virtual Tour

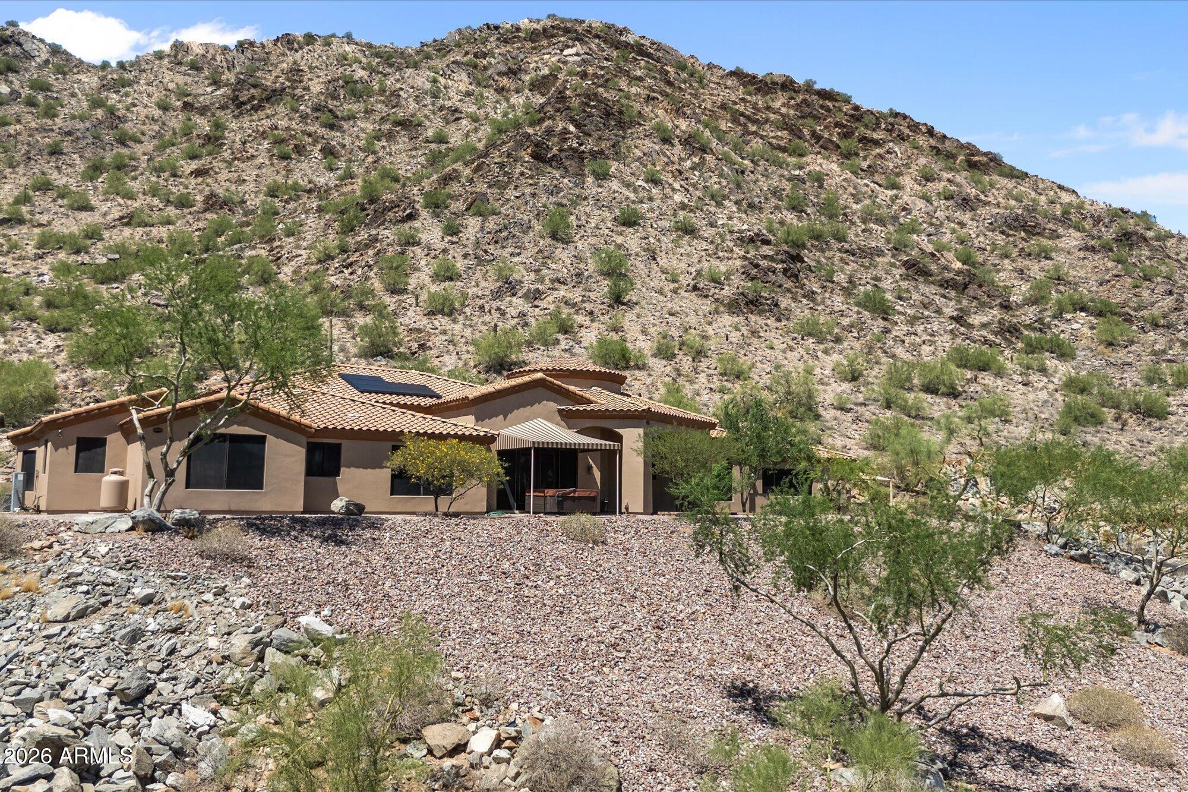
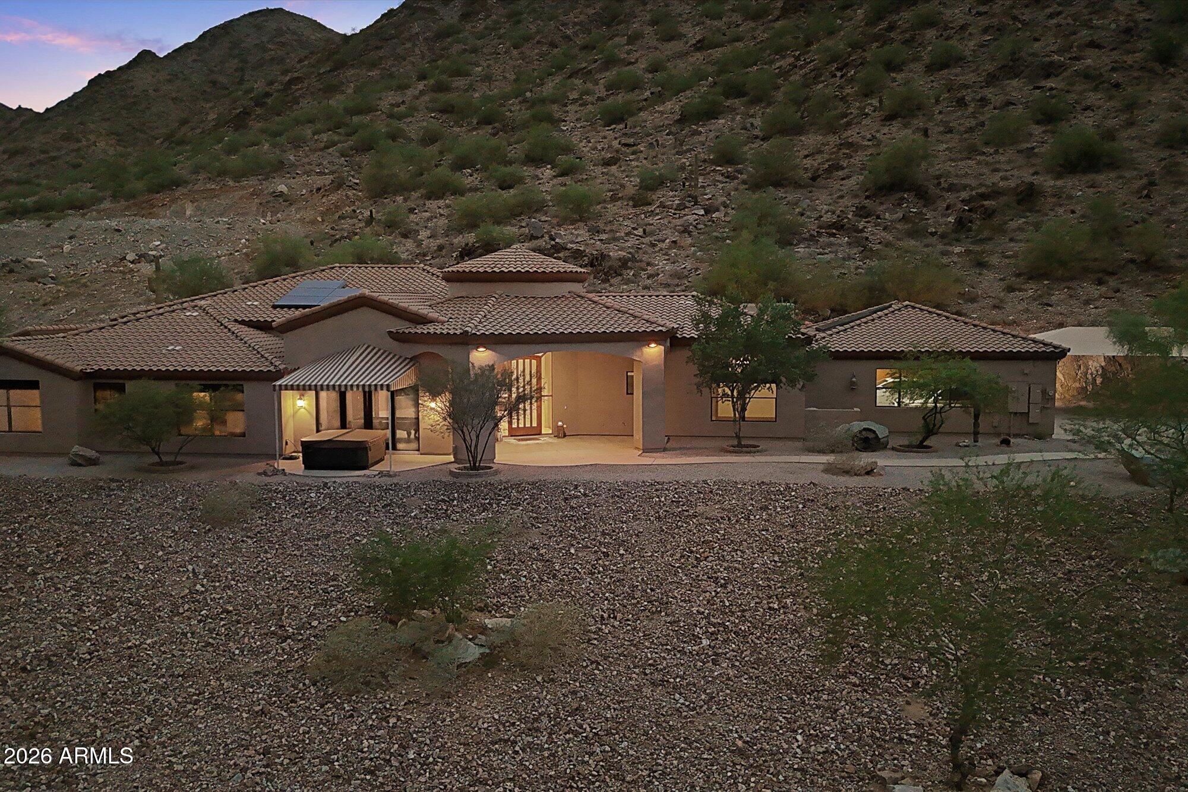
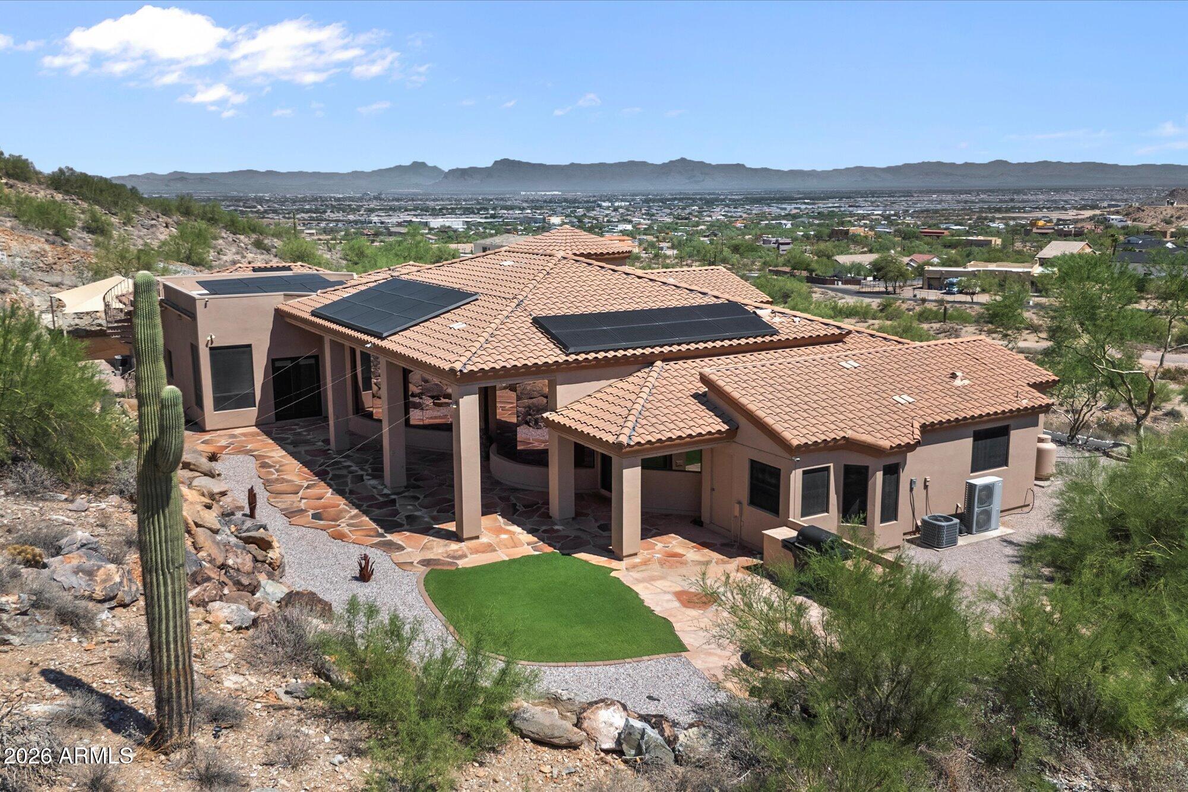
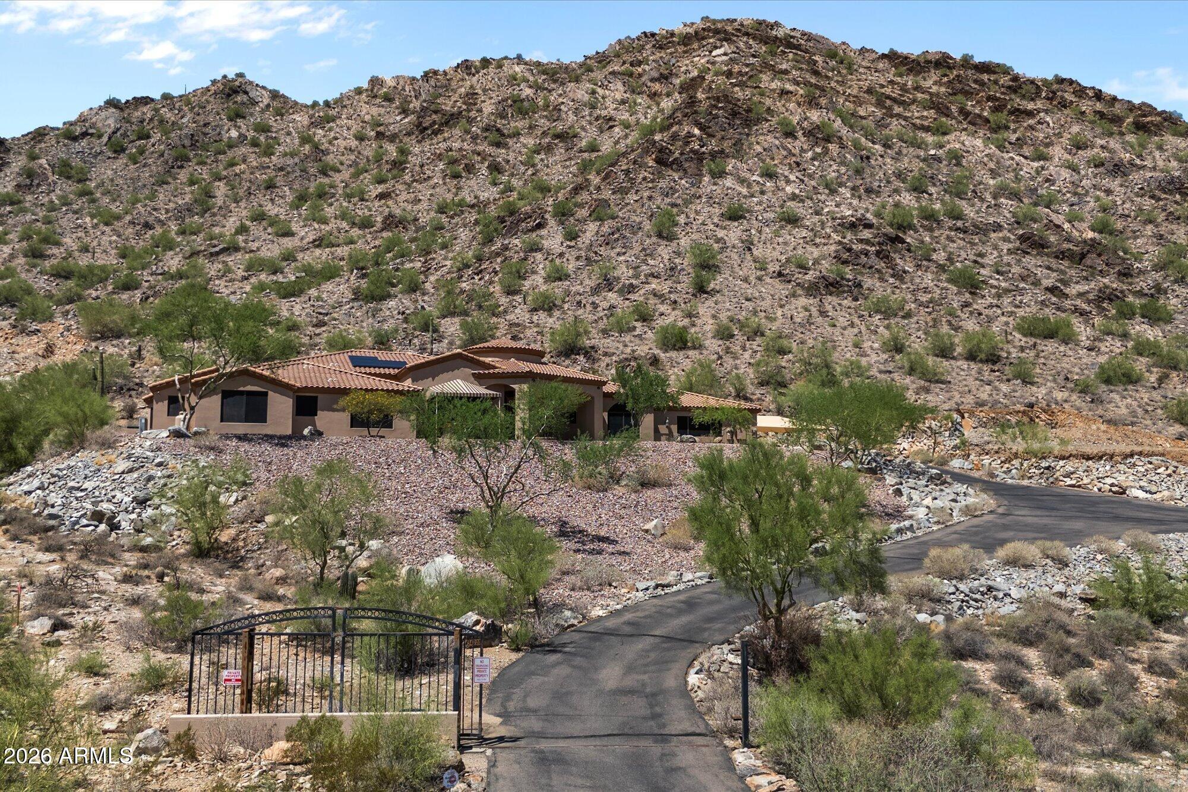
Experience desert luxury, privacy, and breathtaking San Tan Mountain views on 3.4 acres with NO HOA! This exceptionally well-built, energy-efficient home offers the rare opportunity to enjoy true Arizona living with hiking right from your backyard. Designed with quality and efficiency in mind, the home features recently replaced AC units, including a high-efficiency 5-ton main unit, with an average electric bill of just $61/month over the past 36 months. An impressive 18kW solar system paired with SIX Tesla Powerwall 2 units provides exceptional energy independence. The upgrades continue with an air conditioned 1,300 sq ft extra-deep garage complete with cabinetry, 8'x3' solid wood doors, upgraded Sub-Zero refrigerator and Wolf range/oven, large-capacity RO system, Upgraded soft-water systems, and Toto toilets throughout. The kitchen and primary bedroom feature Pella doors with built-in shades, while automatic shades adorn the west-facing great room windows and sunshades are installed on east, south, and west windows. A built-in Traeger Timberline XL makes outdoor entertaining effortless, complemented by a backyard Mister system for added comfort. Enjoy the views in the back next to the fire pit, or in the front city light views in the hot tub. The thoughtfully designed open-concept floor plan offers an effortless flow for both everyday living and entertaining, with spacious living areas and abundant natural light. Multiple en-suite bedrooms provide privacy and comfort for family and guests, while the dedicated office is ideal for working from home. A stylish bar area creates the perfect spot for entertaining, and the additional sitting room/game room offers flexible space to relax, play, or gather. The generous laundry room provides plenty of room for storage and functionality, making this home as practical as it is beautiful. Both electric water heaters were recently replaced, and both front awnings were replaced in August 2026. Custom closet fixtures by Classy Closets add thoughtful organization throughout. A rare combination of acreage, mountain views, energy efficiency, premium upgrades, and direct access to the natural beauty of the San Tan Mountains--all without an HOA.

Save
Ask
Tour
Hide
Share
Listing Snapshot
Price 
$2,500,000
Days On Site 
16 Days
Bedrooms 
4
Inside Area (SqFt) 
4,663 sqft
Total Baths 
4
Full Baths 
3
Partial Baths 
1
Lot Size 
3.41 Acres
Year Built 
2006
MLS® Number 
7076842
Status 
Active
Property Tax 
$7,090
HOA/Condo/Coop Fees 
N/A
Sq Ft Source 
Assessor
Friends & Family
React
Invite
Recent Activity
a week agoListing updated with changes from the MLS®
2 weeks agoStatus changed to Active
2 weeks agoListing first seen on site
General Features
Acres 
3.41
Attached Garage 
Yes
Cross Street 
SOSSAMAN/ HUNT HWY
Disclosures 
Seller Discl Avail
Energy Features 
Solar
Garage 
Yes
Garage Spaces 
3
Land Lease 
No
Levels 
One
Number Of Stories 
1
Parking 
RV Access/ParkingGarage Door OpenerGated
Property Sub Type 
Single Family Residence
Sewer 
Septic Tank
Utilities 
Propane
Water Source 
Public
Interior Features
Appliances 
DishwasherDisposalRefrigeratorMicrowaveGas OvenGas RangeWater Softener Owned
Cooling 
Ceiling Fan(s)Central Air
Fireplace 
Yes
Fireplace Features 
Fire Pit
Fireplaces 
1
Flooring 
CarpetStoneTile
Heating 
Electric
Interior 
Double VanityBidetEat-in KitchenBreakfast BarPantryKitchen IslandGranite CountersVaulted Ceiling(s)Central VacuumWet Bar
Laundry Features 
Washer HookupGas Dryer Hookup
Spa 
Yes
Window Features 
Solar Screens
Save
Ask
Tour
Hide
Share
Exterior Features
Construction Details 
StoneStucco
Exterior 
BarbecueMisting SystemBuilt-in BarbecueRain Gutters
Fencing 
None
Lot Features 
Desert FrontDesert Back
Patio And Porch 
Patio
Roof 
Tile
Spa 
Yes
Spa Features 
Above Ground
View 
CityCity LightsMountain(s)Panoramic
Waterview 
CityCity LightsMountain(s)Panoramic
Windows/Doors 
Solar Screens
Community Features
School District 
Florence Unified School District
Township 
03S
Financing Terms Available 
CashConventional
Horse Allowed 
Yes
Schools
School District
Florence Unified School District
Elementary School
San Tan Heights Elementary
Middle School
San Tan Mountain Middle School
High School
San Tan Foothills High School
Listing courtesy of Simply Real Estate.


All information should be verified by the recipient and none is guaranteed as accurate by ARMLS. Copyright 2026 Arizona Regional Multiple Listing Service, Inc. All rights reserved.
Last checked: 2026-09-26 11:34 PM UTC

Neighborhood & Commute
Source: Walkscore
Powered by Showcase IDX, a Constellation1 Company
Save
Ask
Tour
Hide
Share
  • Facebook
  • LinkedIn
  • Pinterest
  • Twitter
· Luxe Real Estate Group, LLC. All Rights Reserved. ·
Luxe Real Estate Group ADRE License# LC586004000
Jay Martinez ADRE License# BR107652000
Privacy Policy | Cookie Policy | Terms of Use | Site Map