CLIENT LOG-IN
602.369.7450
  • Search
    • Arizona Home Search Registration
    • Search AZ Homes
    • Arizona Cities & Towns
    • Featured Luxe Listings
    • Paradise Valley Luxury Rentals
    • Scottsdale Luxury Rentals
    • Phoenix Metro New Home Search
    • Multi-Family Properties
  • Resources
    • Buyers
      • Arizona Home Buyer NAR Settlement FAQ
      • Relocating to Scottsdale
      • Relocating to Arizona
      • Get a Home Loan
      • Arizona Luxury Home Financing
      • Ways to Take Title in Arizona
    • Sellers
      • Arizona Home Seller NAR Settlement FAQ
      • Arizona Home Valuation
    • Arizona Contractors & Real Estate Vendors
    • Arizona Luxury Home Resources
    • FSBO Rescue Guide
    • Real Estate Agent Resources
      • Luxe Agent Referral Program
  • Luxe Agents
    • Phoenix Metro & Surrounding Cities
  • Blog
  • Contact Us

Home > Search

Search

Search For Homes Across the Phoenix Metro Area

Welcome to our Arizona home search page–here you can search all actively listed properties across the Phoenix metro area–you’ll find all active real estate listings in every city/town in Maricopa County.  Don’t hesitate to contact us if you need assistance. Happy house hunting.
Search
Dashboard
Listings
Searches
Sign in / Sign up
Save
Ask
Tour
Hide
Share
$1,275,000
62 Days On Site

494 W VIA DE PALMAS --
San Tan Valley, AZ 85140

For Sale|Single Family Residence|Active
4
Beds
5
Total Baths
3
Full Baths
2
Partial Baths
2,830
SqFt
$451
/SqFt
2000
Built
Subdivision:
VINWOOD ESTATES UNIT NO 2
County:
Pinal
Call Now: 602.369.7450
Is this the listing for you? We can help make it yours.
602.369.7450
494 W VIA DE PALMAS --494 W VIA DE PALMAS --494 W VIA DE PALMAS --494 W VIA DE PALMAS --
Save
Ask
Tour
Hide
Share
Photos
Map
Nearby Listings

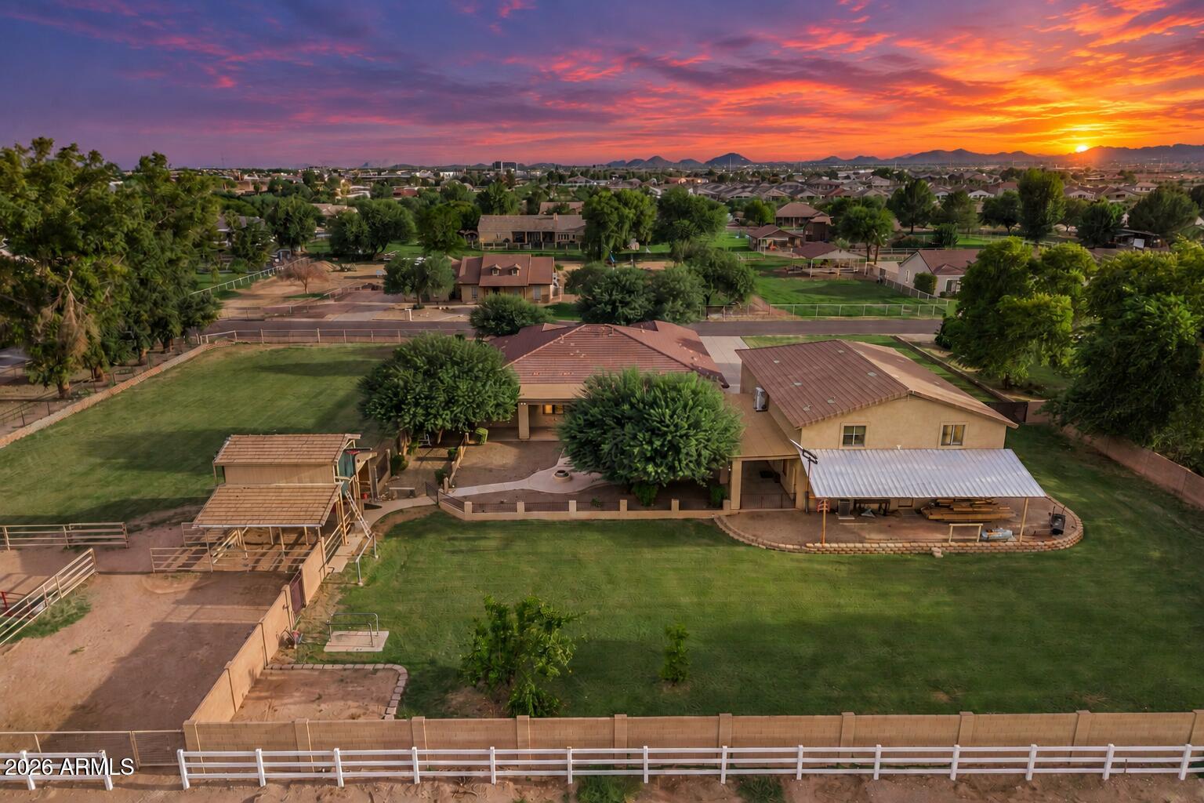
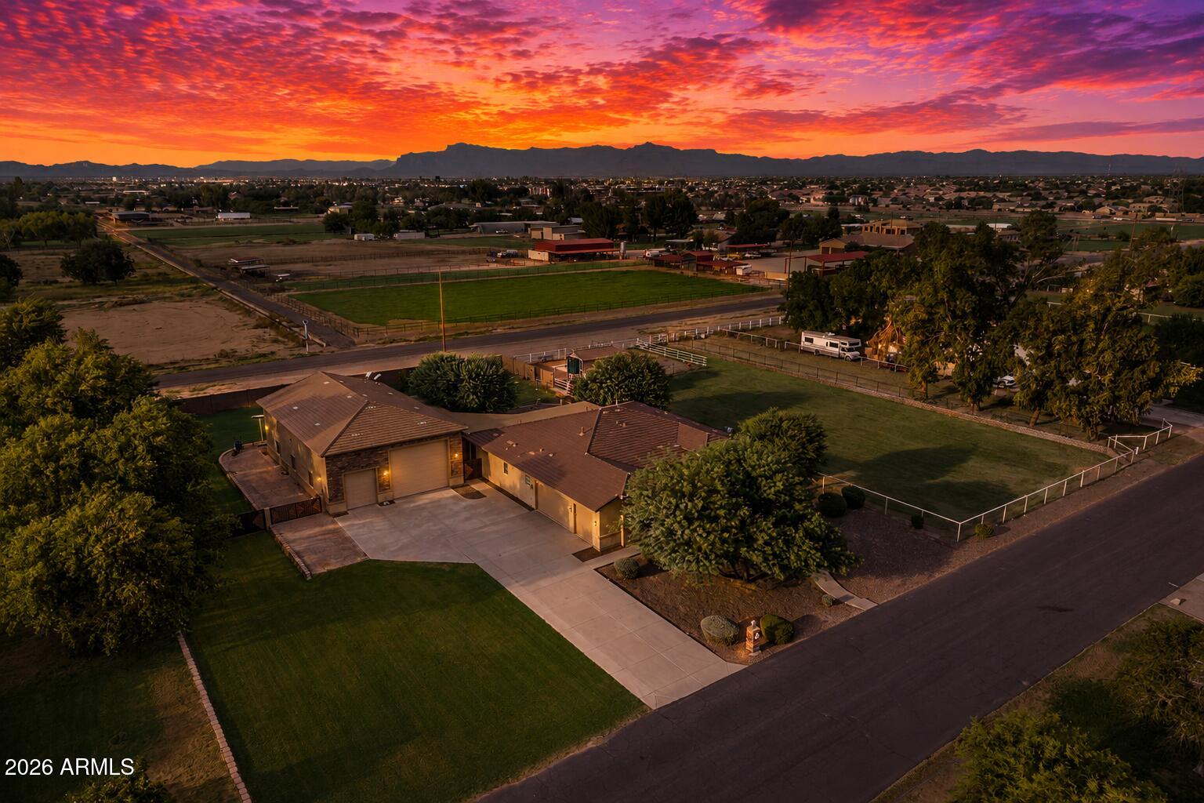
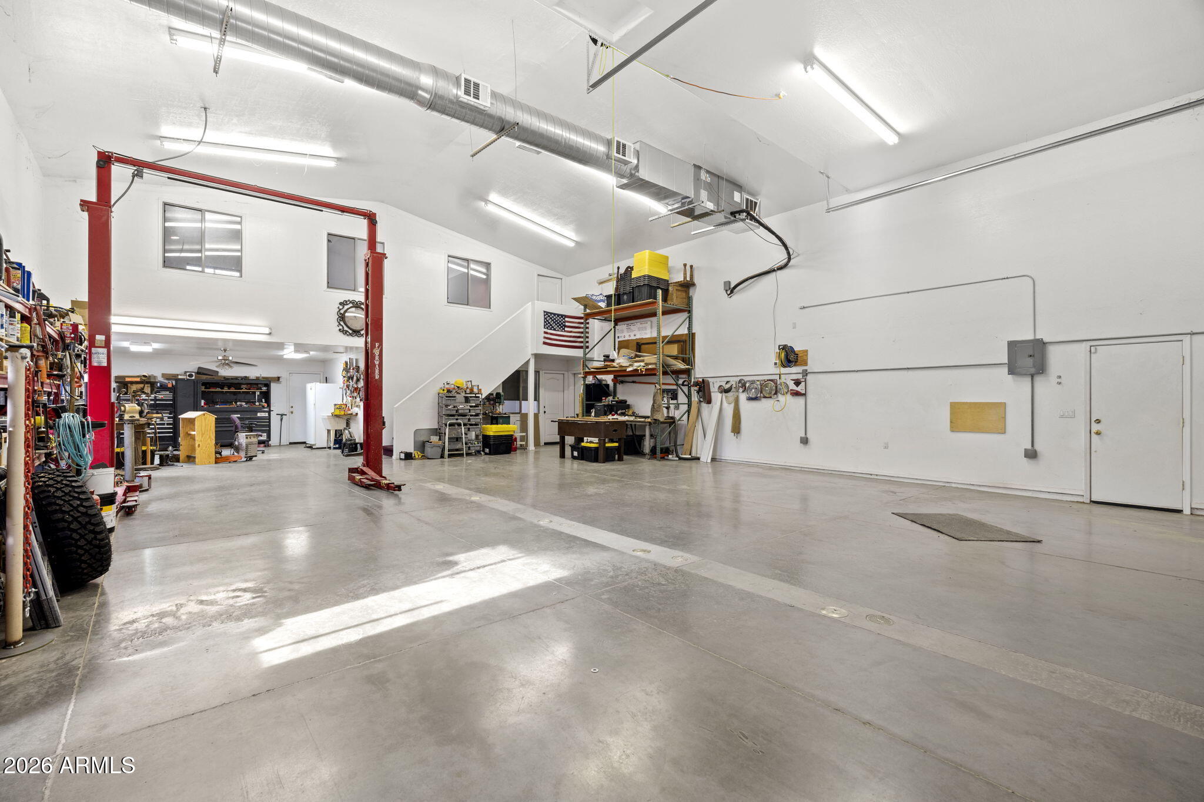
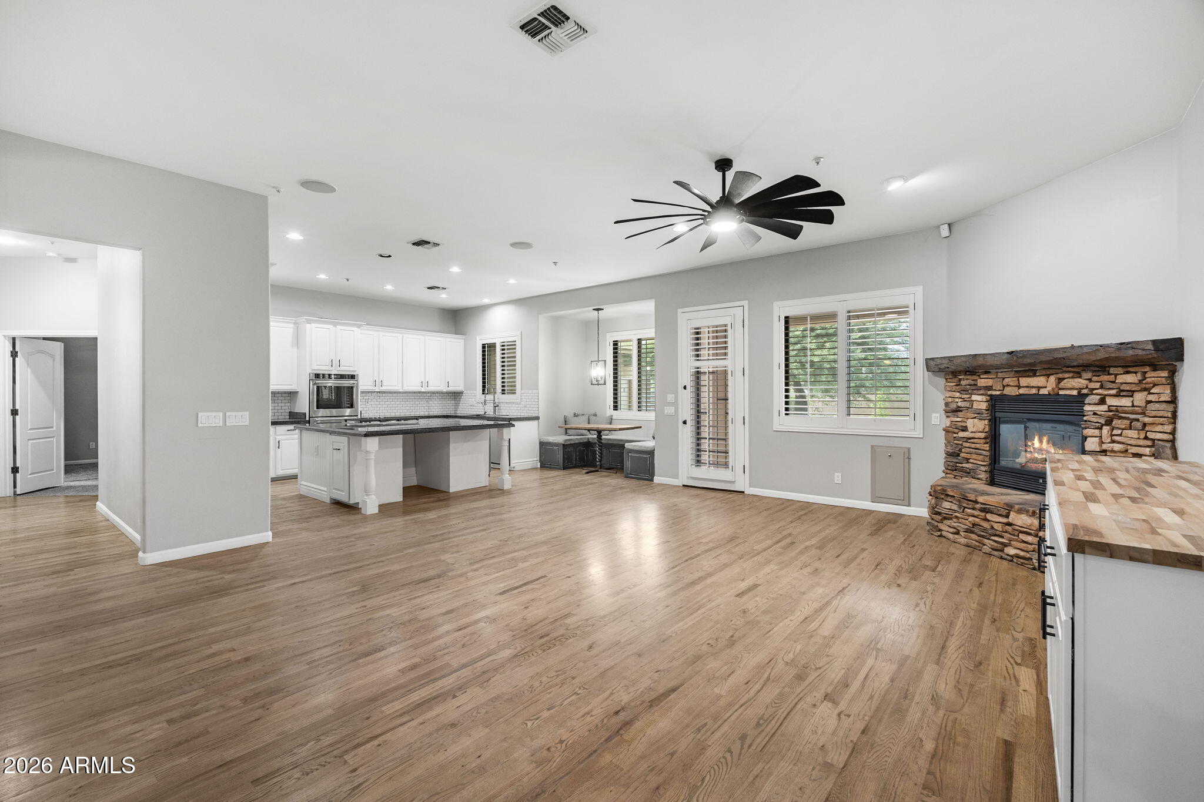
HORSE PROPERTY, 1.31 ACRES, DETACHED RV GARAGE, GUEST SUITE Rare setup with serious flexibility on 1.31 acres, flood irrigation, pasture gates, barn, corrals, & an irrigated garden. 3 NEW ACs ! The 2830 sq ft main home offers 4 bedrooms, 4 baths, a den, 3-car garage, and a large family room with a gas fireplace. A 2x6 build, 10' ceilings, real wood floors, & an open split floor plan create a strong sense of space and separation. The kitchen is oversized with new appliances, granite counters, & subway tile backsplash. Outside, the property is built for usable acreage with 20 ft RV and pasture gates, covered patio, built-in BBQ, & fire pit. The 2,736 sq ft detached garage is a major standout with a 14 ft RV door, parking for up to 6 cars, workshop space, & a 576 sq ft ,loft with 1/2 bat Plus pre-wiring and plumbing for surround sound and a wet bar. A separate 272 sq ft guest suite adds a private entrance, full bath, and kitchenette. Horse setup, RV storage, workshop space, guest quarters, and irrigated land all in one property make this one difficult to duplicate.

Save
Ask
Tour
Hide
Share
Listing Snapshot
Price 
$1,275,000
Days On Site 
62 Days
Bedrooms 
4
Inside Area (SqFt) 
2,830 sqft
Total Baths 
5
Full Baths 
3
Partial Baths 
2
Lot Size 
1.3 Acres
Year Built 
2000
MLS Number 
7076932
Status 
Active
Property Tax 
$3,529
HOA/Condo/Coop Fees 
$47.58 monthly
Sq Ft Source 
Assessor
Friends & Family
React
Invite
Recent Activity
2 weeks agoListing updated with changes from the MLS
a month agoStatus changed to Active
2 months agoListing first seen on site
General Features
Acres 
1.3
Additional Property Use 
FarmRanch
Attached Garage 
Yes
Cross Street 
Gantzel & Chandler Heights
Disclosures 
Seller Discl AvailAgency Discl Req
Garage 
Yes
Garage Spaces 
9
Land Lease 
No
Levels 
One
Number Of Stories 
1
Parking 
RV Access/ParkingRV GatedGarage Door OpenerRV GarageDetached
Parking Spaces 
15
Property Sub Type 
Single Family Residence
Sewer 
Septic Tank
SqFt Total 
2830
Style 
Ranch
Water Source 
Public
Interior Features
Appliances 
DishwasherDisposalRefrigeratorGas CooktopBuilt-In Gas Oven
Cooling 
Central Air
Fireplace 
Yes
Fireplace Features 
Family RoomGasFire Pit
Fireplaces 
1
Flooring 
CarpetTileWood
Heating 
Natural Gas
Interior 
Double VanityEat-in KitchenBreakfast BarPantryKitchen IslandGranite CountersHigh Speed InternetHigh Ceilings
Laundry Features 
Washer HookupInsideGas Dryer Hookup
Window Features 
Double Pane Windows
Save
Ask
Tour
Hide
Share
Exterior Features
Construction Details 
StuccoStone
Exterior 
BarbecueOtherBuilt-in Barbecue
Fencing 
Wrought IronBlockWireBack YardFront Yard
Other Structures 
Guest HouseBarn(s)
Patio And Porch 
Patio
Roof 
Tile
Spa Features 
None
View 
Mountain(s)
Waterview 
Mountain(s)
Windows/Doors 
Double Pane Windows
Community Features
Association Fee 
$571.0
Association Fee Frequency 
Annually
School District 
J O Combs Unified School District
Township 
02S
Horse Property 
Corral(s)BarnTack Room
Financing Terms Available 
CashConventional
Roads 
Paved
Horse Allowed 
Yes
Schools
School District
J O Combs Unified School District
Elementary School
Jack Harmon Elementary School
Middle School
J. O. Combs Middle School
High School
Combs High School
Listing courtesy of eXp Realty.


All information should be verified by the recipient and none is guaranteed as accurate by ARMLS. Copyright 2026 Arizona Regional Multiple Listing Service, Inc. All rights reserved.
Last checked: 2026-11-09 04:17 PM UTC

Neighborhood & Commute
Source: Walkscore
Powered by Showcase IDX, a Constellation1 Company
Save
Ask
Tour
Hide
Share
  • Facebook
  • LinkedIn
  • Pinterest
  • Twitter
· Luxe Real Estate Group, LLC. All Rights Reserved. ·
Luxe Real Estate Group ADRE License# LC586004000
Jay Martinez ADRE License# BR107652000
Privacy Policy | Cookie Policy | Terms of Use | Site Map