
Search For Homes Across the Phoenix Metro Area
Welcome to our Arizona home search page–here you can search all actively listed properties across the Phoenix metro area–you’ll find all active real estate listings in every city/town in Maricopa County. Don’t hesitate to contact us if you need assistance. Happy house hunting.Save
Ask
Tour
Hide
$999,990
26 Days On Site
24044 N 25TH StreetPhoenix, AZ 85024
For Sale|Single Family Residence|Active
4
Beds
4
Total Baths
3
Full Baths
1
Partial Bath
2026
Built
Subdivision:
STONE BUTTE EAST PHASE 1-2
County:
Maricopa
Call Now: 602.369.7450
Is this the listing for you? We can help make it yours.
602.369.7450Upcoming Open Houses
Sat, Oct 10, 11:00 AM - 5:00 PM
Sun, Oct 11, 11:00 AM - 5:00 PM
Save
Ask
Tour
Hide
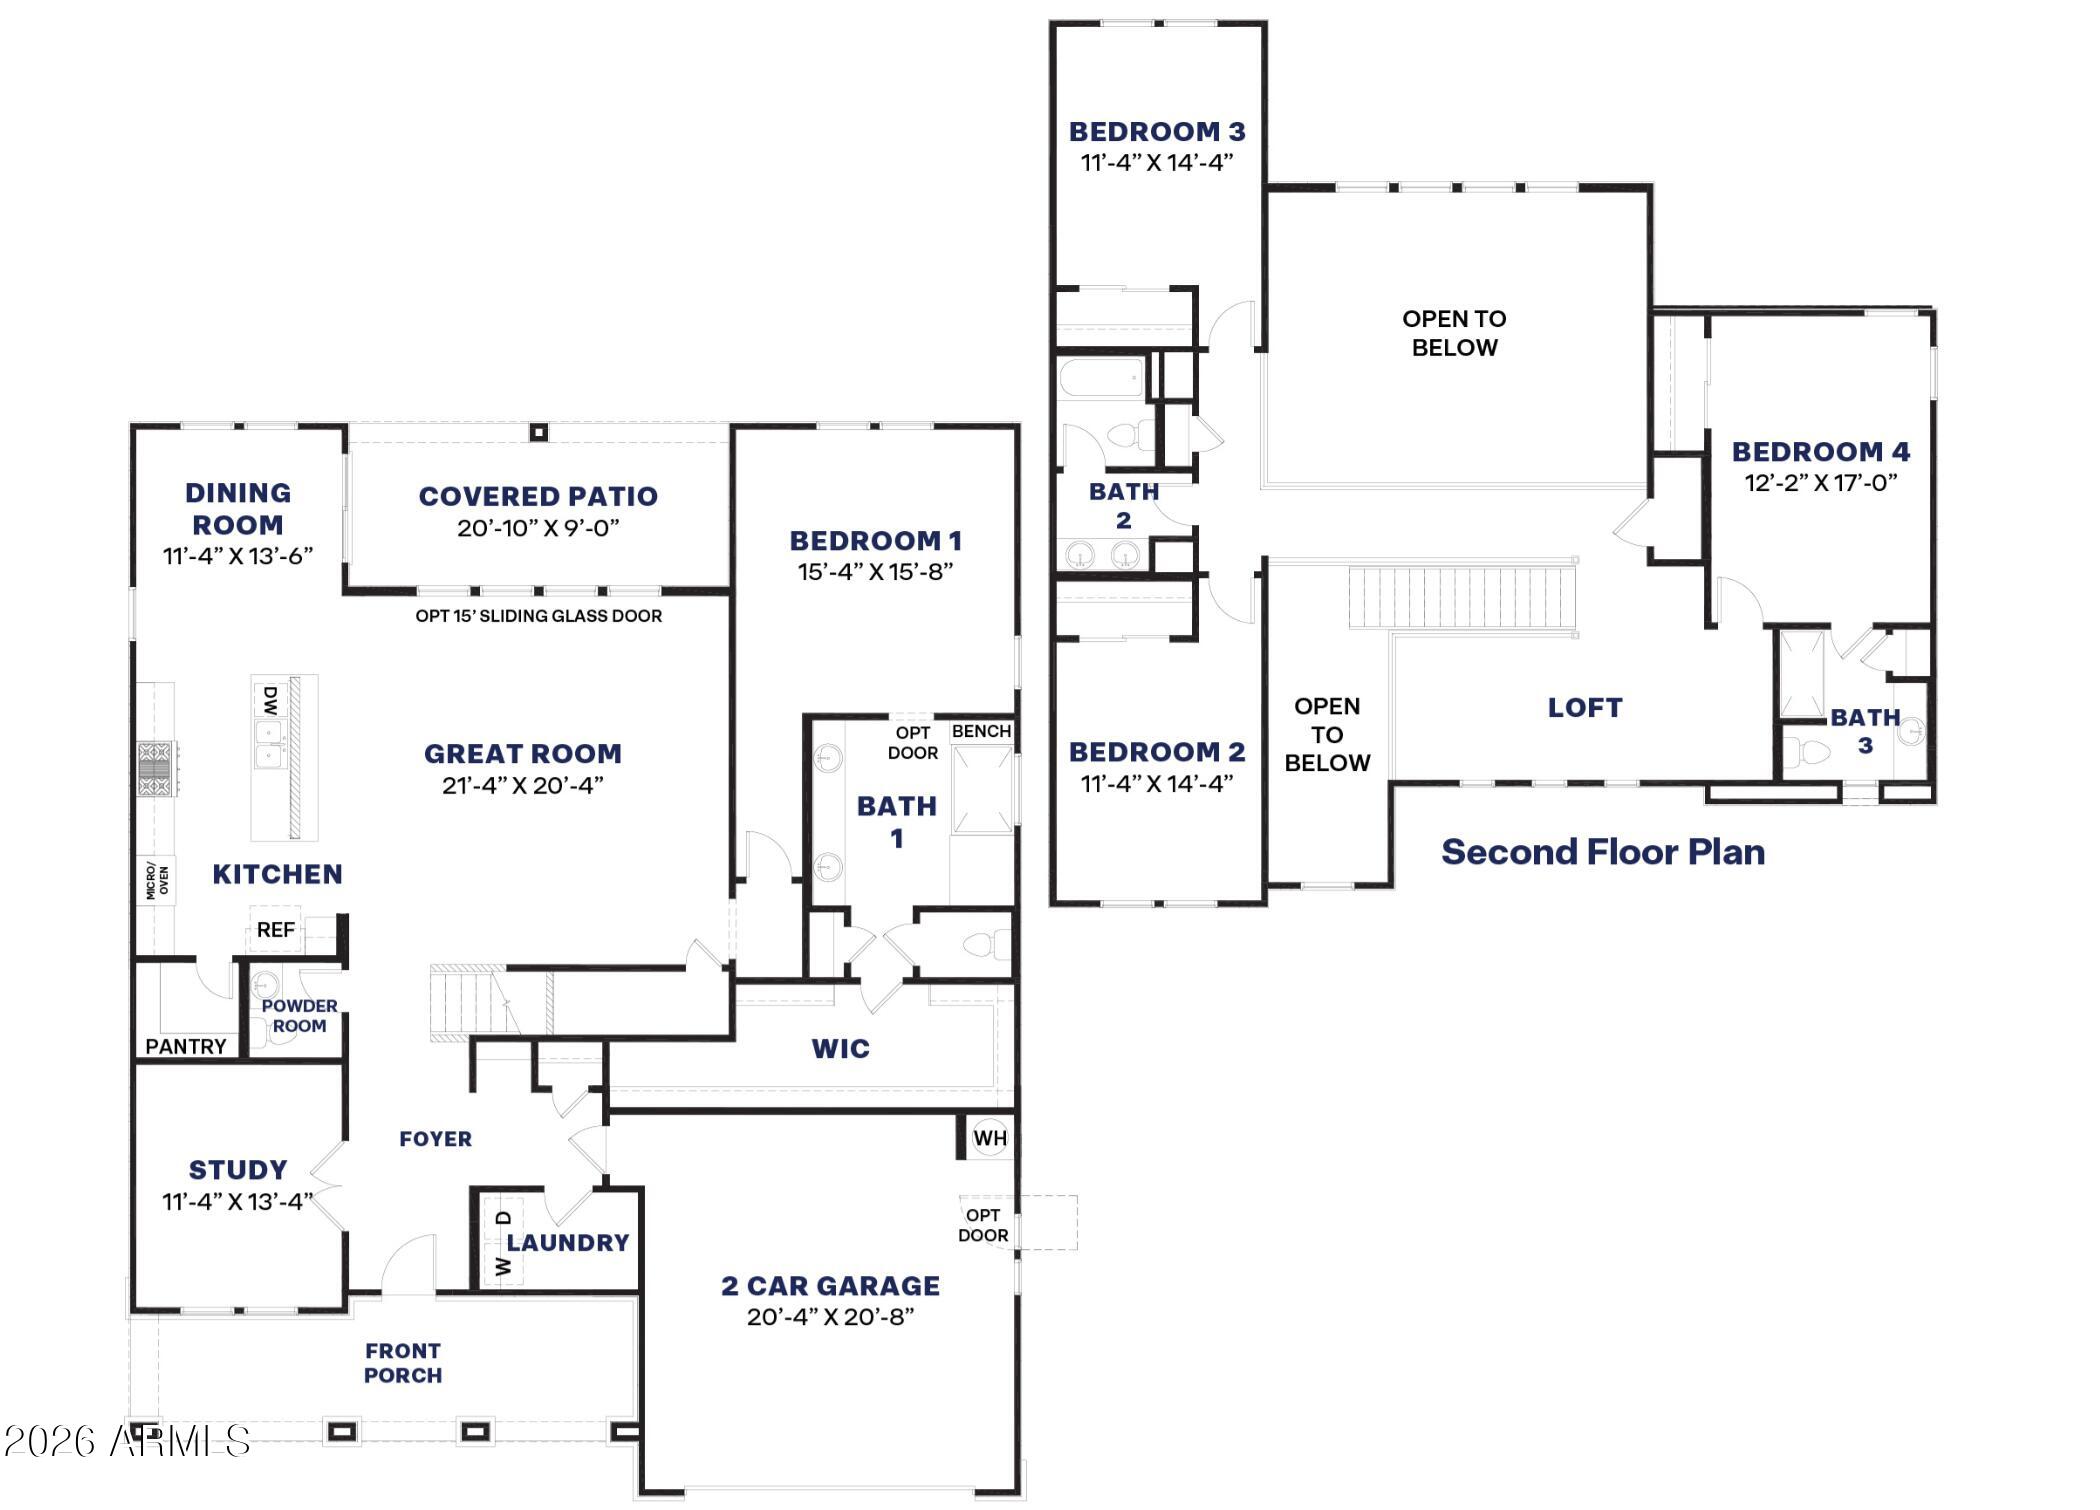
$999,990 CASH PRICE ONLY! The jewel of the desert with a twist of luxury and modern! Welcome to our newest gated community, offering an exceptional blend of lifestyle, convenience and value! The thoughtfully designed community features greenbelts, bocce ball, playgrounds, walking paths throughout and gated! Our grandiose ''Vanderbilt' plan features 4 bedrooms, 3.5 bathrooms, Loft and a 3-car garage. Designer selected finishes include 42'' Upper Cabinetry with Sleek Hardware, Quartz Kitchen Countertops, Chef Gourmet Kitchen (Gas), and Blinds Throughout! This beautiful home will feature 8' doors, Pre-Wire for EV Charging in the garage, a full Smart Home System, and Pre-Plumbing for Soft Water Loop and Reverse Osmosis.
Save
Ask
Tour
Hide
Listing Snapshot
Price
$999,990
Days On Site
26 Days
Bedrooms
4
Inside Area (SqFt)
N/A
Total Baths
4
Full Baths
3
Partial Baths
1
Lot Size
0.19 Acres
Year Built
2026
MLS® Number
7077889
Status
Active
Property Tax
$319
HOA/Condo/Coop Fees
$114 monthly
Sq Ft Source
Assessor
Friends & Family
Recent Activity
| 17 hours ago | Listing updated with changes from the MLS® | |
| a week ago | Price changed to $999,990 | |
| 4 weeks ago | Status changed to Active | |
| 4 weeks ago | Listing first seen on site |
General Features
Acres
0.19
Cross Street
Jomax & 67th Avenue
Disclosures
Seller Discl AvailAgency Discl Req
Garage
Yes
Garage Spaces
3
Home Warranty
Yes
Land Lease
No
Levels
Two
Number Of Stories
2
Parking
Garage Door OpenerElectric Vehicle Charging Station(s)
Parking Spaces
3
Property Condition
New Construction
Property Sub Type
Single Family Residence
Sewer
Public Sewer
Style
RanchContemporary
Water Source
Public
Interior Features
Appliances
DishwasherDisposalGas CooktopMicrowaveENERGY STAR Qualified DryerENERGY STAR Qualified Washer
Cooling
ENERGY STAR Qualified Equipment
Flooring
CarpetTile
Heating
Natural Gas
Interior
Double VanityEat-in KitchenBreakfast BarKitchen IslandHigh Speed InternetSmart HomeHigh Ceilings
Laundry Features
None
Window Features
ENERGY STAR Qualified WindowsLow Emissivity WindowsDouble Pane Windows
Save
Ask
Tour
Hide
Exterior Features
Construction Details
BlockStucco
Fencing
Block
Lot Features
Desert Front
Roof
TileConcrete
Spa Features
None
View
Mountain(s)
Waterview
Mountain(s)
Windows/Doors
ENERGY STAR Qualified WindowsLow Emissivity WindowsDouble Pane Windows
Community Features
Association Fee
$114.0
Association Fee Frequency
Monthly
Community Features
GatedPlaygroundSidewalks
School District
Paradise Valley Unified District
Township
4N
Financing Terms Available
Cash
Schools
School District
Paradise Valley Unified District
Elementary School
Sky Crossing Elementary School
Middle School
Mountain Trail Middle School
High School
Pinnacle High School
Listing courtesy of DRH Properties Inc.

All information should be verified by the recipient and none is guaranteed as accurate by ARMLS. Copyright 2026 Arizona Regional Multiple Listing Service, Inc. All rights reserved.
Last checked: 2026-10-08 11:53 PM UTC
All information should be verified by the recipient and none is guaranteed as accurate by ARMLS. Copyright 2026 Arizona Regional Multiple Listing Service, Inc. All rights reserved.
Last checked: 2026-10-08 11:53 PM UTC
Neighborhood & Commute
Source: Walkscore
Save
Ask
Tour
Hide

