CLIENT LOG-IN
602.369.7450
  • Search
    • Arizona Home Search Registration
    • Search AZ Homes
    • Arizona Cities & Towns
    • Featured Luxe Listings
    • Paradise Valley Luxury Rentals
    • Scottsdale Luxury Rentals
    • Phoenix Metro New Home Search
    • Multi-Family Properties
  • Resources
    • Buyers
      • Arizona Home Buyer NAR Settlement FAQ
      • Relocating to Scottsdale
      • Relocating to Arizona
      • Get a Home Loan
      • Arizona Luxury Home Financing
      • Ways to Take Title in Arizona
    • Sellers
      • Arizona Home Seller NAR Settlement FAQ
      • Arizona Home Valuation
    • Arizona Contractors & Real Estate Vendors
    • Arizona Luxury Home Resources
    • FSBO Rescue Guide
    • Real Estate Agent Resources
      • Luxe Agent Referral Program
  • Luxe Agents
    • Phoenix Metro & Surrounding Cities
  • Blog
  • Contact Us

Home > Search

Search

Search For Homes Across the Phoenix Metro Area

Welcome to our Arizona home search page–here you can search all actively listed properties across the Phoenix metro area–you’ll find all active real estate listings in every city/town in Maricopa County.  Don’t hesitate to contact us if you need assistance. Happy house hunting.
Search
Dashboard
Listings
Searches
Sign in / Sign up
Save
Ask
Tour
Hide
Share
$3,550,000
3 Days On Site

1080 N RIATA Street
Gilbert, AZ 85234

For Sale|Single Family Residence|Active
7
Beds
6
Total Baths
5
Full Baths
1
Partial Bath
6,525
SqFt
$544
/SqFt
1990
Built
Subdivision:
CIRCLE G RANCHES
County:
Maricopa
Call Now: 602.369.7450
Is this the listing for you? We can help make it yours.
602.369.7450
1080 N RIATA Street1080 N RIATA Street1080 N RIATA Street1080 N RIATA Street
Save
Ask
Tour
Hide
Share
Photos
Map
Nearby Listings

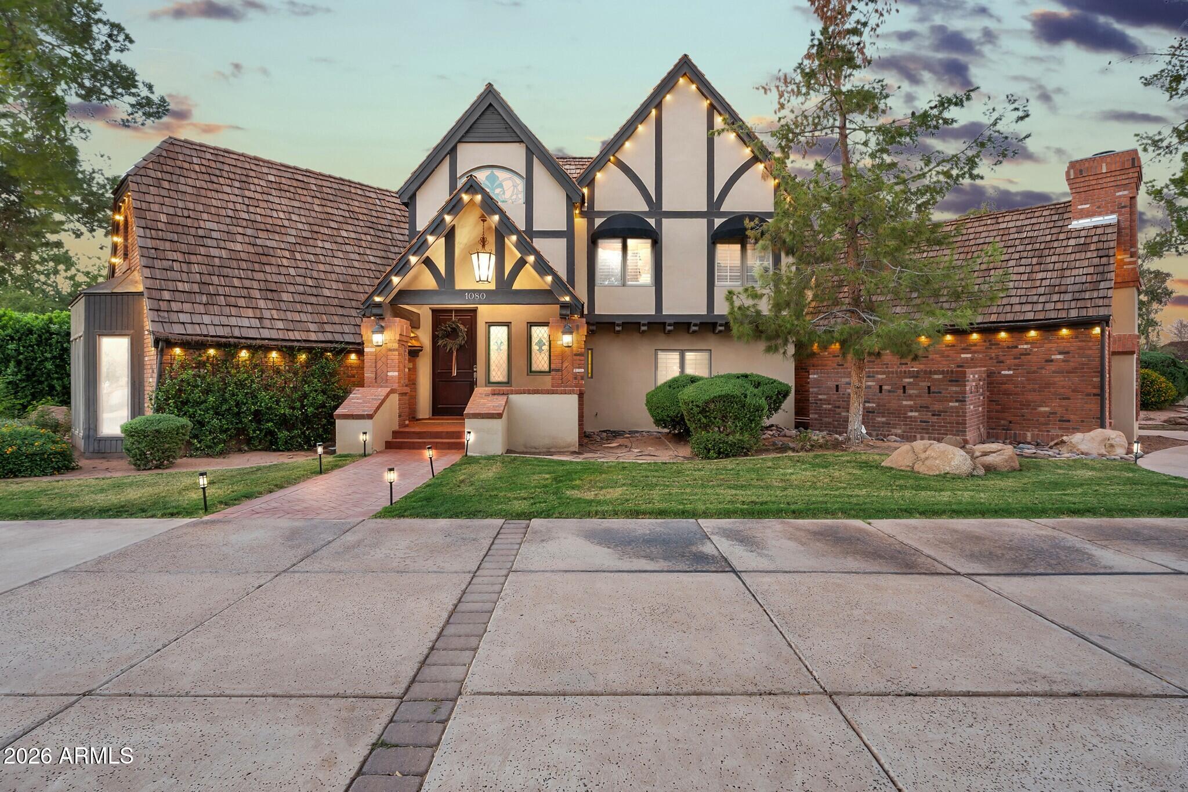
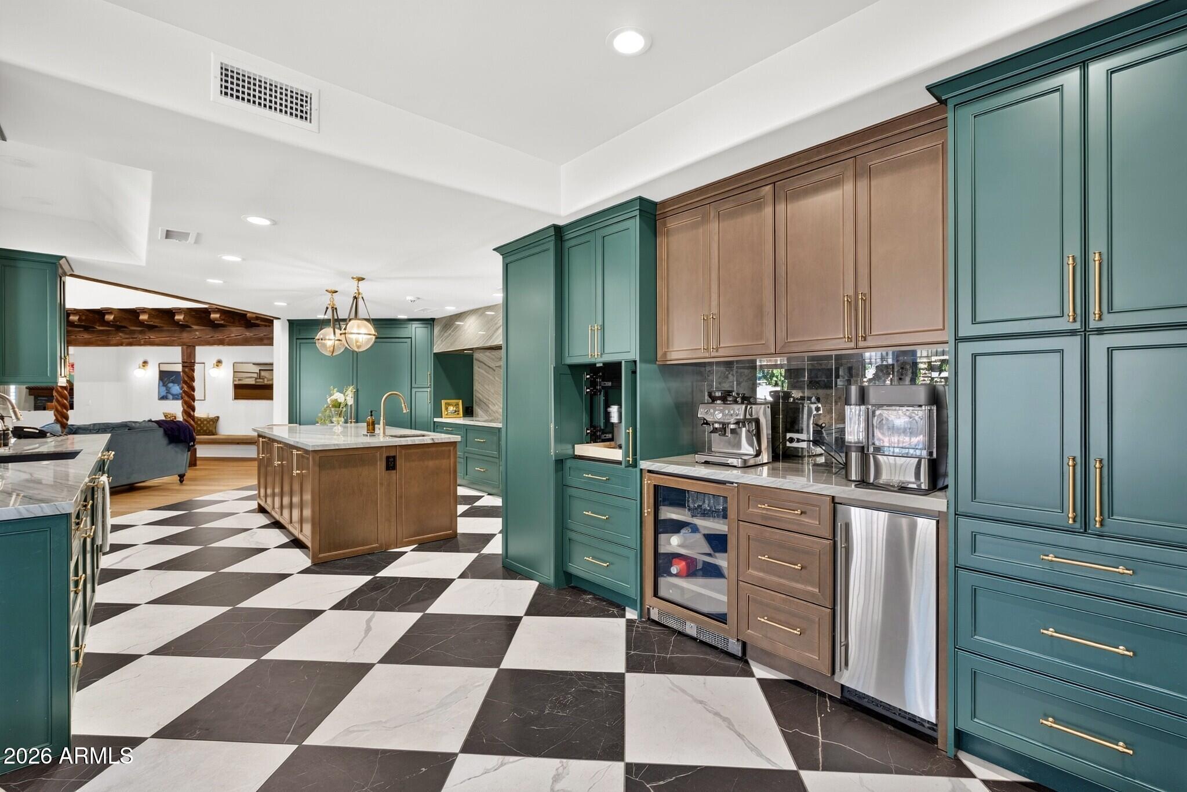
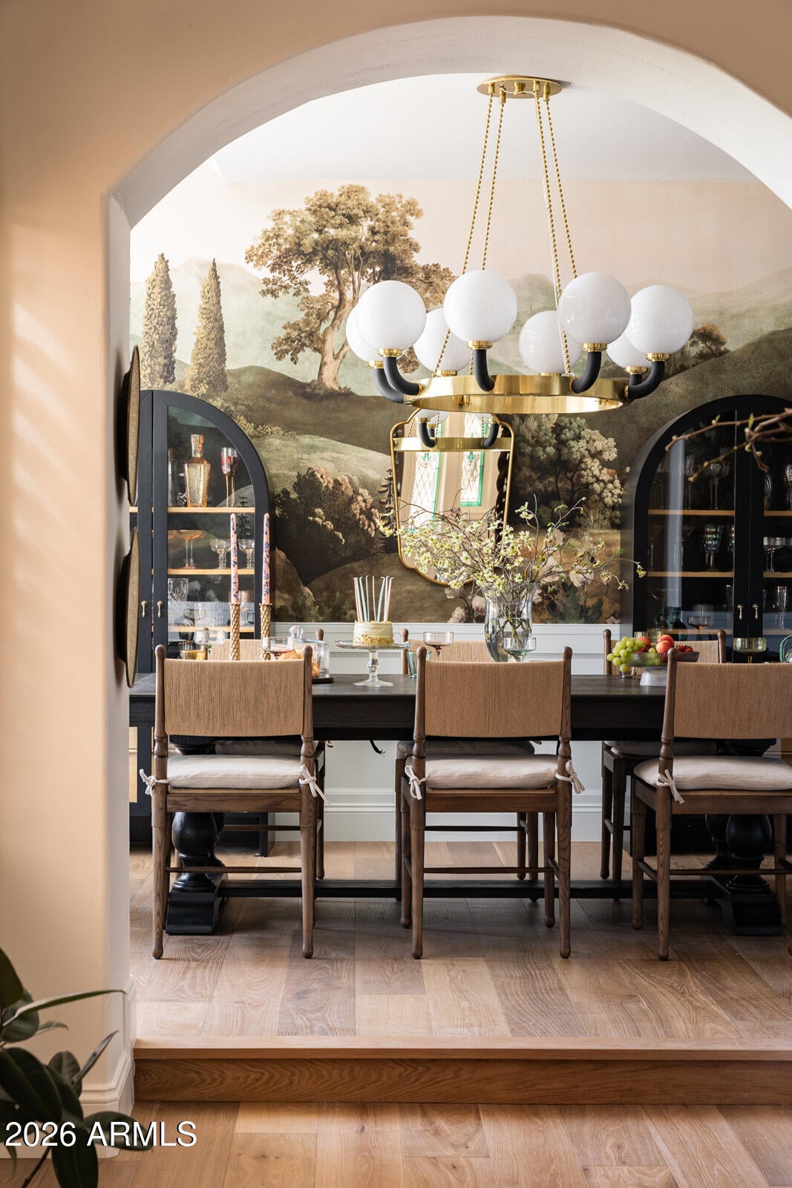
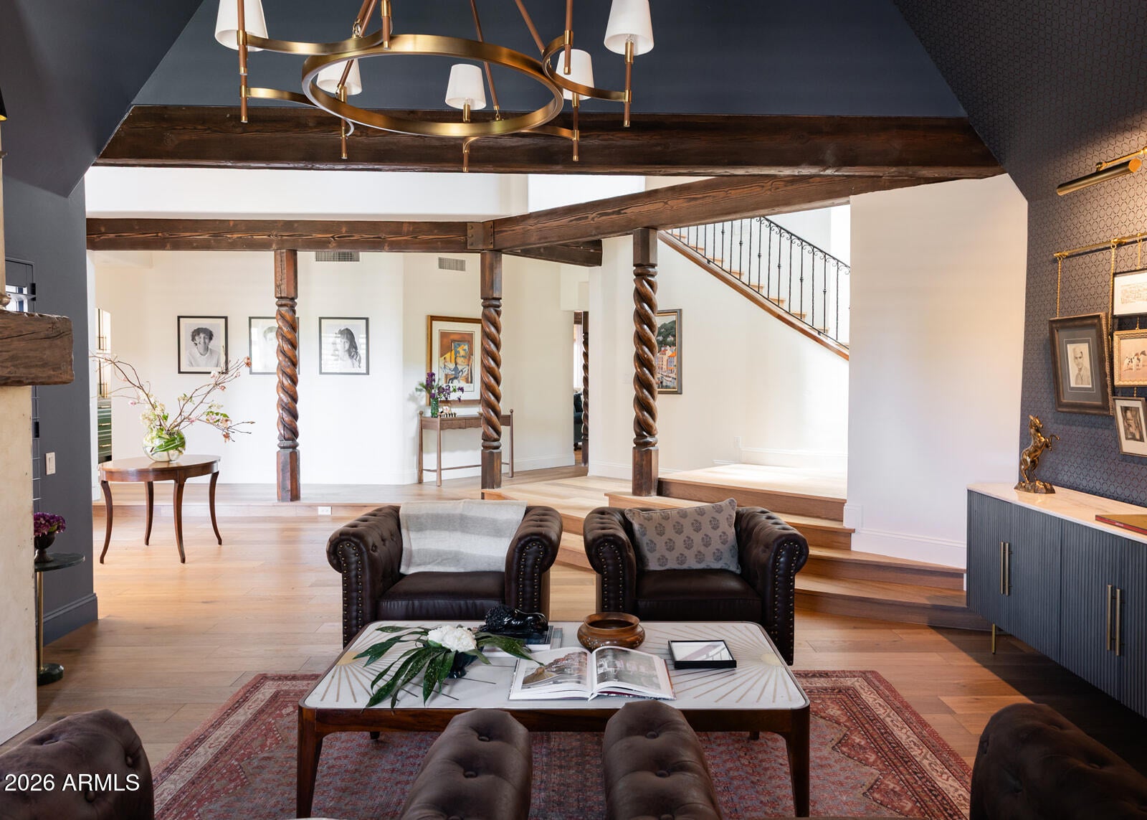
A truly exceptional custom estate in coveted Circle G Ranches, this 7 bedroom, 5.5 bath residence has been thoughtfully reimagined with a custom remodel of the entire main level in 2025. Timeless architecture meets sophisticated modern design with soaring ceilings, stained glass, distinctive architectural details, a dramatic wood staircase, and beautifully curated living spaces. The spectacular redesigned kitchen features custom cabinetry, all new appliances, dual dishwashers, a hidden spice rack, and cleverly integrated outlets within the cabinetry for small appliances. Major improvements include a new roof with 50 year warranty (2024), replacement of 3 of 4 AC units (2024), all new exterior doors including a custom Dutch door, permanent exterior lighting, and extensive new landscaping.The backyard is a private retreat with a sparkling diving pool, Baja shelf, diving board, covered patio with misting system, secret garden, mature trees, expansive grassy areas and a built in BBQ/outdoor kitchen with mini refrigerator. A glass backboard basketball hoop, gated parking/storage and 3 car garage add functionality.

Save
Ask
Tour
Hide
Share
Listing Snapshot
Price 
$3,550,000
Days On Site 
3 Days
Bedrooms 
7
Inside Area (SqFt) 
6,525 sqft
Total Baths 
6
Full Baths 
5
Partial Baths 
1
Lot Size 
0.8 Acres
Year Built 
1990
MLS® Number 
7077956
Status 
Active
Property Tax 
$8,721
HOA/Condo/Coop Fees 
N/A
Sq Ft Source 
Assessor
Friends & Family
React
Comment
Invite
No Comments Yet

Did you know? You can invite friends and family to your search. They can join your search, rate and discuss listings with you.

What's This?
Private
Recent Activity
3 days agoListing updated with changes from the MLS®
3 days agoStatus changed to Active
4 days agoListing first seen on site
General Features
Acres 
0.8
Attached Garage 
Yes
Cross Street 
Lindsay & Guadalupe
Disclosures 
Seller Discl AvailAgency Discl Req
Garage 
Yes
Garage Spaces 
3
Land Lease 
No
Levels 
Two
Number Of Stories 
2
Parking 
Garage Door OpenerCircular DrivewayGated
Parking Spaces 
6
Property Sub Type 
Single Family Residence
Sewer 
Public Sewer
Water Source 
Public
Interior Features
Appliances 
DishwasherDisposalRefrigerator
Cooling 
Ceiling Fan(s)Central Air
Fireplace 
Yes
Fireplace Features 
Family RoomLiving RoomWood Burning
Fireplaces 
3
Flooring 
CarpetTileWood
Heating 
ElectricCeiling
Interior 
Double VanityEat-in KitchenKitchen IslandMaster Downstairs
Laundry Features 
Inside
Save
Ask
Tour
Hide
Share
Exterior Features
Construction Details 
StuccoBrick Veneer
Exterior 
BarbecueBalconyMisting SystemBuilt-in BarbecueRain Gutters
Fencing 
Wrought IronBlockWoodBack Yard
Lot Features 
Corner LotSprinklers In FrontSprinklers In Rear
Pool Features 
Outdoor Pool
Private Pool 
Yes
Roof 
Shake
Spa Features 
None
Community Features
Community Features 
Playground
School District 
Gilbert Unified District
Township 
1S
Financing Terms Available 
CashVA LoanConventional1031 Exchange
Schools
School District
Gilbert Unified District
Elementary School
Neely Traditional Academy
Middle School
Gilbert Classical Academy 7-12
High School
Gilbert High School
Listing courtesy of SERHANT..


All information should be verified by the recipient and none is guaranteed as accurate by ARMLS. Copyright 2026 Arizona Regional Multiple Listing Service, Inc. All rights reserved.
Last checked: 2026-10-07 10:39 PM UTC

Neighborhood & Commute
Source: Walkscore
Powered by Showcase IDX, a Constellation1 Company
Save
Ask
Tour
Hide
Share
  • Facebook
  • LinkedIn
  • Pinterest
  • Twitter
· Luxe Real Estate Group, LLC. All Rights Reserved. ·
Luxe Real Estate Group ADRE License# LC586004000
Jay Martinez ADRE License# BR107652000
Privacy Policy | Cookie Policy | Terms of Use | Site Map