CLIENT LOG-IN
602.369.7450
  • Search
    • Arizona Home Search Registration
    • Search AZ Homes
    • Arizona Cities & Towns
    • Featured Luxe Listings
    • Paradise Valley Luxury Rentals
    • Scottsdale Luxury Rentals
    • Phoenix Metro New Home Search
    • Multi-Family Properties
  • Resources
    • Buyers
      • Arizona Home Buyer NAR Settlement FAQ
      • Relocating to Scottsdale
      • Relocating to Arizona
      • Get a Home Loan
      • Arizona Luxury Home Financing
      • Ways to Take Title in Arizona
    • Sellers
      • Arizona Home Seller NAR Settlement FAQ
      • Arizona Home Valuation
    • Arizona Contractors & Real Estate Vendors
    • Arizona Luxury Home Resources
    • FSBO Rescue Guide
    • Real Estate Agent Resources
      • Luxe Agent Referral Program
  • Luxe Agents
    • Phoenix Metro & Surrounding Cities
  • Blog
  • Contact Us

Home > Search

Search

Search For Homes Across the Phoenix Metro Area

Welcome to our Arizona home search page–here you can search all actively listed properties across the Phoenix metro area–you’ll find all active real estate listings in every city/town in Maricopa County.  Don’t hesitate to contact us if you need assistance. Happy house hunting.
Search
Dashboard
Listings
Searches
Sign in / Sign up
Save
Ask
Tour
Hide
Share
$1,595,000
9 Days On Site

3631 E COCONINO Court
Phoenix, AZ 85044

For Sale|Single Family Residence|Active
6
Beds
6
Total Baths
5
Full Baths
1
Partial Bath
5,110
SqFt
$312
/SqFt
2004
Built
Subdivision:
AHWATUKEE CUSTOM ESTATES 9
County:
Maricopa
Call Now: 602.369.7450
Is this the listing for you? We can help make it yours.
602.369.7450
3631 E COCONINO Court3631 E COCONINO Court3631 E COCONINO Court3631 E COCONINO Court
Save
Ask
Tour
Hide
Share
Photos
Map
Nearby Listings
Virtual Tour

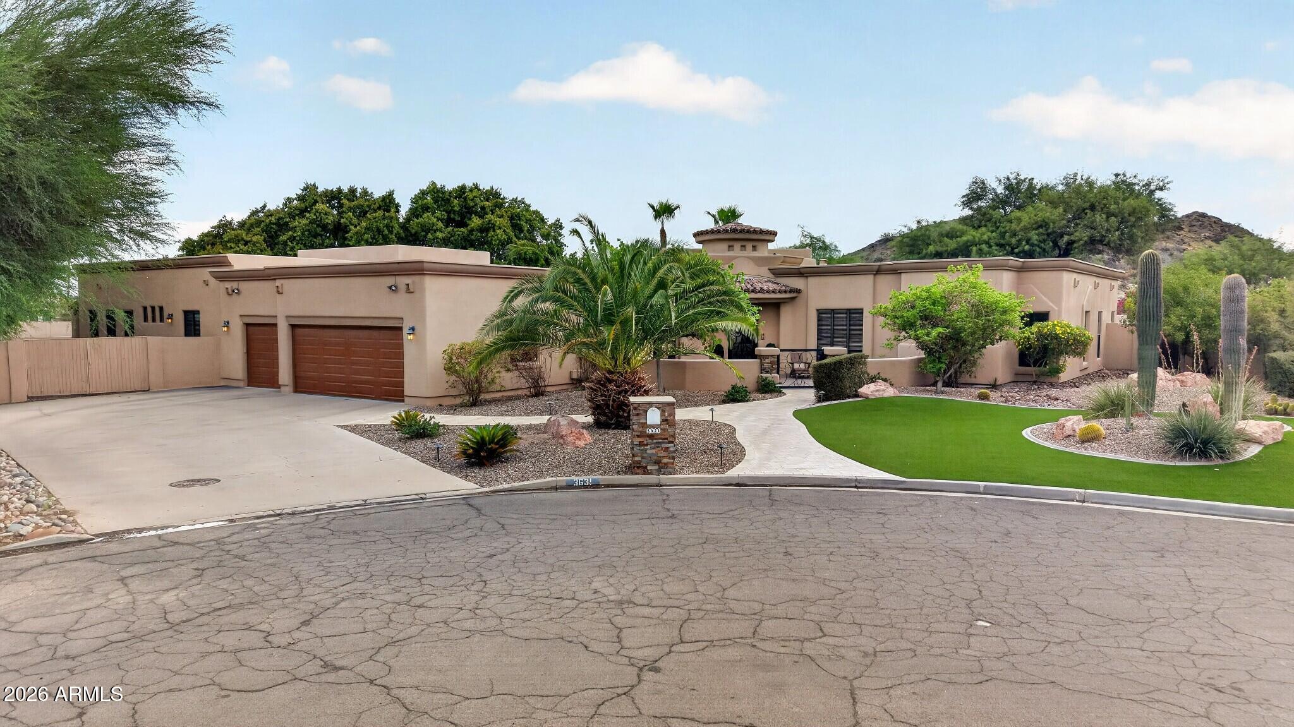
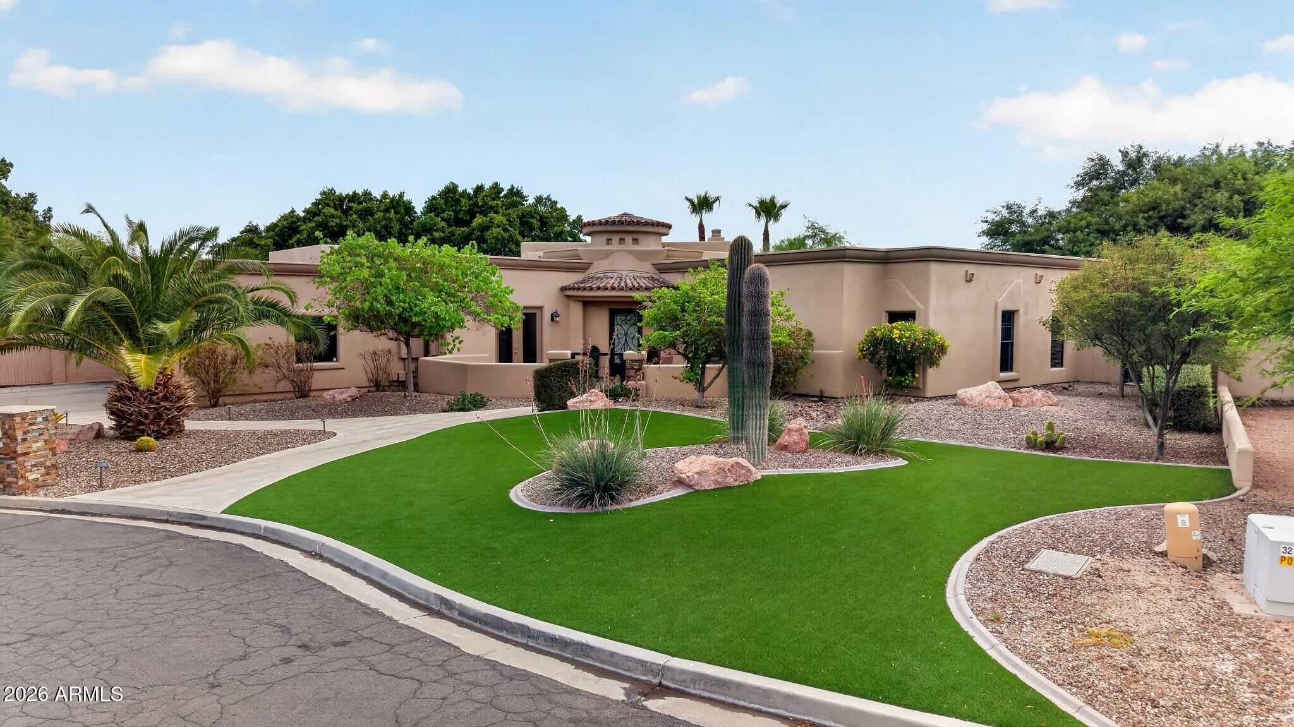
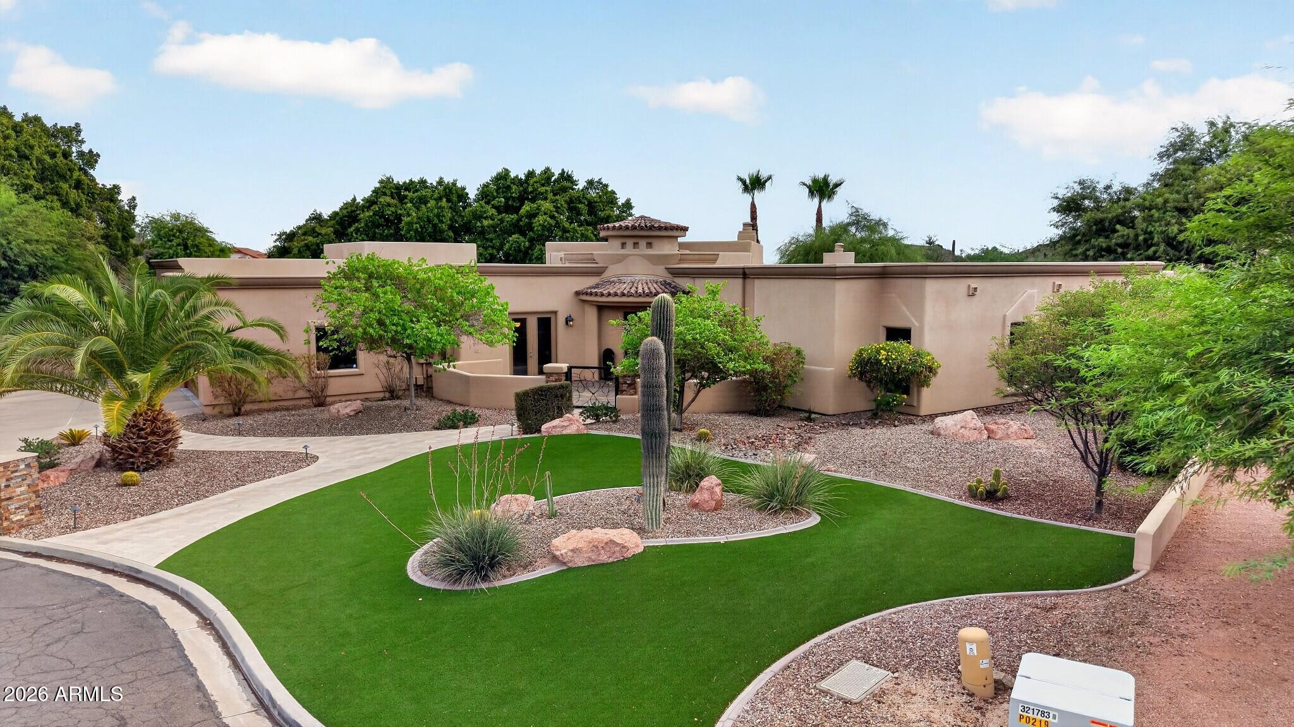
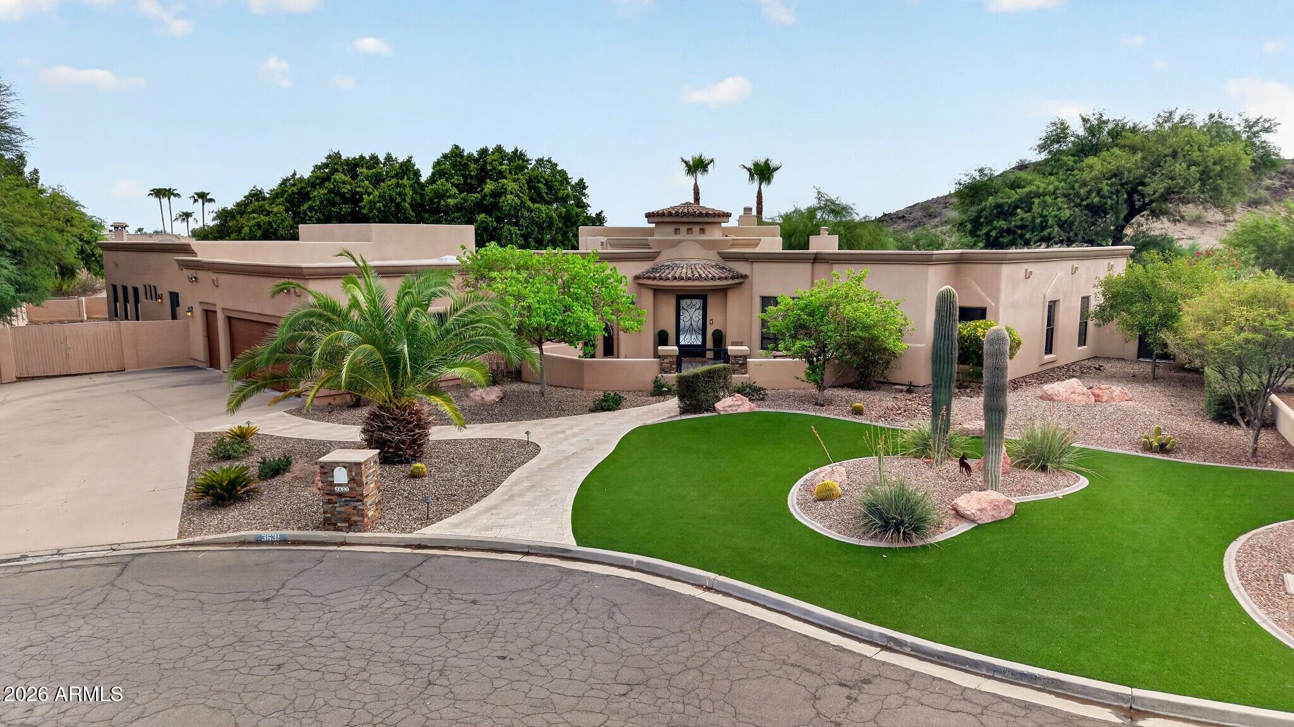
Exceptional single-level living in the heart of Ahwatukee Custom Estates. Situated on an expansive 25,126-square-foot cul-de-sac lot, this impressive 5,110-square-foot residence offers a rare combination of space, privacy and versatility with six bedrooms, multiple ensuite baths, thoughtfully separated bedroom wings and a dedicated theater room. Eye-catching curb appeal and manicured turf set the tone as you arrive. Step through the enclosed front courtyard and custom iron entry door into an elegant formal living room anchored by a fireplace, where a wall of windows draws your eye straight to the backyard beyond. The intimate formal dining room opens through French doors to the courtyard, creating a beautiful setting for entertaining. At the heart of the home, the chef's kitchen is designed for both everyday living and hosting on a grand scale, featuring a gas range, double wall ovens, built-in refrigerator and an oversized walk-in pantry. The spacious family room provides an inviting central gathering space and is complete with a wet bar for effortless entertaining. The home's six generously sized bedrooms are thoughtfully arranged across two separate wings, creating a wonderful sense of space and privacy. The primary suite and additional bedrooms are positioned within one wing, while the opposite side of the home offers additional bedrooms along with the dedicated media room. The combination of private ensuite baths and a Jack-and-Jill arrangement elevates the home's versatility, offering both privacy and convenience. This flexible floor plan provides room for guests, home offices, hobbies and more--all while keeping everything conveniently on one level. The primary suite is a true retreat with its own fireplace and a spa-inspired bath featuring a large soaking tub, walk-in shower, separate dual vanities and an impressive walk-in closet. A dedicated theater room adds yet another space to relax, entertain or enjoy movie nights at home. Outside, the sprawling backyard transforms the property into a private Arizona playground. A sparkling pool and spa, sports court, built-in BBQ, grassy area and magnificent shade trees create multiple spaces for recreation, entertaining and relaxing. With more than half an acre, there is room to spread out both inside and out, while an RV gate provides convenient backyard access. Additional highlights include a three-car garage with an electric vehicle charging station, a roof replaced in 2017 and all three HVAC systems replaced, with the most recent unit installed in 2026. Single-level. Six bedrooms. Two distinct bedroom wings. Theater room. Pool and spa. Sports court. Over half an acre. This is a rare Ahwatukee Custom Estates residence where exceptional square footage is matched by a floor plan designed to make every inch of that space functional. A beautiful place for life's next chapter -- 3631 E Coconino Court.

Save
Ask
Tour
Hide
Share
Listing Snapshot
Price 
$1,595,000
Days On Site 
9 Days
Bedrooms 
6
Inside Area (SqFt) 
5,110 sqft
Total Baths 
6
Full Baths 
5
Partial Baths 
1
Lot Size 
0.58 Acres
Year Built 
2004
MLS® Number 
7078059
Status 
Active
Property Tax 
$10,172.76
HOA/Condo/Coop Fees 
$34.79 monthly
Sq Ft Source 
Owner
Friends & Family
React
Invite
Recent Activity
yesterdayListing updated with changes from the MLS®
a week agoStatus changed to Active
a week agoListing first seen on site
General Features
Acres 
0.58
Attached Garage 
Yes
Cross Street 
36th Street and Knox
Disclosures 
Seller Discl AvailAgency Discl Req
Garage 
Yes
Garage Spaces 
3
Land Lease 
No
Levels 
One
Number Of Stories 
1
Parking 
RV GatedGarage Door OpenerDirect AccessElectric Vehicle Charging Station(s)Garage Faces Side
Parking Spaces 
6
Property Sub Type 
Single Family Residence
Security 
Security System Owned
Style 
Santa Barbara/Tuscan
Utilities 
Propane
Water Source 
Public
Interior Features
Appliances 
DishwasherDisposalRefrigeratorGas CooktopMicrowaveWater Softener Owned
Cooling 
Ceiling Fan(s)Central Air
Fireplace 
Yes
Fireplace Features 
Living RoomMaster BedroomFire Pit
Fireplaces 
2
Flooring 
CarpetStoneTile
Heating 
Electric
Interior 
Double VanityEat-in KitchenBreakfast BarPantryKitchen IslandGranite CountersHigh Speed InternetVaulted Ceiling(s)
Laundry Features 
Inside
Spa 
Yes
Window Features 
ScreensSkylight(s)Double Pane Windows
Save
Ask
Tour
Hide
Share
Exterior Features
Construction Details 
StoneStucco
Exterior 
BarbecuePrivate YardBuilt-in Barbecue
Fencing 
Block
Lot Features 
Cul-De-SacCorner LotDesert FrontSprinklers In FrontSprinklers In Rear
Patio And Porch 
Patio
Pool Features 
Outdoor Pool
Private Pool 
Yes
Roof 
Built-UpTileFoam
Spa 
Yes
Spa Features 
Private
View 
Mountain(s)
Waterview 
Mountain(s)
Windows/Doors 
ScreensSkylight(s)Double Pane Windows
Community Features
Accessibility Features 
Therapeutic Whirlpool
Association Fee 
$143.0
Association Fee Frequency 
Annually
Additional Association Fee 
$274.44
Additional Association Fee Frequency 
Annually
School District 
Tempe Union High School District
Township 
1S
Financing Terms Available 
CashFHAConventional
Schools
School District
Tempe Union High School District
Elementary School
Kyrene de la Colina School
Middle School
Kyrene Centennial Middle School
High School
Mountain Pointe High School
Listing courtesy of SERHANT..


All information should be verified by the recipient and none is guaranteed as accurate by ARMLS. Copyright 2026 Arizona Regional Multiple Listing Service, Inc. All rights reserved.
Last checked: 2026-09-19 06:12 AM UTC

Neighborhood & Commute
Source: Walkscore
Powered by Showcase IDX, a Constellation1 Company
Save
Ask
Tour
Hide
Share
  • Facebook
  • LinkedIn
  • Pinterest
  • Twitter
· Luxe Real Estate Group, LLC. All Rights Reserved. ·
Luxe Real Estate Group ADRE License# LC586004000
Jay Martinez ADRE License# BR107652000
Privacy Policy | Cookie Policy | Terms of Use | Site Map