
Search For Homes Across the Phoenix Metro Area
Welcome to our Arizona home search page–here you can search all actively listed properties across the Phoenix metro area–you’ll find all active real estate listings in every city/town in Maricopa County. Don’t hesitate to contact us if you need assistance. Happy house hunting.7262 E CALLE PRIMERA VistaScottsdale, AZ 85266
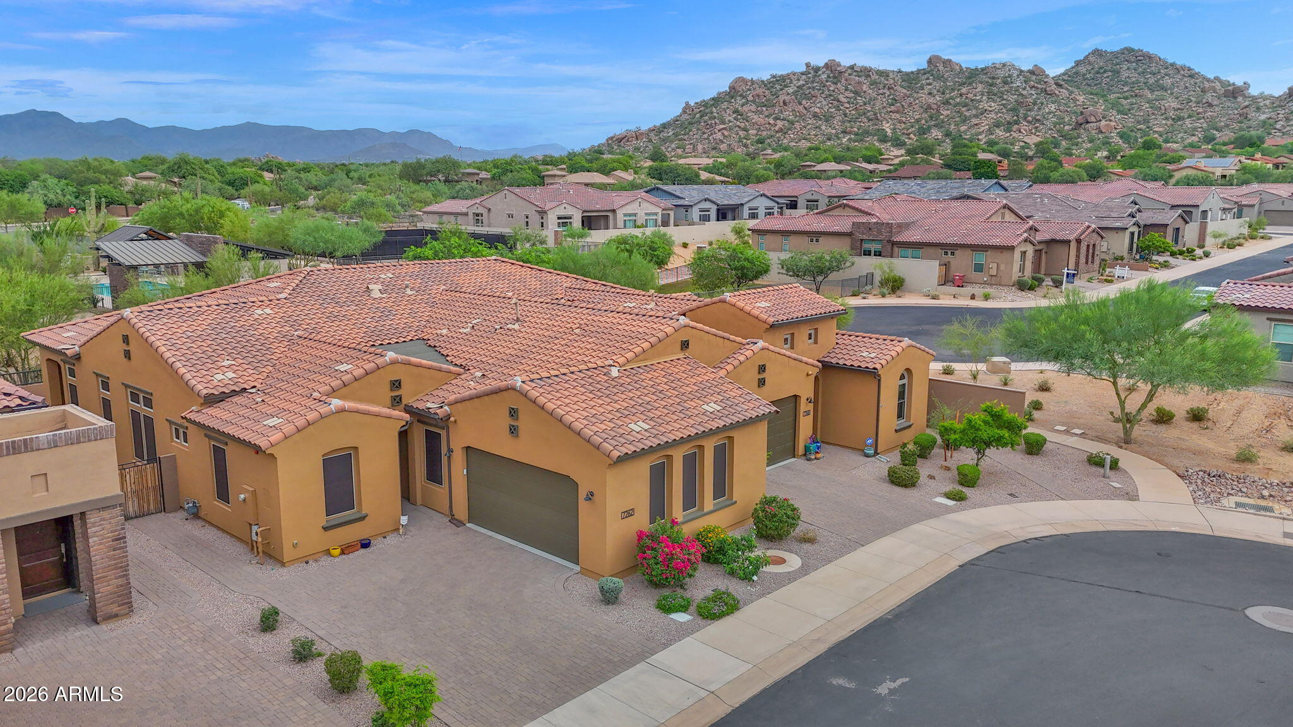
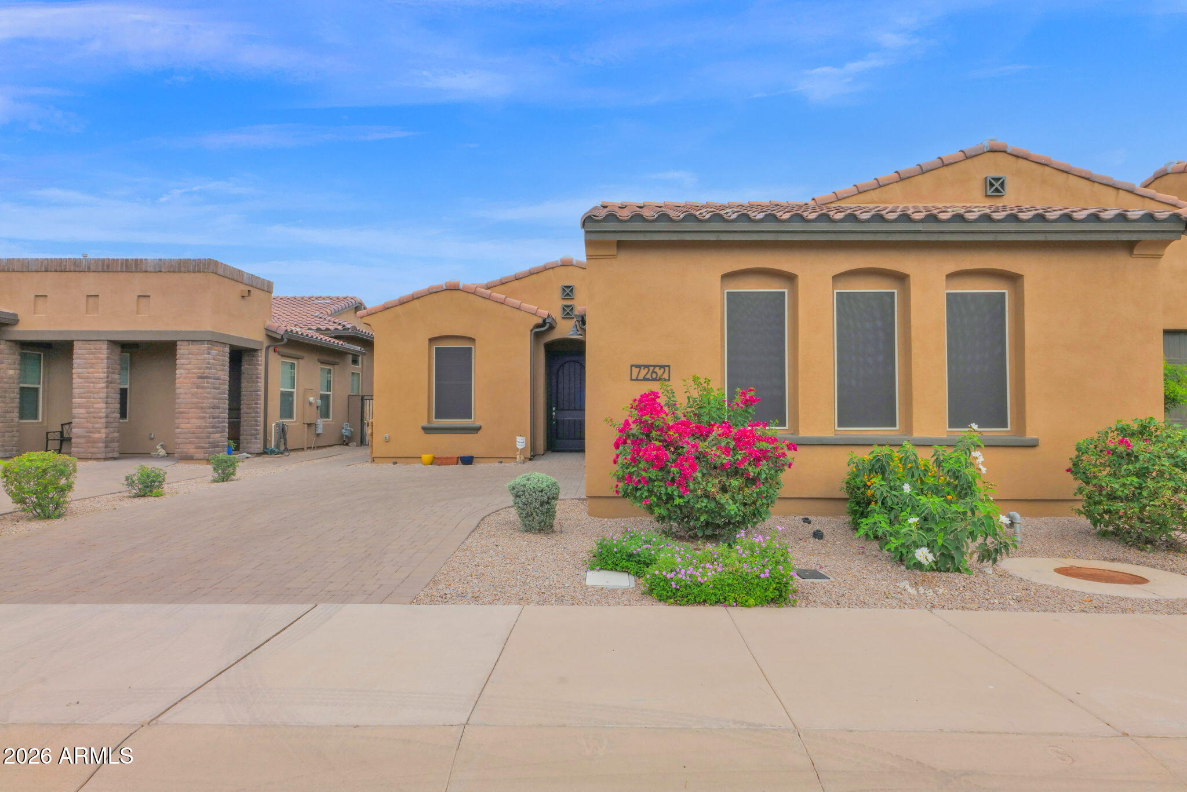
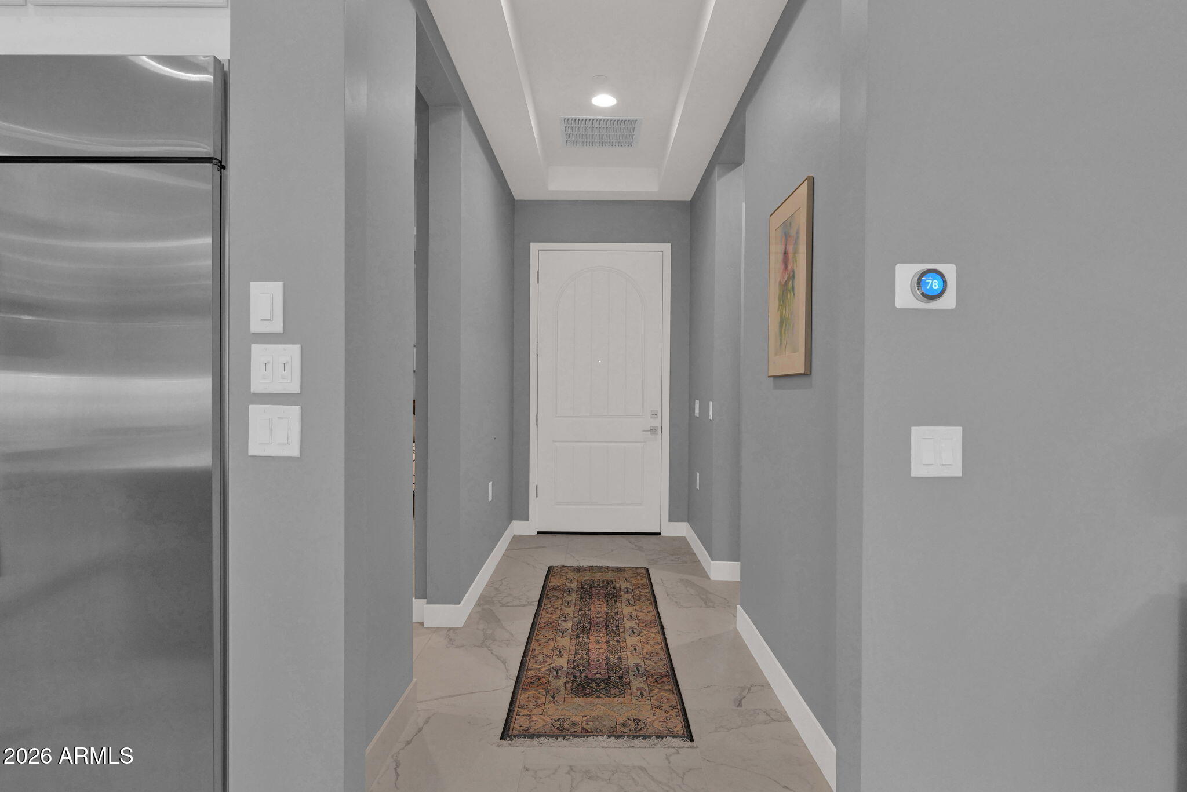
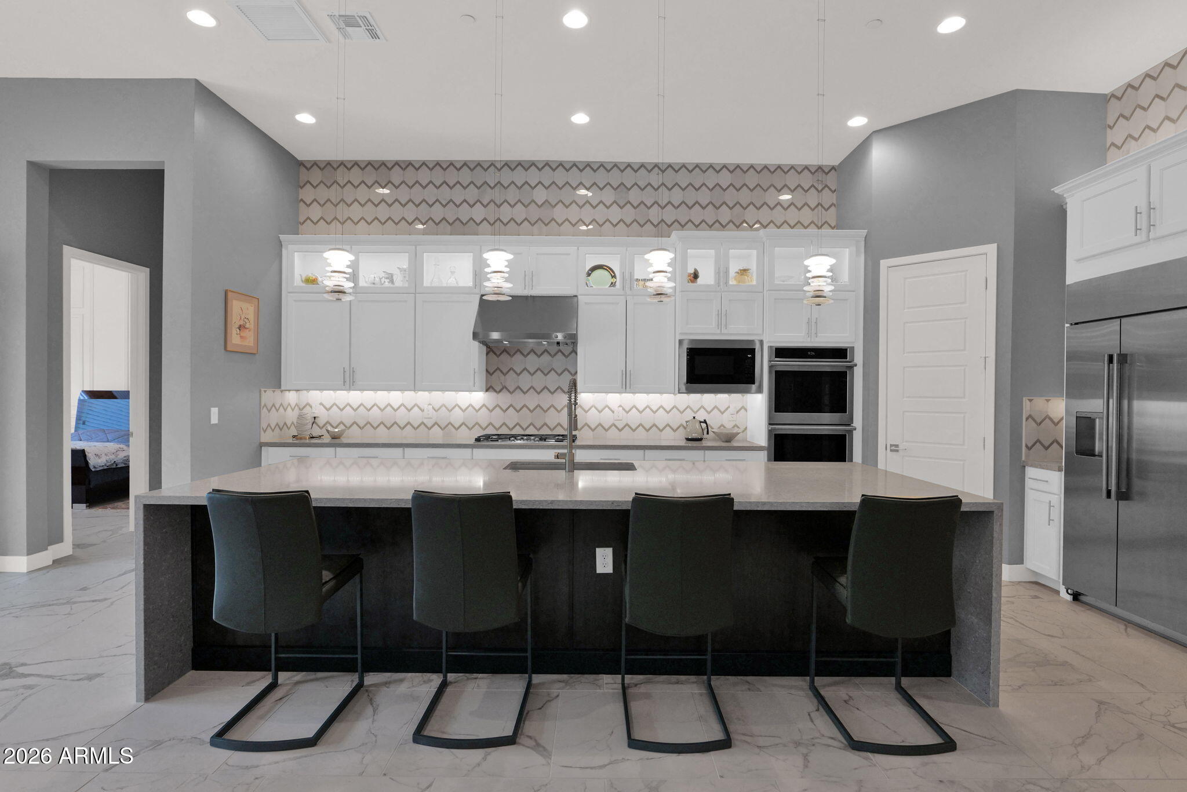
Welcome to this beautifully upgraded 3-bedroom, 3 bath townhome offering 2,113 sq ft of thoughtfully designed living space in Scottsdale Heights, a gated 55+ community in desirable North Scottsdale. This exceptional home offers an impressive level of quality, accessibility, technology and luxury upgrades rarely found in a townhome. From the moment you enter, you'll appreciate the attention to detail throughout. The open-concept floor plan is highlighted by porcelain tile flooring throughout the entire home, soaring 8-foot patio doors and custom finishes. The gourmet kitchen features Birch cabinetry, Quartz countertops, a dramatic Quartz waterfall island, gas cooktop and premium GE Monogram appliances, making it ideal for both everyday living and entertaining. The spacious primary suite offers a beautifully appointed retreat with custom wainscoting, crown molding and an exceptionally organized closet. The primary bath features Quartz countertops, custom-framed mirrors and a wheelchair-accessible dual-door shower. All shower and tub surrounds are finished with tile to the ceiling, creating a sophisticated, spa-like feel. Additional accessibility features include an ADA front entry and ADA-compliant primary bath toilet room door. Luxury details continue throughout the home with Hubbardton Forge lighting, Minka Aire ceiling fans in all bedrooms, the living room and patio, Hunter Douglas shades, custom-framed bathroom mirrors and dimmable lighting throughout. The home is also wired for speakers in all bedrooms, the living room and patio and features a whole-home Wi-Fi access point for excellent coverage indoors and on the patio. The north-facing backyard is designed for low-maintenance Arizona living and features a natural gas fireplace, natural gas BBQ plumbing, low-heat patio design and natural stone flooring, helping keep the patio comfortable by limiting heat absorption. The view fence opens to an HOA-maintained landscaped area, creating a peaceful and private outdoor setting. The oversized garage is equally impressive with EV charger wiring, new cabinetry, Hunter Douglas solar shades and plumbing pre-installed for a sink. Additional home features include whole-house power surge protection, a water filtration system, Nest smart thermostat, new Insinkerator garbage disposal, security system with door and window sensors and living room motion sensor, and a Scottsdale Fire Department emergency lock box. Additional upgrades include sunscreens on all south- and west-facing windows, Terminix-maintained termite traps, AC start-assist equipment. All floor and shower tile was professionally cleaned and sealed in December 2025. Simply put, this is not your typical townhome. With three full bedrooms and baths, extensive accessibility features, premium finishes, smart-home technology, exceptional outdoor living and a long list of thoughtful upgrades, this home delivers the quality and comfort of a much more expensive property--and it is priced aggressively to sell.
| 5 days ago | Listing updated with changes from the MLS® | |
| 6 days ago | Status changed to Pending | |
| 4 weeks ago | Listing first seen on site |

All information should be verified by the recipient and none is guaranteed as accurate by ARMLS. Copyright 2026 Arizona Regional Multiple Listing Service, Inc. All rights reserved.
Last checked: 2026-10-07 11:05 PM UTC

