CLIENT LOG-IN
602.369.7450
  • Search
    • Arizona Home Search Registration
    • Search AZ Homes
    • Arizona Cities & Towns
    • Featured Luxe Listings
    • Paradise Valley Luxury Rentals
    • Scottsdale Luxury Rentals
    • Phoenix Metro New Home Search
    • Multi-Family Properties
  • Resources
    • Buyers
      • Arizona Home Buyer NAR Settlement FAQ
      • Relocating to Scottsdale
      • Relocating to Arizona
      • Get a Home Loan
      • Arizona Luxury Home Financing
      • Ways to Take Title in Arizona
    • Sellers
      • Arizona Home Seller NAR Settlement FAQ
      • Arizona Home Valuation
    • Arizona Contractors & Real Estate Vendors
    • Arizona Luxury Home Resources
    • FSBO Rescue Guide
    • Real Estate Agent Resources
      • Luxe Agent Referral Program
  • Luxe Agents
    • Phoenix Metro & Surrounding Cities
  • Blog
  • Contact Us

Home > Search

Search

Search For Homes Across the Phoenix Metro Area

Welcome to our Arizona home search page–here you can search all actively listed properties across the Phoenix metro area–you’ll find all active real estate listings in every city/town in Maricopa County.  Don’t hesitate to contact us if you need assistance. Happy house hunting.
Search
Dashboard
Listings
Searches
Sign in / Sign up
Save
Ask
Tour
Hide
Share
$1,499,000
9 Days On Site

13602 S 32ND Street
Phoenix, AZ 85044

For Sale|Single Family Residence|Active Under Contract
5
Beds
4
Total Baths
4
Full Baths
4,169
SqFt
$360
/SqFt
1996
Built
Subdivision:
MOUNTAIN PARK RANCH UNIT 32
County:
Maricopa
Call Now: 602.369.7450
Is this the listing for you? We can help make it yours.
602.369.7450
13602 S 32ND Street13602 S 32ND Street13602 S 32ND Street13602 S 32ND Street
Save
Ask
Tour
Hide
Share
Photos
Map
Nearby Listings

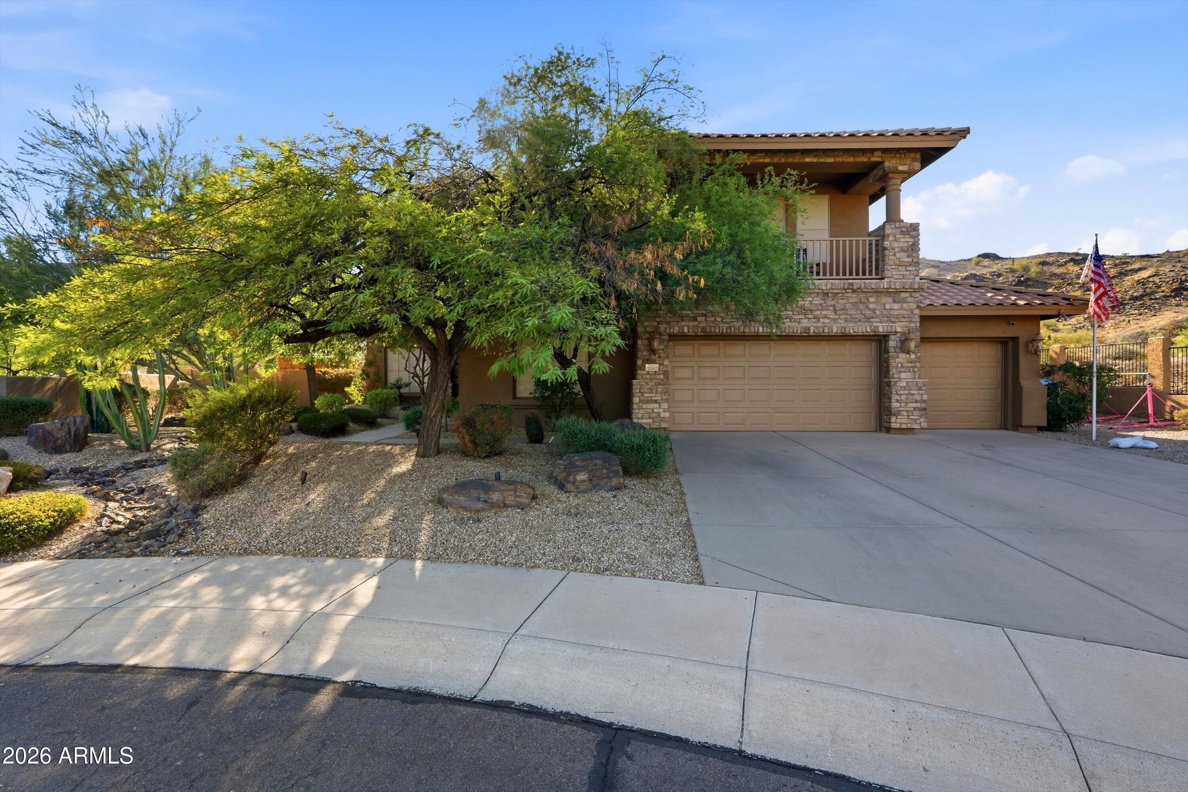
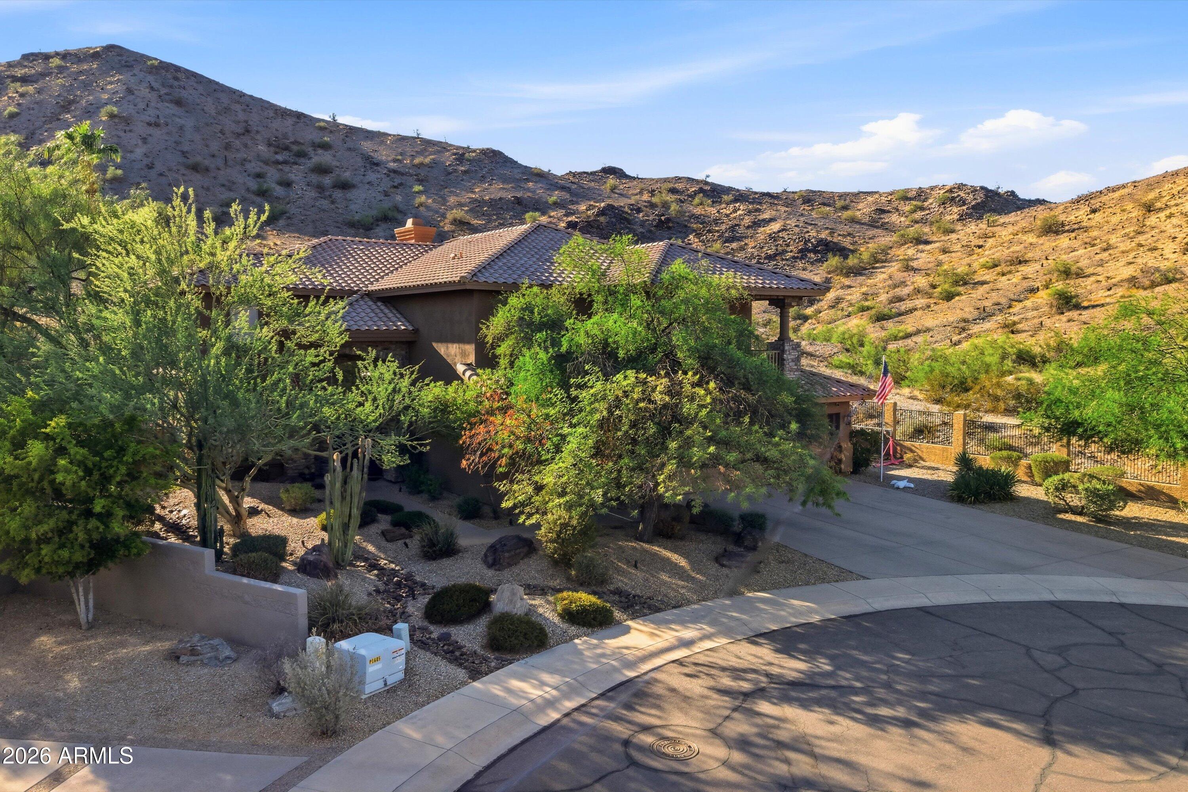
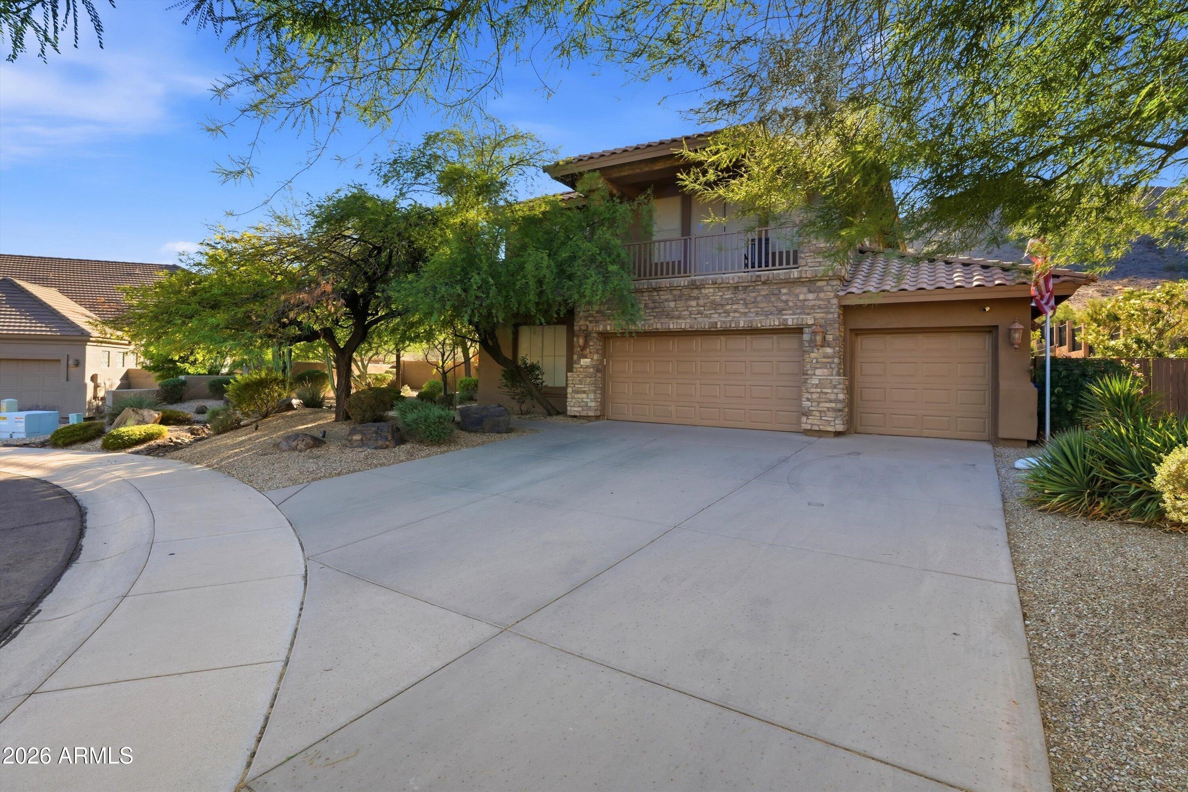
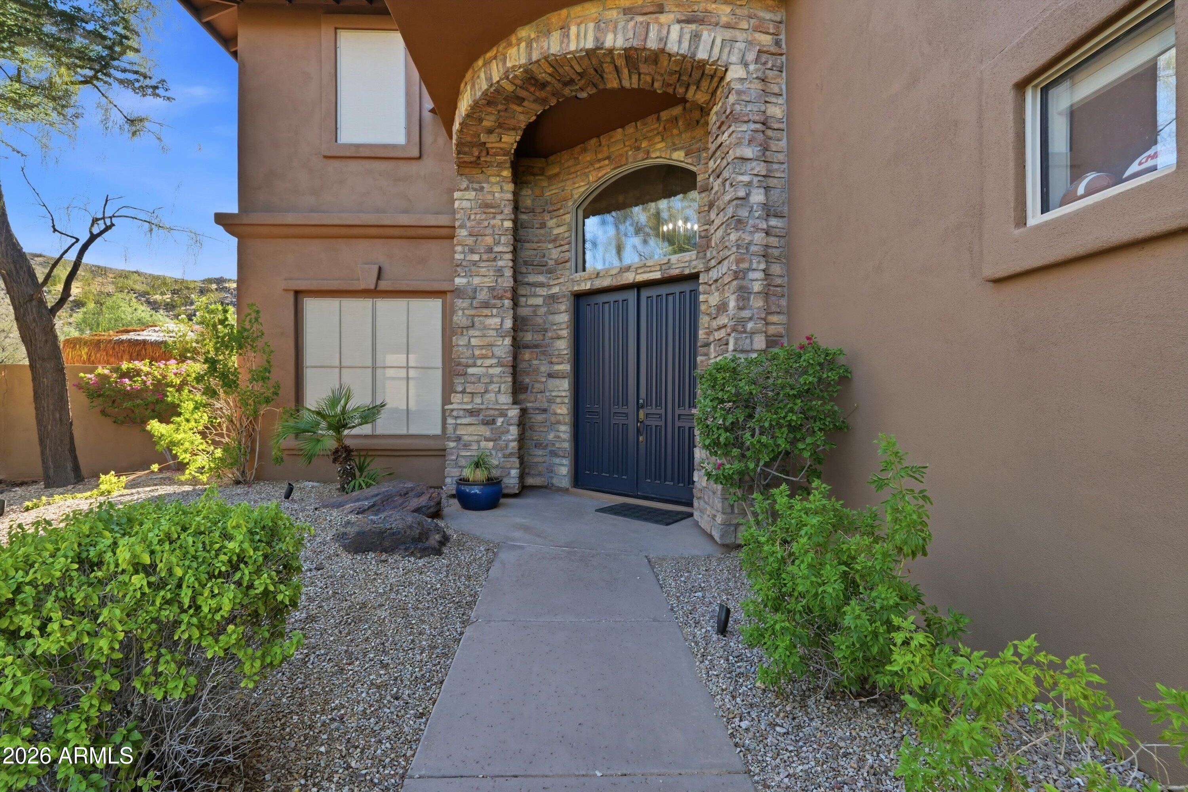
Experience elevated desert living in this exceptional Mountain Park Ranch residence, perched at the top of the hill at the end of a tranquil cul-de-sac, where privacy, mountain surroundings and nearby scenic trails set the tone before you even step inside. Situated on an expansive private preserve lot, this is a home that feels removed from it all while keeping you connected to everything Mountain Park Ranch has to offer. Step inside and you're welcomed by a completely renovated first floor, where fresh, modern finishes create an updated feel throughout the main living spaces. The thoughtfully designed floor plan offers both openness and versatility, with a private office and a downstairs bedroom with a full bathroom, making it ideal for guests or multigenerational living. Continue into the heart of the home, where the chef's kitchen is designed to bring everyone together. Custom cabinetry, quartz countertops, stainless steel appliances, and a walk-in pantry provide plenty of room to cook, gather and entertain, with generous prep space for everything from quiet mornings to a house full of guests. Make your way upstairs to the billiard and game room, complete with its own private balcony and the flexibility to easily function as a fifth bedroom. From here, retreat to the expansive primary suite, where panoramic views take center stage. A private fireplace adds warmth to the space, while the walkout balcony invites you to step outside and take in the surrounding desert landscape. The primary bath completes the retreat with a walk-in shower, oversized jetted tub, separate vanities and dual walk-in closets. Then, step outside--and this is where the home truly becomes an Arizona escape. Three separate exits open to an oversized covered patio with a misting system and a backyard built for year-round entertaining. Cool off in the sparkling pool with rock waterfall, gather around the outdoor fireplace, practice on the putting green or enjoy the built-in outdoor kitchen and seating area. There's even an outdoor shower and tranquil water feature. And just when you think you've seen it all, there's the custom Margaritaville-inspired tiki bar. Complete with its own misting system, kegerator and beverage refrigerator, it creates a destination all its own and makes this backyard an entertainer's dream. Beyond the main entertaining areas, a spacious side yard and RV gate provide additional room for toys and recreation, while the 3-car garage offers even more versatility and currently doubles as an impressive fitness and workout space. With 5 bedrooms, 4 full bathrooms, a private office, oversized laundry room and spaces designed for both everyday living and unforgettable entertaining, this home offers something increasingly hard to find: room to live, room to gather and room to escape. Surrounded by natural beauty yet minutes from shopping, dining and recreation, it delivers the privacy of a desert retreat with the convenience of city living.

Save
Ask
Tour
Hide
Share
Listing Snapshot
Price 
$1,499,000
Days On Site 
9 Days
Bedrooms 
5
Inside Area (SqFt) 
4,169 sqft
Total Baths 
4
Full Baths 
4
Partial Baths 
N/A
Lot Size 
0.36 Acres
Year Built 
1996
MLS® Number 
7078441
Status 
Active Under Contract
Property Tax 
$7,265
HOA/Condo/Coop Fees 
$219 Semi-Annually
Sq Ft Source 
Assessor
Friends & Family
React
Invite
Recent Activity
3 days agoListing updated with changes from the MLS®
3 days agoStatus changed to Active Under Contract
a week agoListing first seen on site
General Features
Acres 
0.36
Attached Garage 
Yes
Cross Street 
Ray Rd and 40th Street
Disclosures 
Seller Discl Avail
Garage 
Yes
Garage Spaces 
3
Land Lease 
No
Levels 
Two
Number Of Stories 
2
Parking 
RV GatedGarage Door Opener
Parking Spaces 
4
Property Sub Type 
Single Family Residence
Style 
Santa Barbara/Tuscan
Water Source 
Public
Interior Features
Appliances 
DishwasherDisposalRefrigeratorElectric CooktopMicrowaveBuilt-In Electric OvenElectric OvenWasherDryerWater Softener Owned
Cooling 
Ceiling Fan(s)Central Air
Fireplace 
Yes
Fireplace Features 
Family RoomMaster BedroomOutside
Fireplaces 
3
Flooring 
CarpetTile
Heating 
Electric
Interior 
Double VanityEat-in KitchenBreakfast BarKitchen IslandHigh Speed InternetVaulted Ceiling(s)
Laundry Features 
Inside
Spa 
Yes
Window Features 
Solar ScreensDouble Pane Windows
Save
Ask
Tour
Hide
Share
Exterior Features
Construction Details 
Stucco
Exterior 
BarbecueBalconyPrivate YardMisting SystemBuilt-in Barbecue
Fencing 
Wrought IronBlockBack YardPerimeter
Lot Features 
Cul-De-SacSprinklers In FrontSprinklers In Rear
Patio And Porch 
Patio
Pool Features 
HeatedOutdoor PoolLapFenced
Private Pool 
Yes
Roof 
Tile
Spa 
Yes
Spa Features 
Private
View 
Mountain(s)Desert
Waterview 
Mountain(s)Desert
Windows/Doors 
Solar ScreensDouble Pane Windows
Community Features
Accessibility Features 
Therapeutic Whirlpool
Association Fee 
$219.0
Association Fee Frequency 
Semi-Annually
Community Features 
Tennis Court(s)PlaygroundClubhouseSidewalks
School District 
Tempe Union High School District
Township 
1S
Financing Terms Available 
CashFHAConventional
Roads 
Asphalt
Schools
School District
Tempe Union High School District
Elementary School
Kyrene de la Colina School
Middle School
Kyrene Centennial Middle School
High School
Mountain Pointe High School
Listing courtesy of SERHANT..


All information should be verified by the recipient and none is guaranteed as accurate by ARMLS. Copyright 2026 Arizona Regional Multiple Listing Service, Inc. All rights reserved.
Last checked: 2026-09-20 07:09 AM UTC

Neighborhood & Commute
Source: Walkscore
Powered by Showcase IDX, a Constellation1 Company
Save
Ask
Tour
Hide
Share
  • Facebook
  • LinkedIn
  • Pinterest
  • Twitter
· Luxe Real Estate Group, LLC. All Rights Reserved. ·
Luxe Real Estate Group ADRE License# LC586004000
Jay Martinez ADRE License# BR107652000
Privacy Policy | Cookie Policy | Terms of Use | Site Map