CLIENT LOG-IN
602.369.7450
  • Search
    • Arizona Home Search Registration
    • Search AZ Homes
    • Arizona Cities & Towns
    • Featured Luxe Listings
    • Paradise Valley Luxury Rentals
    • Scottsdale Luxury Rentals
    • Phoenix Metro New Home Search
    • Multi-Family Properties
  • Resources
    • Buyers
      • Arizona Home Buyer NAR Settlement FAQ
      • Relocating to Scottsdale
      • Relocating to Arizona
      • Get a Home Loan
      • Arizona Luxury Home Financing
      • Ways to Take Title in Arizona
    • Sellers
      • Arizona Home Seller NAR Settlement FAQ
      • Arizona Home Valuation
    • Arizona Contractors & Real Estate Vendors
    • Arizona Luxury Home Resources
    • FSBO Rescue Guide
    • Real Estate Agent Resources
      • Luxe Agent Referral Program
  • Luxe Agents
    • Phoenix Metro & Surrounding Cities
  • Blog
  • Contact Us

Home > Search

Search

Search For Homes Across the Phoenix Metro Area

Welcome to our Arizona home search page–here you can search all actively listed properties across the Phoenix metro area–you’ll find all active real estate listings in every city/town in Maricopa County.  Don’t hesitate to contact us if you need assistance. Happy house hunting.
Search
Dashboard
Listings
Searches
Sign in / Sign up
Save
Ask
Tour
Hide
Share
$999,999
7 Days On Site

205 W QUARTZ ROCK Road
Phoenix, AZ 85085

For Sale|Single Family Residence|Active
4
Beds
4
Total Baths
3
Full Baths
1
Partial Bath
3,529
SqFt
$283
/SqFt
1999
Built
Subdivision:
County Island
County:
Maricopa
Call Now: 602.369.7450
Is this the listing for you? We can help make it yours.
602.369.7450
205 W QUARTZ ROCK Road205 W QUARTZ ROCK Road205 W QUARTZ ROCK Road205 W QUARTZ ROCK Road
Save
Ask
Tour
Hide
Share
Photos
Map
Nearby Listings

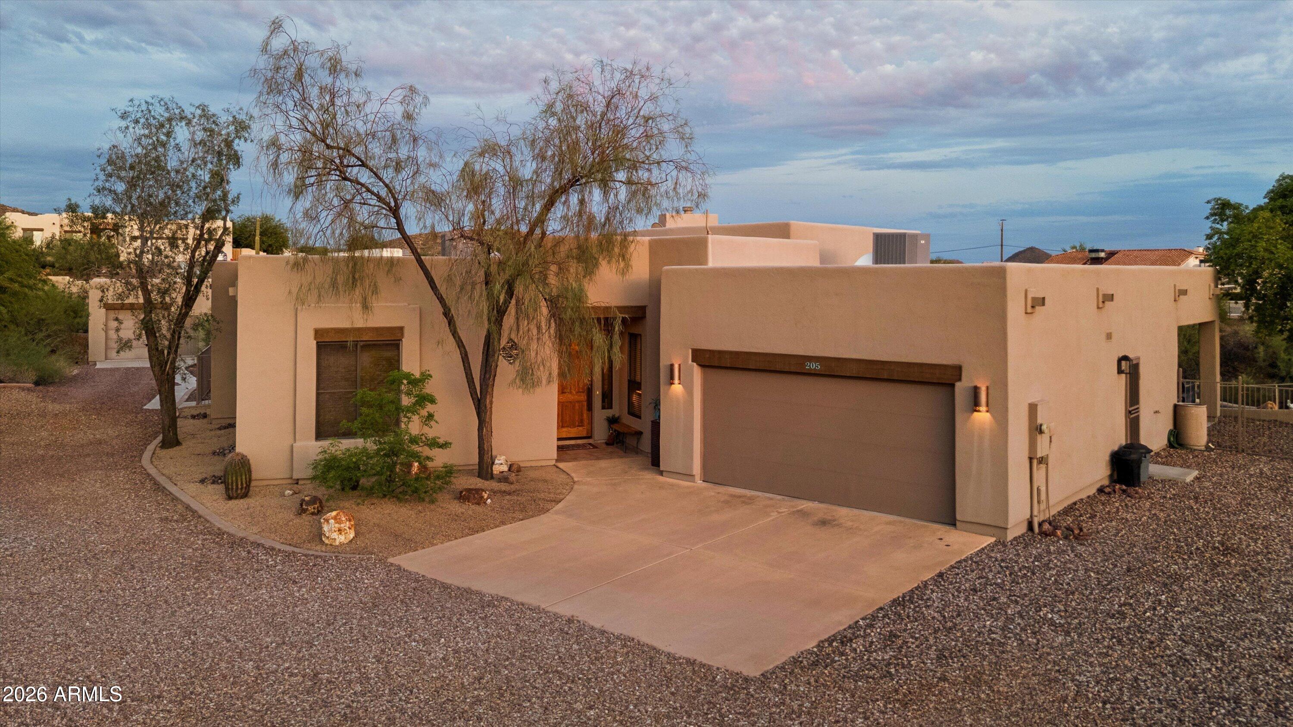
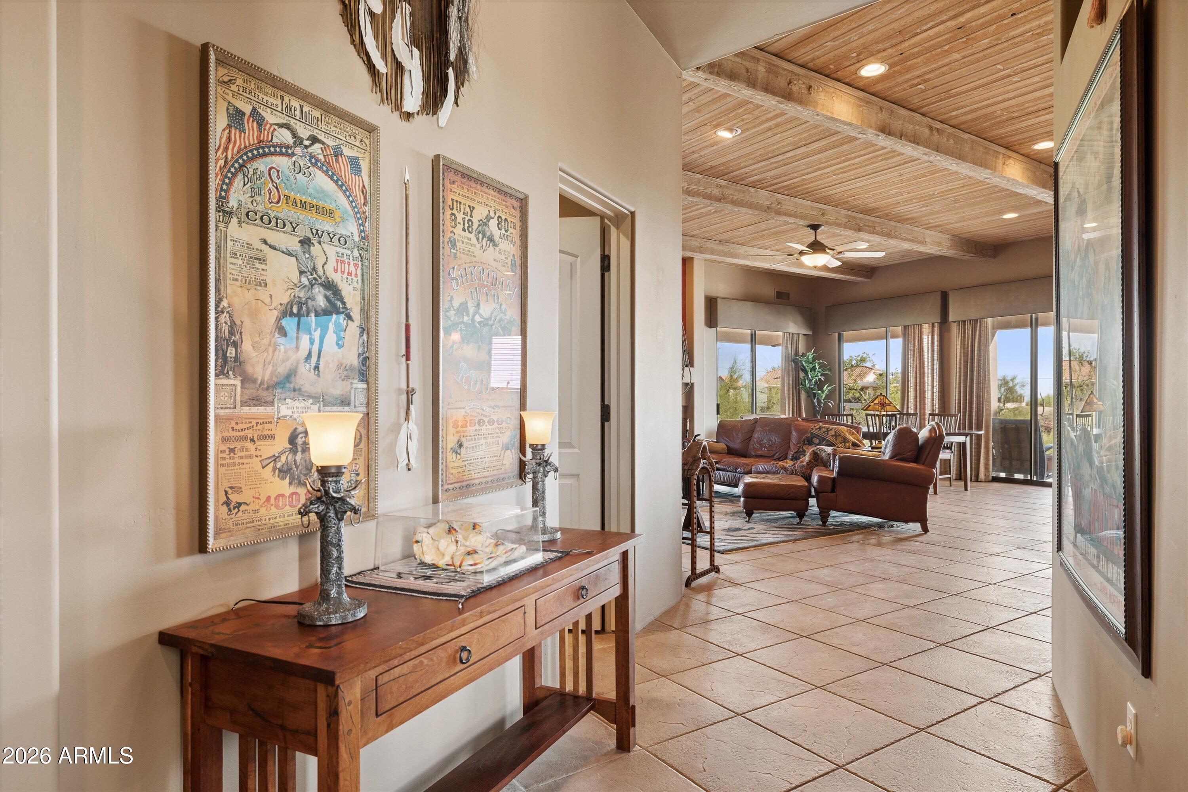
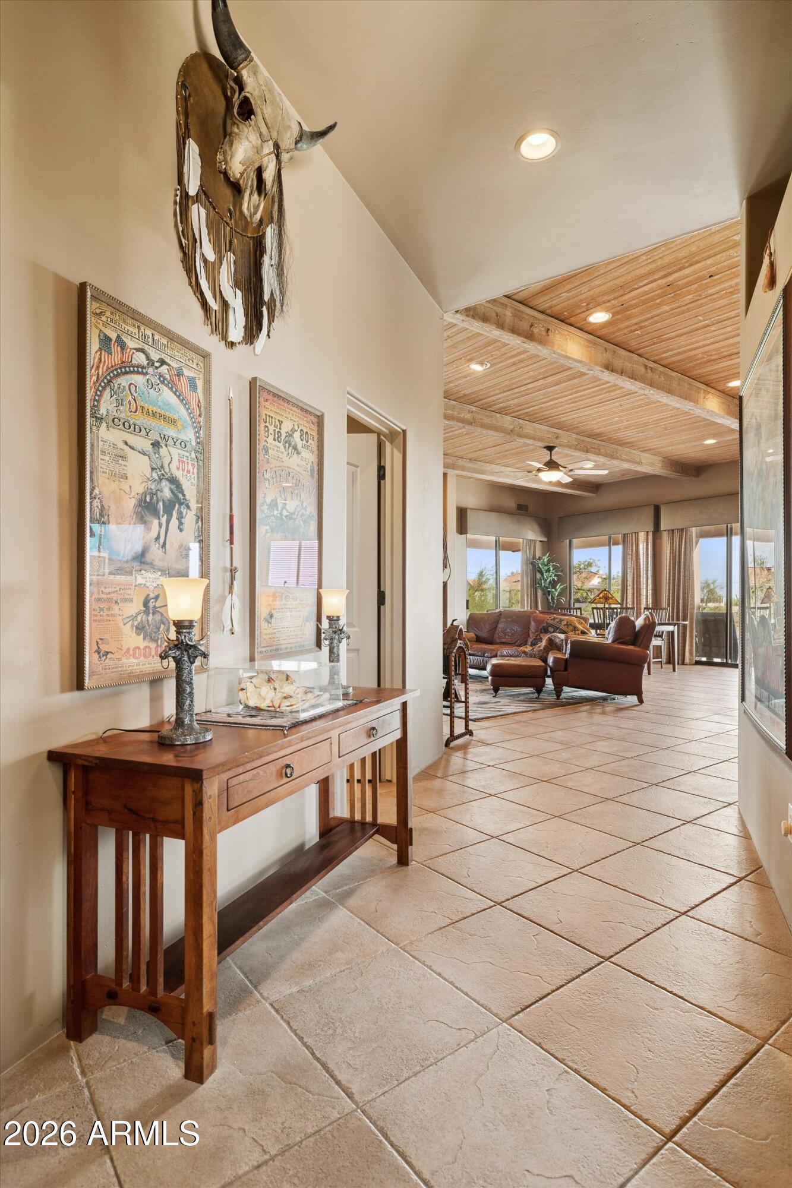
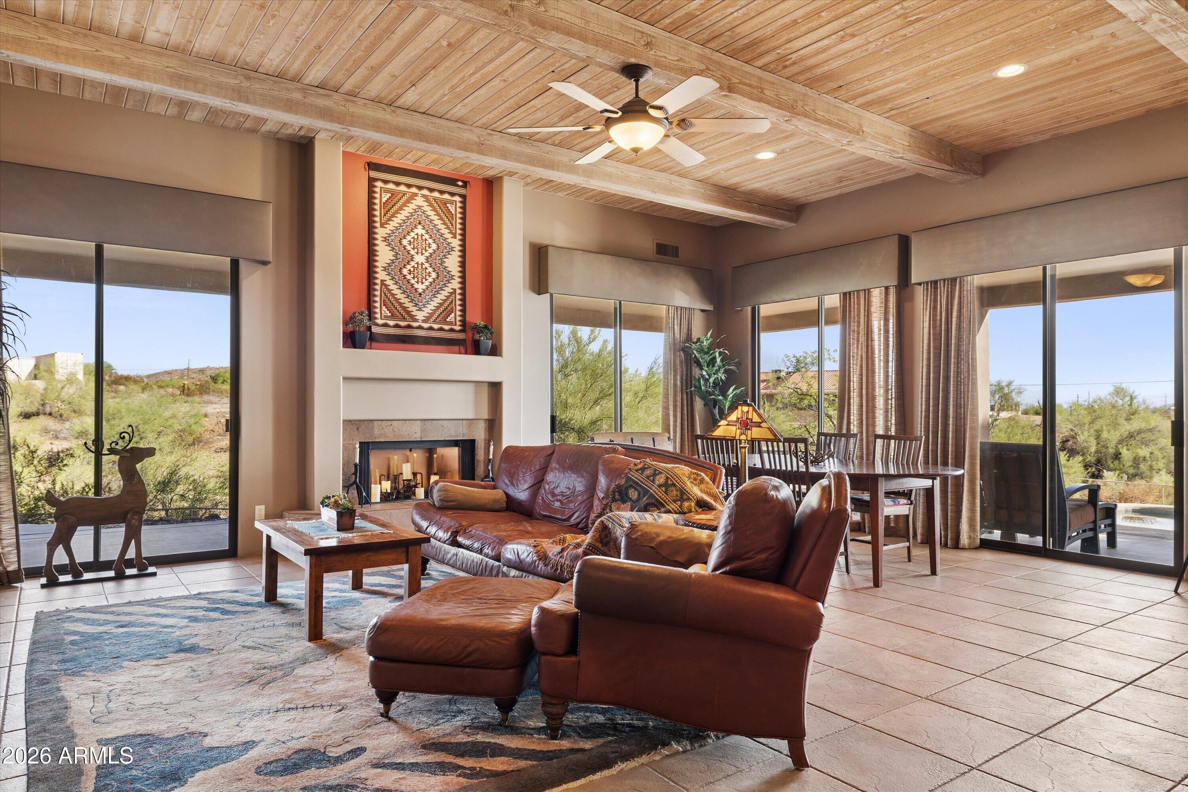
A SMALL-BUSINESS OWNER'S DREAM HOME--WITH THE SPACE TO LIVE, WORK, STORE AND GROW! Set on approximately 1.23 acres in a private County Island setting with no HOA, this one-of-a-kind North Phoenix property offers the flexibility rarely found this close to the city. A dedicated office, separate garage/workshop, private driveway, generous parking and RV access create an outstanding setup for an entrepreneur, contractor, car enthusiast, collector or home-based business. The 3,529-square-foot custom Territorial residence welcomes you with a spacious, light-filled floor plan featuring dramatic wood-beamed ceilings and expansive Arcadia doors that connect the interior to the surrounding desert landscape. The generously sized kitchen features granite countertops, custom cabinetry, abundant storage, a breakfast bar and an easy connection to the home's main gathering spaces. The oversized primary retreat includes two walk-in closets, double vanities, a jetted soaking tub and a separate walk-in shower. A separate 1,023-square-foot guest house adds tremendous versatility for extended stays, multigenerational living, a private studio or additional workspace. Outside, relax beneath the covered patio, cool off in the fenced PebbleTec pool and take in beautiful Arizona sunsets, mountain views and sparkling city lights. Horse privileges, bridle-path access, a three-car garage, separate storage and plenty of room for equipment, trailers and recreational toys complete this exceptional acreage property. The location offers the perfect balance of privacy and convenience. Explore the nearby Phoenix Sonoran Preserve, featuring more than 9,600 acres and 36 miles of trails for hiking, mountain biking, trail running and horseback riding. Shopping, dining, entertainment and everyday necessities are readily available at The Shops at Norterra and Happy Valley Towne Center, with convenient access to I-17, Loop 101, Deer Valley Airport and HonorHealth Sonoran Crossing Medical Center. Recent improvements include exterior paint, two air-conditioning units, bedroom carpeting and a recoated foam roof in 2023. More than a home, this is a private desert compound offering space, functionality and the freedom to live and work on your own terms. Buyers should independently verify all business-use, zoning and property-use requirements.

Save
Ask
Tour
Hide
Share
Listing Snapshot
Price 
$999,999
Days On Site 
7 Days
Bedrooms 
4
Inside Area (SqFt) 
3,529 sqft
Total Baths 
4
Full Baths 
3
Partial Baths 
1
Lot Size 
1.23 Acres
Year Built 
1999
MLS® Number 
7078682
Status 
Active
Property Tax 
$3,232
HOA/Condo/Coop Fees 
N/A
Sq Ft Source 
Assessor
Friends & Family
React
Invite
Recent Activity
16 hours agoListing updated with changes from the MLS®
a week agoListing first seen on site
General Features
Acres 
1.23
Attached Garage 
Yes
Cross Street 
7th St and Happy Valley Rd
Disclosures 
Seller Discl AvailAgency Discl Req
Garage 
Yes
Garage Spaces 
3
Land Lease 
No
Levels 
One
Number Of Stories 
1
Parking 
RV Access/ParkingGarage Door OpenerDirect Access
Parking Spaces 
3
Property Sub Type 
Single Family Residence
Sewer 
Septic Tank
Style 
Territorial/Santa Fe
Interior Features
Appliances 
DishwasherDisposalElectric CooktopMicrowave
Cooling 
Ceiling Fan(s)Central Air
Fireplace 
Yes
Fireplace Features 
Living RoomWood Burning
Fireplaces 
1
Heating 
Electric
Interior 
Double VanityBreakfast BarPantryGranite CountersHigh Speed InternetHigh Ceilings
Laundry Features 
Inside
Window Features 
Double Pane Windows
Save
Ask
Tour
Hide
Share
Exterior Features
Construction Details 
Stucco
Exterior 
StoragePrivate Yard
Fencing 
Wrought IronChain LinkBack Yard
Lot Features 
Desert FrontDesert BackSprinklers In FrontSprinklers In Rear
Other Structures 
Guest House
Patio And Porch 
Patio
Pool Features 
Fenced
Private Pool 
Yes
Roof 
Foam
Spa Features 
None
View 
CityCity LightsMountain(s)Desert
Waterview 
CityCity LightsMountain(s)Desert
Windows/Doors 
Double Pane Windows
Community Features
Accessibility Features 
Therapeutic Whirlpool
School District 
Deer Valley Unified District
Township 
4N
Financing Terms Available 
CashConventional
Horse Allowed 
Yes
Schools
School District
Deer Valley Unified District
Elementary School
Esperanza Elementary School
Middle School
Deer Valley Middle School
High School
Barry Goldwater High School
Listing courtesy of Compass.


All information should be verified by the recipient and none is guaranteed as accurate by ARMLS. Copyright 2026 Arizona Regional Multiple Listing Service, Inc. All rights reserved.
Last checked: 2026-09-18 12:08 PM UTC

Neighborhood & Commute
Source: Walkscore
Powered by Showcase IDX, a Constellation1 Company
Save
Ask
Tour
Hide
Share
  • Facebook
  • LinkedIn
  • Pinterest
  • Twitter
· Luxe Real Estate Group, LLC. All Rights Reserved. ·
Luxe Real Estate Group ADRE License# LC586004000
Jay Martinez ADRE License# BR107652000
Privacy Policy | Cookie Policy | Terms of Use | Site Map