CLIENT LOG-IN
602.369.7450
  • Search
    • Arizona Home Search Registration
    • Search AZ Homes
    • Arizona Cities & Towns
    • Featured Luxe Listings
    • Paradise Valley Luxury Rentals
    • Scottsdale Luxury Rentals
    • Phoenix Metro New Home Search
    • Multi-Family Properties
  • Resources
    • Buyers
      • Arizona Home Buyer NAR Settlement FAQ
      • Relocating to Scottsdale
      • Relocating to Arizona
      • Get a Home Loan
      • Arizona Luxury Home Financing
      • Ways to Take Title in Arizona
    • Sellers
      • Arizona Home Seller NAR Settlement FAQ
      • Arizona Home Valuation
    • Arizona Contractors & Real Estate Vendors
    • Arizona Luxury Home Resources
    • FSBO Rescue Guide
    • Real Estate Agent Resources
      • Luxe Agent Referral Program
  • Luxe Agents
    • Phoenix Metro & Surrounding Cities
  • Blog
  • Contact Us

Home > Search

Search

Search For Homes Across the Phoenix Metro Area

Welcome to our Arizona home search page–here you can search all actively listed properties across the Phoenix metro area–you’ll find all active real estate listings in every city/town in Maricopa County.  Don’t hesitate to contact us if you need assistance. Happy house hunting.
Search
Dashboard
Listings
Searches
Sign in / Sign up
Save
Ask
Tour
Hide
Share
$1,995,000
1 Day On Site

27550 N 62ND Place
Scottsdale, AZ 85266

For Sale|Single Family Residence|Active
4
Beds
4
Total Baths
3
Full Baths
1
Partial Bath
4,003
SqFt
$498
/SqFt
1999
Built
Subdivision:
ALTERRA
County:
Maricopa
Call Now: 602.369.7450
Is this the listing for you? We can help make it yours.
602.369.7450
27550 N 62ND Place27550 N 62ND Place27550 N 62ND Place27550 N 62ND Place
Save
Ask
Tour
Hide
Share
Photos
Map
Nearby Listings
Virtual Tour

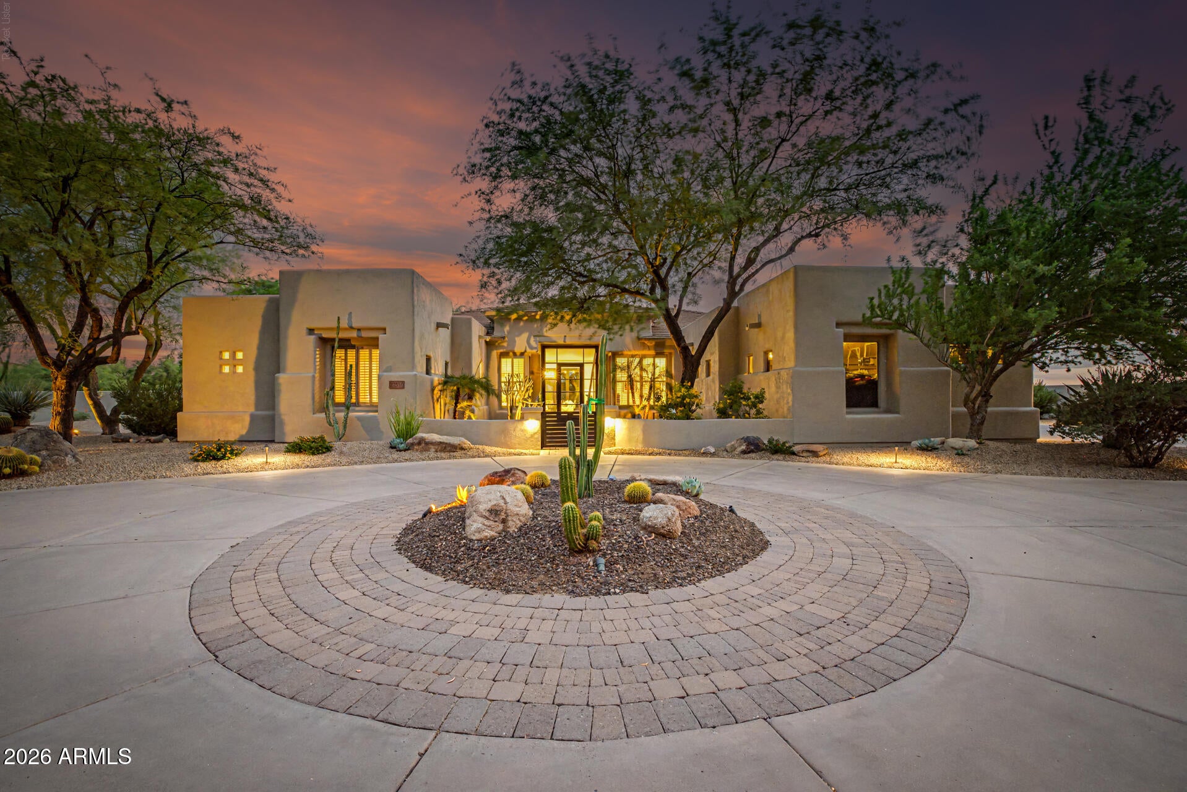
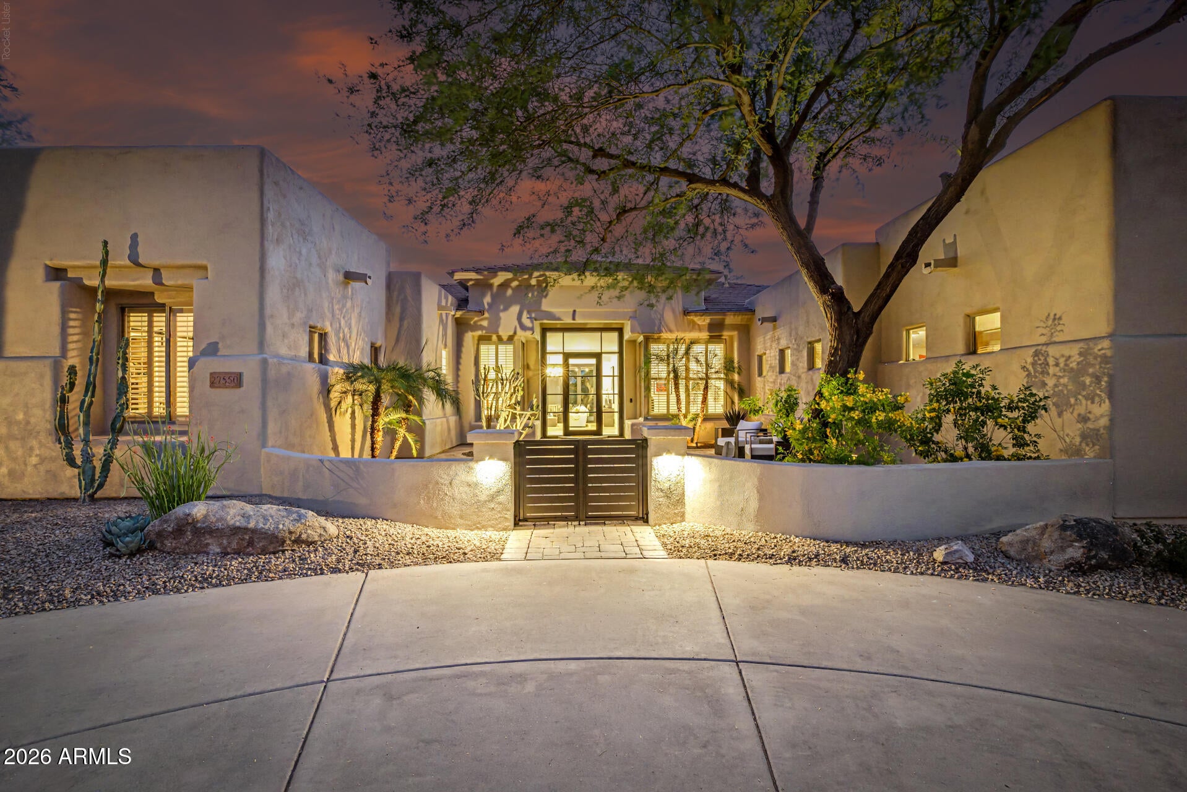
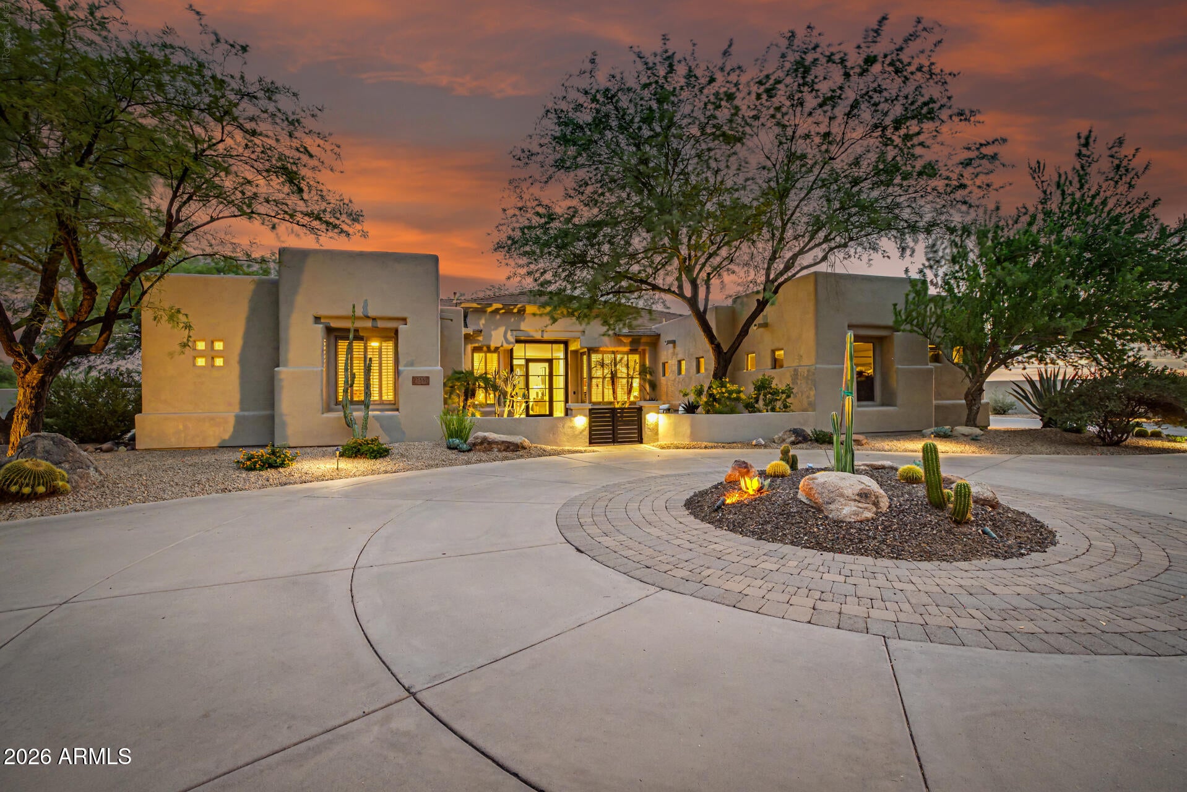
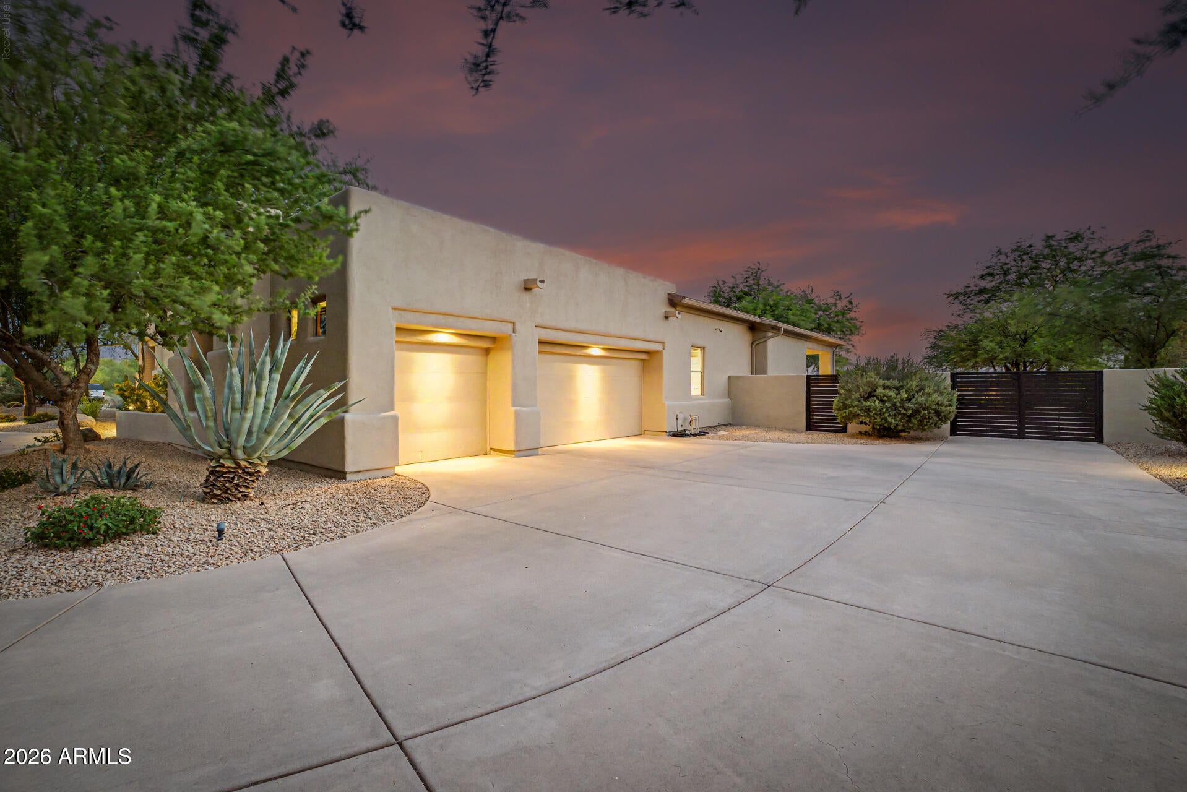
Rarely does a North Scottsdale Estate combine this much usable land, privacy, luxury and resort-style living. Set behind the gates of Alterra, this beautifully renovated and meticulously maintained residence commands a fully usable 46,180-SF (1.06-acre) corner homesite with NO NAOS within the property boundaries--an exceptional distinction in North Scottsdale. Coveted North/South orientation, a south-facing resort backyard, mountain views and spectacular Arizona sunsets complete an extraordinary setting. From the circular drive, paver courtyard and custom iron entry, the quality of the home is immediately apparent. Inside, sophisticated renovations executed with exceptional attention to detail and high-end materials complement the home's timeless architecture. Soaring vaulted coffered ceilings, designer lighting, white oak flooring and honed large-format travertine create a refined, inviting interior. The open, split-bedroom floorplan is designed for effortless entertaining, with expansive accordion glass doors seamlessly connecting the living spaces to the resort-style backyard. The spacious kitchen features an oversized island with leathered granite, premium Viking and Dacor appliances, and two walk-in pantry areas offering exceptional storage and prep space. The private primary suite includes a dedicated sitting area and beautifully renovated, spa-inspired bath with sophisticated finishes and dual private water closets. An ensuite guest bedroom provides additional privacy and comfort. Resort-style outdoor living features a sparkling pool and spa, stacked-stone gas fireplace, built-in BBQ with waterfall-edge counter and seating for eight, covered patios and outdoor dining--all surrounded by professional landscaping and architectural lighting. A designated future casita area with utilities already in place provides additional flexibility for guest quarters, an office or studio, subject to applicable approvals. Alterra also offers notably low HOA fees for a private gated North Scottsdale community. A distinctive Alterra estate offering more than an acre of fully usable land, exceptional renovation quality, resort-style living, mountain and sunset views, privacy and space.

Save
Ask
Tour
Hide
Share
Listing Snapshot
Price 
$1,995,000
Days On Site 
1 Day
Bedrooms 
4
Inside Area (SqFt) 
4,003 sqft
Total Baths 
4
Full Baths 
3
Partial Baths 
1
Lot Size 
1.06 Acres
Year Built 
1999
MLS® Number 
7079619
Status 
Active
Property Tax 
$4,252
HOA/Condo/Coop Fees 
$125 monthly
Sq Ft Source 
Assessor
Friends & Family
React
Invite
Recent Activity
4 hours agoListing updated with changes from the MLS®
yesterdayStatus changed to Active
yesterdayListing first seen on site
General Features
Acres 
1.06
Attached Garage 
Yes
Cross Street 
64th Street and Dymanite
Disclosures 
Seller Discl Avail
Garage 
Yes
Garage Spaces 
3
Land Lease 
No
Levels 
One
Number Of Stories 
1
Parking 
RV GatedCircular Driveway
Property Sub Type 
Single Family Residence
Security 
Fire Sprinkler System
Style 
Ranch
Water Source 
Public
Interior Features
Appliances 
DishwasherDisposalRefrigeratorGas CooktopMicrowaveWasherDryerWater Softener OwnedWater Purifier
Cooling 
Ceiling Fan(s)Central Air
Fireplace 
Yes
Fireplace Features 
GasOutside
Fireplaces 
2
Flooring 
CarpetStone
Heating 
Natural Gas
Interior 
Double VanityEat-in KitchenBreakfast BarPantryKitchen IslandGranite Counters
Laundry Features 
Inside
Spa 
Yes
Save
Ask
Tour
Hide
Share
Exterior Features
Construction Details 
StoneStucco
Exterior 
BarbecueBuilt-in Barbecue
Fencing 
Wrought IronBlock
Lot Features 
Desert FrontDesert Back
Pool Features 
Heated
Private Pool 
Yes
Roof 
Tile
Spa 
Yes
Spa Features 
PrivateHeated
View 
Mountain(s)
Waterview 
Mountain(s)
Community Features
Association Fee 
$1500.0
Association Fee Frequency 
Annually
School District 
Cave Creek Unified District
Township 
5N
Financing Terms Available 
CashConventional
Roads 
Paved
Schools
School District
Cave Creek Unified District
Elementary School
Desert Sun Academy
Middle School
Sonoran Trails Middle School
High School
Cactus Shadows High School
Listing courtesy of Realty ONE Group.


All information should be verified by the recipient and none is guaranteed as accurate by ARMLS. Copyright 2026 Arizona Regional Multiple Listing Service, Inc. All rights reserved.
Last checked: 2026-09-17 10:10 AM UTC

Neighborhood & Commute
Source: Walkscore
Powered by Showcase IDX, a Constellation1 Company
Save
Ask
Tour
Hide
Share
  • Facebook
  • LinkedIn
  • Pinterest
  • Twitter
· Luxe Real Estate Group, LLC. All Rights Reserved. ·
Luxe Real Estate Group ADRE License# LC586004000
Jay Martinez ADRE License# BR107652000
Privacy Policy | Cookie Policy | Terms of Use | Site Map