
Search For Homes Across the Phoenix Metro Area
Welcome to our Arizona home search page–here you can search all actively listed properties across the Phoenix metro area–you’ll find all active real estate listings in every city/town in Maricopa County. Don’t hesitate to contact us if you need assistance. Happy house hunting.4366 S AVENIDA DE ANGELES --Gold Canyon, AZ 85118
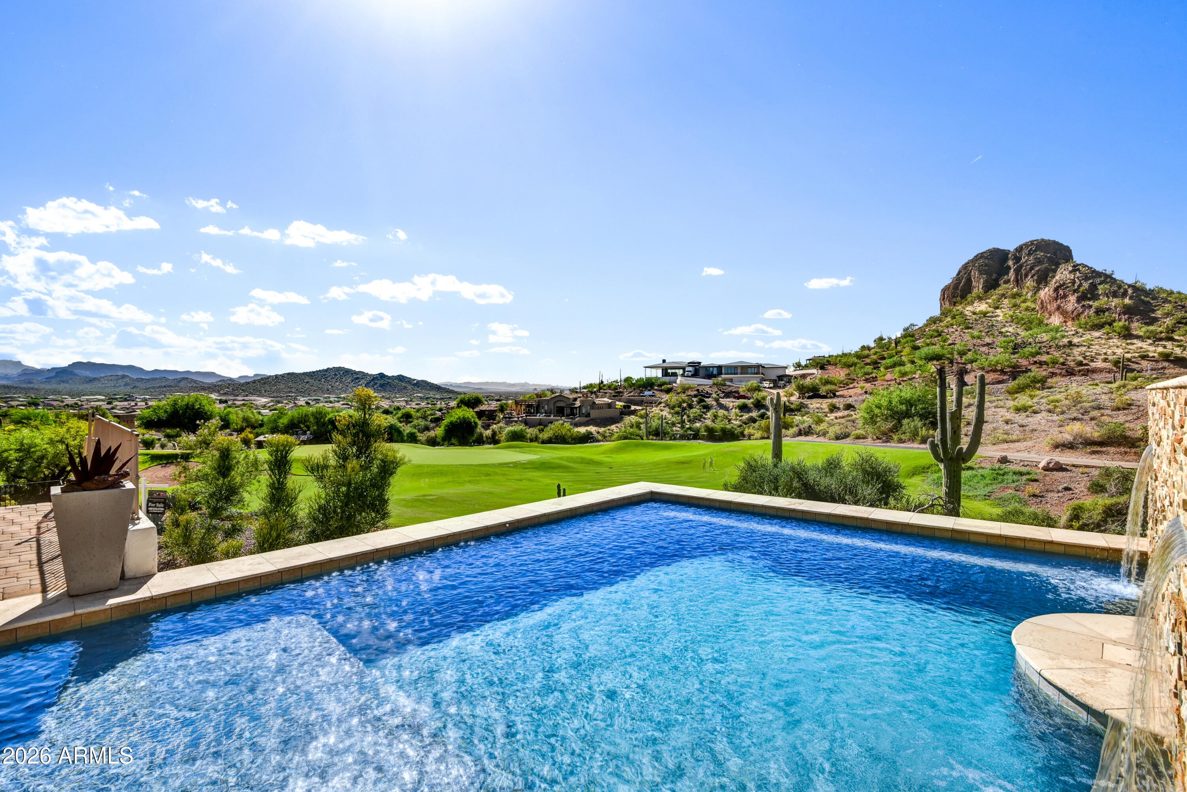
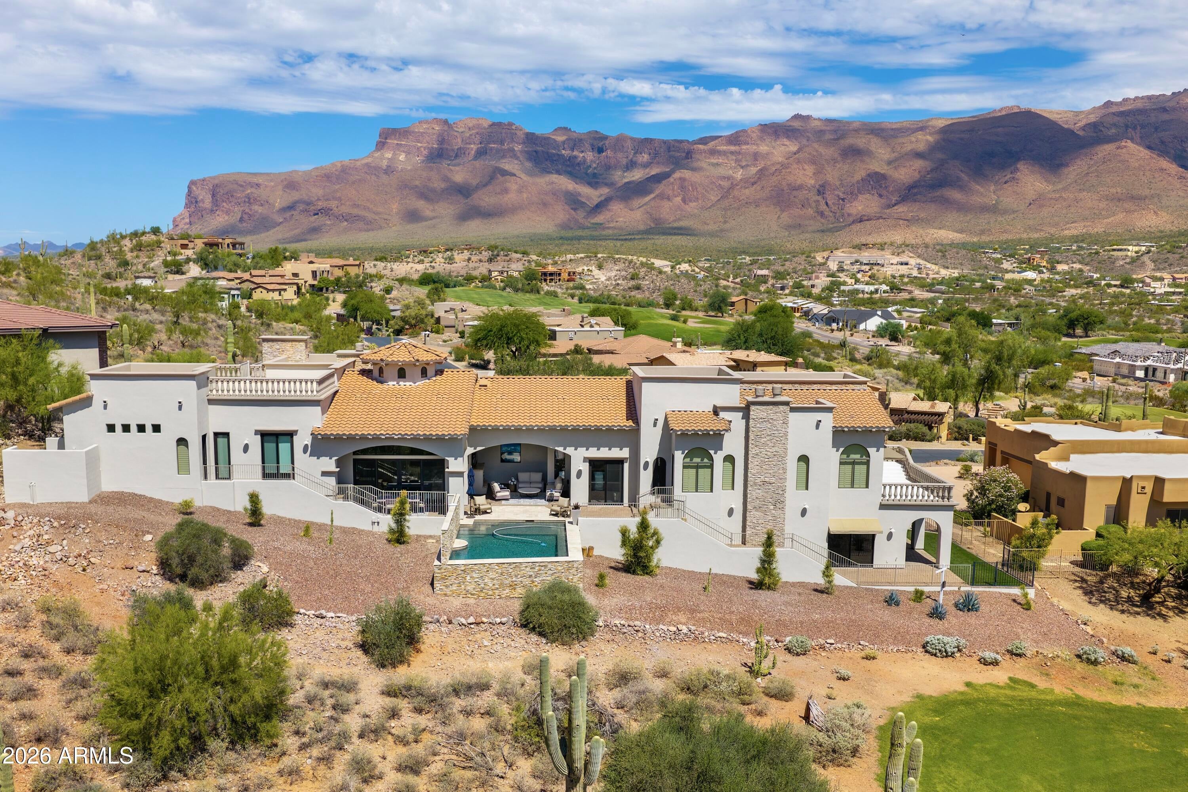
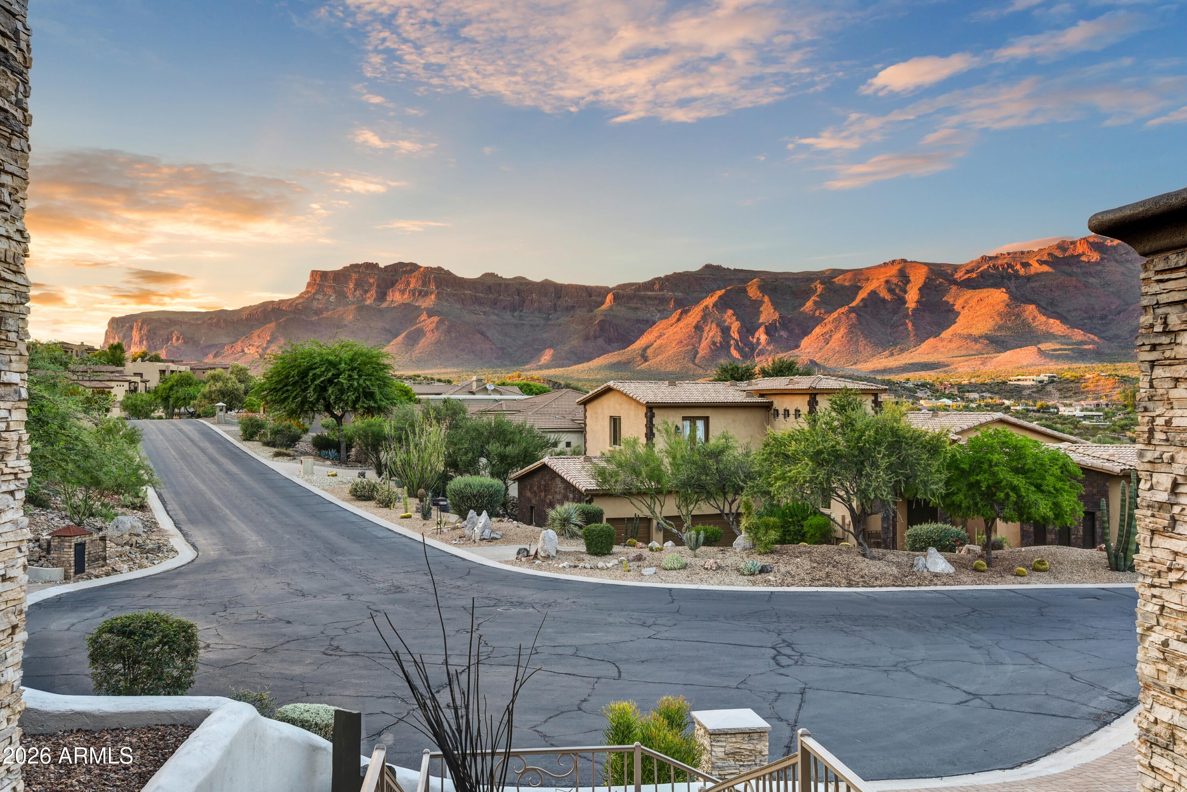
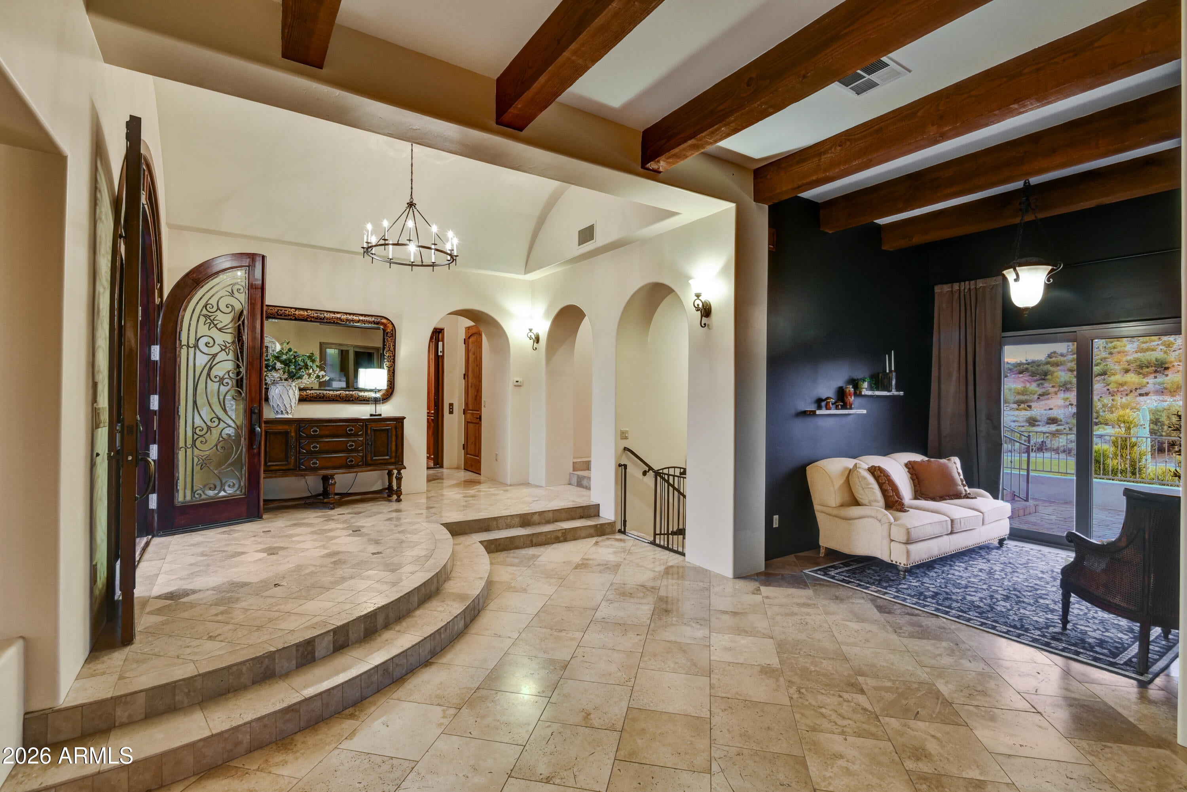
A magnificent hillside estate nestled behind the private gates of Vista Del Corazon in peaceful, low traffic Gold Canyon--one of Arizona's best kept secrets. Set against spectacular Superstition Mountain vistas and overlooking the signature 5th hole of the Dinosaur Mountain Resort Golf Course, this exceptional multilevel residence is literally built into the mountain and designed to maximize privacy, views, and indoor-outdoor living. The owner has invested more than $225,000 in upgrades and improvements including new Wolf appliances, Sub-Zero refrigerator, new exterior doors, mechanical blinds, upgraded carpet, new exterior paint with plaster repairs, two new water heaters, water softener, recent roof-tile repairs, and a double coating on all flat roof areas. The home also features a professionally installed theater with Sony projector, Sony 4K ES Blu-ray Player, 199.4" diagonal Seymour acoustically transparent screen, Marantz receiver, and 5.1.2. Dolby Atmos audio. Architectural details abound, including beamed ceiling accents, graceful arches, 10'-12' ceilings, solid core 8' interior doors, four fireplaces--including 3 indoors and one at the covered patio--and thoughtfully positioned rooms, creating private inviting enclaves. The beautifully upgraded kitchen features granite counters, custom cabinetry, new lighting, a large island with breakfast bar, spacious walk-in pantry, under counter beverage refrigerator, chilled wine storage, and a new U-Line under-counter ice maker. A 13' x 17' formal dining room captures spectacular Superstition Mountain views. The oversized primary suite offers a fireplace, sitting area, generous built-in closet, and elegant Four Seasons inspired resort bath with marble accents. Step outside to the roof deck for sweeping 270 degree views of the golf course and surrounding mountains. The expansive lower-level den/study/office/game room includes a fireplace, bar, bath, and ample space for a workout area or additional recreation. Just outside is a newly installed artificial-turf area ideal for pets. The covered patio is an entertainer's dream, complete with a gas fireplace and a newer 65" Samsung QLED 4K Smart TV with Samsung outdoor soundbar, included with the purchase. Perfect for enjoying sports, movies, or relaxing under the Arizona sky. Pool with cascading waterfalls overlooks the golf course and mountains. A spiral staircase to leads to an upper view deck with approximately 300 degree vistas, including distant 30-mile views across State Trust Lands and Tonto National Forest. Convenience is exceptional with an elevator connecting the oversized three-car garage to the main living level, making everyday living--and bringing home the groceries--effortless. The garage features 22' bays, abundant built-in cabinetry, epoxy flooring, and an EV charger. GE stainless refrigerator in the laundry room, washer, and dryer are included. Ceiling fans, recessed lighting, landscape lighting, and timed irrigation add to the comfort and ease of ownership. Portable child pool fence is available. With 36 holes of resort golf at your fingertips and memberships to the adjacent renowned Superstition Mountain Golf & Country Club available separately through club management, this is an extraordinary opportunity to own a truly distinctive Gold Canyon Retreat. Five 18 hole golf courses are within approximately five minutes, while hiking, boating, fishing, and wilderness Jeep trails are all nearby. Approximately 35 minutes to Phoenix Sky Harbor International Airport and 20 miles to Phoenix-Mesa Gateway Airport.
| yesterday | Listing updated with changes from the MLS® | |
| 2 weeks ago | Listing first seen on site |

All information should be verified by the recipient and none is guaranteed as accurate by ARMLS. Copyright 2026 Arizona Regional Multiple Listing Service, Inc. All rights reserved.
Last checked: 2026-09-25 04:50 AM UTC

