CLIENT LOG-IN
602.369.7450
  • Search
    • Arizona Home Search Registration
    • Search AZ Homes
    • Arizona Cities & Towns
    • Featured Luxe Listings
    • Paradise Valley Luxury Rentals
    • Scottsdale Luxury Rentals
    • Phoenix Metro New Home Search
    • Multi-Family Properties
  • Resources
    • Buyers
      • Arizona Home Buyer NAR Settlement FAQ
      • Relocating to Scottsdale
      • Relocating to Arizona
      • Get a Home Loan
      • Arizona Luxury Home Financing
      • Ways to Take Title in Arizona
    • Sellers
      • Arizona Home Seller NAR Settlement FAQ
      • Arizona Home Valuation
    • Arizona Contractors & Real Estate Vendors
    • Arizona Luxury Home Resources
    • FSBO Rescue Guide
    • Real Estate Agent Resources
      • Luxe Agent Referral Program
  • Luxe Agents
    • Phoenix Metro & Surrounding Cities
  • Blog
  • Contact Us

Home > Search

Search

Search For Homes Across the Phoenix Metro Area

Welcome to our Arizona home search page–here you can search all actively listed properties across the Phoenix metro area–you’ll find all active real estate listings in every city/town in Maricopa County.  Don’t hesitate to contact us if you need assistance. Happy house hunting.
Search
Dashboard
Listings
Searches
Sign in / Sign up
Save
Ask
Tour
Hide
Share
$5,395,000
1 Day On Site

9368 E Covey Trail
Scottsdale, AZ 85262

For Sale|Single Family Residence|Active
4
Beds
5
Total Baths
4
Full Baths
1
Partial Bath
5,774
SqFt
$934
/SqFt
2022
Built
Subdivision:
Desert Mountain
County:
Maricopa
Call Now: 602.369.7450
Is this the listing for you? We can help make it yours.
602.369.7450
9368 E Covey Trail9368 E Covey Trail9368 E Covey Trail9368 E Covey Trail
Save
Ask
Tour
Hide
Share
Photos
Map
Nearby Listings
Virtual Tour

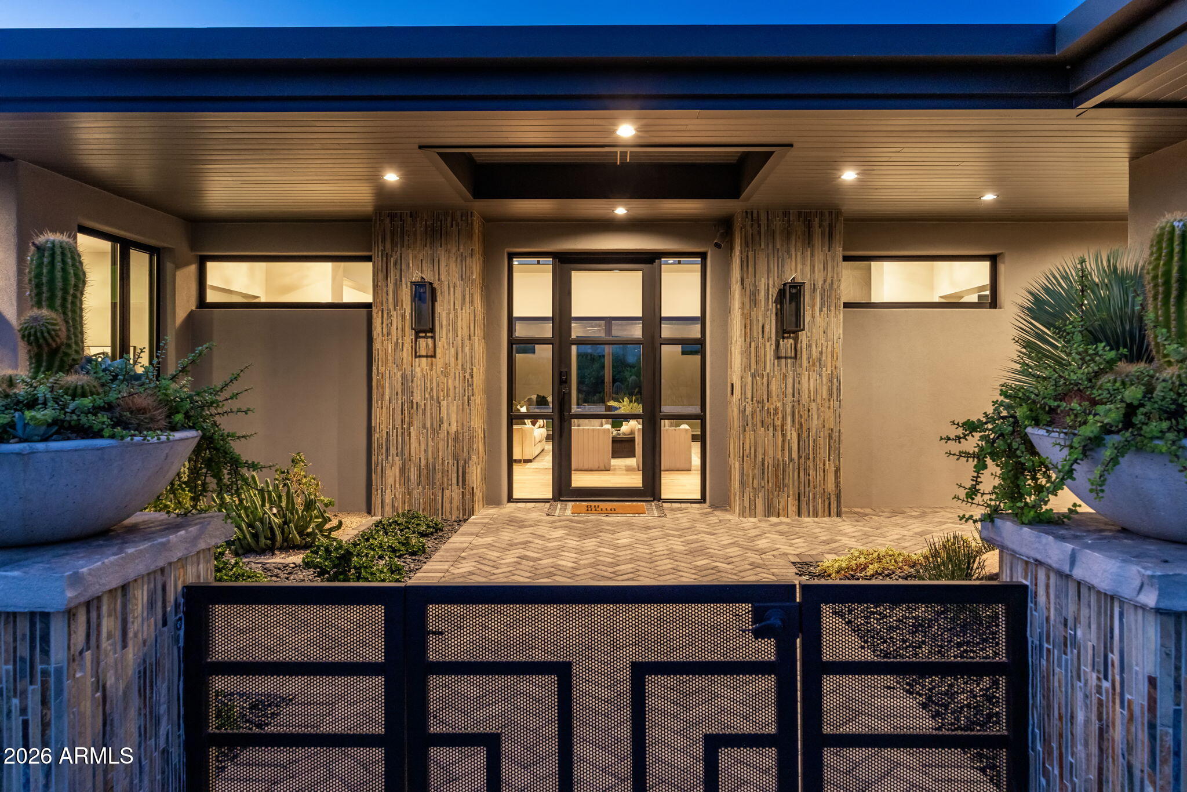
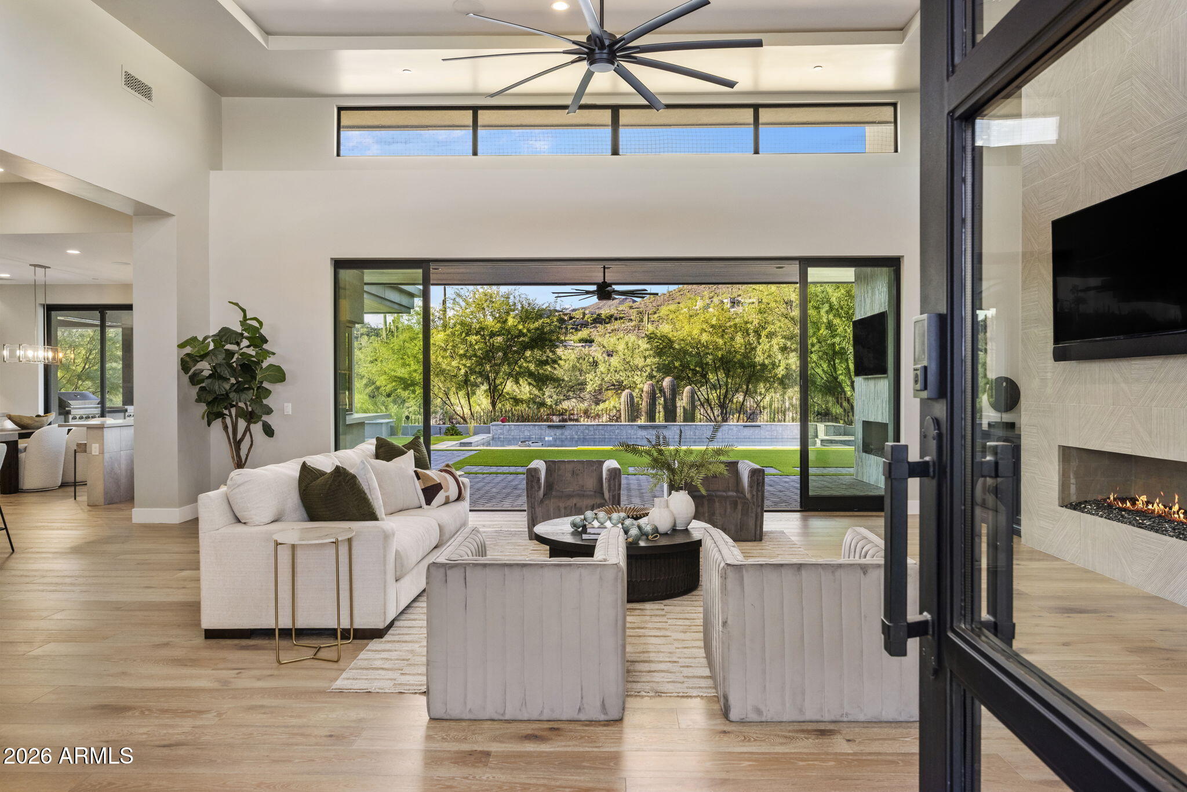
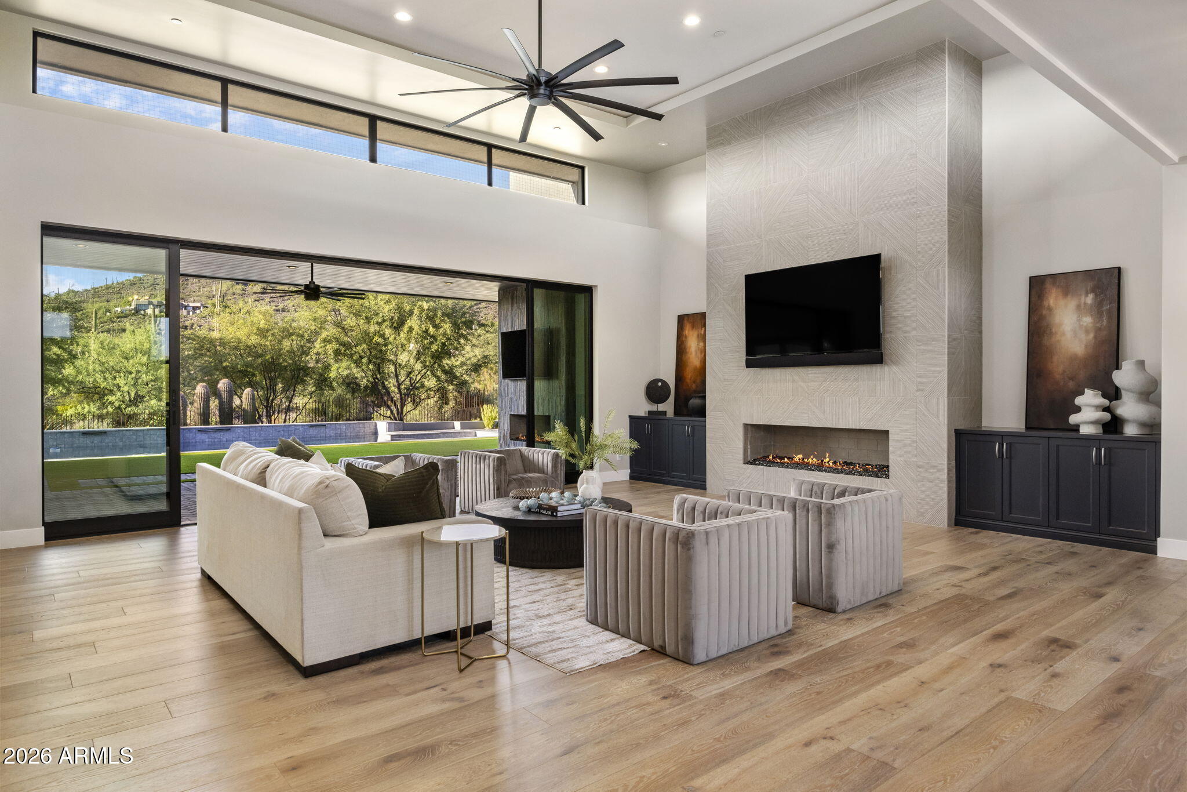
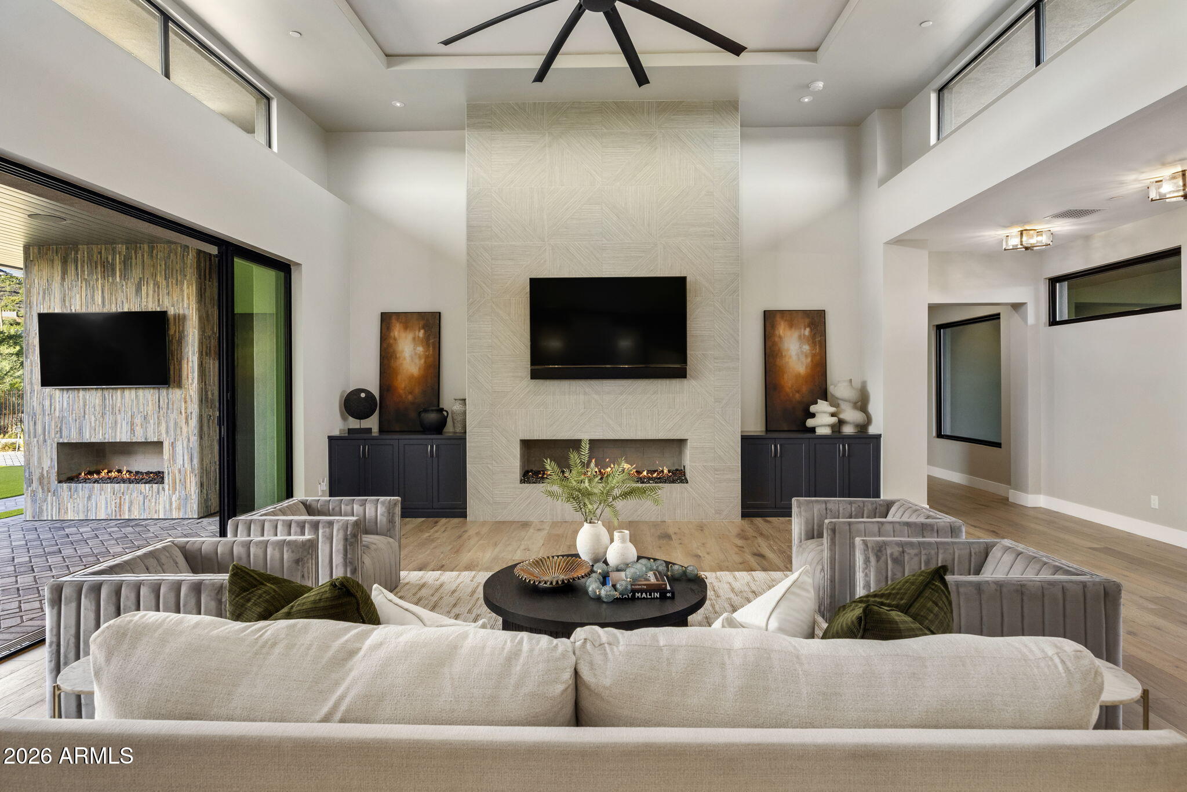
FULL GOLF MEMBERSHIP AVAILABLE. Stunning custom home with modern yet warm finishes throughout, situated on a desirable north/south-facing lot with breathtaking mountain and surrounding desert views. This top-of-the-line custom build offers just over 5,000 SF in the main house plus a 744 SF detached guest house featuring an en-suite bedroom, separate living room, and kitchenette. The sprawling main house features a well-designed split floor plan anchored by a large primary suite with direct outdoor access, gas fireplace, sitting area, and an expansive spa-like bath with dual vanities, makeup station, freestanding soaking tub, oversized walk-in shower, and substantial custom closet with built-in cabinetry, center island and separate washer/dryer. The main living areas feature high ceilings, clerestory windows, wide-plank hardwood flooring, extensive natural light, and large-format sliding glass doors that provide a direct connection to the covered outdoor living spaces. The Great Room is centered around a floor-to-ceiling fireplace with custom built-ins and opens to the kitchen and dining areas. The kitchen includes two oversized islands, quartzite countertops, extensive custom cabinetry, Wolf & Sub-Zero appliances, multiple prep areas, and generous seating. Designed with entertaining in mind, the home also features an indoor/outdoor pass-through bar with spacious counter space, cabinetry, sink, beverage fridge, and seating overlooking the backyard. Additional interior features include generously sized secondary bedrooms and baths, a separate sitting/lounge area, multiple gas fireplaces, powder bath, and oversized laundry room with utility sink, counter space, and dual washer/dryer capacity. The backyard includes a resort-style heated pebble tec pool and spa, extensive covered patios, artificial turf, herringbone-pattern pavers, front and backyard fire pits, mature desert landscaping, and multiple areas for outdoor dining and entertaining. Deep roof overhangs provide generous shade, while expansive glass openings throughout the rear elevation take advantage of the property's mountain and open desert views. Additional features include a large 5-car garage with built-in cabinets, a conveniently located dog wash in the garage and a Control-4 Smart Home Automation system.

Save
Ask
Tour
Hide
Share
Listing Snapshot
Price 
$5,395,000
Days On Site 
1 Day
Bedrooms 
4
Inside Area (SqFt) 
5,774 sqft
Total Baths 
5
Full Baths 
4
Partial Baths 
1
Lot Size 
0.82 Acres
Year Built 
2022
MLS® Number 
7080053
Status 
Active
Property Tax 
$8,595
HOA/Condo/Coop Fees 
$1,838.46 Semi-Annually
Sq Ft Source 
Appraiser
Friends & Family
React
Invite
Recent Activity
21 hours agoListing updated with changes from the MLS®
yesterdayListing first seen on site
General Features
Acres 
0.82
Cross Street 
Cave Creek Rd & Desert Mountain Pkwy
Disclosures 
Agency Discl ReqSeller Discl Avail
Garage 
Yes
Garage Spaces 
5
Land Lease 
No
Levels 
One
Number Of Stories 
1
Parking 
Direct Access
Parking Spaces 
2
Property Sub Type 
Single Family Residence
Security 
Fire Sprinkler SystemSecurity System OwnedSecurity Guard
Sewer 
Public Sewer
Style 
Contemporary
Utilities 
Natural Gas ConnectedCable Available
Water Source 
Public
Interior Features
Appliances 
DryerWasherWater Softener OwnedRefrigeratorDishwasherDisposalGas RangeGas OvenWater PurifierMicrowave
Cooling 
Central AirCeiling Fan(s)
Fireplace 
Yes
Fireplace Features 
Fire PitLiving RoomMaster BedroomGasOutside
Fireplaces 
5
Flooring 
CarpetTileWood
Heating 
Natural Gas
Interior 
High Speed InternetSmart HomeDouble VanityBreakfast BarWet BarKitchen IslandHigh Ceilings
Laundry Features 
Inside
Spa 
Yes
Window Features 
Double Pane Windows
Save
Ask
Tour
Hide
Share
Exterior Features
Construction Details 
Spray Foam InsulationSynthetic StuccoStuccoSee RemarksFrame
Exterior 
BarbecuePrivate YardBuilt-in Barbecue
Fencing 
BlockWrought Iron
Lot Features 
Sprinklers In RearSprinklers In FrontDesert BackDesert Front
Other Structures 
Guest House
Patio And Porch 
Patio
Pool Features 
Heated
Private Pool 
Yes
Roof 
TileFoam
Spa 
Yes
Spa Features 
HeatedPrivate
View 
DesertMountain(s)
Waterview 
DesertMountain(s)
Windows/Doors 
Double Pane Windows
Community Features
Association Fee 
$1838.46
Association Fee Frequency 
Semi-Annually
Community Features 
GolfGatedTennis Court(s)Fitness CenterSidewalks
School District 
Cave Creek Unified District
Township 
6N
Financing Terms Available 
CashConventionalVA Loan
Schools
School District
Cave Creek Unified District
Elementary School
Black Mountain Elementary School
Middle School
Sonoran Trails Middle School
High School
Cactus Shadows High School
Listing courtesy of Compass.


All information should be verified by the recipient and none is guaranteed as accurate by ARMLS. Copyright 2026 Arizona Regional Multiple Listing Service, Inc. All rights reserved.
Last checked: 2026-09-16 08:08 AM UTC

Neighborhood & Commute
Source: Walkscore
Powered by Showcase IDX, a Constellation1 Company
Save
Ask
Tour
Hide
Share
  • Facebook
  • LinkedIn
  • Pinterest
  • Twitter
· Luxe Real Estate Group, LLC. All Rights Reserved. ·
Luxe Real Estate Group ADRE License# LC586004000
Jay Martinez ADRE License# BR107652000
Privacy Policy | Cookie Policy | Terms of Use | Site Map