CLIENT LOG-IN
602.369.7450
  • Search
    • Arizona Home Search Registration
    • Search AZ Homes
    • Arizona Cities & Towns
    • Featured Luxe Listings
    • Paradise Valley Luxury Rentals
    • Scottsdale Luxury Rentals
    • Phoenix Metro New Home Search
    • Multi-Family Properties
  • Resources
    • Buyers
      • Arizona Home Buyer NAR Settlement FAQ
      • Relocating to Scottsdale
      • Relocating to Arizona
      • Get a Home Loan
      • Arizona Luxury Home Financing
      • Ways to Take Title in Arizona
    • Sellers
      • Arizona Home Seller NAR Settlement FAQ
      • Arizona Home Valuation
    • Arizona Contractors & Real Estate Vendors
    • Arizona Luxury Home Resources
    • FSBO Rescue Guide
    • Real Estate Agent Resources
      • Luxe Agent Referral Program
  • Luxe Agents
    • Phoenix Metro & Surrounding Cities
  • Blog
  • Contact Us

Home > Search

Search

Search For Homes Across the Phoenix Metro Area

Welcome to our Arizona home search page–here you can search all actively listed properties across the Phoenix metro area–you’ll find all active real estate listings in every city/town in Maricopa County.  Don’t hesitate to contact us if you need assistance. Happy house hunting.
Search
Dashboard
Listings
Searches
Sign in / Sign up
Save
Ask
Tour
Hide
Share
$650,000
8 Days On Site

40392 W DESERT FAIRWAYS Drive
Maricopa, AZ 85138

For Sale|Single Family Residence|Active
3
Beds
2
Total Baths
2
Full Baths
1,820
SqFt
$357
/SqFt
2023
Built
Subdivision:
RANCHO EL DORADO PHASE III
County:
Pinal
Call Now: 602.369.7450
Is this the listing for you? We can help make it yours.
602.369.7450
40392 W DESERT FAIRWAYS Drive40392 W DESERT FAIRWAYS Drive40392 W DESERT FAIRWAYS Drive40392 W DESERT FAIRWAYS Drive
Save
Ask
Tour
Hide
Share
Photos
Map
Nearby Listings

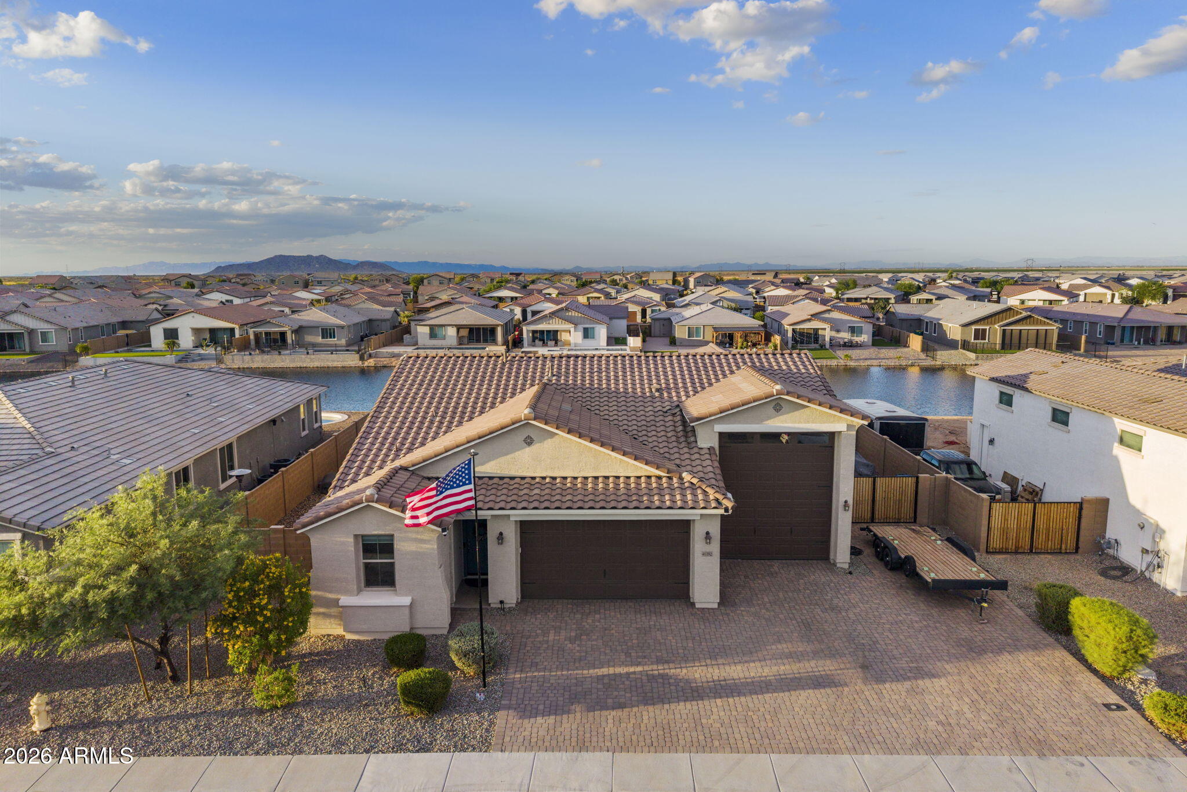
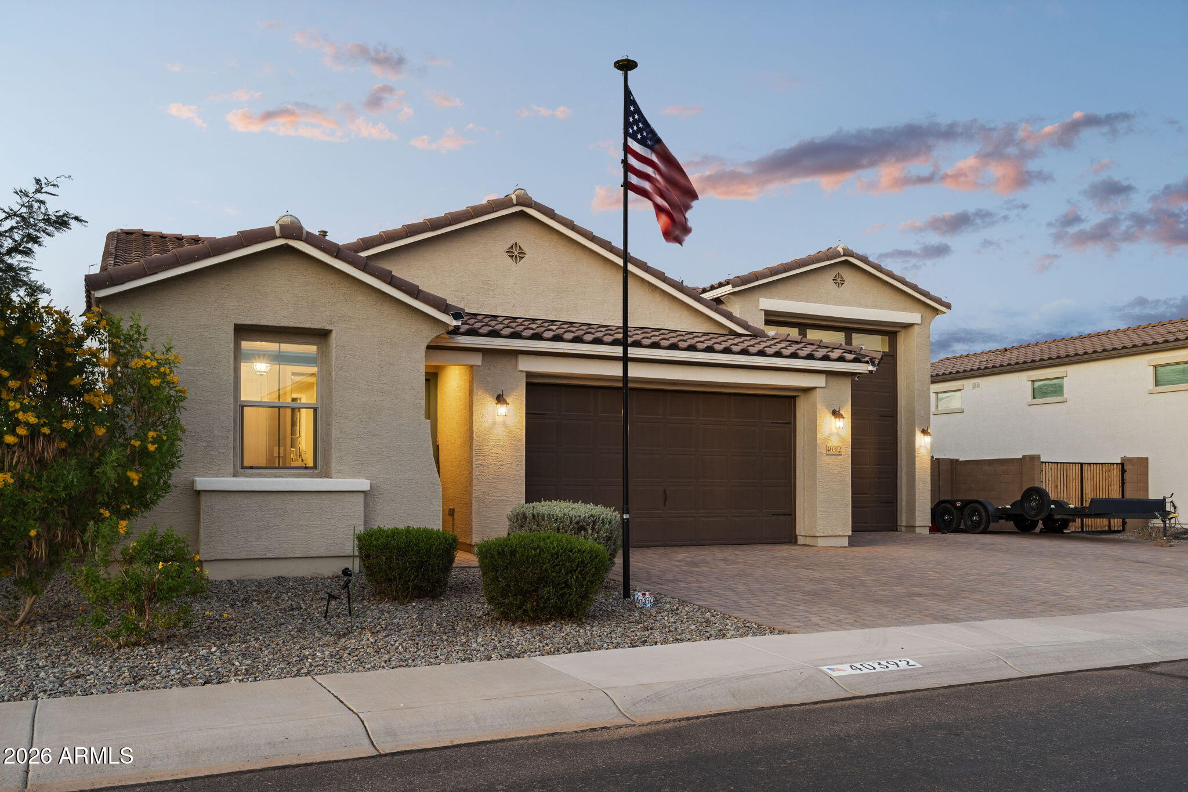
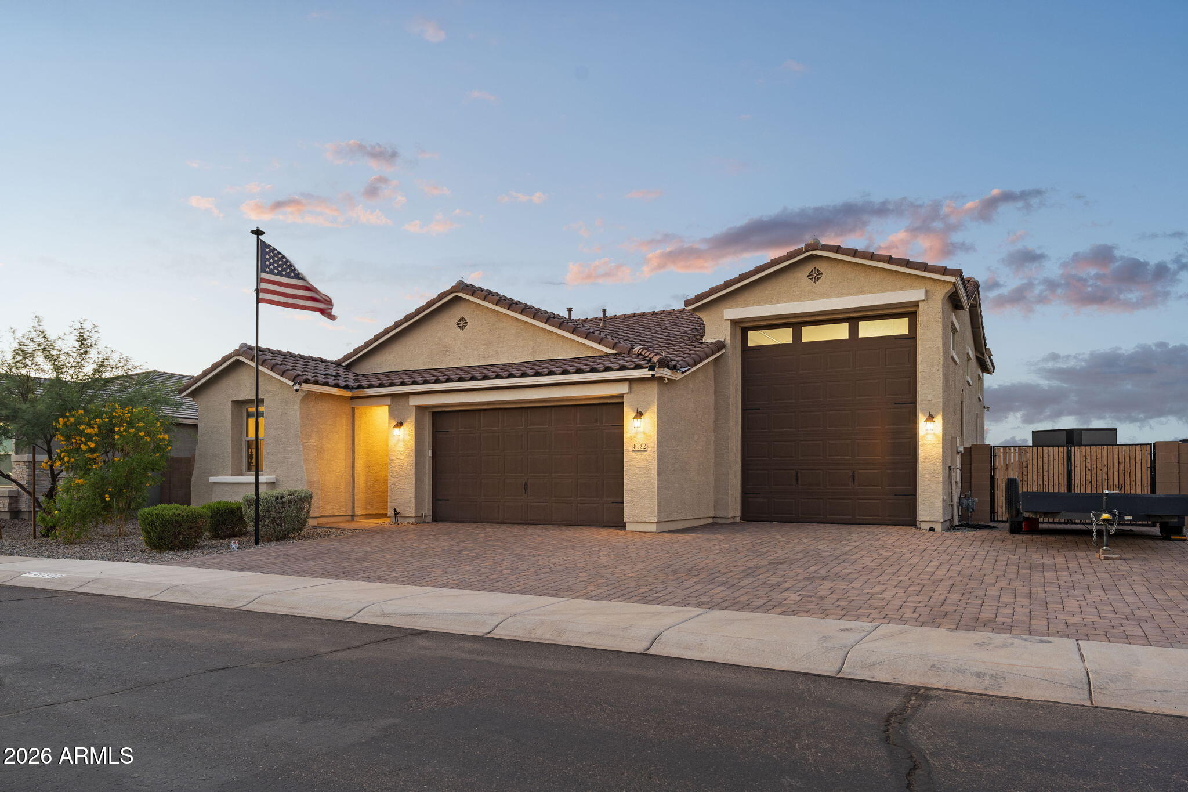
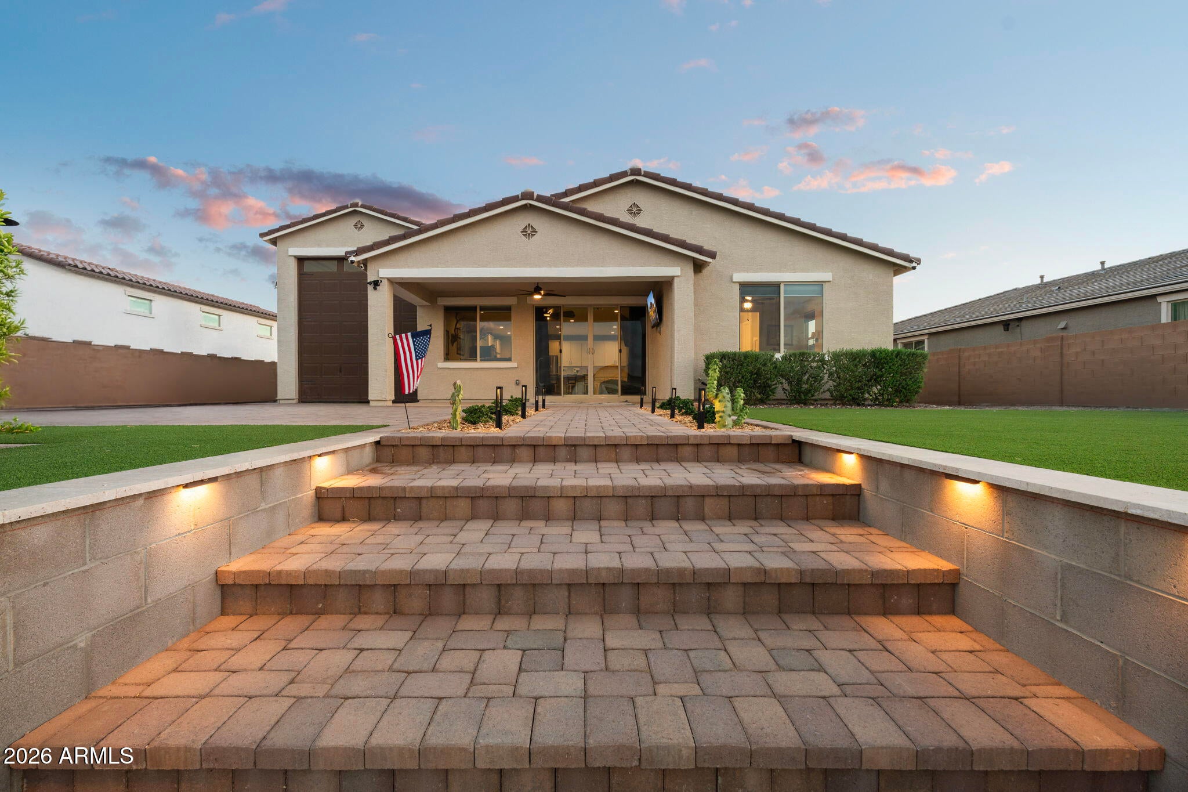
Welcome to lakefront living at it's finest in Richmond American's renowned Pewter Plan featuring 3 beds, 2 baths and incredible homeowner updates. Inside, the main living space centers around an open great room, dining area, and kitchen designed for everyday living and entertaining. The kitchen features a large center island, walk-in pantry, plenty of storage, and an open connection to the dining and living areas. Center-meet doors off the great room open directly to the covered patio and backyard, bringing in natural light and creating an easy transition between indoor and outdoor living. The split floor plan provides separation between the bedrooms, with the primary suite positioned toward the back of the home. The primary bedroom includes a private bathroom and large walk-in closet, while two additional bedrooms and a full bathroom complete the interior. Outside is where this property really stands apart. The backyard has been fully finished with a full retaining wall, artificial turf, fruit trees, extensive pavers, and upgraded exterior electrical. A paver ramp provides convenient access down to the lake, while the covered patio creates additional outdoor living space overlooking the finished yard and water beyond. Imagine watching morning sunrises or kayaking from your own lakefront backyard! From the attached RV garage and extended paver driveway to the fully completed backyard and lake access, the major exterior improvements have already been taken care of. Upgrades include: fully landscaped & upgraded backyard with pavers, turf, and vegetation, a rear RV garage door, two tone interior paint, mini splits in the garage, upgraded lights and ceiling fans, top down bottom up blinds, extended front driveway, and much more!

Save
Ask
Tour
Hide
Share
Listing Snapshot
Price 
$650,000
Days On Site 
8 Days
Bedrooms 
3
Inside Area (SqFt) 
1,820 sqft
Total Baths 
2
Full Baths 
2
Partial Baths 
N/A
Lot Size 
0.24 Acres
Year Built 
2023
MLS® Number 
7080973
Status 
Active
Property Tax 
$4,208
HOA/Condo/Coop Fees 
$91 monthly
Sq Ft Source 
Builder
Friends & Family
React
Invite
Recent Activity
yesterdayListing updated with changes from the MLS®
a week agoStatus changed to Active
a week agoListing first seen on site
General Features
Acres 
0.24
Attached Garage 
Yes
Cross Street 
Hwy 347 & Smith Enke
Disclosures 
None
Foundation 
Slab
Garage 
Yes
Garage Spaces 
4
Land Lease 
No
Levels 
One
Number Of Stories 
1
Parking 
RV Access/ParkingRV GatedGarage Door OpenerRV GarageDirect AccessGarage Faces Side
Parking Spaces 
4
Property Sub Type 
Single Family Residence
Style 
Ranch
Utilities 
Sewer ConnectedOther
Interior Features
Appliances 
DishwasherDisposalRefrigeratorMicrowaveGas OvenGas RangeWater Softener OwnedENERGY STAR Qualified DryerENERGY STAR Qualified Washer
Cooling 
Ceiling Fan(s)Central AirENERGY STAR Qualified EquipmentDuctless
Flooring 
CarpetTile
Heating 
Natural GasENERGY STAR Qualified EquipmentHeat Pump
Interior 
Double VanityEat-in KitchenPantryKitchen IslandHigh Ceilings
Laundry Features 
Washer HookupInside
Window Features 
ENERGY STAR Qualified WindowsLow Emissivity WindowsScreensDouble Pane Windows
Save
Ask
Tour
Hide
Share
Exterior Features
Construction Details 
Spray Foam InsulationStucco
Exterior 
RV Hookup
Fencing 
BlockPartialOther
Lot Features 
Desert FrontDesert BackWaterfront
Patio And Porch 
Patio
Roof 
Tile
Spa Features 
None
View 
Mountain(s)DesertPanoramicLake
Waterfront 
Yes
Waterview 
Mountain(s)DesertPanoramicLake
Windows/Doors 
ENERGY STAR Qualified WindowsLow Emissivity WindowsScreensDouble Pane Windows
Community Features
Association Fee 
$91.0
Association Fee Frequency 
Monthly
Community Features 
LakePlaygroundSidewalks
School District 
Maricopa Unified School District
Township 
04S
Financing Terms Available 
CashFHAConventional1031 Exchange
Roads 
AsphaltConcrete
Schools
School District
Maricopa Unified School District
Elementary School
Santa Rosa Elementary School
Middle School
Desert Wind Middle School
High School
Maricopa High School
Listing courtesy of Compass.


All information should be verified by the recipient and none is guaranteed as accurate by ARMLS. Copyright 2026 Arizona Regional Multiple Listing Service, Inc. All rights reserved.
Last checked: 2026-10-02 05:11 AM UTC

Neighborhood & Commute
Source: Walkscore
Powered by Showcase IDX, a Constellation1 Company
Save
Ask
Tour
Hide
Share
  • Facebook
  • LinkedIn
  • Pinterest
  • Twitter
· Luxe Real Estate Group, LLC. All Rights Reserved. ·
Luxe Real Estate Group ADRE License# LC586004000
Jay Martinez ADRE License# BR107652000
Privacy Policy | Cookie Policy | Terms of Use | Site Map