CLIENT LOG-IN
602.369.7450
  • Search
    • Arizona Home Search Registration
    • Search AZ Homes
    • Arizona Cities & Towns
    • Featured Luxe Listings
    • Paradise Valley Luxury Rentals
    • Scottsdale Luxury Rentals
    • Phoenix Metro New Home Search
    • Multi-Family Properties
  • Resources
    • Buyers
      • Arizona Home Buyer NAR Settlement FAQ
      • Relocating to Scottsdale
      • Relocating to Arizona
      • Get a Home Loan
      • Arizona Luxury Home Financing
      • Ways to Take Title in Arizona
    • Sellers
      • Arizona Home Seller NAR Settlement FAQ
      • Arizona Home Valuation
    • Arizona Contractors & Real Estate Vendors
    • Arizona Luxury Home Resources
    • FSBO Rescue Guide
    • Real Estate Agent Resources
      • Luxe Agent Referral Program
  • Luxe Agents
    • Phoenix Metro & Surrounding Cities
  • Blog
  • Contact Us

Home > Search

Search

Search For Homes Across the Phoenix Metro Area

Welcome to our Arizona home search page–here you can search all actively listed properties across the Phoenix metro area–you’ll find all active real estate listings in every city/town in Maricopa County.  Don’t hesitate to contact us if you need assistance. Happy house hunting.
Search
Dashboard
Listings
Searches
Sign in / Sign up
Save
Ask
Tour
Hide
Share
$28,750,000
3 Days On Site

6041 E FOOTHILL Drive N
Paradise Valley, AZ 85253

For Sale|Single Family Residence|Active
4
Beds
6
Total Baths
5
Full Baths
1
Partial Bath
11,850
SqFt
$2,426
/SqFt
2026
Built
Subdivision:
MUMMY MOUNTAIN PARK
County:
Maricopa
Call Now: 602.369.7450
Is this the listing for you? We can help make it yours.
602.369.7450
6041 E FOOTHILL Drive N6041 E FOOTHILL Drive N6041 E FOOTHILL Drive N6041 E FOOTHILL Drive N
Save
Ask
Tour
Hide
Share
Photos
Map
Nearby Listings

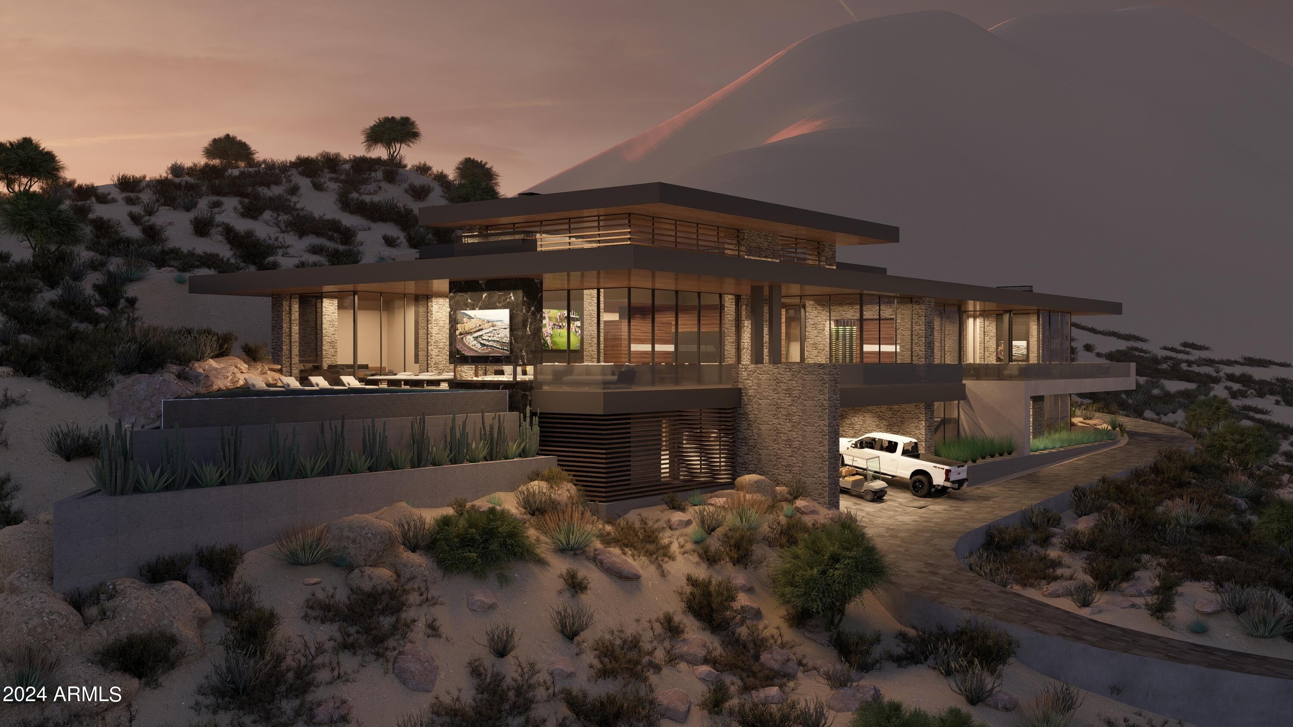
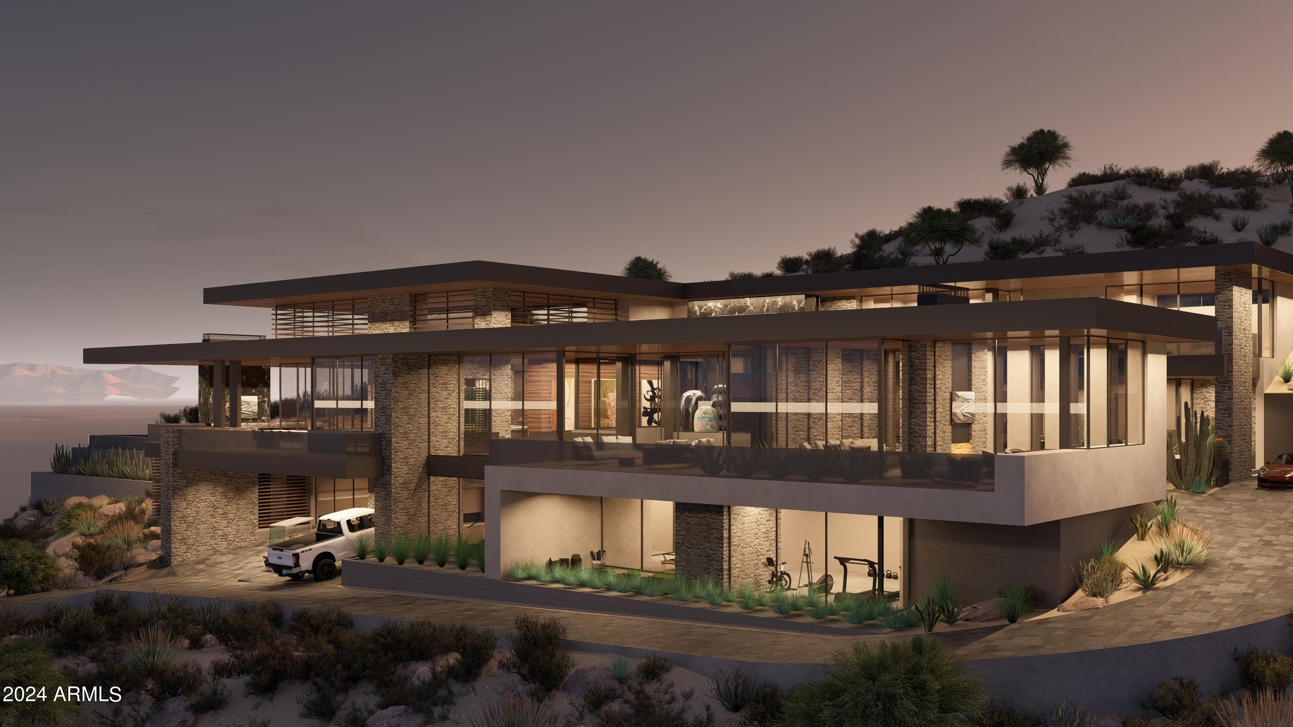
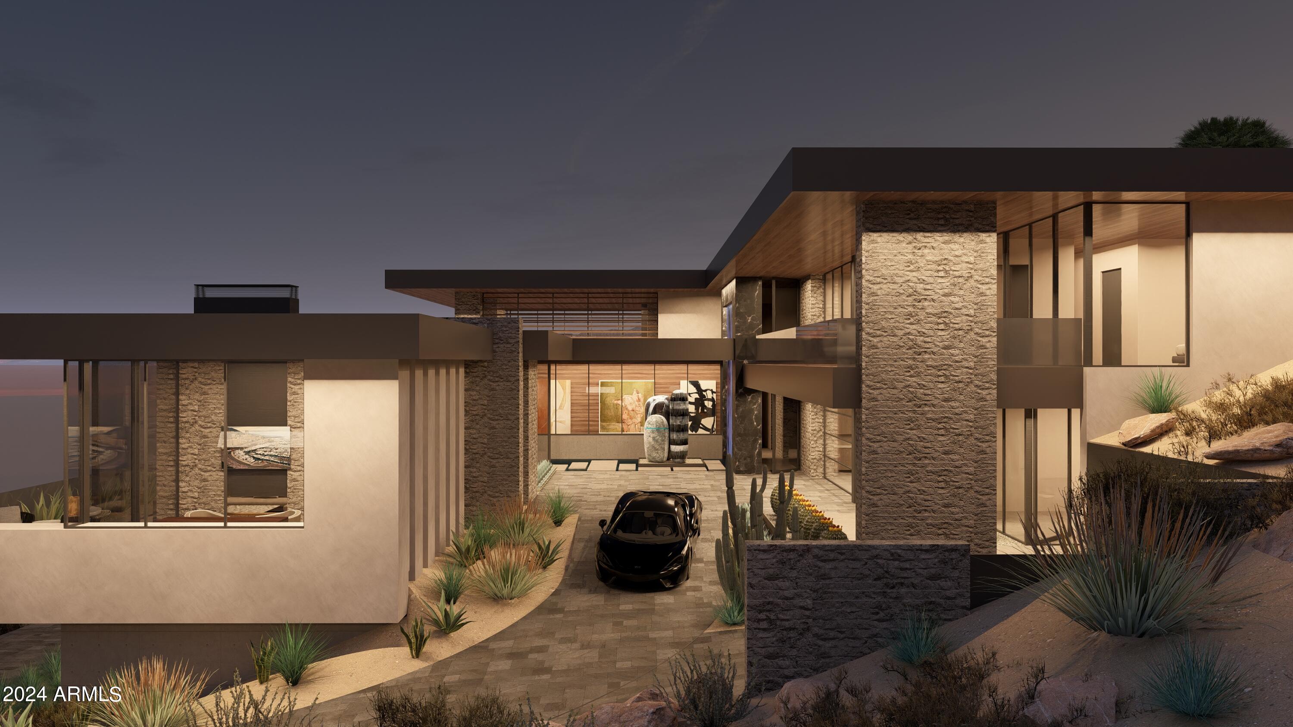
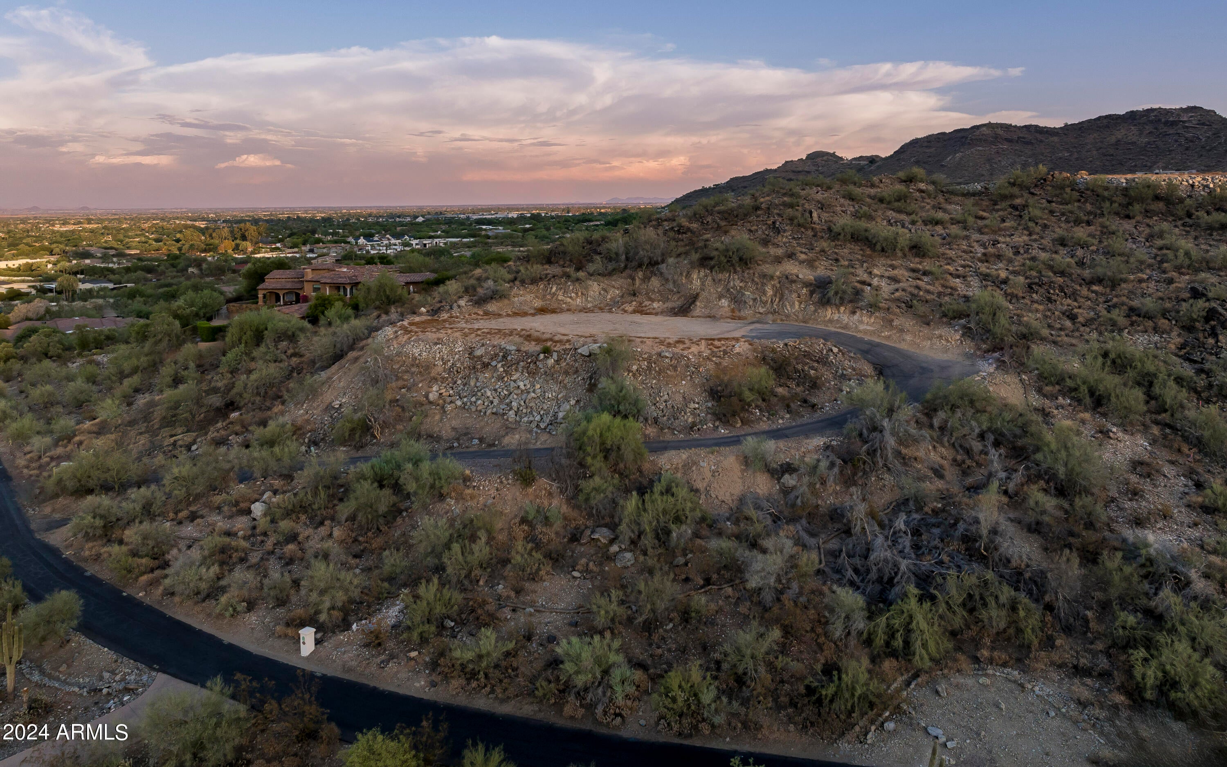
This majestic modern mountain home, nestled in the serene foothills of Mummy Mountain, offers expansive views and an unparalleled blend of luxury and craftsmanship. In collaboration with the esteemed luxury home builder Mike Graham of American First Builders and CP Drewett of Drewett Works Architecture, this architectural masterpiece is designed for the discerning homeowner who values sophistication and meticulous attention to detail. With an expansive living area of 11,850 square feet, this residence has been meticulously designed for both comfort and luxury. The breathtaking view corridors showcase the stunning McDowell Mountain range, Four Peaks, and the twinkling city lights, creating an exquisite backdrop for this exceptional property. The main level features a spacious Great Room and open kitchen that seamlessly integrates with a private dining space, all offering stunning mountain vistas. The luxurious Primary Suite provides a serene retreat, while the outdoor entertaining spaces are perfect for gatherings and enjoying the beautiful surroundings. A private guest casita offers a secluded and comfortable space for visitors. Additionally, an optional fifth bedroom is available, allowing for flexible use as a guest room, office, or studio to suit your needs. The two-car garage is conveniently located for easy access, and the outdoor spaces feature ample room for entertainment as well as a private sanctuary to relax and enjoy the pool and spa. On the upper level, two guest en-suites each feature their own private patio, extending the living experience outdoors. The lower level boasts a generous workout space with supreme views, an infrared sauna and steam shower for relaxation, a bar and theater room ideal for entertainment and leisure. Additionally, a five-car garage provides ample parking and storage space, bringing the total to seven garage spaces. We invite you to experience the privacy and refined allure that this spectacular residence embodies.

Save
Ask
Tour
Hide
Share
Listing Snapshot
Price 
$28,750,000
Days On Site 
3 Days
Bedrooms 
4
Inside Area (SqFt) 
11,850 sqft
Total Baths 
6
Full Baths 
5
Partial Baths 
1
Lot Size 
1.43 Acres
Year Built 
2026
MLS® Number 
7081623
Status 
Active
Property Tax 
$10,135
HOA/Condo/Coop Fees 
N/A
Sq Ft Source 
Assessor
Friends & Family
React
Invite
Recent Activity
3 days agoListing updated with changes from the MLS®
3 days agoStatus changed to Active
3 days agoListing first seen on site
General Features
Acres 
1.43
Attached Garage 
Yes
Cross Street 
Northern and Foothill Drive N
Disclosures 
Agency Discl Req
Garage 
Yes
Garage Spaces 
7
Land Lease 
No
Levels 
Three Or More
Number Of Stories 
3
Parking 
Golf Cart GarageGarage Door OpenerDirect Access
Property Sub Type 
Single Family Residence
Security 
Security System OwnedFire Sprinkler System
Sewer 
Septic Tank
Style 
Contemporary
Water Source 
Public
Interior Features
Appliances 
DishwasherDisposalRefrigeratorGas CooktopMicrowaveGas OvenGas RangeWasherDryerWater Softener OwnedWater Purifier
Basement 
FinishedWalk-Out Access
Cooling 
Ceiling Fan(s)Central AirENERGY STAR Qualified EquipmentDuctless
Electric 
220 Volts in Kitchen
Fireplace 
Yes
Fireplace Features 
Family RoomLiving RoomMaster BedroomGasFire PitOutside
Fireplaces 
3
Flooring 
TileWood
Furnished 
Furnished
Heating 
Natural Gas
Interior 
Double VanityEat-in KitchenPantryKitchen IslandGranite CountersHigh Speed InternetSmart HomeMaster DownstairsCentral VacuumWet BarElevatorHigh Ceilings
Laundry Features 
InsideGas Dryer Hookup
Spa 
Yes
Window Features 
Wood FramesLow Emissivity WindowsTinted WindowsSkylight(s)Double Pane Windows
Save
Ask
Tour
Hide
Share
Exterior Features
Construction Details 
StuccoStone
Exterior 
BarbecueBalconyPrivate YardMisting SystemBuilt-in Barbecue
Fencing 
Block
Lot Features 
Desert FrontDesert Back
Other Structures 
Guest House
Patio And Porch 
PatioScreened
Pool Features 
Heated
Private Pool 
Yes
Roof 
Concrete
Spa 
Yes
Spa Features 
PrivateHeated
View 
CityCity LightsMountain(s)
Waterview 
CityCity LightsMountain(s)
Windows/Doors 
Wood FramesLow Emissivity WindowsTinted WindowsSkylight(s)Double Pane Windows
Community Features
Accessibility Features 
Accessible Full Bath
School District 
Scottsdale Unified District
Township 
2N
Financing Terms Available 
CashConventional
Schools
School District
Scottsdale Unified District
Elementary School
Cherokee Elementary School
Middle School
Cocopah Middle School
High School
Chaparral High School
Listing courtesy of Silverleaf Realty.


All information should be verified by the recipient and none is guaranteed as accurate by ARMLS. Copyright 2026 Arizona Regional Multiple Listing Service, Inc. All rights reserved.
Last checked: 2026-10-04 06:51 AM UTC

Neighborhood & Commute
Source: Walkscore
Powered by Showcase IDX, a Constellation1 Company
Save
Ask
Tour
Hide
Share
  • Facebook
  • LinkedIn
  • Pinterest
  • Twitter
· Luxe Real Estate Group, LLC. All Rights Reserved. ·
Luxe Real Estate Group ADRE License# LC586004000
Jay Martinez ADRE License# BR107652000
Privacy Policy | Cookie Policy | Terms of Use | Site Map