CLIENT LOG-IN
602.369.7450
  • Search
    • Arizona Home Search Registration
    • Search AZ Homes
    • Arizona Cities & Towns
    • Featured Luxe Listings
    • Paradise Valley Luxury Rentals
    • Scottsdale Luxury Rentals
    • Phoenix Metro New Home Search
    • Multi-Family Properties
  • Resources
    • Buyers
      • Arizona Home Buyer NAR Settlement FAQ
      • Relocating to Scottsdale
      • Relocating to Arizona
      • Get a Home Loan
      • Arizona Luxury Home Financing
      • Ways to Take Title in Arizona
    • Sellers
      • Arizona Home Seller NAR Settlement FAQ
      • Arizona Home Valuation
    • Arizona Contractors & Real Estate Vendors
    • Arizona Luxury Home Resources
    • FSBO Rescue Guide
    • Real Estate Agent Resources
      • Luxe Agent Referral Program
  • Luxe Agents
    • Phoenix Metro & Surrounding Cities
  • Blog
  • Contact Us

Home > Search

Search

Search For Homes Across the Phoenix Metro Area

Welcome to our Arizona home search page–here you can search all actively listed properties across the Phoenix metro area–you’ll find all active real estate listings in every city/town in Maricopa County.  Don’t hesitate to contact us if you need assistance. Happy house hunting.
Search
Dashboard
Listings
Searches
Sign in / Sign up
Save
Ask
Tour
Hide
Share
$1,350,000
New Listing

33624 N 78TH Place
Scottsdale, AZ 85266

For Sale|Single Family Residence|Active
5
Beds
4
Total Baths
3
Full Baths
1
Partial Bath
3,624
SqFt
$373
/SqFt
2000
Built
Subdivision:
WINFIELD PLAT 3 PHASE 2
County:
Maricopa
Call Now: 602.369.7450
Is this the listing for you? We can help make it yours.
602.369.7450
33624 N 78TH Place33624 N 78TH Place33624 N 78TH Place33624 N 78TH Place
Save
Ask
Tour
Hide
Share
Photos
Map
Nearby Listings
Virtual Tour

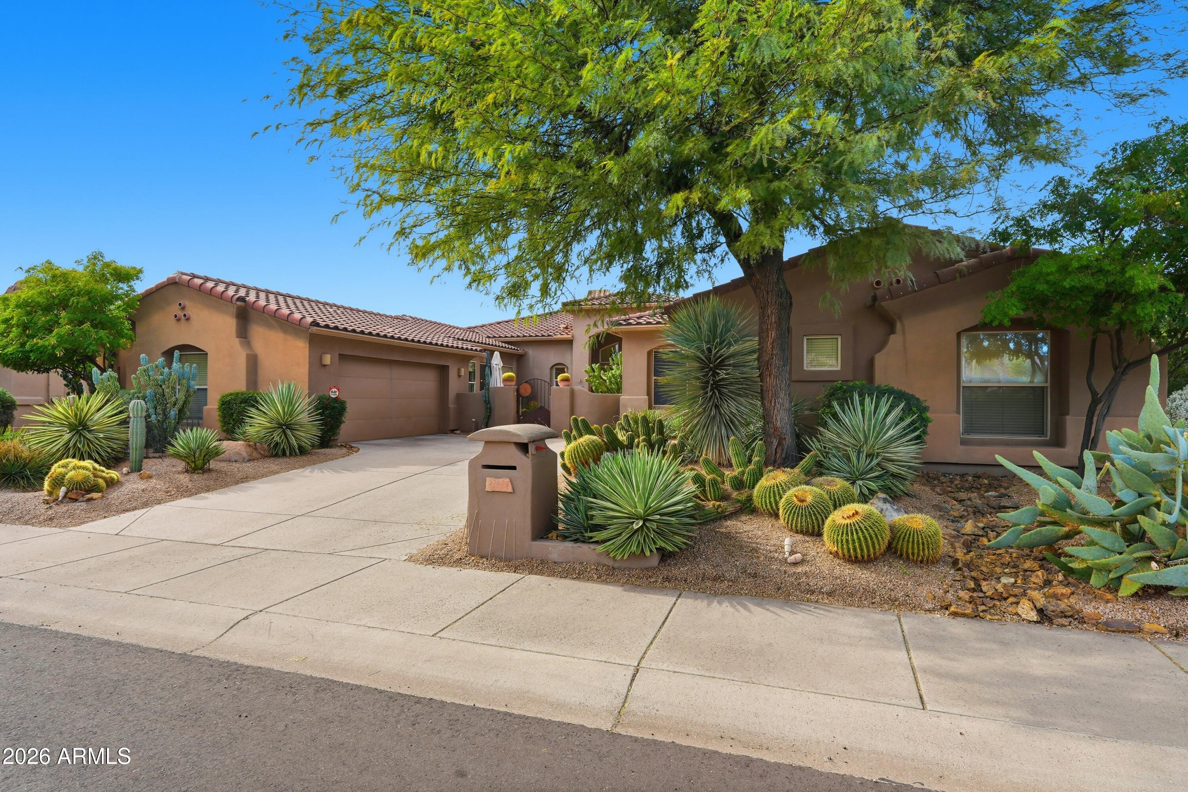
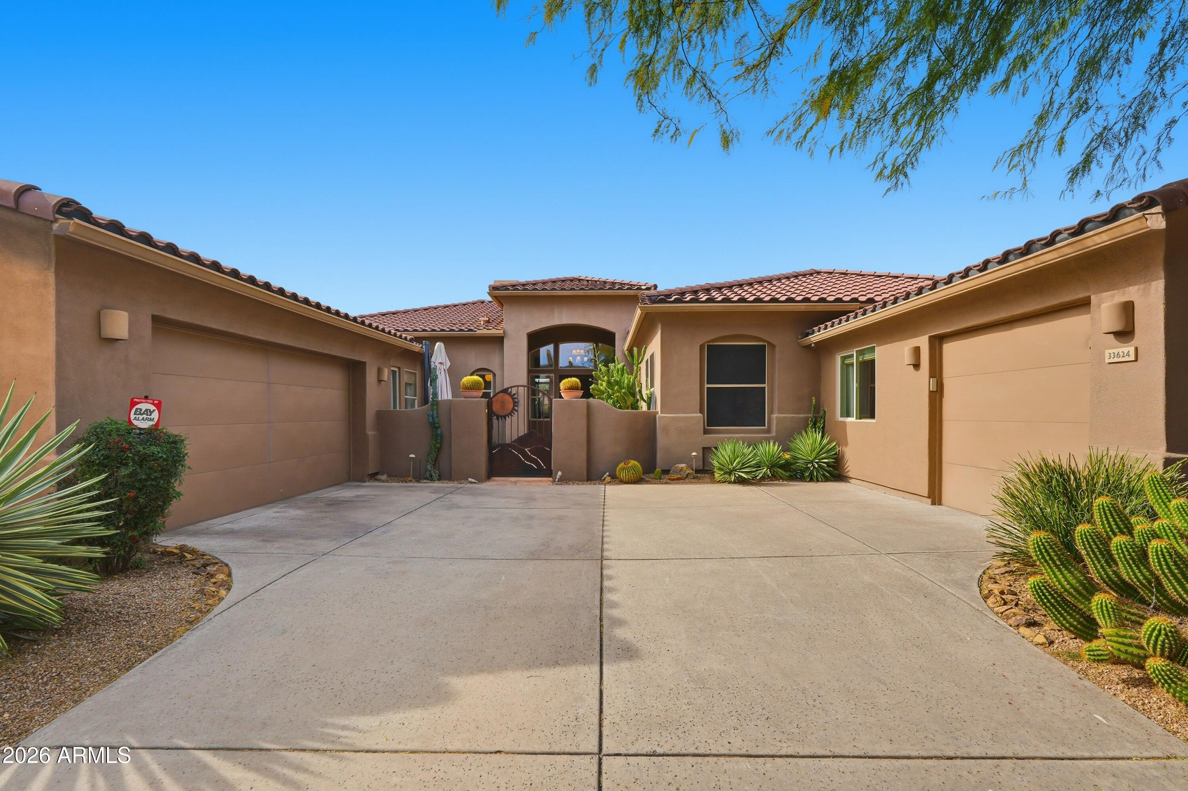
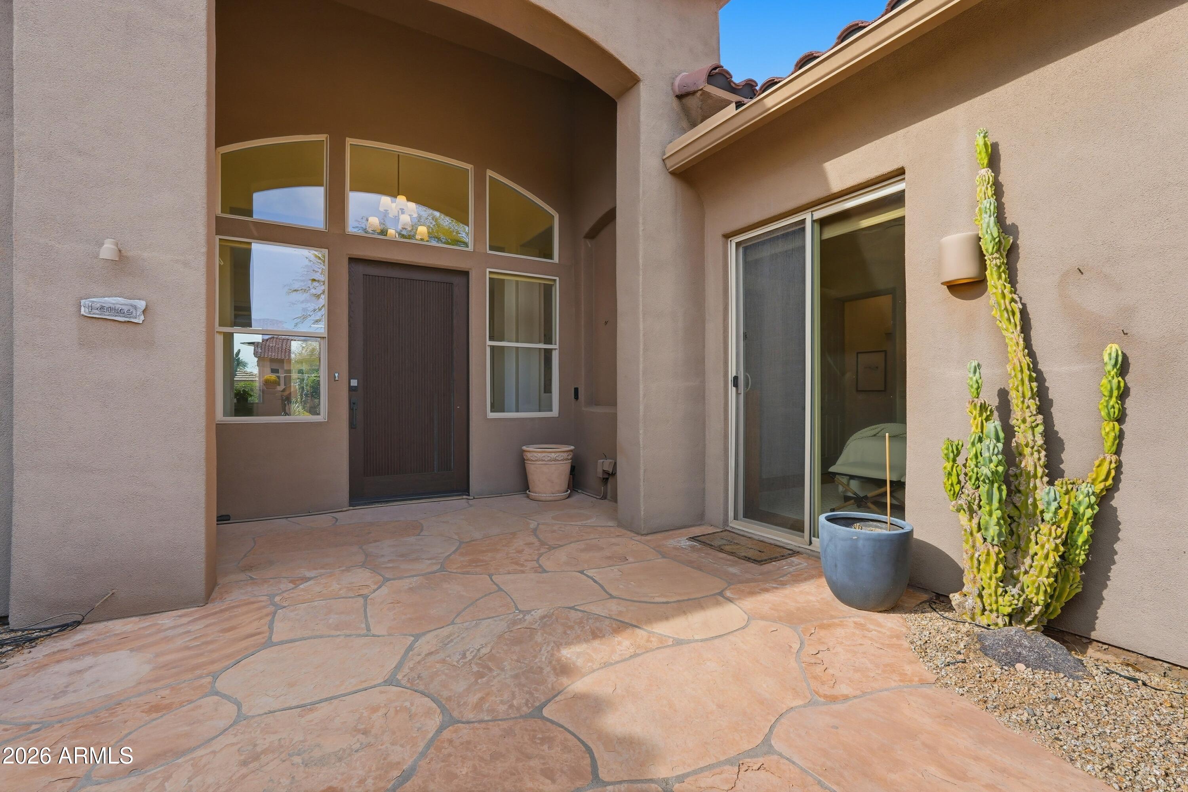
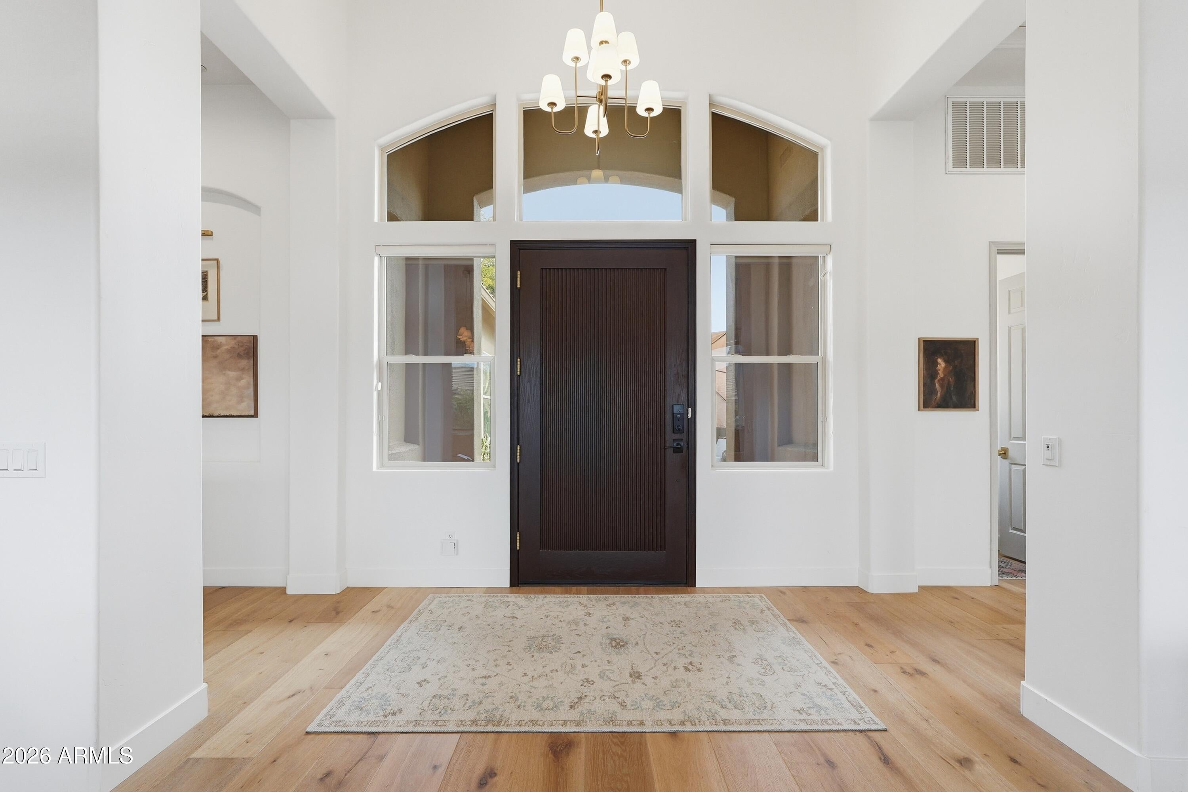
Experience refined desert living in the prestigious gated community of Winfield with this beautifully updated 5-bedroom Emerald Model, where thoughtful upgrades, elegant finishes, and exceptional indoor-outdoor living come together seamlessly. The home welcomes you with soaring 12-foot ceilings, crown molding, and California Classics 9.5-inch wide-plank wood flooring that flows through the open-concept living spaces. At the heart of the home, the chef's kitchen is designed for both everyday living and entertaining, featuring striking Taj Mahal quartzite countertops, crisp white cabinetry, a spacious breakfast bar, 48-inch refrigerator, built-in double ovens, Viking gas range with vent hood, Monogram under-counter wine cooler, KitchenAid warming drawer, and upper and lower cabinet lighting. A Blanco Silgranit single-bowl sink, reverse osmosis system, and upgraded fixtures complete the space. The spacious primary suite offers a private retreat with a dedicated sitting area, beautifully updated bath, and direct access to the covered patio. The secondary bathroom has also been tastefully remodeled, adding to the home's move-in-ready appeal. Step outside to your own private desert oasis. The resort-style heated pool is complemented by a covered patio finished with distinctive Mexican tile, a fire pit, outdoor sink, and curved stucco BBQ island--creating an inviting setting for relaxing evenings or entertaining family and friends. A flagstone courtyard with custom entry gate adds another charming outdoor gathering space, while professionally enhanced landscaping with more than 50 lighting fixtures creates a dramatic ambiance after sunset, easily controlled through Alexa or Leviton. Major improvements have already been completed, including a new roof, new flooring, updated pool equipment in 2022, and the addition of a pool heater, allowing the next owner to simply move in and enjoy. Garage space is equally impressive. The oversized 2-car garage features epoxy flooring and fully enclosed built-in cabinetry, while the separate single-car garage includes epoxy flooring, a workbench, and utility sink. An extended driveway provides additional convenience and parking flexibility. Winfield is known for its stunning Sonoran Desert setting, dramatic boulder formations, mountain preserve surroundings, and exceptional community amenities. Residents enjoy a large heated community pool, eight lighted tennis courts, two pickleball courts, a café with fireplace and scenic views, billiard room, media lounge, conference rooms, and convenient access to nearby hiking, biking, and walking trails. The community is also golf-cart friendly, making it easy to enjoy everything Winfield has to offer. This exceptional home combines luxury, comfort, and low-maintenance desert living in one of North Scottsdale's most distinctive gated communities.

Save
Ask
Tour
Hide
Share
Listing Snapshot
Price 
$1,350,000
Days On Site 
0 Days
Bedrooms 
5
Inside Area (SqFt) 
3,624 sqft
Total Baths 
4
Full Baths 
3
Partial Baths 
1
Lot Size 
0.24 Acres
Year Built 
2000
MLS® Number 
7082186
Status 
Active
Property Tax 
$3,272
HOA/Condo/Coop Fees 
$317 monthly
Sq Ft Source 
Assessor
Friends & Family
React
Invite
Recent Activity
10 hours agoListing updated with changes from the MLS®
10 hours agoListing first seen on site
General Features
Acres 
0.24
Attached Garage 
Yes
Cross Street 
Westland and Winfield
Disclosures 
Seller Discl AvailAgency Discl Req
Garage 
Yes
Garage Spaces 
3
Land Lease 
No
Levels 
One
Number Of Stories 
1
Parking 
Garage Door OpenerDirect AccessGarage Faces Side
Parking Spaces 
2
Property Sub Type 
Single Family Residence
Security 
Security GuardSecurity System OwnedFire Sprinkler System
Sewer 
Private Sewer
Utilities 
Natural Gas Connected
Interior Features
Appliances 
DishwasherDisposalRefrigeratorGas CooktopMicrowaveBuilt-In Electric OvenWasherDryerWater Softener Owned
Cooling 
Ceiling Fan(s)Central Air
Electric 
220 Volts in Kitchen
Fireplace 
Yes
Fireplace Features 
Family RoomGasFire Pit
Fireplaces 
1
Flooring 
TileWood
Heating 
Natural Gas
Interior 
Double VanityBidetEat-in KitchenBreakfast BarKitchen IslandHigh Speed InternetSmart HomeHigh Ceilings
Laundry Features 
Inside
Window Features 
Low Emissivity WindowsTinted WindowsDouble Pane Windows
Bedroom 2 
Dimensions - 12.69 x 11.66Level - First
Bedroom 3 
Dimensions - 11.9 x 11.66Level - First
Bedroom 4 
Level - First
Bedroom 5 
Level - First
Kitchen 
Level - First
Master Bedroom 
Dimensions - 18.61 x 19.57Level - First
Save
Ask
Tour
Hide
Share
Exterior Features
Construction Details 
Synthetic Stucco
Exterior 
BarbecuePrivate YardMisting SystemBuilt-in Barbecue
Fencing 
Block
Lot Features 
Desert FrontDesert BackSprinklers In FrontSprinklers In Rear
Patio And Porch 
Patio
Pool Features 
HeatedOutdoor Pool
Private Pool 
Yes
Roof 
Tile
Spa Features 
None
View 
Mountain(s)
Waterview 
Mountain(s)
Windows/Doors 
Low Emissivity WindowsTinted WindowsDouble Pane Windows
Community Features
Association Fee 
$951.0
Association Fee Frequency 
Quarterly
Community Features 
GatedTennis Court(s)ClubhouseFitness CenterSidewalks
School District 
Cave Creek Unified District
Township 
5N
Financing Terms Available 
CashConventional
Roads 
Asphalt
Schools
School District
Cave Creek Unified District
Elementary School
Black Mountain Elementary School
Middle School
Sonoran Trails Middle School
High School
Cactus Shadows High School
Listing courtesy of RE/MAX Desert Showcase.


All information should be verified by the recipient and none is guaranteed as accurate by ARMLS. Copyright 2026 Arizona Regional Multiple Listing Service, Inc. All rights reserved.
Last checked: 2026-09-19 04:49 AM UTC

Neighborhood & Commute
Source: Walkscore
Powered by Showcase IDX, a Constellation1 Company
Save
Ask
Tour
Hide
Share
  • Facebook
  • LinkedIn
  • Pinterest
  • Twitter
· Luxe Real Estate Group, LLC. All Rights Reserved. ·
Luxe Real Estate Group ADRE License# LC586004000
Jay Martinez ADRE License# BR107652000
Privacy Policy | Cookie Policy | Terms of Use | Site Map