CLIENT LOG-IN
602.369.7450
  • Search
    • Arizona Home Search Registration
    • Search AZ Homes
    • Arizona Cities & Towns
    • Featured Luxe Listings
    • Paradise Valley Luxury Rentals
    • Scottsdale Luxury Rentals
    • Phoenix Metro New Home Search
    • Multi-Family Properties
  • Resources
    • Buyers
      • Arizona Home Buyer NAR Settlement FAQ
      • Relocating to Scottsdale
      • Relocating to Arizona
      • Get a Home Loan
      • Arizona Luxury Home Financing
      • Ways to Take Title in Arizona
    • Sellers
      • Arizona Home Seller NAR Settlement FAQ
      • Arizona Home Valuation
    • Arizona Contractors & Real Estate Vendors
    • Arizona Luxury Home Resources
    • FSBO Rescue Guide
    • Real Estate Agent Resources
      • Luxe Agent Referral Program
  • Luxe Agents
    • Phoenix Metro & Surrounding Cities
  • Blog
  • Contact Us

Home > Search

Search

Search For Homes Across the Phoenix Metro Area

Welcome to our Arizona home search page–here you can search all actively listed properties across the Phoenix metro area–you’ll find all active real estate listings in every city/town in Maricopa County.  Don’t hesitate to contact us if you need assistance. Happy house hunting.
Search
Dashboard
Listings
Searches
Sign in / Sign up
Save
Ask
Tour
Hide
Share
$1,029,000
2 Days On Site

1040 E OSBORN Road 404
Phoenix, AZ 85014

For Sale|Apartment|Active
2
Beds
3
Total Baths
2
Full Baths
1
Partial Bath
2,334
SqFt
$441
/SqFt
1990
Built
Subdivision:
CRYSTAL POINT CONDO PHASE 1 REPLAT AMD
County:
Maricopa
Call Now: 602.369.7450
Is this the listing for you? We can help make it yours.
602.369.7450
1040 E OSBORN Road 4041040 E OSBORN Road 4041040 E OSBORN Road 4041040 E OSBORN Road 404
Save
Ask
Tour
Hide
Share
Photos
Map
Nearby Listings

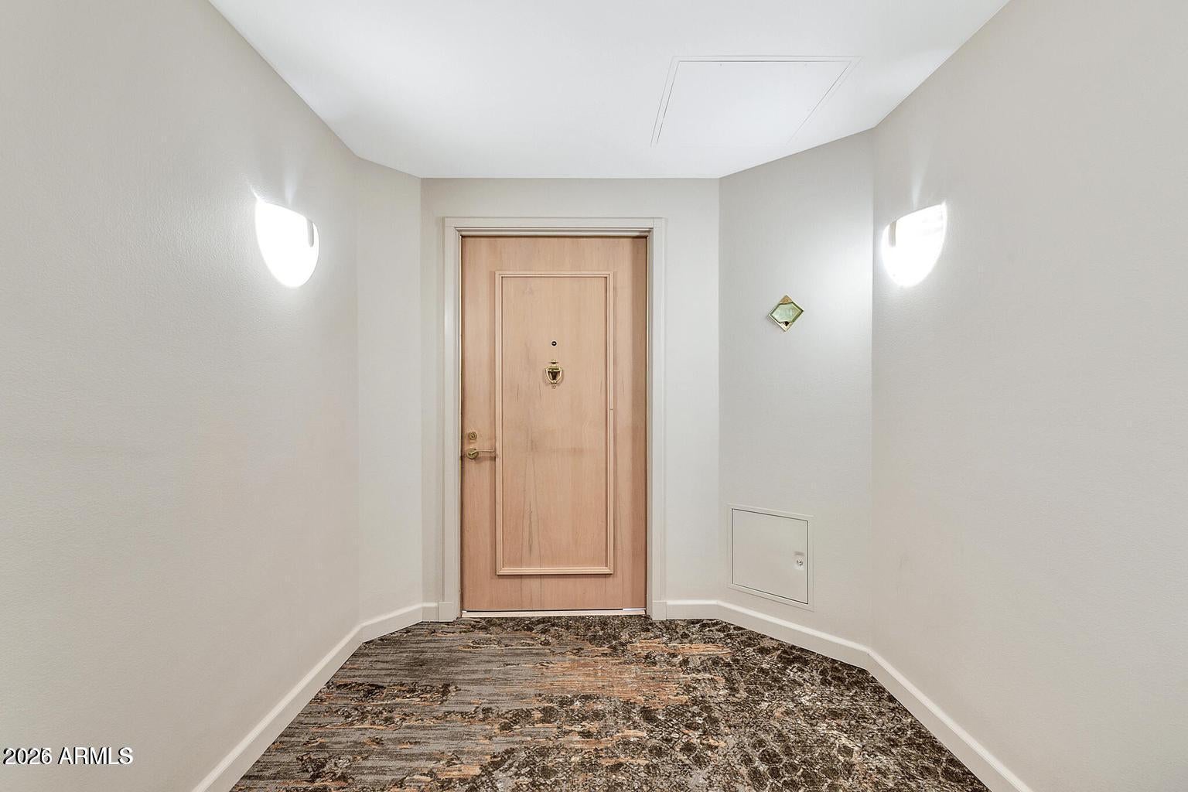
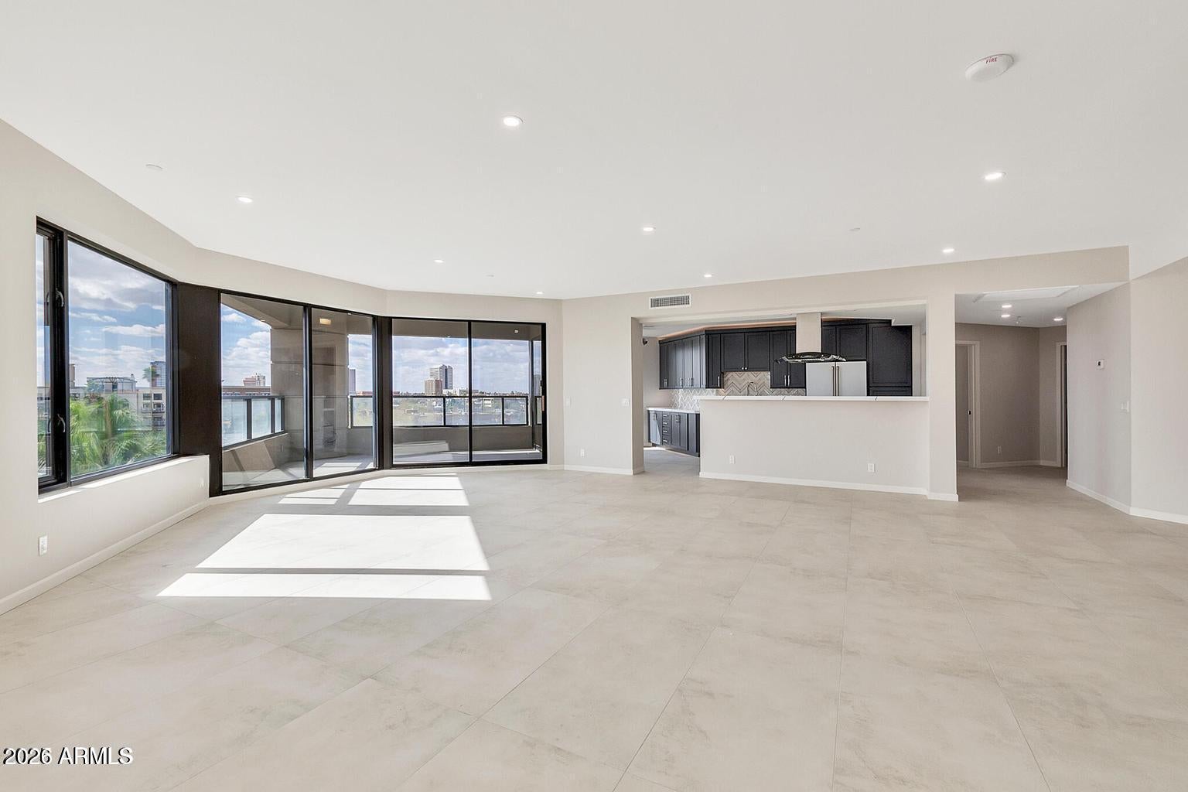
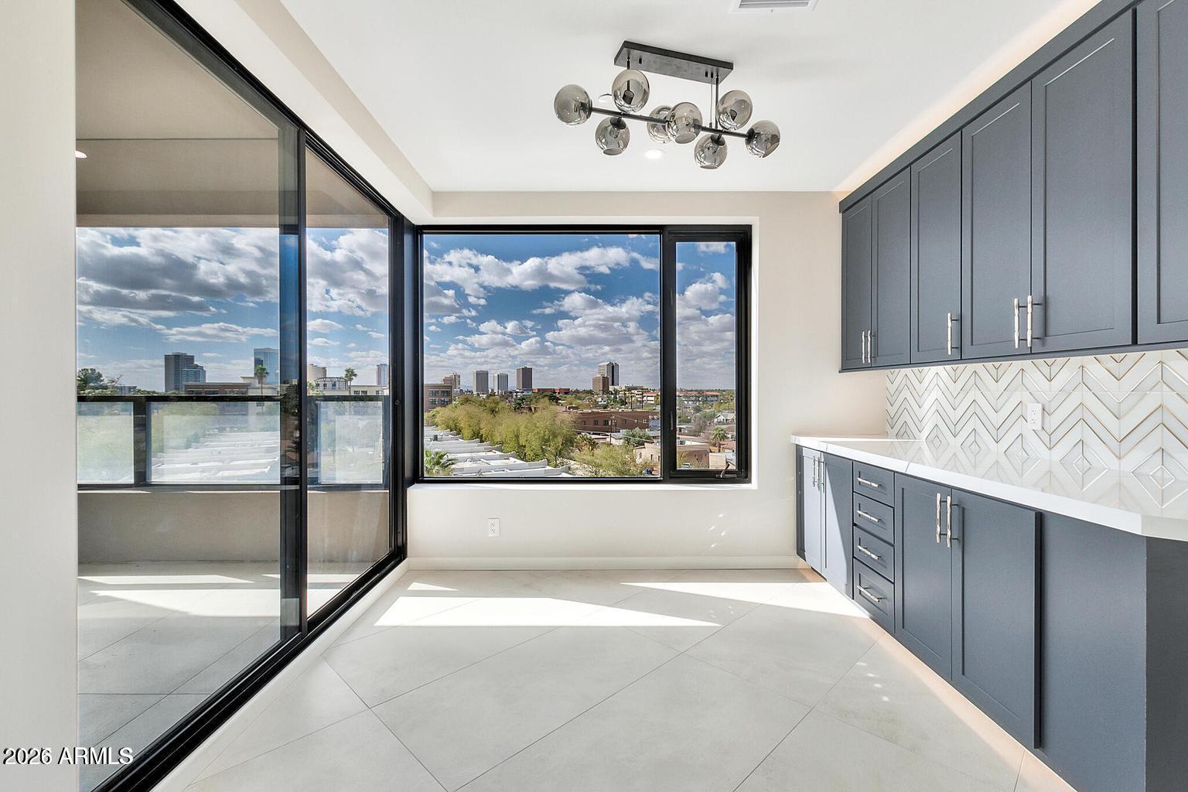
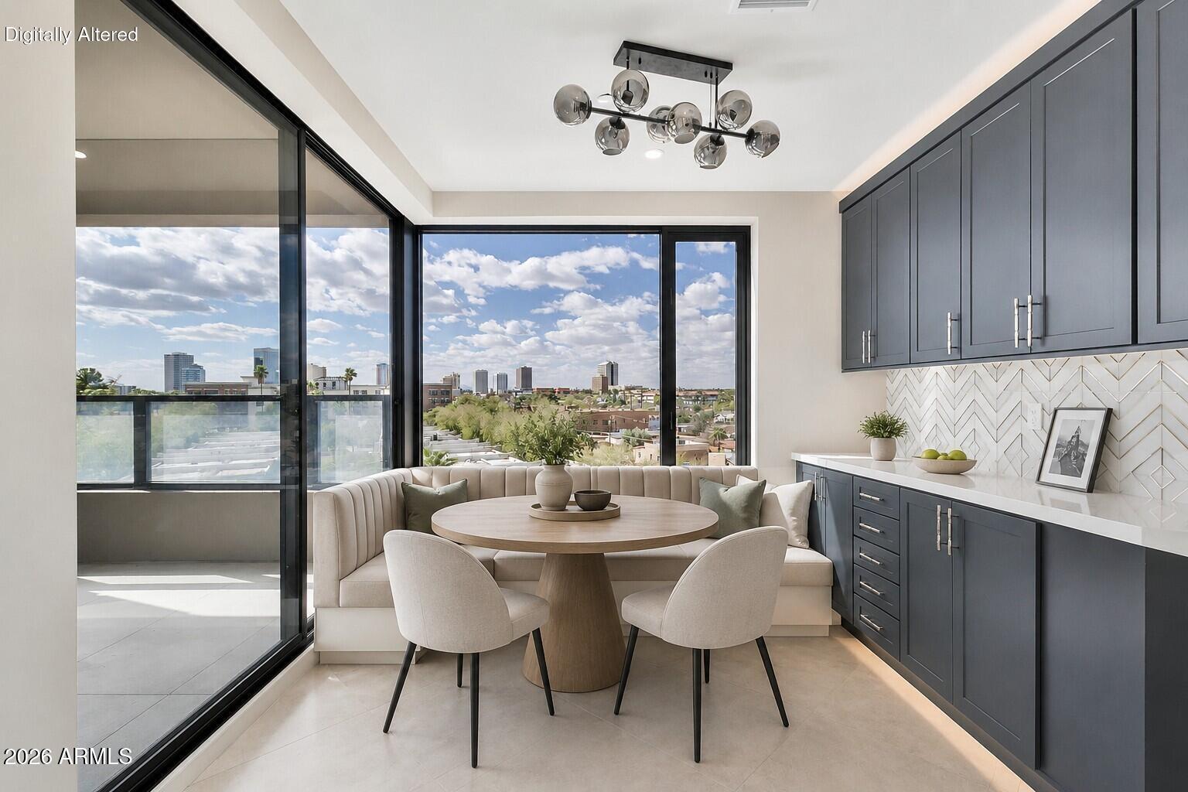
Completely remodeled and thoughtfully reimagined, this exceptional residence at Crystal Point offers sophisticated high-rise living with breathtaking panoramic views of the Phoenix Country Club golf course, the city skyline, and surrounding mountains. Spanning approximately 2,334 square feet, the home is filled with natural light and lives beautifully, with expansive walls of glass that frame the views and create an open, airy feel throughout the main living spaces. The redesigned kitchen is both elegant and highly functional, featuring quartz countertops, rich dark cabinetry, an oversized stainless sink, sleek fixtures, and new gourmet appliances that complement the kitchen's refined finishes. A generous peninsula provides additional prep space and opens the kitchen to the adjoining living and dining areas, creating an easy flow for everyday living and entertaining. Thoughtful details continue throughout the home. The powder room makes a statement with textured wallcovering, custom millwork, a sculptural vanity and curated fixtures. The primary bath is a true spa-like retreat, beautifully finished with a freestanding soaking tub positioned to take in the views, an oversized glass-enclosed walk-in shower, dual vanity with quartz countertops, illuminated mirrors, matte black fixtures, and an oversized dedicated steam room. A recessed illuminated shower niche and carefully selected finishes complete the luxurious, resort-inspired space. An extensively built-out custom walk-in closet provides exceptional storage with integrated shelving, drawers, hanging space, and a full-length mirror. The expansive living and dining areas are ideal for both everyday living and entertaining, while the private covered balcony provides the perfect place to relax and take in the sweeping golf course, skyline, and mountain views. Crystal Point offers an exceptional lock-and-leave lifestyle with 24-hour guarded entry, doorman and concierge services, a heated pool and spa, fitness center, guest accommodations, secure underground parking, additional storage, and two assigned garage spaces. Ideally located in the heart of Central Phoenix, with easy access to the Biltmore, downtown Phoenix, dining, shopping, and entertainment, this move-in-ready residence is a rare opportunity to enjoy luxurious full-service living paired with some of the area's most spectacular views.

Save
Ask
Tour
Hide
Share
Listing Snapshot
Price 
$1,029,000
Days On Site 
2 Days
Bedrooms 
2
Inside Area (SqFt) 
2,334 sqft
Total Baths 
3
Full Baths 
2
Partial Baths 
1
Lot Size 
0.0005 Acres
Year Built 
1990
MLS® Number 
7082398
Status 
Active
Property Tax 
$5,148
HOA/Condo/Coop Fees 
$1,667.66 monthly
Sq Ft Source 
Assessor
Friends & Family
React
Invite
Recent Activity
yesterdayListing updated with changes from the MLS®
2 days agoListing first seen on site
General Features
Cross Street 
7th St and Osborn
Disclosures 
Seller Discl AvailAgency Discl Req
Garage 
Yes
Garage Spaces 
2
Land Lease 
No
Levels 
One
Number Of Stories 
18
Parking 
Garage Door OpenerCircular DrivewayCommunity StructureGatedValetElectric Vehicle Charging Station(s)
Property Sub Type 
Apartment
Security 
Security GuardFire Sprinkler System
Sewer 
Public Sewer
Special Circumstances 
Real Estate Owned
Style 
Contemporary
Water Source 
Public
Interior Features
Appliances 
DishwasherDisposalRefrigeratorElectric CooktopMicrowaveWater Purifier
Cooling 
Central Air
Fireplace 
Yes
Fireplaces 
1
Flooring 
Tile
Heating 
Electric
Interior 
Double VanityBidetEat-in KitchenGranite CountersHigh Speed InternetWet BarSee RemarksHigh Ceilings
Laundry Features 
Washer HookupInside
Spa 
Yes
Save
Ask
Tour
Hide
Share
Exterior Features
Construction Details 
Stucco
Exterior 
BalconyStorage
Fencing 
Block
Lot Features 
Desert FrontDesert Back
Other Structures 
Gazebo
Pool Features 
Heated
Roof 
Built-Up
Spa 
Yes
Spa Features 
Heated
View 
CityCity LightsMountain(s)Golf Course
Waterview 
CityCity LightsMountain(s)Golf Course
Community Features
Association Fee 
$1667.66
Association Fee Frequency 
Monthly
Community Features 
ClubhouseFitness Center
School District 
Phoenix Union High School District
Financing Terms Available 
CashConventional
Schools
School District
Phoenix Union High School District
Elementary School
Longview Elementary School
Middle School
Osborn Middle School
High School
North High School
Listing courtesy of HomeSmart.


All information should be verified by the recipient and none is guaranteed as accurate by ARMLS. Copyright 2026 Arizona Regional Multiple Listing Service, Inc. All rights reserved.
Last checked: 2026-09-21 01:21 AM UTC

Neighborhood & Commute
Source: Walkscore
Powered by Showcase IDX, a Constellation1 Company
Save
Ask
Tour
Hide
Share
  • Facebook
  • LinkedIn
  • Pinterest
  • Twitter
· Luxe Real Estate Group, LLC. All Rights Reserved. ·
Luxe Real Estate Group ADRE License# LC586004000
Jay Martinez ADRE License# BR107652000
Privacy Policy | Cookie Policy | Terms of Use | Site Map