
Search For Homes Across the Phoenix Metro Area
Welcome to our Arizona home search page–here you can search all actively listed properties across the Phoenix metro area–you’ll find all active real estate listings in every city/town in Maricopa County. Don’t hesitate to contact us if you need assistance. Happy house hunting.20465 E SUNSET CourtQueen Creek, AZ 85142
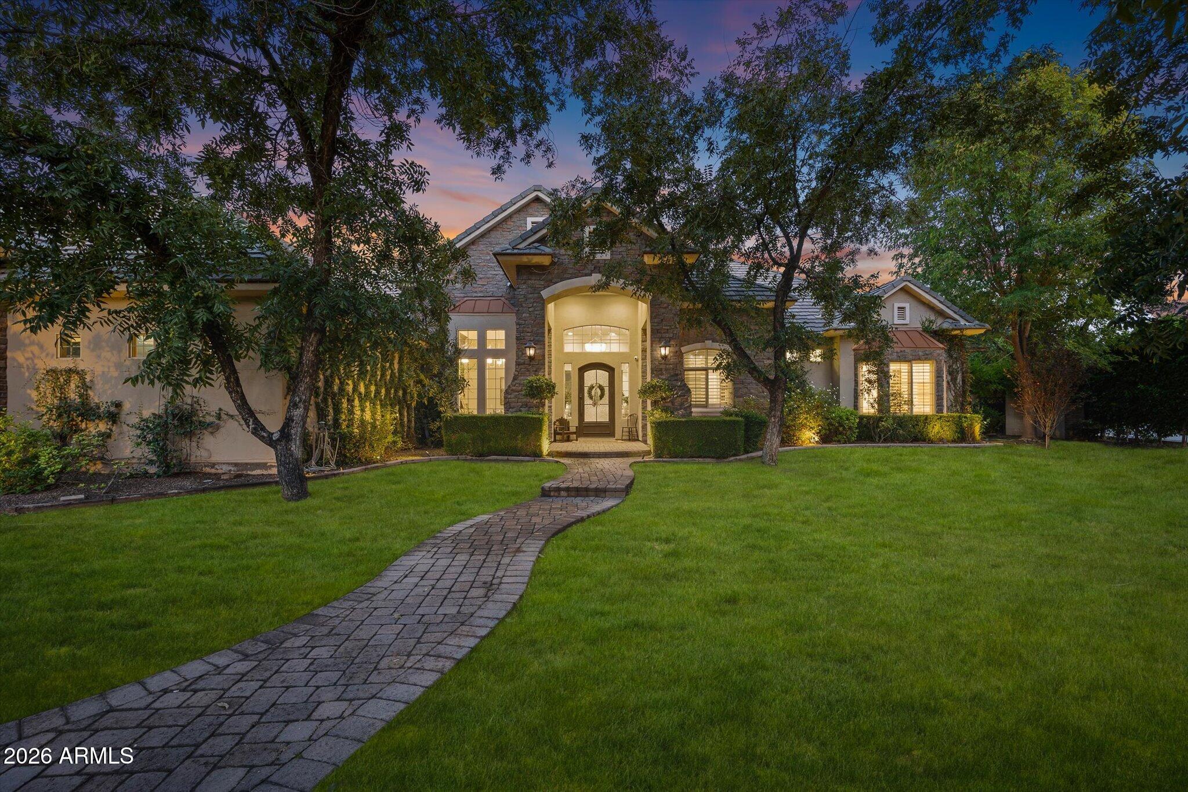
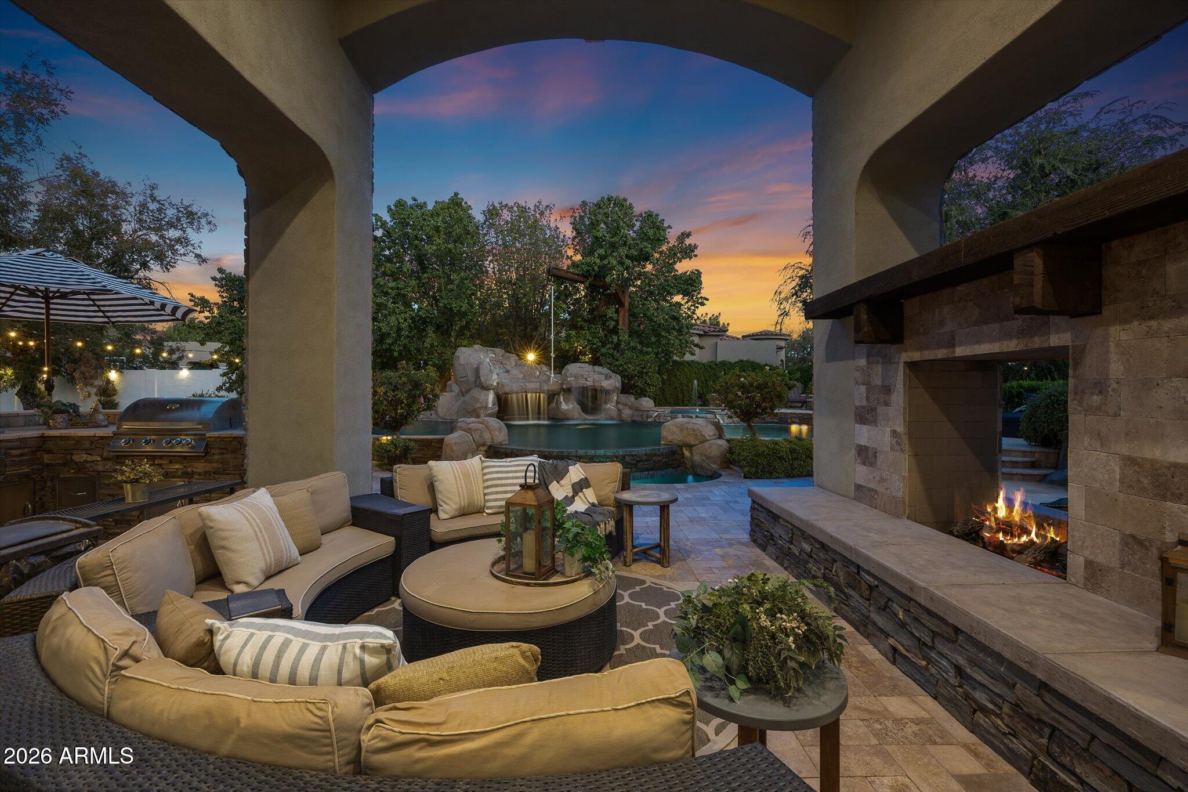
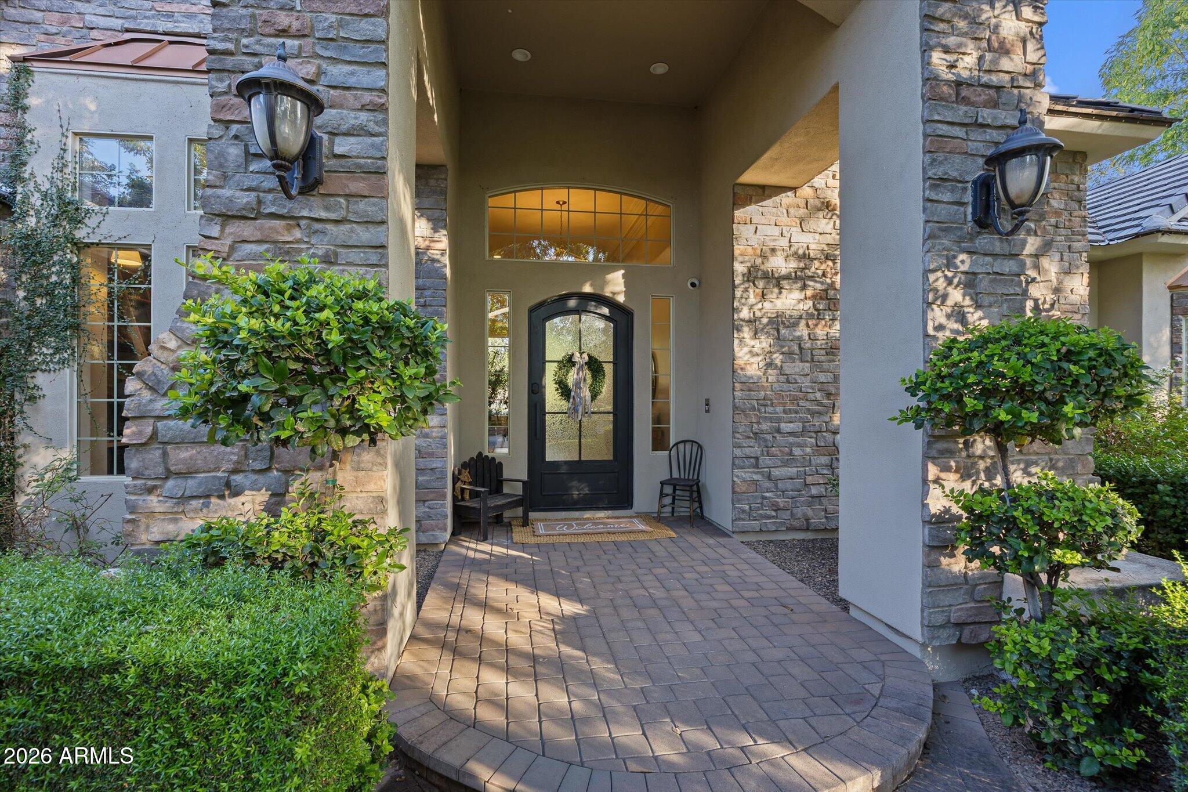
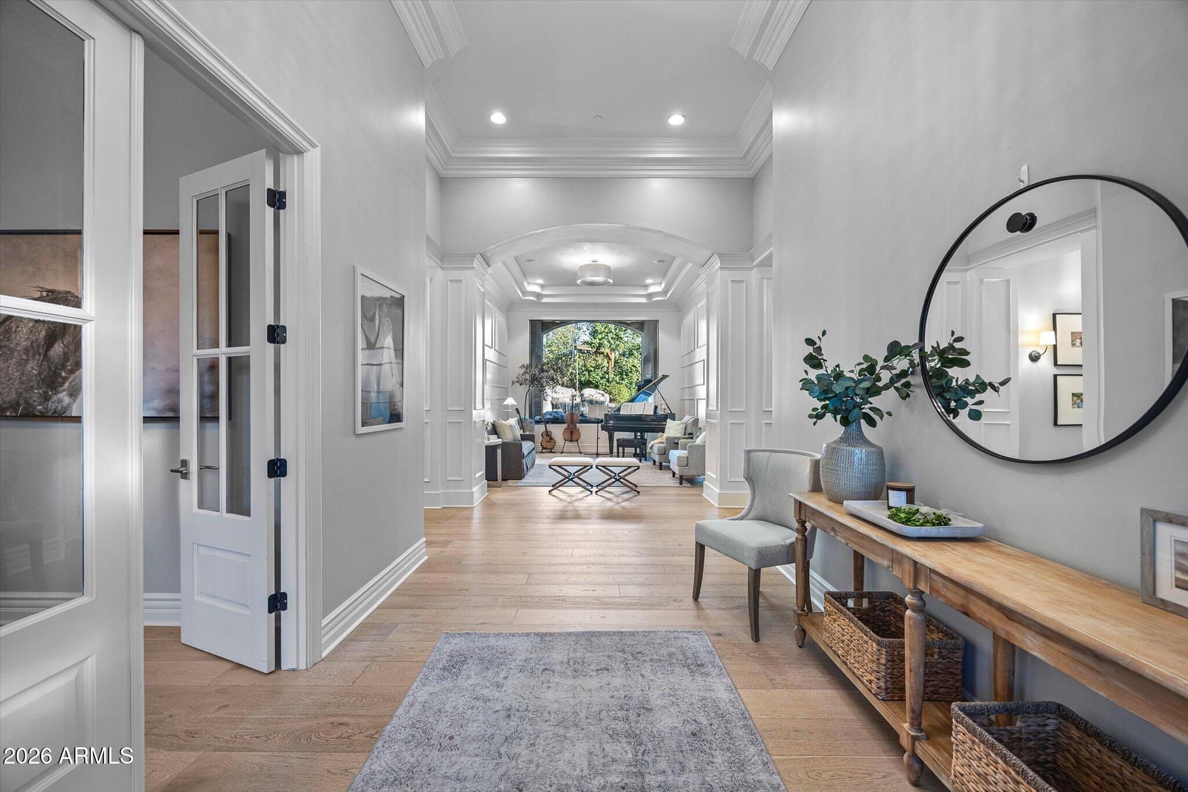
A Rare Expression of Luxury, Designed for the Way a Family Lives. Behind the gates of the prestigious, private community of the Pecans, you'll know you've arrived somewhere truly exceptional the moment you enter this single-level estate. This custom residence is a remarkable blend of architectural grandeur, sophisticated craftsmanship, and thoughtful functionality, with extraordinary details revealing themselves around every corner. Coffered ceilings, custom millwork, wainscoting, crown molding, curated lighting, and walls of glass create an elevated yet inviting atmosphere throughout the home. Designed with both everyday family life and unforgettable entertaining in mind, the floor plan is as impressive as it is intentional. The grand family room commands attention with soaring det and views of the backyard, while generously proportioned secondary bedrooms provide privacy, comfort, en-suites, and walk-in closets for family and guests alike. A beautifully appointed Jack and Jill bathroom connects two bedrooms and showcases custom finishes and lighting that transform a practical space into something truly special. The custom office is a statement of its own, featuring a gorgeous built-in and a spacious walk-in closet. Throughout the home, clever design maximizes every inch of space, including a recently added custom built-in drop zone that seamlessly combines beauty and function for the demands of everyday family living. The primary suite is a private sanctuary, filled with natural light and designed with the feeling of a luxury retreat. The spa-inspired bathroom features a soaking tub, fireplace, dual vanities, custom shower, and two separate walk-in closets. One closet incorporates a second laundry area, adding an exceptional level of convenience. Tucked discreetly within the suite is one of the home's most unexpected treasures: a secret bonus workout room, cleverly concealed and waiting to be discovered. A gracious hallway leads to the opposite wing of the home, where an expansive bonus game room creates endless possibilities for movie nights, game days, entertaining, or simply giving everyone a place to gather. An additional en suite bedroom offers a private retreat for guests or extended family and is finished with the same level of custom attention found throughout the home. At the center of it all is a spectacular custom kitchen that flows effortlessly into the dining area and great room. Custom cabinetry, coffered ceilings, beautiful faux beams, a cozy fireplace, and expansive windows frame views of the backyard from nearly every angle. The kitchen is exceptionally equipped with three dishwashers, multiple space-saver refrigerators, a pebble ice maker, a drinking fountain, and a large custom pantry, while custom linen curtains add another layer of warmth and sophistication. A spacious laundry room provides even more functionality for a home designed around a busy family. The extended four-car garage with an EV Charger offers tremendous flexibility for vehicles, recreational equipment, storage, and all the extras that come with an active lifestyle. For added convenience, there is a 50AMP outlet for the RV. But the true magic of this property unfolds beyond the walls. The backyard is nothing short of breathtaking. Created as a private resort, playground, and gathering place, this extraordinary outdoor environment is unlike anything you will find in an ordinary backyard. A custom waterslide, rope swing, outdoor kitchen, fireplace, and multiple entertaining spaces create an incredible setting for family memories and effortless entertaining. For those who believe childhood should be an adventure, the possibilities are endless. A custom loft treehouse, zipline, outdoor mega chess set, putting course, pickleball, and basketball court transform the backyard into a destination all its own. Lush, mature, and majestic landscaping creates abundant privacy and surrounds every experience with an incredible sense of seclusion. This is a home where luxury doesn't mean sacrificing fun, and where extraordinary design doesn't come at the expense of how a family actually lives. Every space has been thoughtfully considered. Every detail has been intentionally designed. Every inch serves a purpose. This is not simply a custom home. It is a recently updated, one-of-a-kind family estate, an entertainer's dream, and a private retreat wrapped into one extraordinary property.
| 2 weeks ago | Listing updated with changes from the MLS® | |
| 2 weeks ago | Status changed to Pending | |
| 3 weeks ago | Listing first seen on site |

All information should be verified by the recipient and none is guaranteed as accurate by ARMLS. Copyright 2026 Arizona Regional Multiple Listing Service, Inc. All rights reserved.
Last checked: 2026-10-14 11:10 PM UTC

