CLIENT LOG-IN
602.369.7450
  • Search
    • Arizona Home Search Registration
    • Search AZ Homes
    • Arizona Cities & Towns
    • Featured Luxe Listings
    • Paradise Valley Luxury Rentals
    • Scottsdale Luxury Rentals
    • Phoenix Metro New Home Search
    • Multi-Family Properties
  • Resources
    • Buyers
      • Arizona Home Buyer NAR Settlement FAQ
      • Relocating to Scottsdale
      • Relocating to Arizona
      • Get a Home Loan
      • Arizona Luxury Home Financing
      • Ways to Take Title in Arizona
    • Sellers
      • Arizona Home Seller NAR Settlement FAQ
      • Arizona Home Valuation
    • Arizona Contractors & Real Estate Vendors
    • Arizona Luxury Home Resources
    • FSBO Rescue Guide
    • Real Estate Agent Resources
      • Luxe Agent Referral Program
  • Luxe Agents
    • Phoenix Metro & Surrounding Cities
  • Blog
  • Contact Us

Home > Search

Search

Search For Homes Across the Phoenix Metro Area

Welcome to our Arizona home search page–here you can search all actively listed properties across the Phoenix metro area–you’ll find all active real estate listings in every city/town in Maricopa County.  Don’t hesitate to contact us if you need assistance. Happy house hunting.
Search
Dashboard
Listings
Searches
Sign in / Sign up
Save
Ask
Tour
Hide
Share
$3,250,000
-1 Days On Site

10040 E HAPPY VALLEY Road 2002
Scottsdale, AZ 85255

For Sale|Single Family Residence|Active
3
Beds
3
Total Baths
3
Full Baths
3,776
SqFt
$861
/SqFt
1995
Built
Subdivision:
PARCEL D AND F AT DESERT HIGHLANDS
County:
Maricopa
Call Now: 602.369.7450
Is this the listing for you? We can help make it yours.
602.369.7450
10040 E HAPPY VALLEY Road 200210040 E HAPPY VALLEY Road 200210040 E HAPPY VALLEY Road 200210040 E HAPPY VALLEY Road 2002
Save
Ask
Tour
Hide
Share
Photos
Map
Nearby Listings

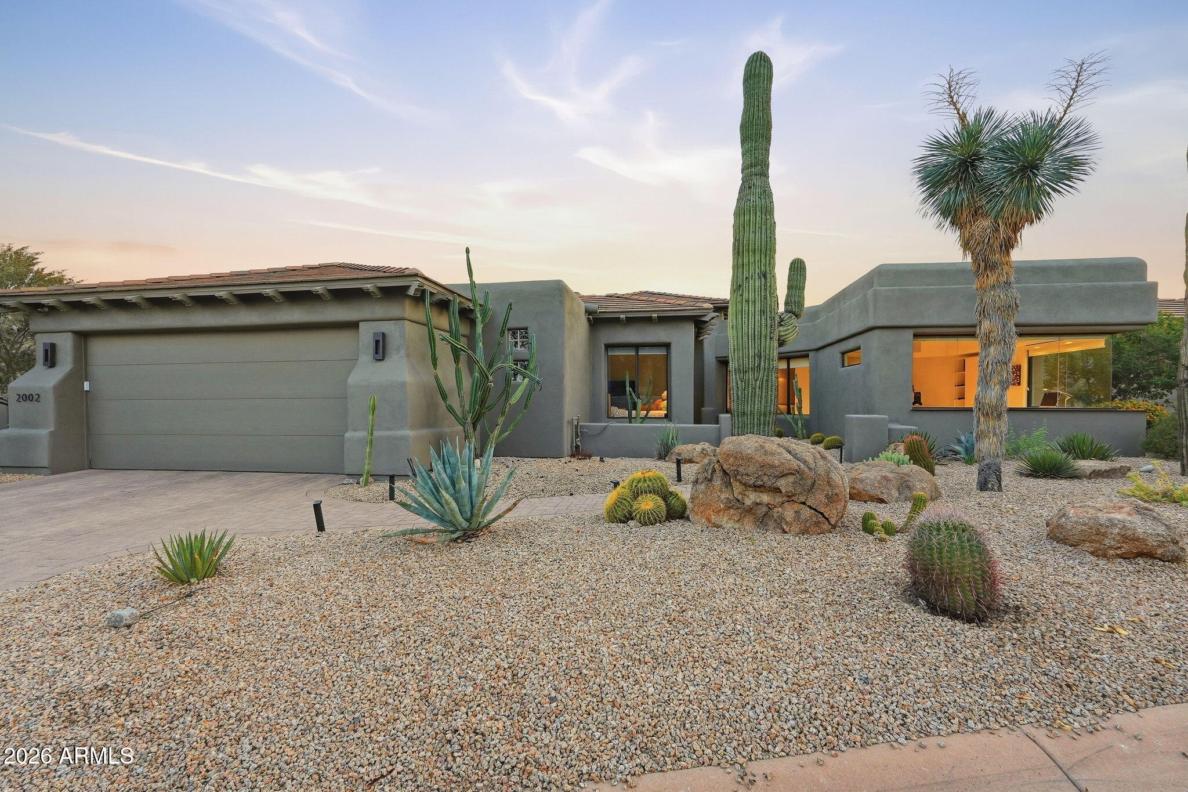
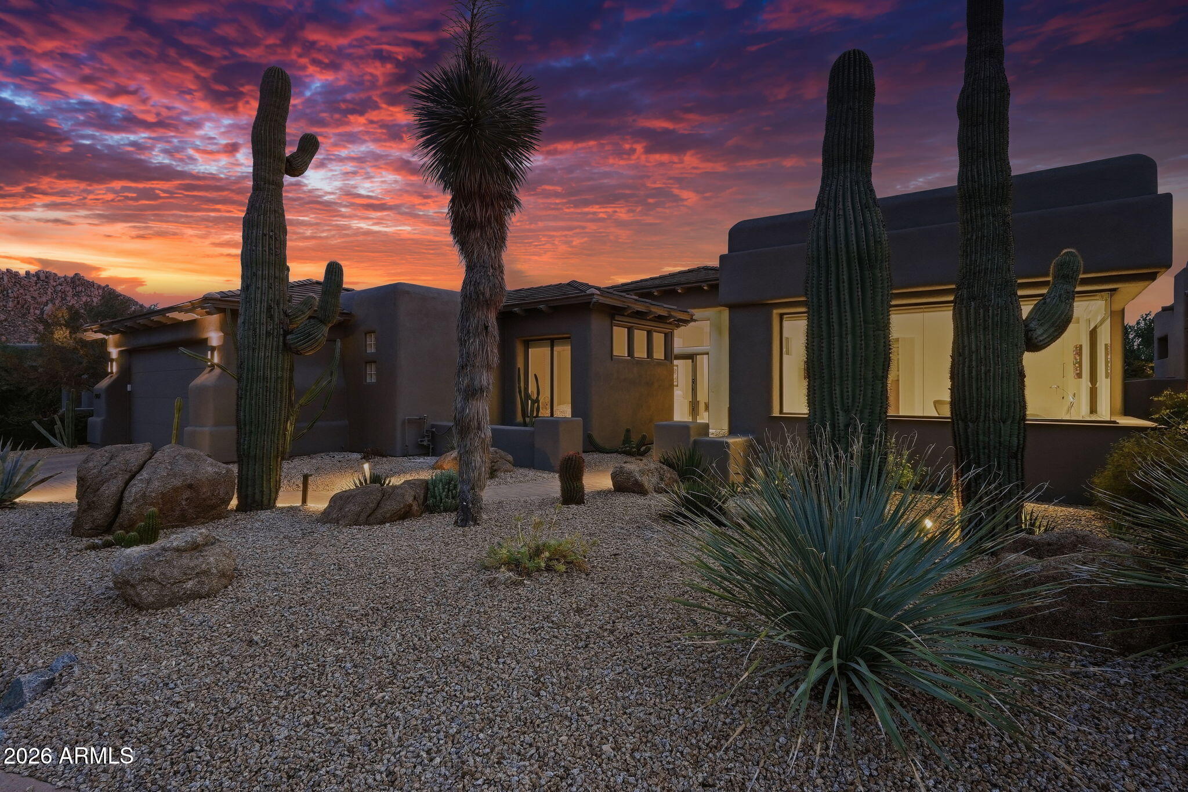
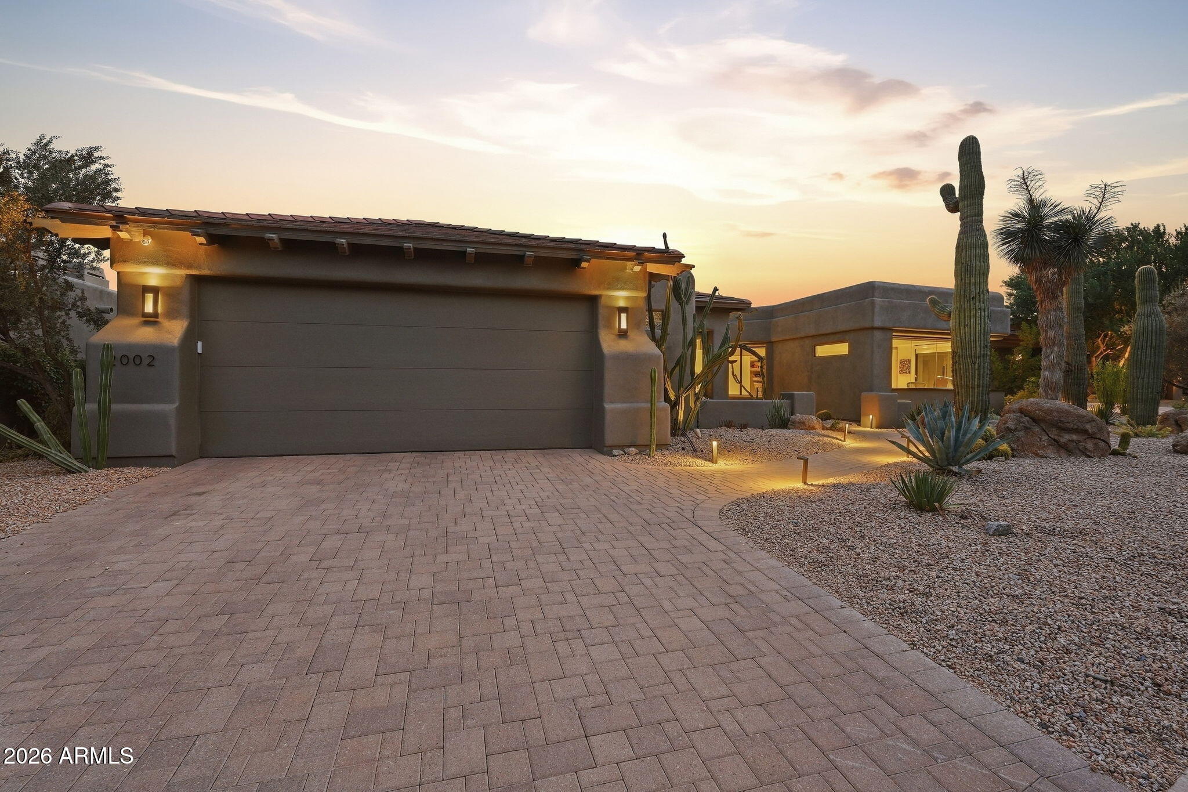
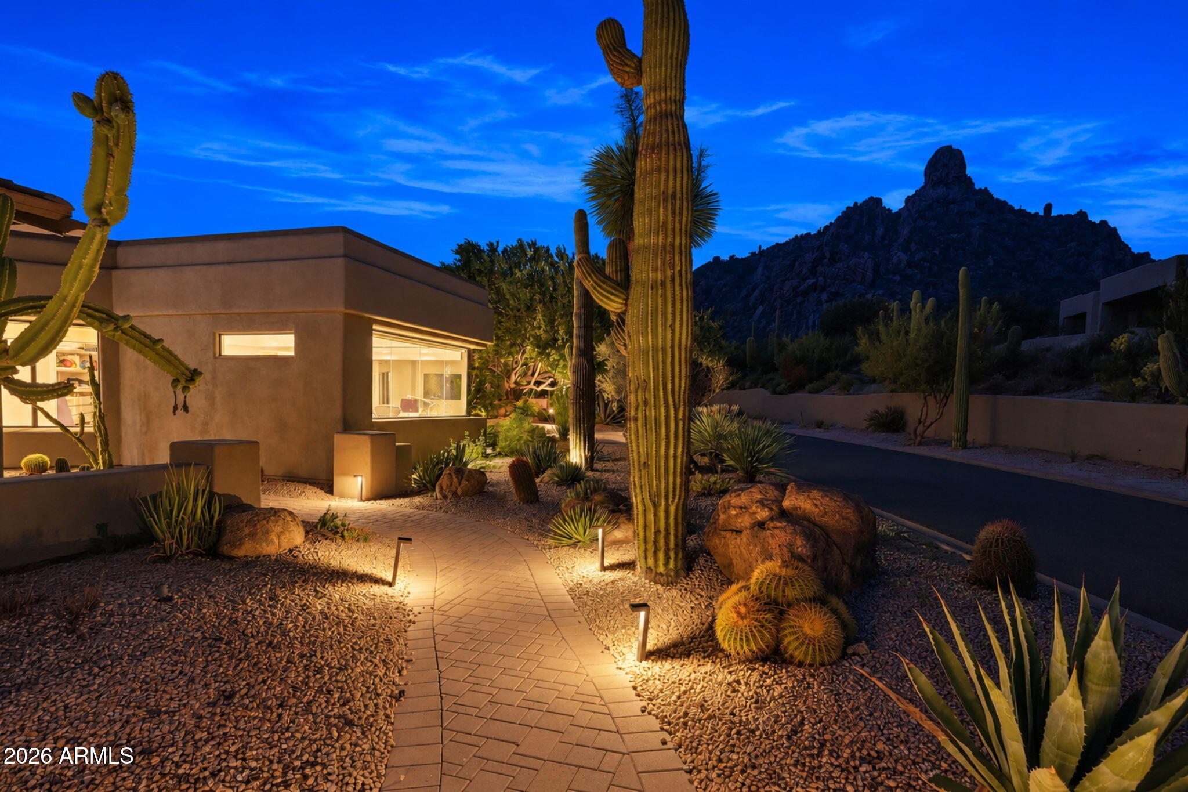
Set against the dramatic backdrop of the McDowell Mountains, this beautifully remodeled Desert Highlands residence captures the best of North Scottsdale living. Completely remodeled in 2025, the single-level home has a fresh, sophisticated feel with custom porcelain flooring, new windows and clean, contemporary finishes throughout. At the heart of the home, the sleek kitchen features Miele appliances, touch-latch cabinetry and fingerprint-resistant finishes, opening directly to the family room where expansive windows frame spectacular McDowell Mountain views. Generous living and dining spaces and two fireplaces provide plenty of room for both entertaining and everyday living. The primary suite enjoys private access to the backyard, while an ensuite guest room and flexible third bedroom, office or bonus room offer versatility for guests or working from home. Outside, a heated pool and spa provide a private setting for taking in the surrounding Sonoran Desert, mountain scenery and city lights after sunset. Golf is immediately available in Desert Highlands, offering the opportunity to enjoy the club lifestyle without the typical wait. A $250,000 membership fee is due from the buyer at close of escrow.

Save
Ask
Tour
Hide
Share
Listing Snapshot
Price 
$3,250,000
Days On Site 
-1 Days
Bedrooms 
3
Inside Area (SqFt) 
3,776 sqft
Total Baths 
3
Full Baths 
3
Partial Baths 
N/A
Lot Size 
0.26 Acres
Year Built 
1995
MLS® Number 
7082772
Status 
Active
Property Tax 
$5,197
HOA/Condo/Coop Fees 
$2,050 monthly
Sq Ft Source 
Owner
Friends & Family
React
Invite
Recent Activity
just nowListing first seen on site
6 hours agoListing updated with changes from the MLS®
General Features
Acres 
0.26
Cross Street 
Pima & Happy Valley Road
Disclosures 
Seller Discl AvailAgency Discl Req
Garage 
Yes
Garage Spaces 
2
Land Lease 
No
Levels 
One
Number Of Stories 
1
Parking 
Garage Door OpenerDirect AccessElectric Vehicle Charging Station(s)
Property Sub Type 
Single Family Residence
Security 
Security GuardSecurity System OwnedFire Sprinkler System
Sewer 
Public Sewer
Water Source 
Public
Interior Features
Appliances 
DishwasherDisposalRefrigeratorMicrowaveBuilt-In Gas OvenInduction CooktopGas RangeWasherDryerWater Softener Owned
Cooling 
Central Air
Fireplace 
Yes
Fireplace Features 
Family RoomLiving RoomGasFire Pit
Fireplaces 
3
Flooring 
Stone
Heating 
Natural Gas
Interior 
Double VanityPantryKitchen IslandHigh Speed Internet
Laundry Features 
Inside
Spa 
Yes
Window Features 
Skylight(s)Double Pane Windows
Save
Ask
Tour
Hide
Share
Exterior Features
Construction Details 
StoneStucco
Exterior 
Private Yard
Fencing 
Block
Lot Features 
Desert FrontDesert BackSprinklers In FrontSprinklers In Rear
Patio And Porch 
Patio
Pool Features 
HeatedOutdoor Pool
Private Pool 
Yes
Roof 
Foam
Spa 
Yes
Spa Features 
PrivateHeated
View 
CityCity LightsMountain(s)
Waterview 
CityCity LightsMountain(s)
Windows/Doors 
Skylight(s)Double Pane Windows
Community Features
Accessibility Features 
Therapeutic Whirlpool
Association Fee 
$2050.0
Association Fee Frequency 
Monthly
Community Features 
GatedGolfTennis Court(s)ClubhouseFitness CenterSidewalks
School District 
Cave Creek Unified District
Township 
4N
Financing Terms Available 
CashConventional
Roads 
Asphalt
Schools
School District
Cave Creek Unified District
Elementary School
Desert Sun Academy
Middle School
Sonoran Trails Middle School
High School
Cactus Shadows High School
Listing courtesy of My Home Group Real Estate.


All information should be verified by the recipient and none is guaranteed as accurate by ARMLS. Copyright 2026 Arizona Regional Multiple Listing Service, Inc. All rights reserved.
Last checked: 2026-09-24 11:06 PM UTC

Neighborhood & Commute
Source: Walkscore
Powered by Showcase IDX, a Constellation1 Company
Save
Ask
Tour
Hide
Share
  • Facebook
  • LinkedIn
  • Pinterest
  • Twitter
· Luxe Real Estate Group, LLC. All Rights Reserved. ·
Luxe Real Estate Group ADRE License# LC586004000
Jay Martinez ADRE License# BR107652000
Privacy Policy | Cookie Policy | Terms of Use | Site Map