CLIENT LOG-IN
602.369.7450
  • Search
    • Arizona Home Search Registration
    • Search AZ Homes
    • Arizona Cities & Towns
    • Featured Luxe Listings
    • Paradise Valley Luxury Rentals
    • Scottsdale Luxury Rentals
    • Phoenix Metro New Home Search
    • Multi-Family Properties
  • Resources
    • Buyers
      • Arizona Home Buyer NAR Settlement FAQ
      • Relocating to Scottsdale
      • Relocating to Arizona
      • Get a Home Loan
      • Arizona Luxury Home Financing
      • Ways to Take Title in Arizona
    • Sellers
      • Arizona Home Seller NAR Settlement FAQ
      • Arizona Home Valuation
    • Arizona Contractors & Real Estate Vendors
    • Arizona Luxury Home Resources
    • FSBO Rescue Guide
    • Real Estate Agent Resources
      • Luxe Agent Referral Program
  • Luxe Agents
    • Phoenix Metro & Surrounding Cities
  • Blog
  • Contact Us

Home > Search

Search

Search For Homes Across the Phoenix Metro Area

Welcome to our Arizona home search page–here you can search all actively listed properties across the Phoenix metro area–you’ll find all active real estate listings in every city/town in Maricopa County.  Don’t hesitate to contact us if you need assistance. Happy house hunting.
Search
Dashboard
Listings
Searches
Sign in / Sign up
Save
Ask
Tour
Hide
Share
$998,000
61 Days On Site

1427 W SALTSAGE Drive
Phoenix, AZ 85045

For Sale|Single Family Residence|Active
6
Beds
4
Total Baths
3
Full Baths
1
Partial Bath
3,415
SqFt
$292
/SqFt
1998
Built
Subdivision:
PARCEL 19G AT FOOTHILLS CLUB WEST
County:
Maricopa
Call Now: 602.369.7450
Is this the listing for you? We can help make it yours.
602.369.7450
1427 W SALTSAGE Drive1427 W SALTSAGE Drive1427 W SALTSAGE Drive1427 W SALTSAGE Drive
Save
Ask
Tour
Hide
Share
Photos
Map
Nearby Listings

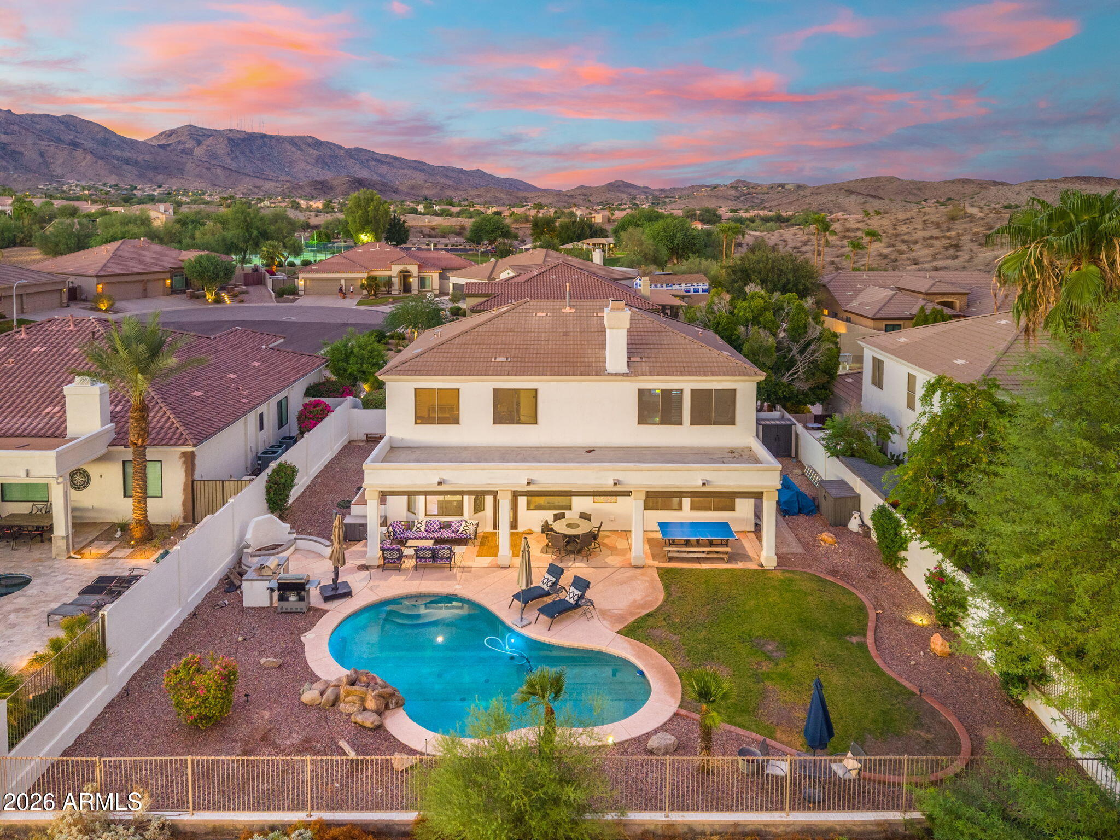
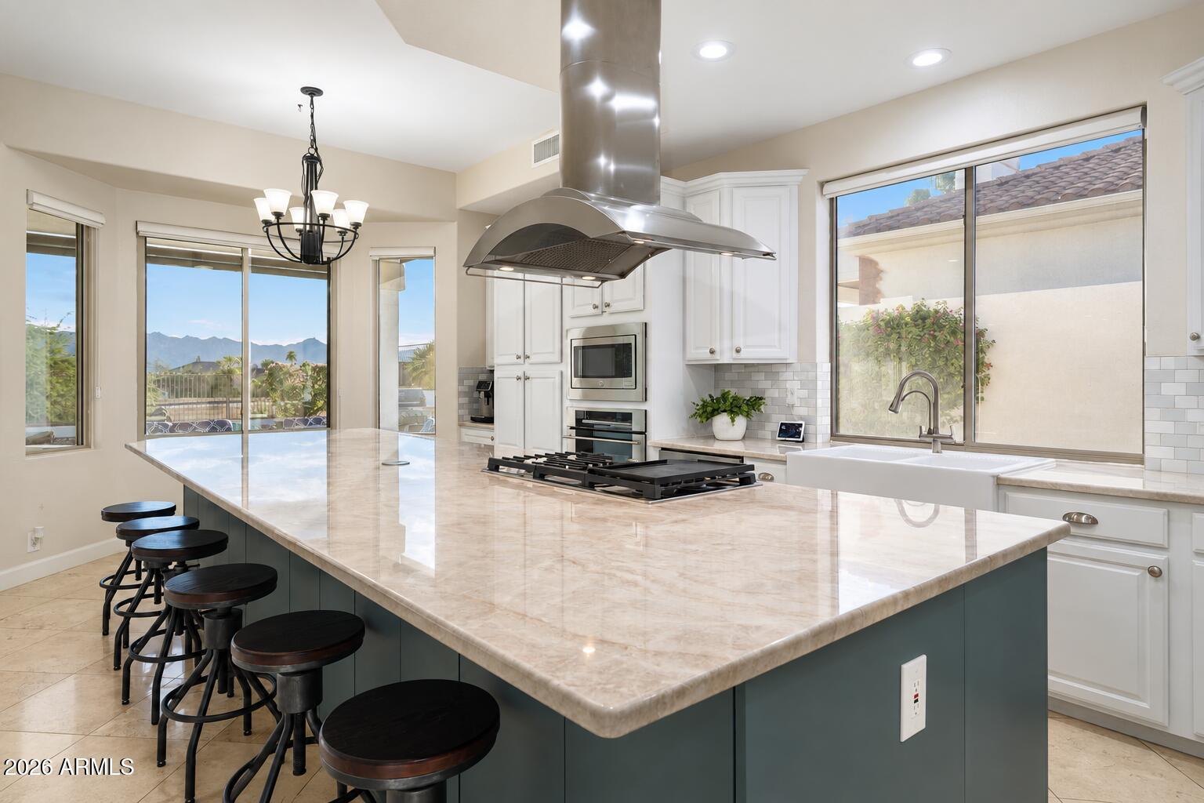
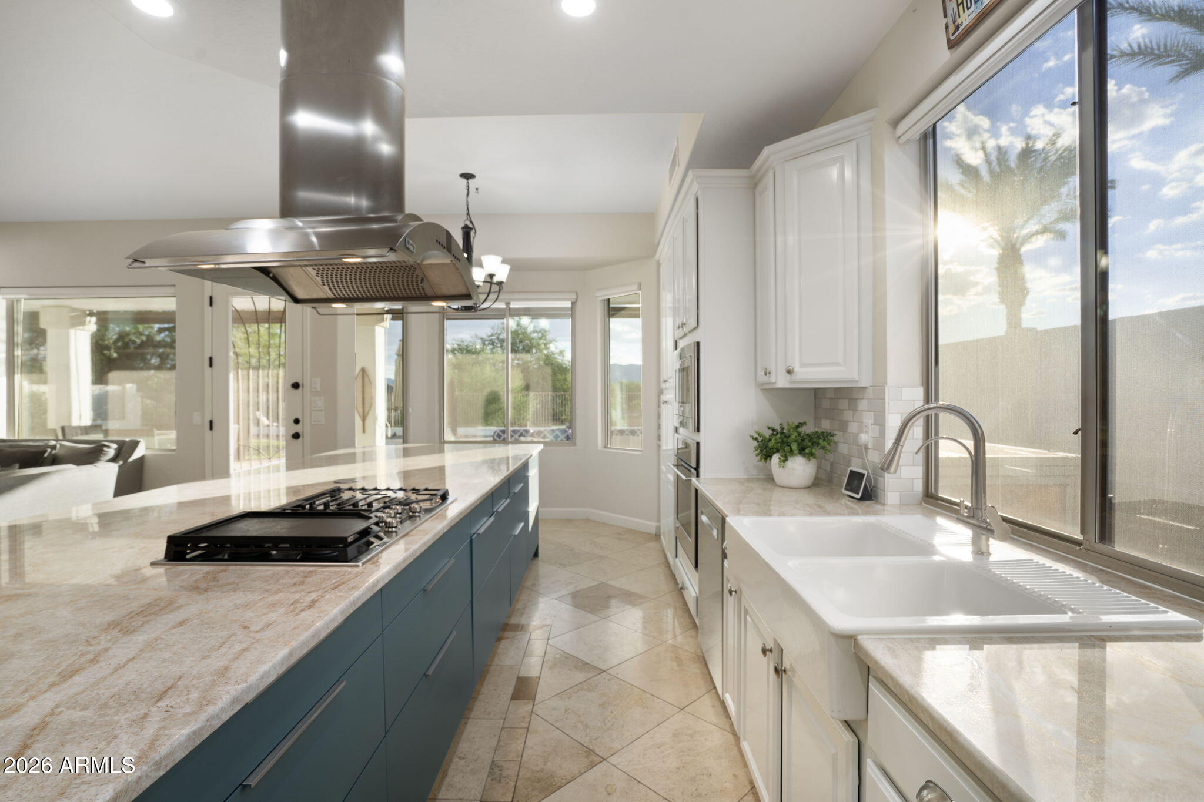
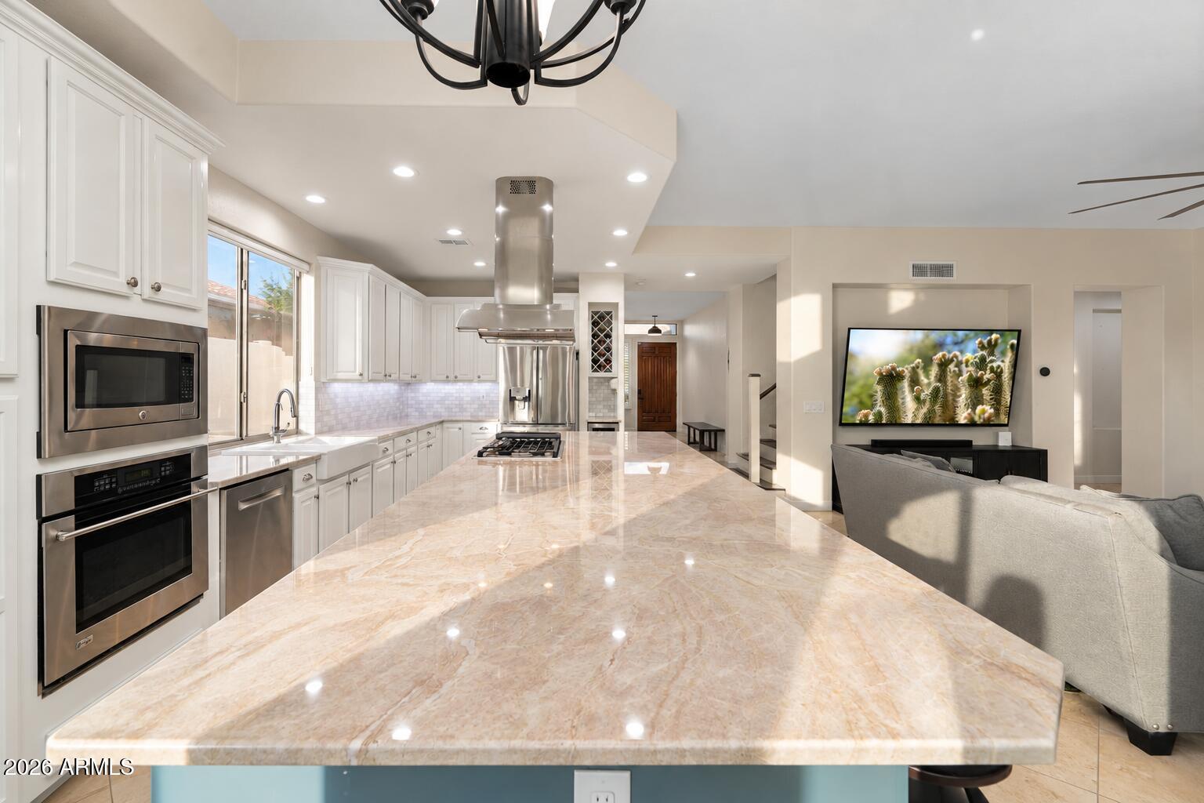
This home is LOCKED WITH A 5.99% INTEREST RATE for the life of the loan. A Foothills Stunner! Surrounded by captivating MOUNTAIN VIEWS and offering exceptional privacy with NO REAR NEIGHBORS, this beautifully upgraded home features mountain views showcased from nearly every window and thoughtfully upgraded finishes that give the home a polished, elevated feel. At the heart of the home, the beautifully upgraded CHEF'S KITCHEN is made for gathering with an OVERSIZED CENTER ISLAND, gas range with statement hood, sleek upgraded cabinetry and abundant storage! Throughout the home, the upgraded bathrooms continue the elevated design with MODERN VANITIES, quartz countertops, contemporary lighting, beautifully tiled showers and tubs and coordinating tile flooring. The thoughtfully designed LAUNDRY AND UTILITY ROOM brings both style and function with modern cabinetry, a utility sink and a mudroom-inspired layout for additional organization. A WHOLE-HOME WATER SOFTENING SYSTEM and reverse osmosis filtration add even more everyday convenience plus PLANTATION SHUTTERS throughout! Step outside and the backyard becomes your own PRIVATE ARIZONA RETREAT! With no neighbors directly behind you and beautiful desert and mountain views as your backdrop, this outdoor space was made for entertaining. Enjoy the SPACIOUS POOL with fountain feature, BUILT-IN BBQ and expansive COVERED PATIO with plenty of room to gather, relax and enjoy Arizona living year-round! Newly upgraded pool equipment can be conveniently controlled from your smartphone and includes a dedicated equipment shelter for added protection from the Arizona sun. Located in the highly desirable AHWATUKEE FOOTHILLS, the community offers tennis and pickleball courts, volleyball courts, playgrounds, walking and biking paths, a community clubhouse and beautifully maintained common areas. Outdoor enthusiasts will love being minutes from SOUTH MOUNTAIN PARK & PRESERVE with miles of hiking, biking and horseback riding trails surrounded by incredible desert scenery! Enjoy nearby Club West Golf Club, Pecos Park & Community Center, Desert Foothills Park, Ironwood Library and the Ahwatukee Farmers Market. Shopping, dining and everyday conveniences are close by at AHWATUKEE FOOTHILLS TOWNE CENTER, Foothills Park Place, Plaza at Mountainside and Foothills Center, with Chandler Fashion Center just a short drive away. Convenient access to I-10 and LOOP 202 makes getting to Phoenix, Tempe, Chandler and the East Valley a breeze!

Save
Ask
Tour
Hide
Share
Listing Snapshot
Price 
$998,000
Days On Site 
61 Days
Bedrooms 
6
Inside Area (SqFt) 
3,415 sqft
Total Baths 
4
Full Baths 
3
Partial Baths 
1
Lot Size 
0.22 Acres
Year Built 
1998
MLS Number 
7082995
Status 
Active
Property Tax 
$3,259
HOA/Condo/Coop Fees 
$225.5 Semi-Annually
Sq Ft Source 
Assessor
Friends & Family
React
Invite
Recent Activity
7 days agoListing updated with changes from the MLS
4 weeks agoPrice changed to $998,000
2 months agoListing first seen on site
General Features
Acres 
0.22
Attached Garage 
Yes
Cross Street 
Desert Foothills Pkwy and Chandler Blvd
Disclosures 
Seller Discl Avail
Garage 
Yes
Garage Spaces 
3
Land Lease 
No
Levels 
Two
Number Of Stories 
2
Parking 
Garage Door OpenerDirect Access
Parking Spaces 
3
Property Sub Type 
Single Family Residence
Security 
Security System Owned
Sewer 
Public Sewer
SqFt Total 
3415
Style 
Contemporary
Water Source 
Public
Interior Features
Appliances 
DishwasherDisposalGas CooktopMicrowaveWater Softener Owned
Cooling 
Ceiling Fan(s)Central Air
Fireplace 
Yes
Fireplace Features 
Family Room
Fireplaces 
1
Flooring 
TileWood
Heating 
Natural Gas
Interior 
Double VanityEat-in KitchenBreakfast BarPantryKitchen IslandHigh Speed InternetMaster DownstairsHigh Ceilings
Laundry Features 
Inside
Window Features 
Solar ScreensLow Emissivity WindowsTinted WindowsDouble Pane Windows
Save
Ask
Tour
Hide
Share
Exterior Features
Construction Details 
StuccoStone
Exterior 
BarbecueBuilt-in Barbecue
Fencing 
Wrought IronBlock
Lot Features 
On Golf Course
Patio And Porch 
Patio
Pool Features 
Outdoor Pool
Private Pool 
Yes
Roof 
Tile
Spa Features 
None
View 
Mountain(s)
Waterview 
Mountain(s)
Windows/Doors 
Solar ScreensLow Emissivity WindowsTinted WindowsDouble Pane Windows
Community Features
Association Fee 
$225.5
Association Fee Frequency 
Semi-Annually
Community Features 
GolfTennis Court(s)PlaygroundClubhouseSidewalks
School District 
Tempe Union High School District
Township 
1S
Financing Terms Available 
CashVA LoanFHAConventionalOwner May Carry1031 Exchange
Schools
School District
Tempe Union High School District
Elementary School
Kyrene de la Sierra School
Middle School
Kyrene Altadena Middle School
High School
Desert Vista High School
Listing courtesy of eXp Realty.


All information should be verified by the recipient and none is guaranteed as accurate by ARMLS. Copyright 2026 Arizona Regional Multiple Listing Service, Inc. All rights reserved.
Last checked: 2026-11-21 09:19 PM UTC

Neighborhood & Commute
Source: Walkscore
Powered by Showcase IDX, a Constellation1 Company
Save
Ask
Tour
Hide
Share
  • Facebook
  • LinkedIn
  • Pinterest
  • Twitter
· Luxe Real Estate Group, LLC. All Rights Reserved. ·
Luxe Real Estate Group ADRE License# LC586004000
Jay Martinez ADRE License# BR107652000
Privacy Policy | Cookie Policy | Terms of Use | Site Map