CLIENT LOG-IN
602.369.7450
  • Search
    • Arizona Home Search Registration
    • Search AZ Homes
    • Arizona Cities & Towns
    • Featured Luxe Listings
    • Paradise Valley Luxury Rentals
    • Scottsdale Luxury Rentals
    • Phoenix Metro New Home Search
    • Multi-Family Properties
  • Resources
    • Buyers
      • Arizona Home Buyer NAR Settlement FAQ
      • Relocating to Scottsdale
      • Relocating to Arizona
      • Get a Home Loan
      • Arizona Luxury Home Financing
      • Ways to Take Title in Arizona
    • Sellers
      • Arizona Home Seller NAR Settlement FAQ
      • Arizona Home Valuation
    • Arizona Contractors & Real Estate Vendors
    • Arizona Luxury Home Resources
    • FSBO Rescue Guide
    • Real Estate Agent Resources
      • Luxe Agent Referral Program
  • Luxe Agents
    • Phoenix Metro & Surrounding Cities
  • Blog
  • Contact Us

Home > Search

Search

Search For Homes Across the Phoenix Metro Area

Welcome to our Arizona home search page–here you can search all actively listed properties across the Phoenix metro area–you’ll find all active real estate listings in every city/town in Maricopa County.  Don’t hesitate to contact us if you need assistance. Happy house hunting.
Search
Dashboard
Listings
Searches
Sign in / Sign up
Save
Ask
Tour
Hide
Share
$1,395,000
1 Day On Site

8550 E VIA DE VIVA --
Scottsdale, AZ 85258

For Sale|Single Family Residence|Active
3
Beds
2
Total Baths
2
Full Baths
2,176
SqFt
$641
/SqFt
1973
Built
Subdivision:
SANDS SCOTTSDALE 1
County:
Maricopa
Call Now: 602.369.7450
Is this the listing for you? We can help make it yours.
602.369.7450
8550 E VIA DE VIVA --8550 E VIA DE VIVA --8550 E VIA DE VIVA --8550 E VIA DE VIVA --
Save
Ask
Tour
Hide
Share
Photos
Map
Nearby Listings

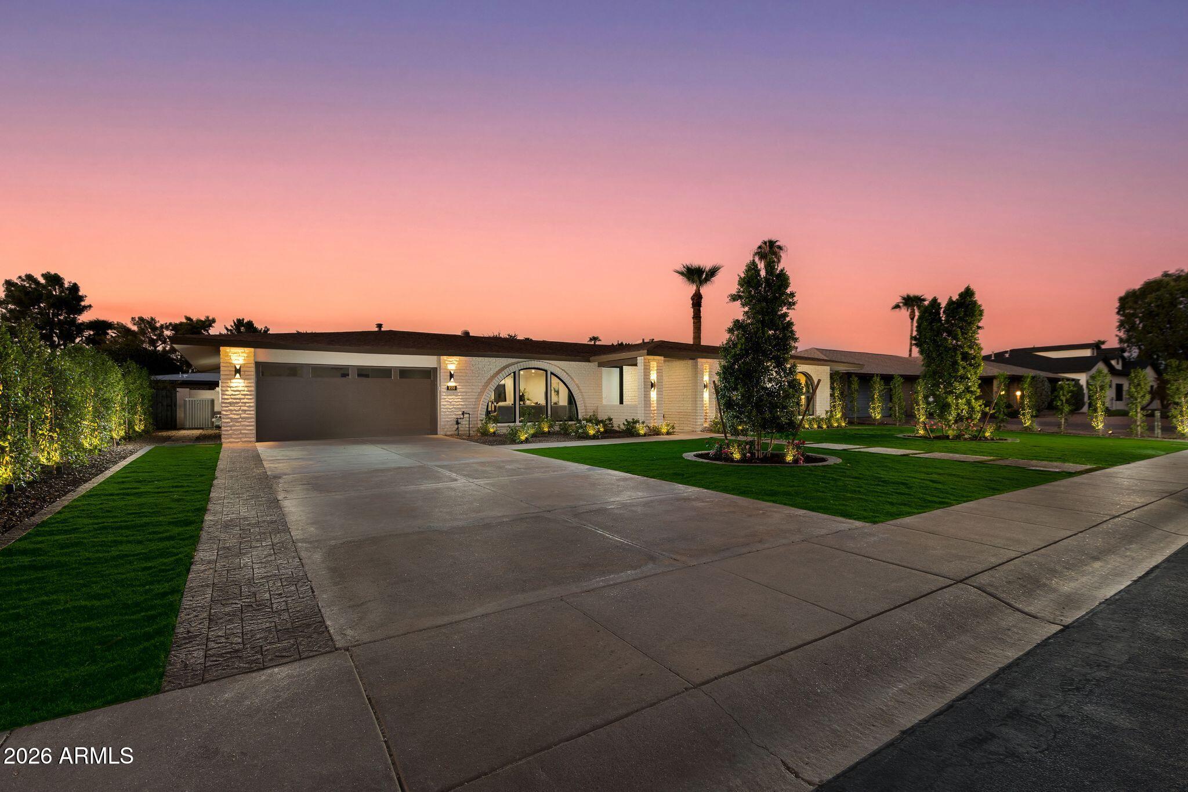
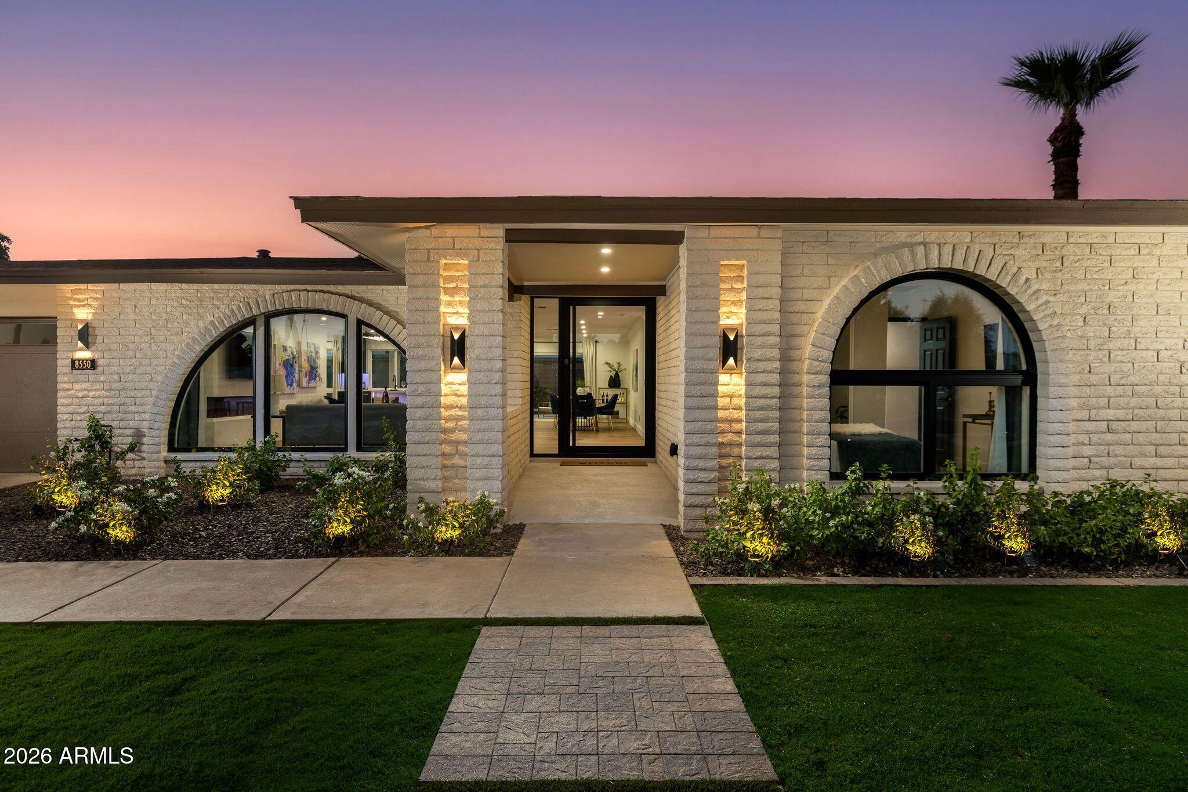
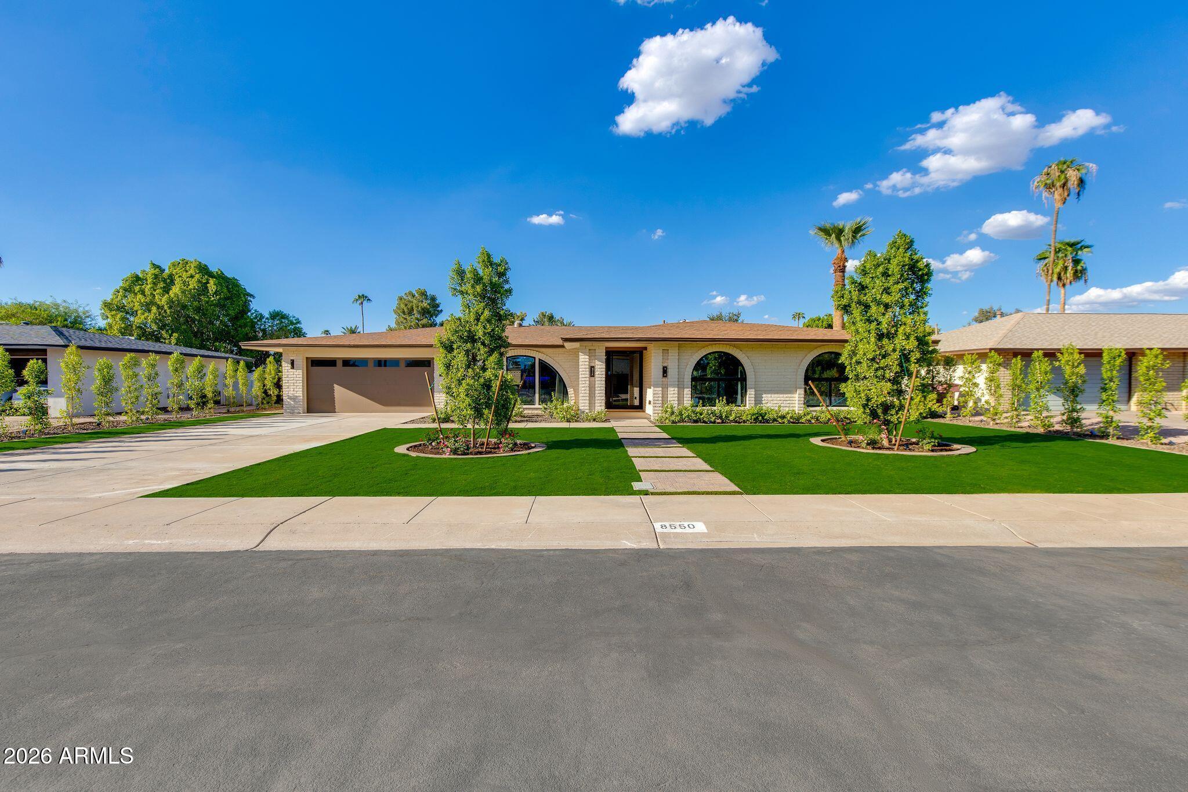
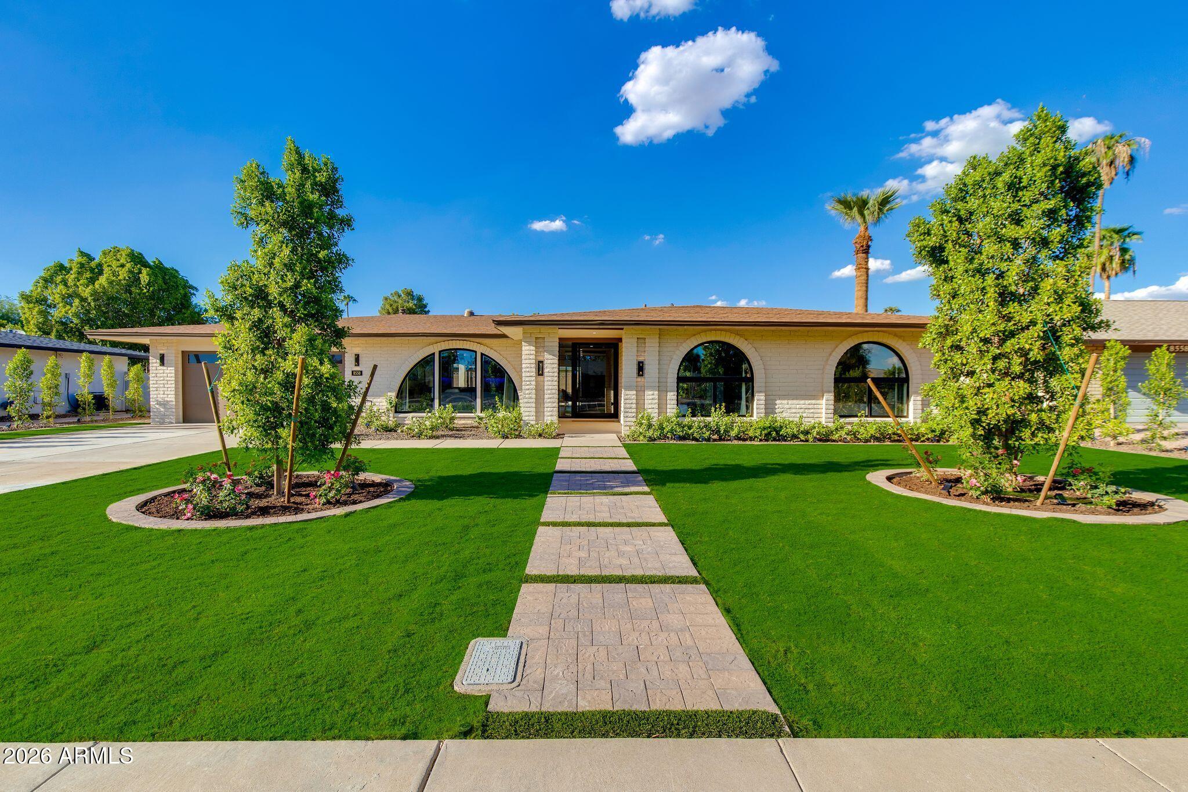
UPON ARRIVAL IT'S EVIDENT THAT EVERY INCH OF THIS RESIDENCE REFLECTS THE UNMISTAKABLE DESIGN PHILOSOPHY OF 'SCOTTSDALE'S PREMIER LUXURY BRAND':-EXPRESSIVE YET HARMONIOUS, UNIQUE YET LIVABLE, BOLD YET REFINED, THOUGHTFULLY & PERSONALLY CURATED TO THE SMALLEST DETAIL WHILE RETAINING THE AUTHENTIC ARCHITECTURE!! CUL-DE-SAC SITUATED IN HIGHLY SOUGHT AFTER MCCORMICK RANCH, JUST STEPS FROM ZUNI PARK IN THE EXCLUSIVE ENCLAVE OF THE SANDS....The beautiful design is evident in the dramatic glass/iron pivot front door, exquisite Hardwood Floors, arched framed windows, feature multi-Color Illuminating Fireplace backdropped in 2 tone floor to celling quartz, Effortless floor plan consisting of Family room, formal dining room, informal/breakfast dining with large sliding doors creating a superb flow onto the expansive covered patio & huge Pebble Tech POOL enveloped in evergreen artificial turf. At the heart of the home is the Sophisticated, Black Signature Designer Kitchen fully integrated with ZLine appliances, floor to ceiling cabinetry, a 10-foot Brazilian Quartz Waterfall Island centering the open concept reception areas with 6-burner gas cooktop and overhanging suspended hood, all catering for both lavish entertaining and comfortable living. The accommodation wing has 3 bedrooms with WALK-IN-AND-FALL-IN-LOVE-WITH Primary en-suite with pajama lounge, Bathroom has walk in shower, double vanities, massive his/her's closet. Magnificent 2nd bathroom has double vanities. NOT SIMPLY DESIGNED TO IMPRESS, DESIGNED TO LEAVE AN IMPRESSION! ROUNDING OFF THIS ENTICING PICTURE is an inside Laundry beautifully crafted with European wallpaper, brand new washer /dryer & 2 car Garage with built-in cabinetry & Electric Car Charging Station! ADDITIONAL FEATURES INCLUDE: Feature Moss Wall, Floor to Ceiling Custom Designed Cast Iron/Glass Pivot Front Door, All New Appliances, All New Landscaping, Artificial Turf & Ambient Solar Lighting, Newer Roof (5 years), All new Ductwork, Dual Pane Windows & Sliders Throughout, Handpicked Chandeliers, Lighting & Fans, Signature Pewter & Brass Hardware Throughout, New Pebble Tech Pool Coating, Ample Off-Street Parking & Scottsdale Schools.

Save
Ask
Tour
Hide
Share
Listing Snapshot
Price 
$1,395,000
Days On Site 
1 Day
Bedrooms 
3
Inside Area (SqFt) 
2,176 sqft
Total Baths 
2
Full Baths 
2
Partial Baths 
N/A
Lot Size 
0.23 Acres
Year Built 
1973
MLS® Number 
7083668
Status 
Active
Property Tax 
$2,762
HOA/Condo/Coop Fees 
$47.7 monthly
Sq Ft Source 
Assessor
Friends & Family
React
Invite
Recent Activity
12 hours agoListing updated with changes from the MLS®
yesterdayListing first seen on site
General Features
Acres 
0.23
Attached Garage 
Yes
Cross Street 
McCormick Parkway and Hayden
Disclosures 
Agency Discl Req
Garage 
Yes
Garage Spaces 
2
Land Lease 
No
Levels 
One
Number Of Stories 
1
Parking 
Garage Door OpenerDirect AccessElectric Vehicle Charging Station(s)
Parking Spaces 
2
Property Sub Type 
Single Family Residence
Sewer 
Public Sewer
Style 
Ranch
Water Source 
Public
Interior Features
Appliances 
DishwasherDisposalRefrigeratorGas CooktopMicrowaveElectric OvenWasherDryer
Cooling 
Ceiling Fan(s)Central Air
Fireplace 
Yes
Fireplace Features 
Family Room
Fireplaces 
1
Flooring 
TileWood
Heating 
Natural Gas
Interior 
Double VanityEat-in KitchenKitchen Island
Laundry Features 
Inside
Window Features 
Double Pane Windows
Save
Ask
Tour
Hide
Share
Exterior Features
Construction Details 
BlockBrickStuccoBrick Veneer
Fencing 
Block
Lot Features 
Cul-De-SacSprinklers In FrontSprinklers In Rear
Patio And Porch 
Patio
Pool Features 
Outdoor Pool
Private Pool 
Yes
Roof 
Composition
Spa Features 
None
Windows/Doors 
Double Pane Windows
Community Features
Association Fee 
$47.7
Association Fee Frequency 
Monthly
Community Features 
Sidewalks
School District 
Scottsdale Unified District
Township 
2N
Financing Terms Available 
CashConventional
Roads 
Asphalt
Schools
School District
Scottsdale Unified District
Elementary School
Kiva Elementary School
Middle School
Mohave Middle School
High School
Saguaro High School
Listing courtesy of Vicsdale.


All information should be verified by the recipient and none is guaranteed as accurate by ARMLS. Copyright 2026 Arizona Regional Multiple Listing Service, Inc. All rights reserved.
Last checked: 2026-09-23 10:29 PM UTC

Neighborhood & Commute
Source: Walkscore
Powered by Showcase IDX, a Constellation1 Company
Save
Ask
Tour
Hide
Share
  • Facebook
  • LinkedIn
  • Pinterest
  • Twitter
· Luxe Real Estate Group, LLC. All Rights Reserved. ·
Luxe Real Estate Group ADRE License# LC586004000
Jay Martinez ADRE License# BR107652000
Privacy Policy | Cookie Policy | Terms of Use | Site Map