CLIENT LOG-IN
602.369.7450
  • Search
    • Arizona Home Search Registration
    • Search AZ Homes
    • Arizona Cities & Towns
    • Featured Luxe Listings
    • Paradise Valley Luxury Rentals
    • Scottsdale Luxury Rentals
    • Phoenix Metro New Home Search
    • Multi-Family Properties
  • Resources
    • Buyers
      • Arizona Home Buyer NAR Settlement FAQ
      • Relocating to Scottsdale
      • Relocating to Arizona
      • Get a Home Loan
      • Arizona Luxury Home Financing
      • Ways to Take Title in Arizona
    • Sellers
      • Arizona Home Seller NAR Settlement FAQ
      • Arizona Home Valuation
    • Arizona Contractors & Real Estate Vendors
    • Arizona Luxury Home Resources
    • FSBO Rescue Guide
    • Real Estate Agent Resources
      • Luxe Agent Referral Program
  • Luxe Agents
    • Phoenix Metro & Surrounding Cities
  • Blog
  • Contact Us

Home > Search

Search

Search For Homes Across the Phoenix Metro Area

Welcome to our Arizona home search page–here you can search all actively listed properties across the Phoenix metro area–you’ll find all active real estate listings in every city/town in Maricopa County.  Don’t hesitate to contact us if you need assistance. Happy house hunting.
Search
Dashboard
Listings
Searches
Sign in / Sign up
Save
Ask
Tour
Hide
Share
$1,300,000
3 Days On Site

745 W RHEA Road
San Tan Valley, AZ 85143

For Sale|Single Family Residence|Active
4
Beds
5
Total Baths
3
Full Baths
2
Partial Baths
4,493
SqFt
$289
/SqFt
2006
Built
Subdivision:
Bonanza Highlands
County:
Pinal
Call Now: 602.369.7450
Is this the listing for you? We can help make it yours.
602.369.7450
745 W RHEA Road745 W RHEA Road745 W RHEA Road745 W RHEA Road
Save
Ask
Tour
Hide
Share
Photos
Map
Nearby Listings

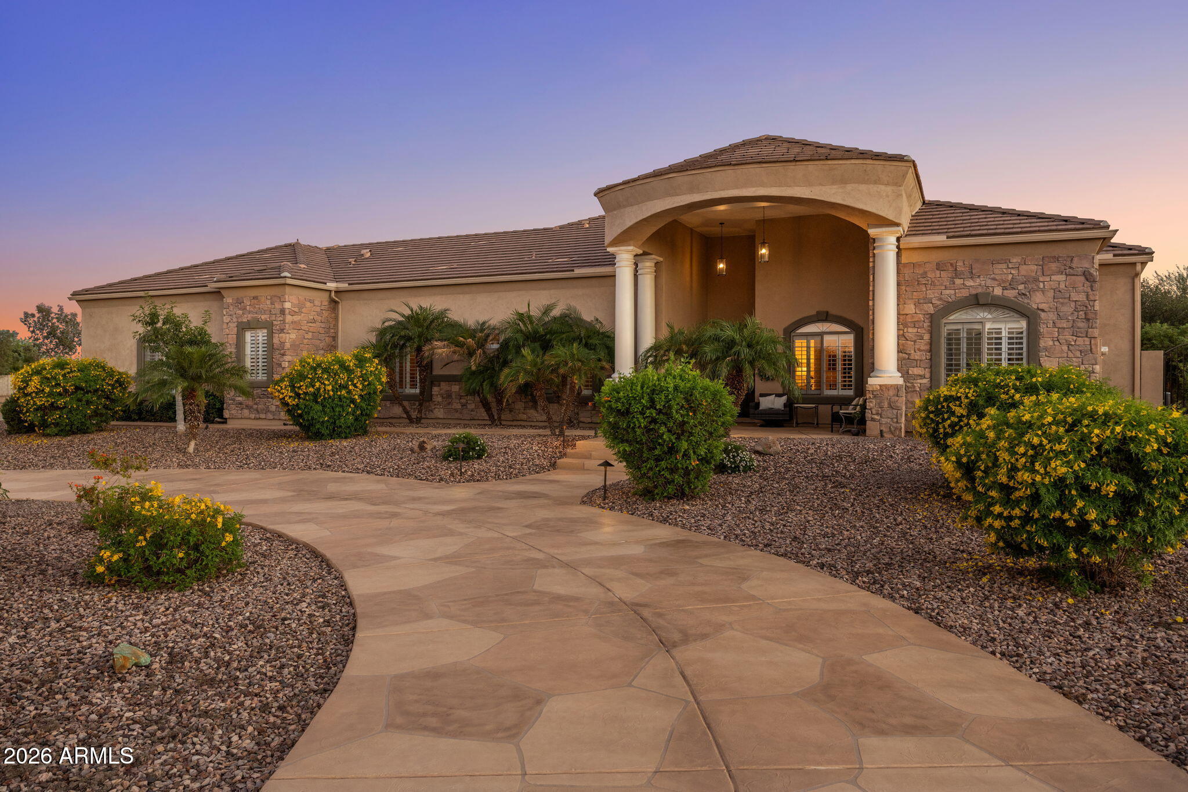
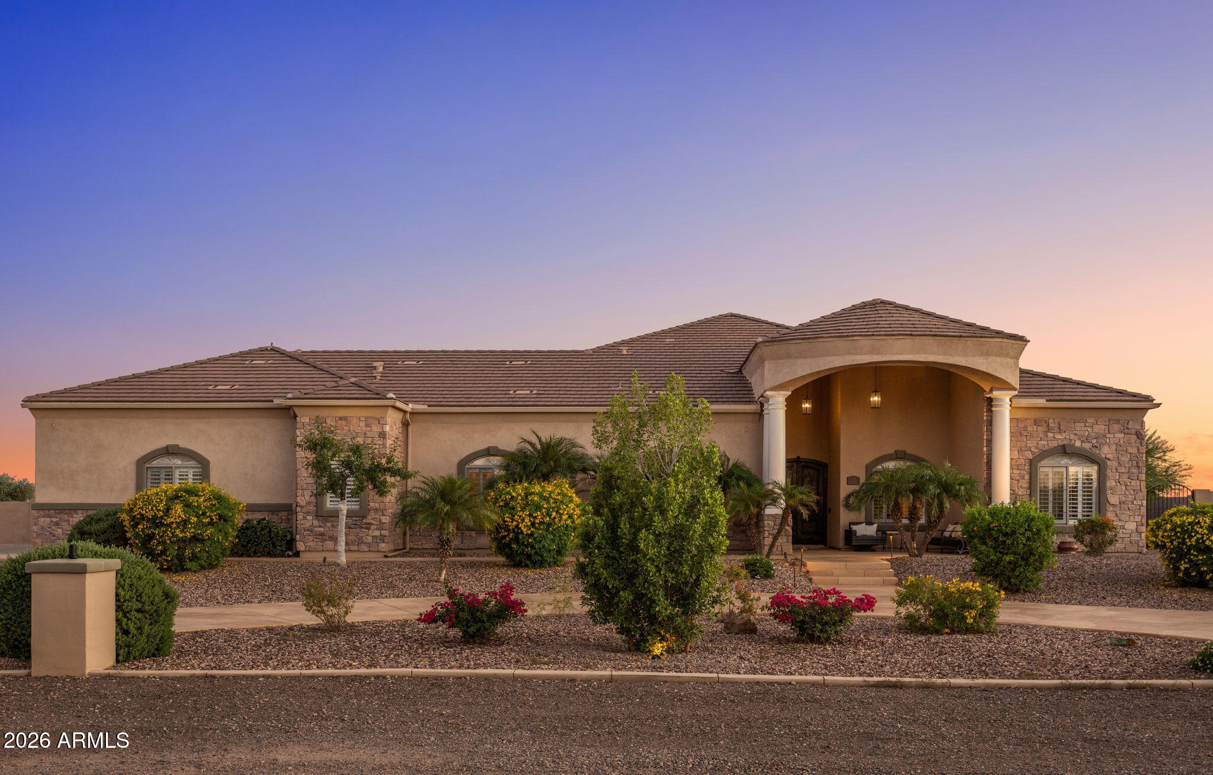
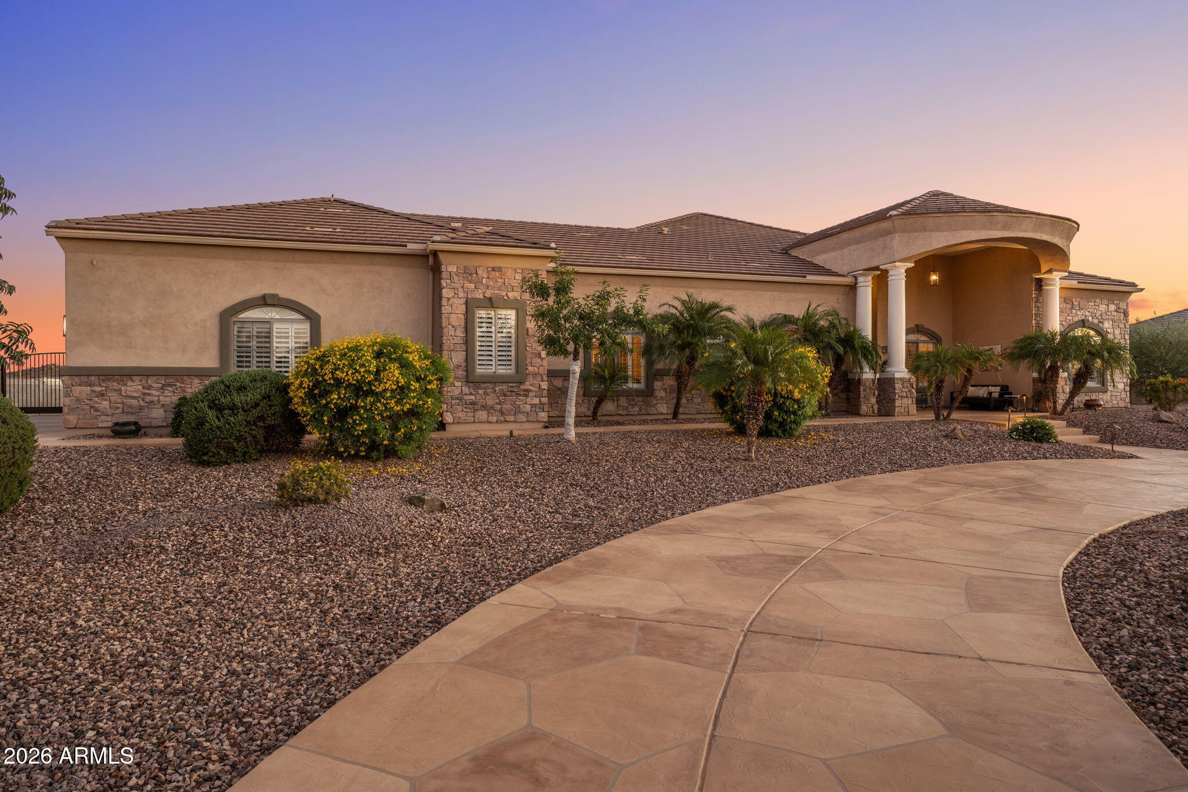
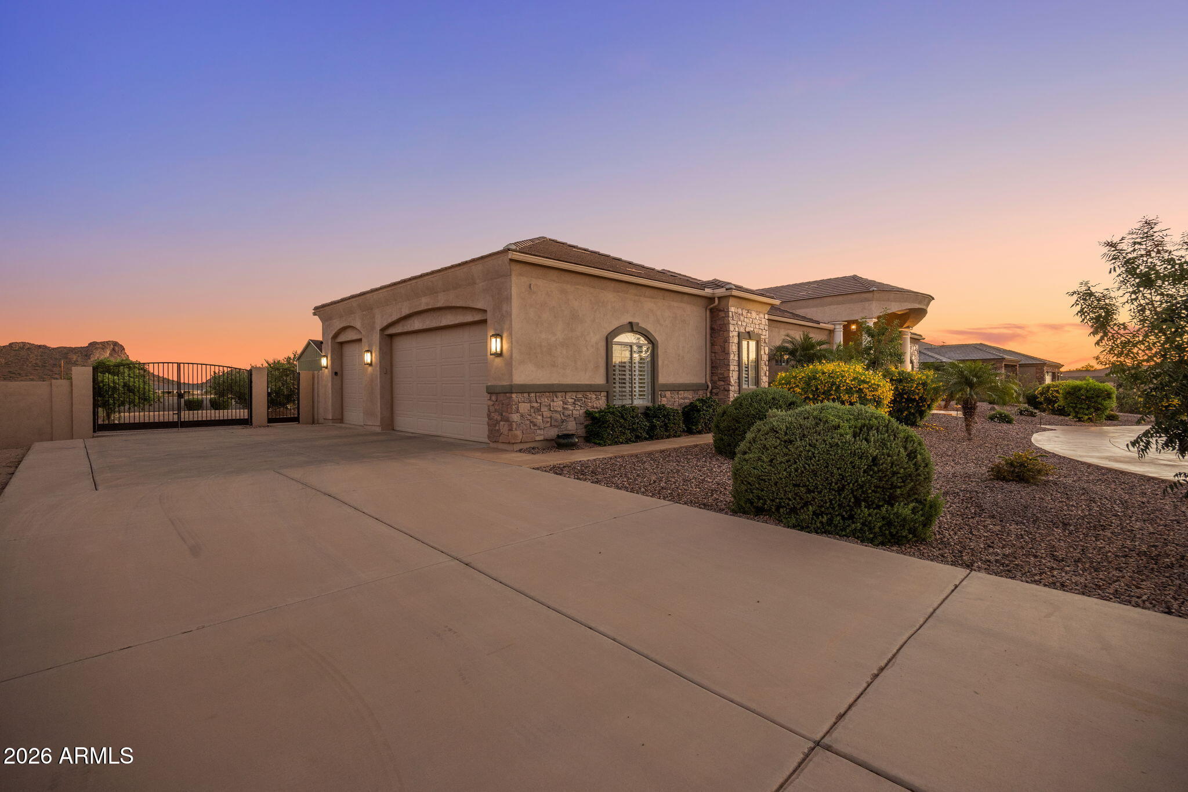
An extraordinary opportunity awaits with this custom-designed luxury estate situated on a sprawling 1.25-acre lot. Arrive via the elegant stamped-concrete circular driveway, setting the stage for the home's striking curb appeal and refined architectural detail. Designed with both functionality and grandeur in mind, the residence features a split-floorplan layout. The dedicated primary wing serves as a private retreat, complete with an executive office, dedicated home gym, and a lavish primary suite. The suite boasts a private sitting area with direct exterior access, alongside an opulent ensuite bath featuring dual vanities, a custom tiled shower, and a deep soaking tub. On the opposite wing, two generously sized bedrooms share a well-appointed Jack-and-Jill bathroom, each equipped with it's own walk-in closet. The heart of the home is an expansive great room that flows seamlessly into a chef's island kitchen, perfect for culinary endeavors and everyday living, complemented by a conveniently located guest powder room. The fully finished basement expands your living space with exceptional versatility--ideal for multi-generational living or next-gen accommodations. Downstairs includes a spacious family room, an additional bedroom and full bath, a dedicated home theater, and a stylish wet bar designed for effortless hosting. Stepping outside, the resort-style backyard offers an outdoor sanctuary against a backdrop of panoramic mountain views. Enjoy extensive covered and paver patios, an outdoor fireplace area, and a heated pool highlighted by a cascading waterfall and grotto. A private pool house with a half bath and dedicated deck completes this exterior oasis. Upgrades include polished travertine flooring, coffered ceilings, plantation shutters, and pre-wired surround sound throughout. Enjoy tranquil semi-rural living while remaining just minutes from the vibrant dining, shopping, and amenities of Queen Creek.

Save
Ask
Tour
Hide
Share
Listing Snapshot
Price 
$1,300,000
Days On Site 
3 Days
Bedrooms 
4
Inside Area (SqFt) 
4,493 sqft
Total Baths 
5
Full Baths 
3
Partial Baths 
2
Lot Size 
1.25 Acres
Year Built 
2006
MLS® Number 
7084403
Status 
Active
Property Tax 
$2,882
HOA/Condo/Coop Fees 
N/A
Sq Ft Source 
Assessor
Friends & Family
React
Invite
Recent Activity
3 days agoListing updated with changes from the MLS®
3 days agoStatus changed to Active
3 days agoListing first seen on site
General Features
Acres 
1.25
Attached Garage 
Yes
Cross Street 
Hunt and Gary
Disclosures 
Seller Discl Avail
Foundation 
Block
Garage 
Yes
Garage Spaces 
3
Home Warranty 
Yes
Land Lease 
No
Levels 
Two
Number Of Stories 
1
Parking 
RV Access/ParkingRV GatedGarage Door OpenerCircular DrivewayDirect AccessGarage Faces Side
Property Sub Type 
Single Family Residence
Security 
Fire Escape
Sewer 
Septic Tank
Style 
Ranch
Interior Features
Appliances 
DishwasherDisposalMicrowaveElectric RangeWater Softener Owned
Basement 
FinishedFullInterior EntryStorage Space
Cooling 
Ceiling Fan(s)Central AirENERGY STAR Qualified Equipment
Electric 
220 Volts in Kitchen
Fireplace 
Yes
Fireplace Features 
Outside
Fireplaces 
1
Flooring 
CarpetStone
Heating 
Electric
Interior 
Double VanityBreakfast BarKitchen IslandGranite CountersHigh Speed InternetMaster DownstairsWet BarHigh Ceilings
Laundry Features 
Washer HookupInsideGas Dryer Hookup
Window Features 
ScreensDouble Pane Windows
Save
Ask
Tour
Hide
Share
Exterior Features
Construction Details 
StoneStucco
Exterior 
BarbecueBuilt-in BarbecueRain Gutters
Fencing 
BlockBack Yard
Lot Features 
Sprinklers In FrontSprinklers In Rear
Other Structures 
Shed(s)
Patio And Porch 
Patio
Pool Features 
HeatedOutdoor Pool
Private Pool 
Yes
Road Frontage 
Unimproved
Roof 
Tile
Spa Features 
None
View 
Mountain(s)
Waterview 
Mountain(s)
Windows/Doors 
ScreensDouble Pane Windows
Community Features
Accessibility Features 
Therapeutic Whirlpool
School District 
Florence Unified School District
Financing Terms Available 
CashConventional
Roads 
Dirt
Horse Allowed 
Yes
Schools
School District
Florence Unified School District
Elementary School
San Tan Heights Elementary
Middle School
San Tan Heights Elementary
High School
San Tan Foothills High School
Listing courtesy of AZ Home Seekers.


All information should be verified by the recipient and none is guaranteed as accurate by ARMLS. Copyright 2026 Arizona Regional Multiple Listing Service, Inc. All rights reserved.
Last checked: 2026-09-28 01:31 AM UTC

Neighborhood & Commute
Source: Walkscore
Powered by Showcase IDX, a Constellation1 Company
Save
Ask
Tour
Hide
Share
  • Facebook
  • LinkedIn
  • Pinterest
  • Twitter
· Luxe Real Estate Group, LLC. All Rights Reserved. ·
Luxe Real Estate Group ADRE License# LC586004000
Jay Martinez ADRE License# BR107652000
Privacy Policy | Cookie Policy | Terms of Use | Site Map