CLIENT LOG-IN
602.369.7450
  • Search
    • Arizona Home Search Registration
    • Search AZ Homes
    • Arizona Cities & Towns
    • Featured Luxe Listings
    • Paradise Valley Luxury Rentals
    • Scottsdale Luxury Rentals
    • Phoenix Metro New Home Search
    • Multi-Family Properties
  • Resources
    • Buyers
      • Arizona Home Buyer NAR Settlement FAQ
      • Relocating to Scottsdale
      • Relocating to Arizona
      • Get a Home Loan
      • Arizona Luxury Home Financing
      • Ways to Take Title in Arizona
    • Sellers
      • Arizona Home Seller NAR Settlement FAQ
      • Arizona Home Valuation
    • Arizona Contractors & Real Estate Vendors
    • Arizona Luxury Home Resources
    • FSBO Rescue Guide
    • Real Estate Agent Resources
      • Luxe Agent Referral Program
  • Luxe Agents
    • Phoenix Metro & Surrounding Cities
  • Blog
  • Contact Us

Home > Search

Search

Search For Homes Across the Phoenix Metro Area

Welcome to our Arizona home search page–here you can search all actively listed properties across the Phoenix metro area–you’ll find all active real estate listings in every city/town in Maricopa County.  Don’t hesitate to contact us if you need assistance. Happy house hunting.
Search
Dashboard
Listings
Searches
Sign in / Sign up
Save
Ask
Tour
Hide
Share
$7,595,000
New Listing

43105 N 102ND Street
Scottsdale, AZ 85262

For Sale|Single Family Residence|Active
5
Beds
7
Total Baths
6
Full Baths
1
Partial Bath
7,330
SqFt
$1,036
/SqFt
2017
Built
Subdivision:
DESERT MOUNTAIN PHASE 3 UNIT 38
County:
Maricopa
Call Now: 602.369.7450
Is this the listing for you? We can help make it yours.
602.369.7450
43105 N 102ND Street43105 N 102ND Street43105 N 102ND Street43105 N 102ND Street
Save
Ask
Tour
Hide
Share
Photos
Map
Nearby Listings

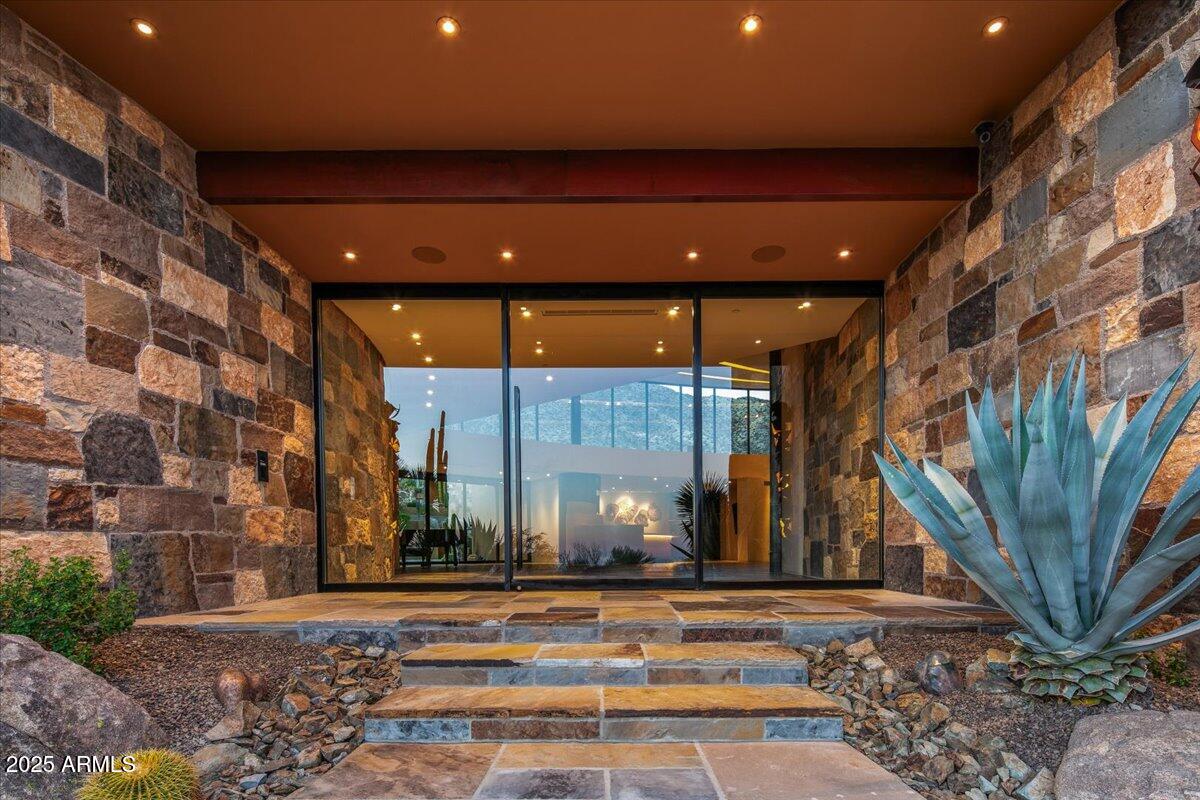
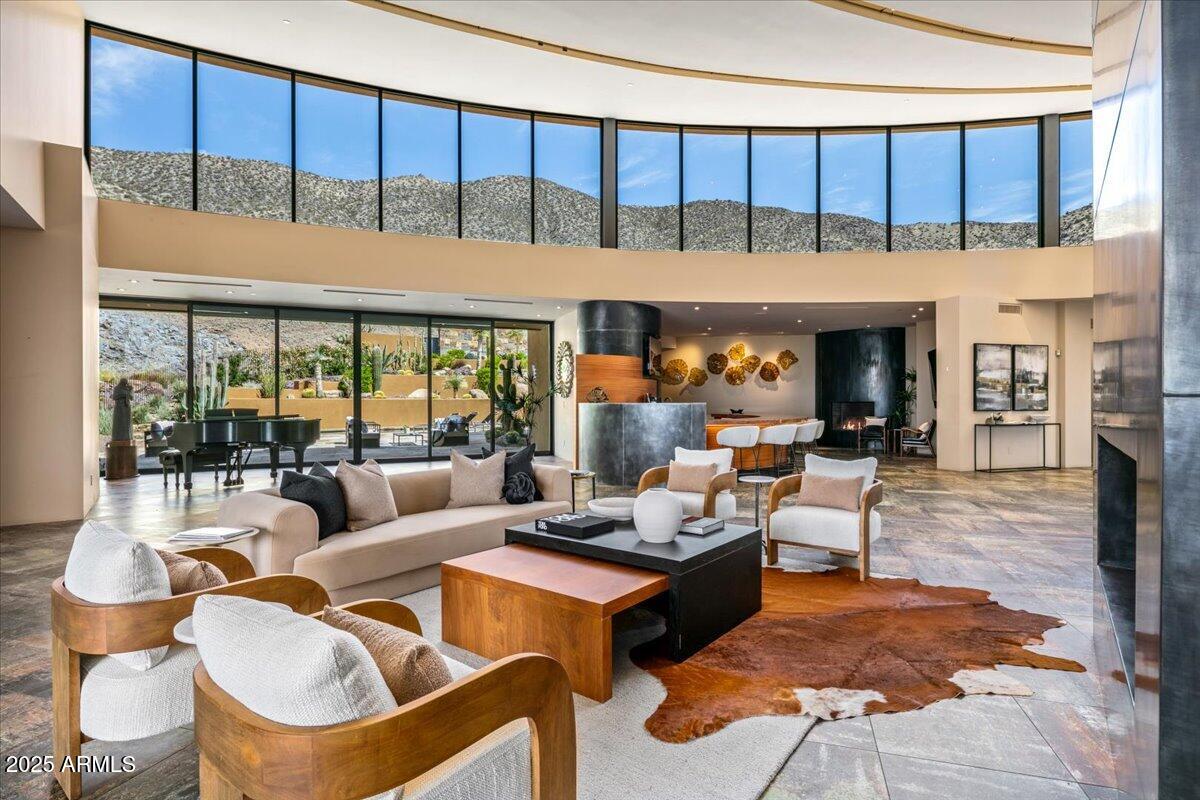
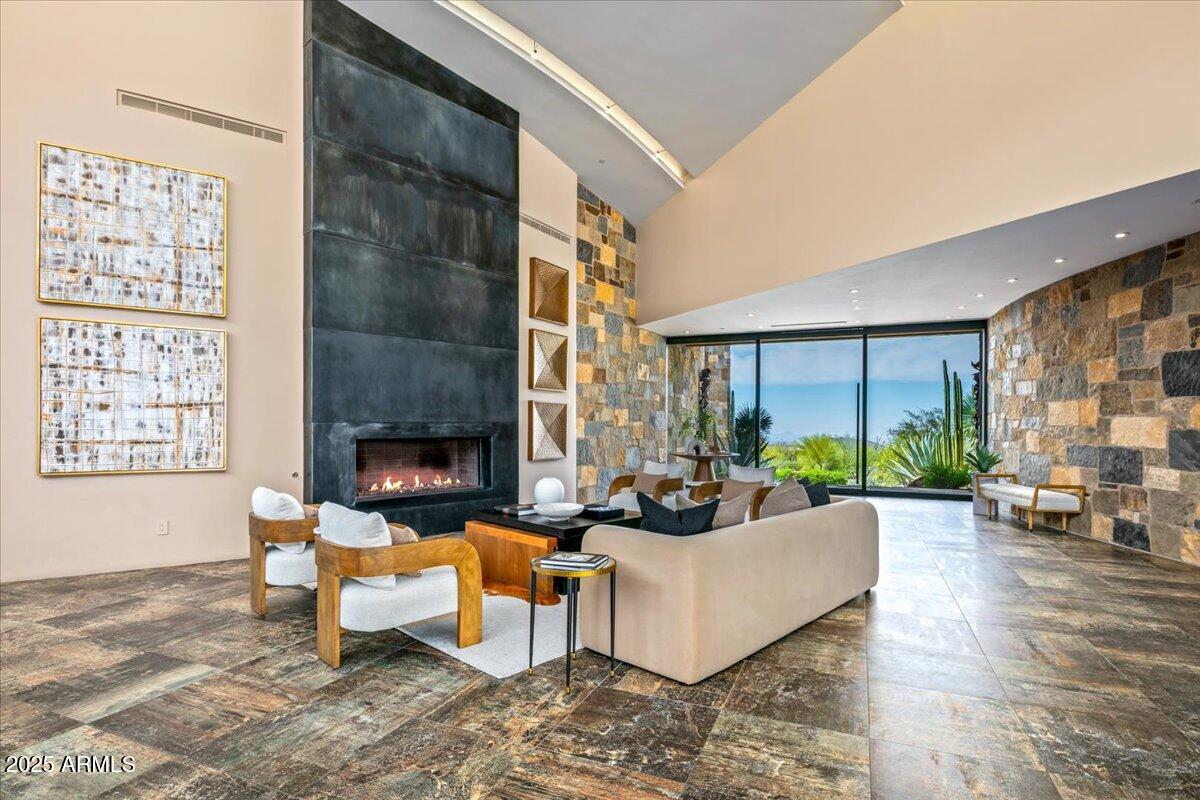
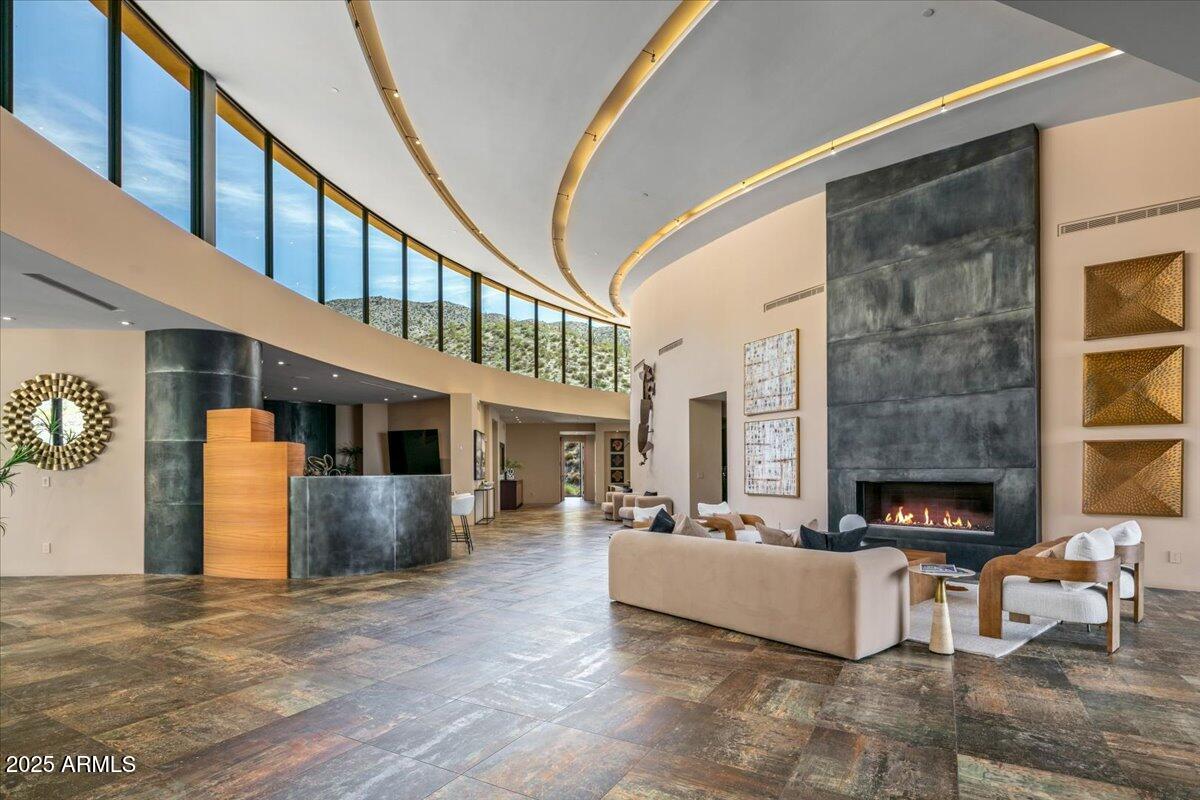
Private contemporary architectural masterpiece nestled within 270 acres of pristine Tonto National Forest. This exclusive retreat offers unparalleled seclusion and is designed to harmonize with the surrounding mountains and breathtaking vistas of the mountains and city lights. Upon entering, you're greeted by 30-foot-tall glass windows that frame stunning views of the forested mountains and at night, the stars above. The architect nicknamed the home ''Stargazer'' because of the night time views. At the heart of the home, two custom-designed steel fireplaces stretch from floor to ceiling, creating a striking focal point. A grand bar, crafted from the same materials as the fireplaces, doors, and windows, adds an elegant touch to the open living space. Main House has no steps. The home is ideal for entertaining, whether it is small family functions or large corporate groups. The kitchen is a chef's dream, featuring custom cabinetry and top-of-the-line appliances. The highlight is a French stove, once used by the lady of the house after her training at the prestigious Cordon Bleu culinary institute in Paris. From the kitchen, you can take in a stunning view of the valley below, with the sparkling city lights adding to the ambiance. The lady of the house's suite is a sanctuary, featuring a spacious custom closet, a private dressing room, and a luxurious bathing area with a standalone tub. This tub offers an unmatched view of the mountains an ideal spot to unwind with a hot bath and a glass of wine as the day fades away. The main house offers four luxurious bedrooms, while a fifth bedroom is located in a separate casita, perched further up the mountain, with its own magnificent views. This property is the ultimate escape for those seeking both awe-inspiring scenery and total privacy. Most of the materials and finishes have been imported specifically for this home. Conveniently located just seven minutes from the construction gate, it offers easy access to and from the property, while maintaining the peaceful isolation of a mountain retreat. The home also has solar and a generator making it efficient and practical for desert living. GOLF MEMBERSHIP or SOCIAL MEMBERSHIP AVAILABLE to purchase with this property

Save
Ask
Tour
Hide
Share
Listing Snapshot
Price 
$7,595,000
Days On Site 
0 Days
Bedrooms 
5
Inside Area (SqFt) 
7,330 sqft
Total Baths 
7
Full Baths 
6
Partial Baths 
1
Lot Size 
13.62 Acres
Year Built 
2017
MLS® Number 
7084404
Status 
Active
Property Tax 
$19,163
HOA/Condo/Coop Fees 
$2,529 Semi-Annually
Sq Ft Source 
Assessor
Friends & Family
React
Invite
Recent Activity
5 hours agoListing updated with changes from the MLS®
5 hours agoStatus changed to Active
22 hours agoListing first seen on site
General Features
Acres 
13.62
Cross Street 
Pima Rd & Cave Creek Rd
Disclosures 
Seller Discl AvailAgency Discl Req
Garage 
Yes
Garage Spaces 
3
Land Lease 
No
Levels 
One
Number Of Stories 
1
Parking 
Garage Door Opener
Property Sub Type 
Single Family Residence
Security 
Security Guard
Sewer 
Public Sewer
Style 
Contemporary
Water Source 
Public
Interior Features
Appliances 
DishwasherDisposalRefrigeratorGas CooktopMicrowaveGas OvenGas Range
Cooling 
Ceiling Fan(s)Central Air
Fireplace 
Yes
Fireplaces 
3
Flooring 
StoneTileWood
Heating 
Natural Gas
Interior 
Double VanityPantryKitchen IslandGranite CountersHigh Speed InternetWet BarHigh Ceilings
Laundry Features 
Inside
Spa 
Yes
Window Features 
Double Pane Windows
Save
Ask
Tour
Hide
Share
Exterior Features
Construction Details 
StoneStucco
Fencing 
Wrought Iron
Lot Features 
Desert FrontDesert Back
Other Structures 
Guest House
Pool Features 
HeatedOutdoor Pool
Private Pool 
Yes
Spa 
Yes
Spa Features 
Private
View 
CityCity LightsMountain(s)
Waterview 
CityCity LightsMountain(s)
Windows/Doors 
Double Pane Windows
Community Features
Accessibility Features 
Therapeutic Whirlpool
Association Fee 
$2529.0
Association Fee Frequency 
Semi-Annually
Community Features 
GatedGolfTennis Court(s)ClubhouseFitness Center
School District 
Cave Creek Unified District
Township 
6N
Financing Terms Available 
Cash
Schools
School District
Cave Creek Unified District
Elementary School
Black Mountain Elementary School
Middle School
Sonoran Trails Middle School
High School
Cactus Shadows High School
Listing courtesy of Compass.


All information should be verified by the recipient and none is guaranteed as accurate by ARMLS. Copyright 2026 Arizona Regional Multiple Listing Service, Inc. All rights reserved.
Last checked: 2026-10-05 09:56 PM UTC

Neighborhood & Commute
Source: Walkscore
Powered by Showcase IDX, a Constellation1 Company
Save
Ask
Tour
Hide
Share
  • Facebook
  • LinkedIn
  • Pinterest
  • Twitter
· Luxe Real Estate Group, LLC. All Rights Reserved. ·
Luxe Real Estate Group ADRE License# LC586004000
Jay Martinez ADRE License# BR107652000
Privacy Policy | Cookie Policy | Terms of Use | Site Map