CLIENT LOG-IN
602.369.7450
  • Search
    • Arizona Home Search Registration
    • Search AZ Homes
    • Arizona Cities & Towns
    • Featured Luxe Listings
    • Paradise Valley Luxury Rentals
    • Scottsdale Luxury Rentals
    • Phoenix Metro New Home Search
    • Multi-Family Properties
  • Resources
    • Buyers
      • Arizona Home Buyer NAR Settlement FAQ
      • Relocating to Scottsdale
      • Relocating to Arizona
      • Get a Home Loan
      • Arizona Luxury Home Financing
      • Ways to Take Title in Arizona
    • Sellers
      • Arizona Home Seller NAR Settlement FAQ
      • Arizona Home Valuation
    • Arizona Contractors & Real Estate Vendors
    • Arizona Luxury Home Resources
    • FSBO Rescue Guide
    • Real Estate Agent Resources
      • Luxe Agent Referral Program
  • Luxe Agents
    • Phoenix Metro & Surrounding Cities
  • Blog
  • Contact Us

Home > Search

Search

Search For Homes Across the Phoenix Metro Area

Welcome to our Arizona home search page–here you can search all actively listed properties across the Phoenix metro area–you’ll find all active real estate listings in every city/town in Maricopa County.  Don’t hesitate to contact us if you need assistance. Happy house hunting.
Search
Dashboard
Listings
Searches
Sign in / Sign up
Save
Ask
Tour
Hide
Share
$700,000
1 Day On Site

6908 E EARLL Drive
Scottsdale, AZ 85251

For Sale|Single Family Residence|Active
3
Beds
2
Total Baths
2
Full Baths
1,432
SqFt
$489
/SqFt
1958
Built
Subdivision:
WESTERN VILLA 2
County:
Maricopa
Call Now: 602.369.7450
Is this the listing for you? We can help make it yours.
602.369.7450
6908 E EARLL Drive6908 E EARLL Drive6908 E EARLL Drive6908 E EARLL Drive
Save
Ask
Tour
Hide
Share
Photos
Map
Nearby Listings

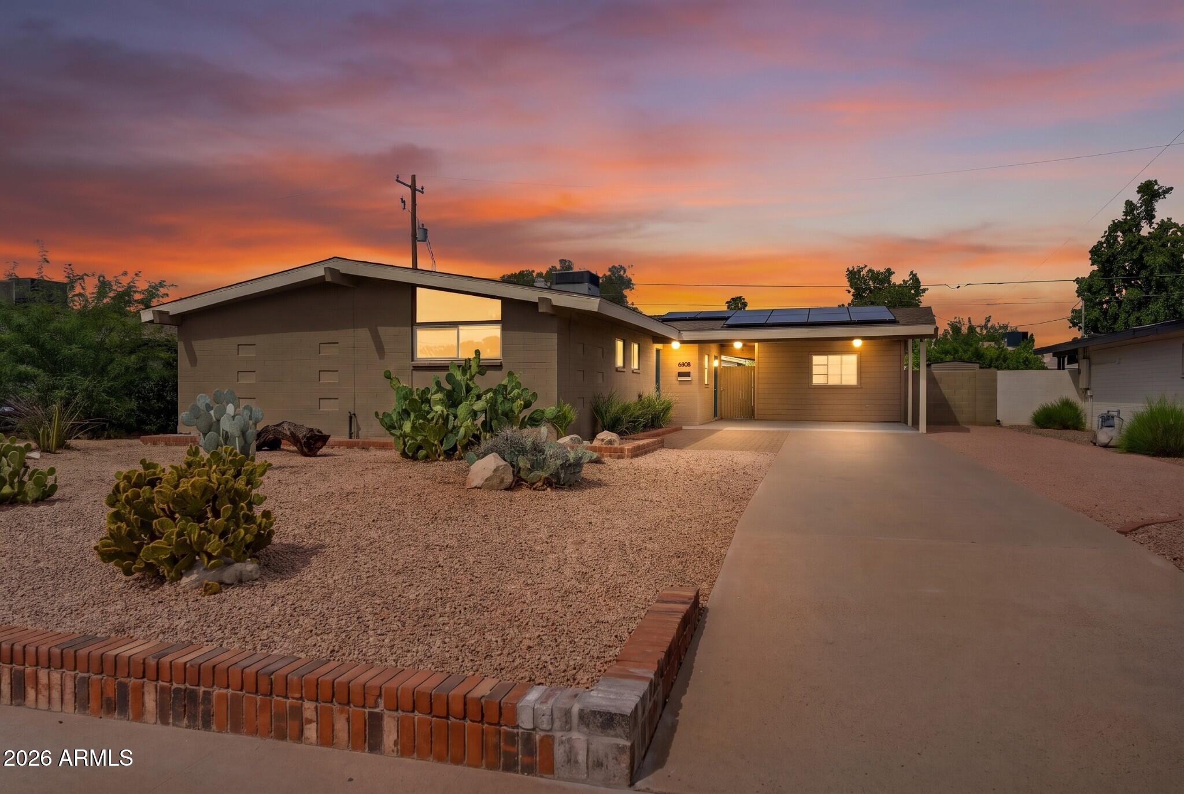
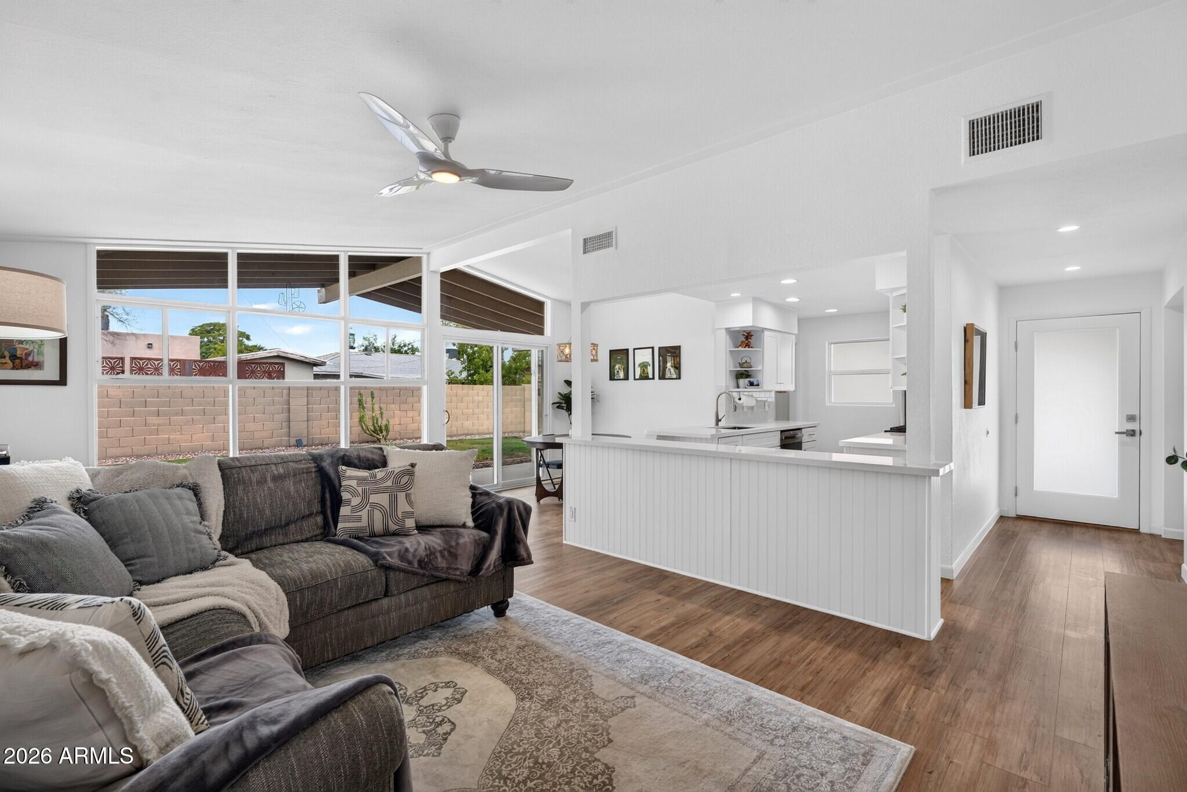
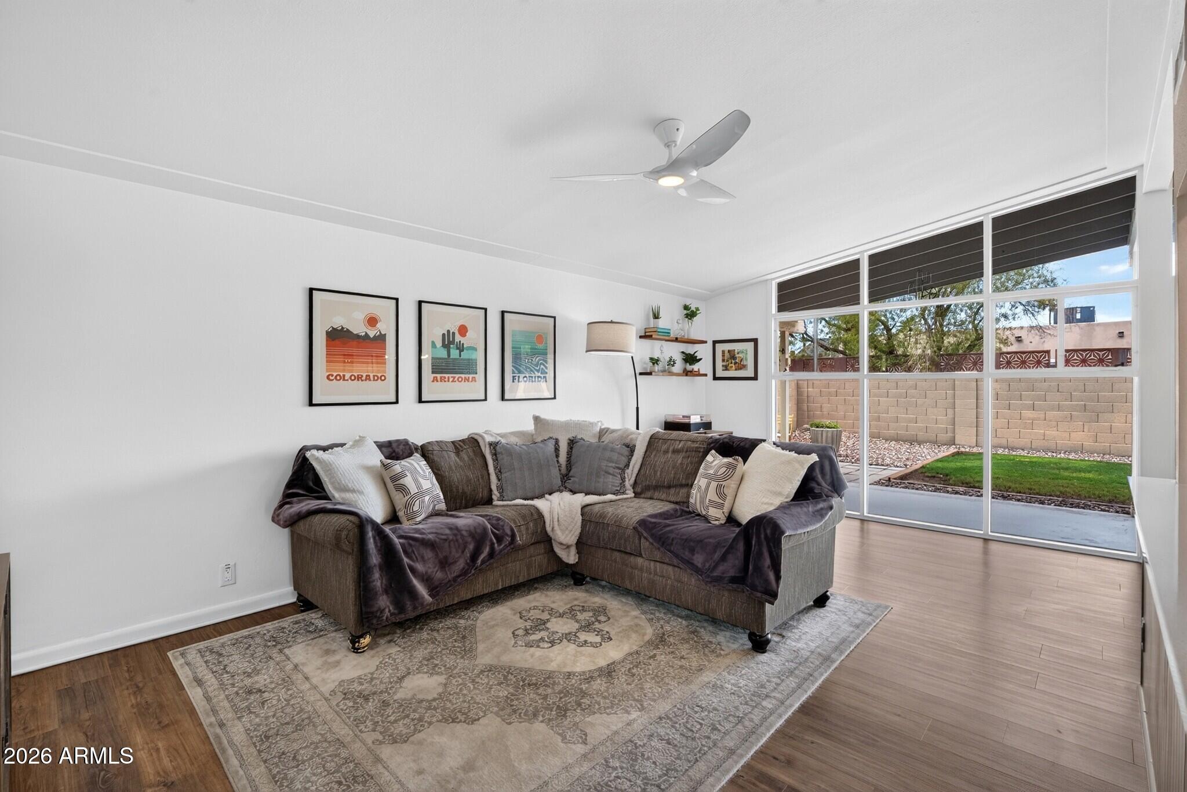
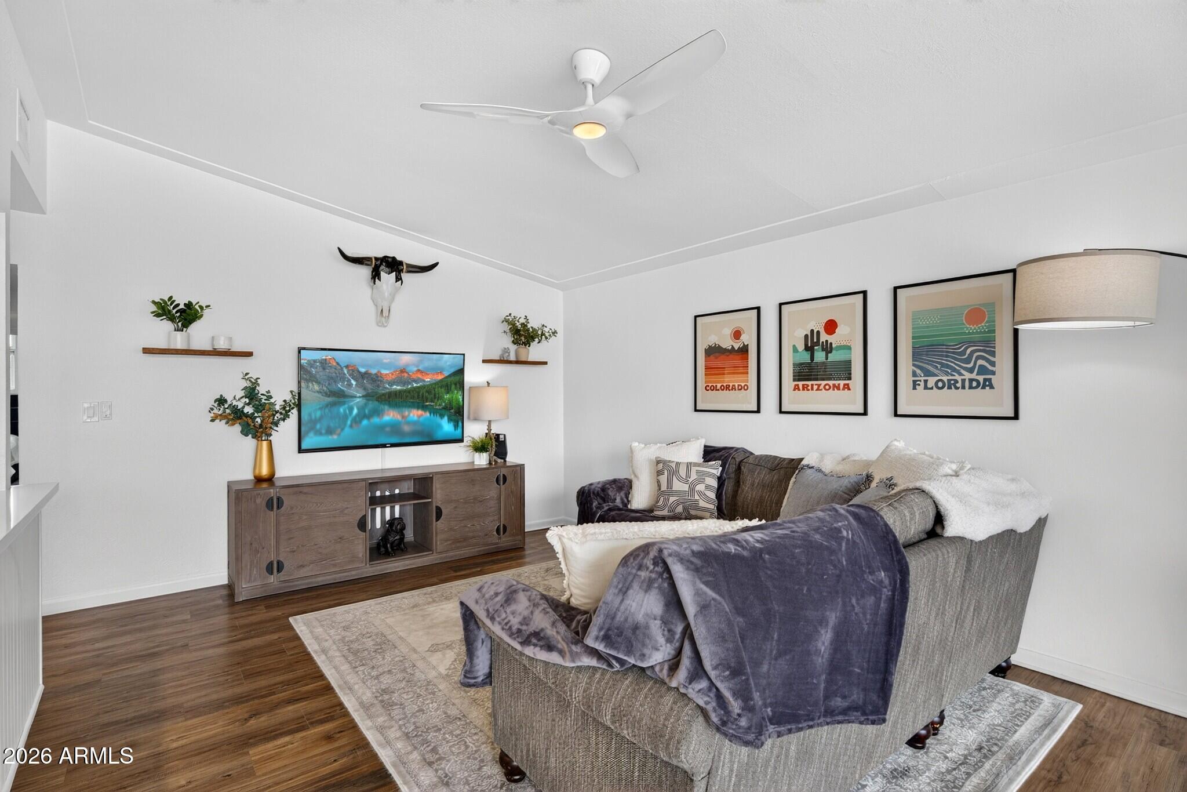
Exceptional opportunity to own a rare 1958 mid-century modern home just minutes from Old Town Scottsdale. Originally marketed as a T.D. Dennis ''Western Modern'' home, this distinctive residence blends iconic architecture with thoughtful modern updates and an effortless indoor/outdoor connection. Signature details include vaulted ceilings, exposed beams, clerestory windows and a dramatic floor-to-ceiling glass wall that fills the home with natural light. The open, functional floor plan features three bedrooms plus a detached bonus/flex room off the rear patio, an approximately 10' x 15' cooled space ideal for a home office, gym, studio or workshop. Updated LVP flooring creates a cohesive look throughout the home, while the remodeled kitchen features white cabinetry, quartz countertops, stainless steel appliances, subway tile backsplash and a newer dishwasher. Both bathrooms have been updated with modern tile, upgraded vanities and contemporary fixtures, including a beautifully remodeled primary shower. A covered rear patio extends the living space outdoors and overlooks a spacious backyard with lawn and room to create your own desert retreat or add a pool. Desert-adapted front landscaping offers easy maintenance and classic Arizona curb appeal. Energy-conscious upgrades are another standout, including solar with a Tesla battery system, EV charger, Nest thermostat, LED recessed lighting and a Trane HVAC system installed in 2020. Sellers intend to pay off the solar loan at closing, allowing the system to convey without the buyer assuming the existing solar financing. A transferable warranty for the solar system will be offered. Additional improvements include an updated electrical panel, water heater and other thoughtful upgrades throughout. Ideally located near Old Town Scottsdale's restaurants, coffee shops, shopping, nightlife and entertainment, with convenient access to the Scottsdale Greenbelt, Crosscut Canal, ASU, Sky Harbor Airport and the Loop 101 and 202 freeways. A rare combination of authentic mid-century character, modern efficiency and one of Scottsdale's most desirable locations.

Save
Ask
Tour
Hide
Share
Listing Snapshot
Price 
$700,000
Days On Site 
1 Day
Bedrooms 
3
Inside Area (SqFt) 
1,432 sqft
Total Baths 
2
Full Baths 
2
Partial Baths 
N/A
Lot Size 
0.15 Acres
Year Built 
1958
MLS® Number 
7084573
Status 
Active
Property Tax 
$1,263
HOA/Condo/Coop Fees 
N/A
Sq Ft Source 
Assessor
Friends & Family
React
Invite
Recent Activity
13 hours agoListing updated with changes from the MLS®
yesterdayListing first seen on site
General Features
Acres 
0.15
Carport 
2
Cross Street 
68th St & Osborn
Disclosures 
Seller Discl AvailAgency Discl Req
Land Lease 
No
Levels 
One
Number Of Stories 
1
Parking 
Electric Vehicle Charging Station(s)
Parking Spaces 
4
Property Sub Type 
Single Family Residence
Sewer 
Public Sewer
Style 
RanchMid-Century Modern
Water Source 
Public
Interior Features
Appliances 
DishwasherDisposalRefrigeratorMicrowaveGas OvenGas RangeWasherDryer
Cooling 
Ceiling Fan(s)Central Air
Flooring 
VinylTile
Heating 
Natural Gas
Interior 
Eat-in KitchenBreakfast BarHigh Speed InternetVaulted Ceiling(s)
Laundry Features 
InsideGas Dryer Hookup
Window Features 
Double Pane Windows
Save
Ask
Tour
Hide
Share
Exterior Features
Construction Details 
Block
Exterior 
Storage
Fencing 
Block
Lot Features 
Desert FrontDesert Back
Roof 
Composition
Spa Features 
None
View 
Mountain(s)
Waterview 
Mountain(s)
Windows/Doors 
Double Pane Windows
Community Features
School District 
Scottsdale Unified District
Township 
2N
Financing Terms Available 
CashFHAConventional
Schools
School District
Scottsdale Unified District
Elementary School
Pima Elementary School
Middle School
Tonalea Middle School
High School
Coronado High School
Listing courtesy of Compass.


All information should be verified by the recipient and none is guaranteed as accurate by ARMLS. Copyright 2026 Arizona Regional Multiple Listing Service, Inc. All rights reserved.
Last checked: 2026-09-25 11:49 PM UTC

Neighborhood & Commute
Source: Walkscore
Powered by Showcase IDX, a Constellation1 Company
Save
Ask
Tour
Hide
Share
  • Facebook
  • LinkedIn
  • Pinterest
  • Twitter
· Luxe Real Estate Group, LLC. All Rights Reserved. ·
Luxe Real Estate Group ADRE License# LC586004000
Jay Martinez ADRE License# BR107652000
Privacy Policy | Cookie Policy | Terms of Use | Site Map