CLIENT LOG-IN
602.369.7450
  • Search
    • Arizona Home Search Registration
    • Search AZ Homes
    • Arizona Cities & Towns
    • Featured Luxe Listings
    • Paradise Valley Luxury Rentals
    • Scottsdale Luxury Rentals
    • Phoenix Metro New Home Search
    • Multi-Family Properties
  • Resources
    • Buyers
      • Arizona Home Buyer NAR Settlement FAQ
      • Relocating to Scottsdale
      • Relocating to Arizona
      • Get a Home Loan
      • Arizona Luxury Home Financing
      • Ways to Take Title in Arizona
    • Sellers
      • Arizona Home Seller NAR Settlement FAQ
      • Arizona Home Valuation
    • Arizona Contractors & Real Estate Vendors
    • Arizona Luxury Home Resources
    • FSBO Rescue Guide
    • Real Estate Agent Resources
      • Luxe Agent Referral Program
  • Luxe Agents
    • Phoenix Metro & Surrounding Cities
  • Blog
  • Contact Us

Home > Search

Search

Search For Homes Across the Phoenix Metro Area

Welcome to our Arizona home search page–here you can search all actively listed properties across the Phoenix metro area–you’ll find all active real estate listings in every city/town in Maricopa County.  Don’t hesitate to contact us if you need assistance. Happy house hunting.
Search
Dashboard
Listings
Searches
Sign in / Sign up
Save
Ask
Tour
Hide
Share
$1,759,900
13 Days On Site

9431 E SUPERSTITION MOUNTAIN Drive 36
Gold Canyon, AZ 85118

For Sale|Single Family Residence|Active
4
Beds
4
Total Baths
4
Full Baths
3,354
SqFt
$525
/SqFt
2024
Built
Subdivision:
PETROGLYPH ESTATES AT SUPERSTITION FOOTHILLS
County:
Pinal
Call Now: 602.369.7450
Is this the listing for you? We can help make it yours.
602.369.7450
9431 E SUPERSTITION MOUNTAIN Drive 369431 E SUPERSTITION MOUNTAIN Drive 369431 E SUPERSTITION MOUNTAIN Drive 369431 E SUPERSTITION MOUNTAIN Drive 36
Save
Ask
Tour
Hide
Share
Photos
Map
Nearby Listings
Virtual Tour

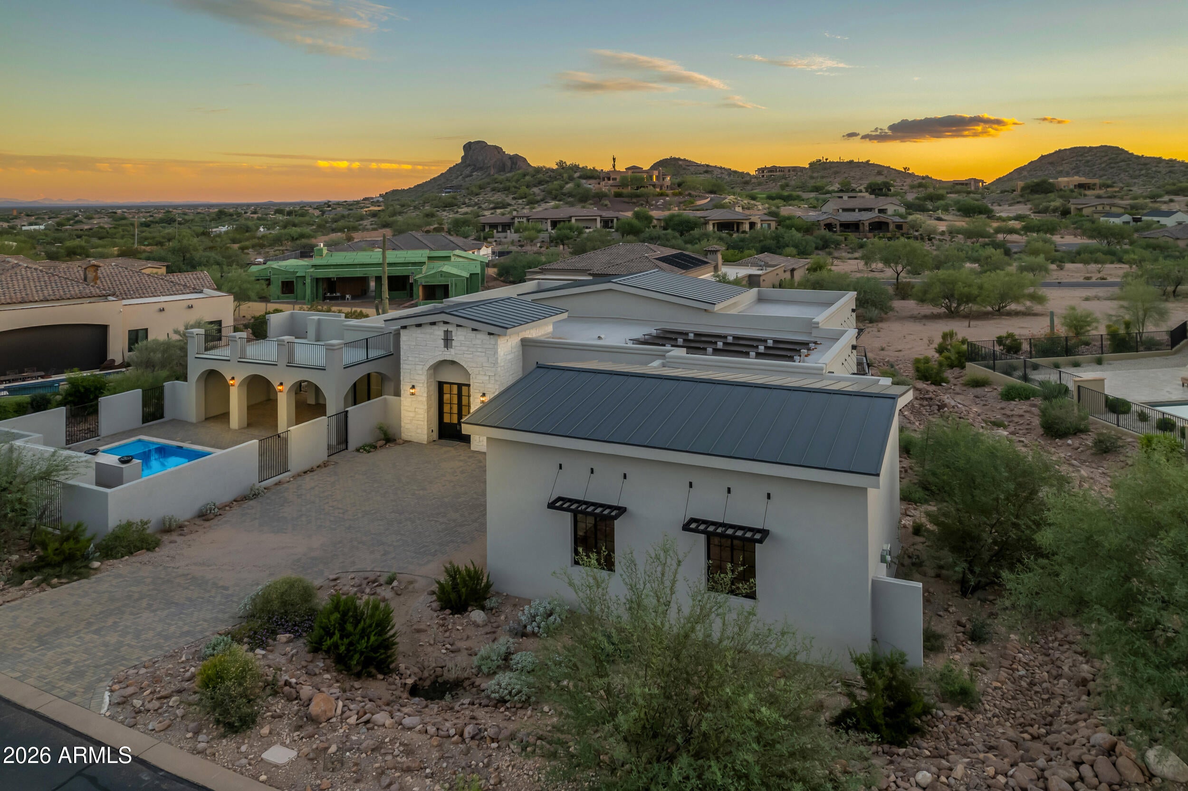
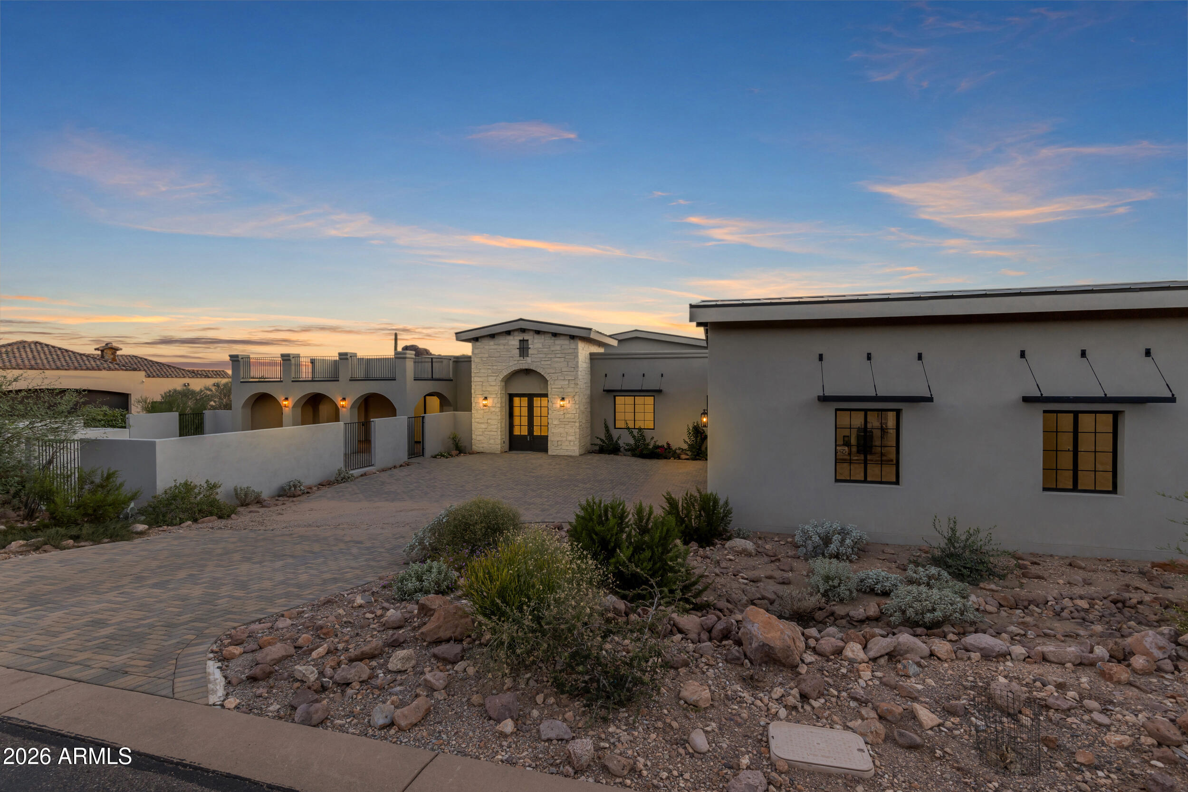
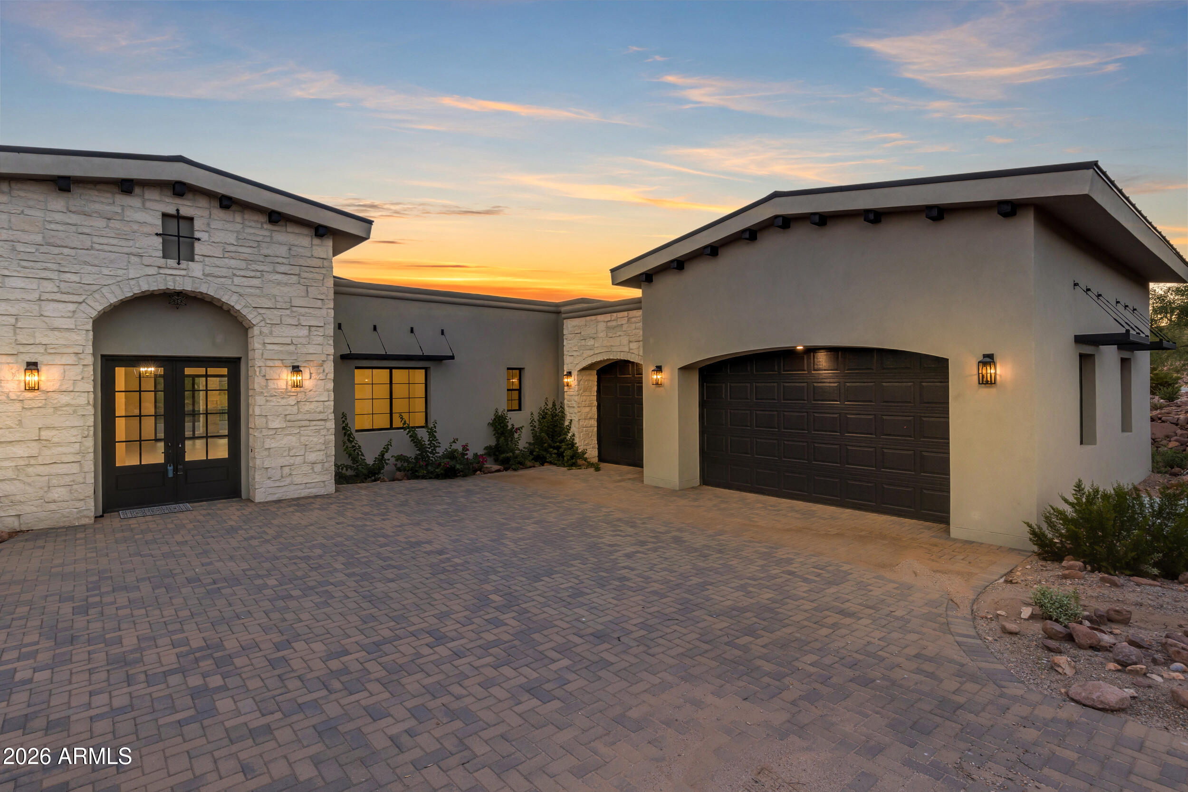
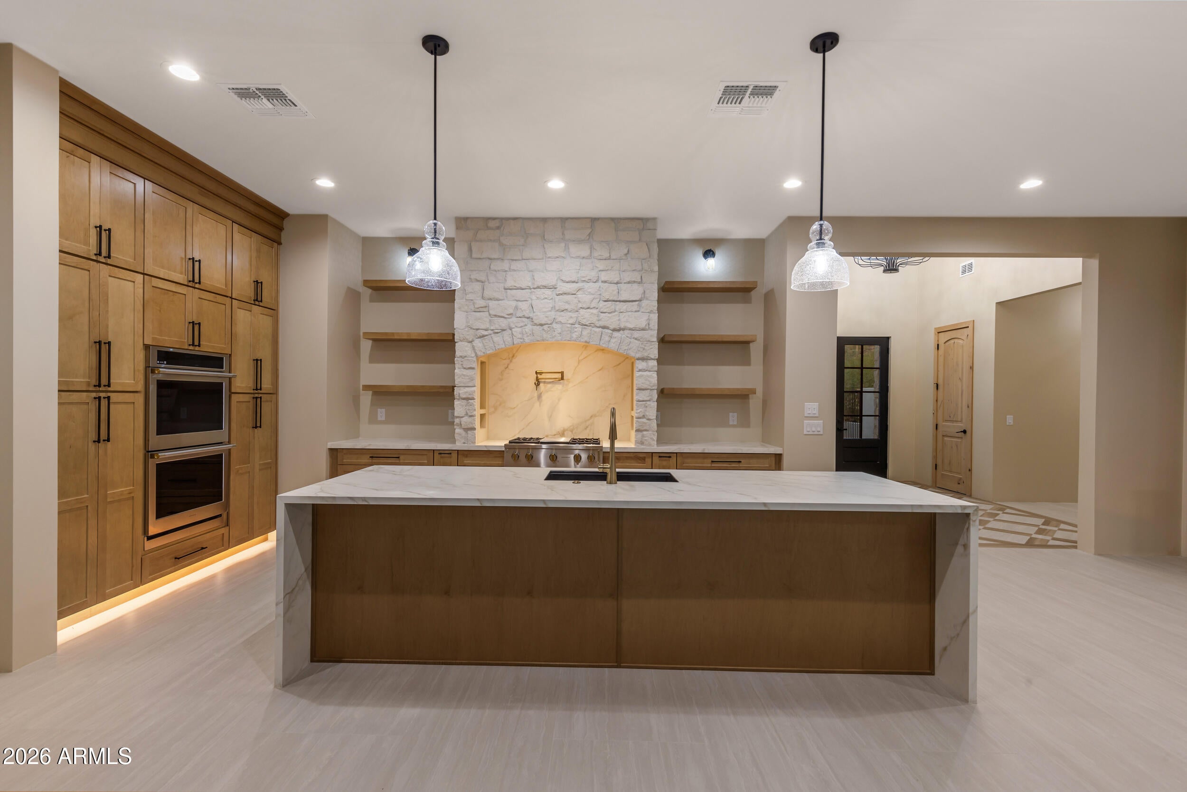
Modern architecture, dramatic mountain views, and effortless resort-style living converge in this newly completed custom residence within the prestigious guard-gated Superstition Mountain Golf & Country Club. Set against the iconic backdrop of the Superstition Mountains, this exceptional home was thoughtfully designed to capture the essence of modern Arizona living, pairing sophisticated interiors and expansive entertaining spaces with exceptional energy efficiency and an impressive level of custom detail. The heart of the home is an expansive great room and designer kitchen featuring GE Monogram appliances, a 60'' refrigerator, double wall ovens, gas cooktop with pot filler, waterfall-edge island, porcelain countertops, solid wood soft-close cabinetry, and a custom walk-in pantry. **WOW** Soaring 10'+ ceilings, oversized porcelain flooring, designer lighting, and a sleek electric fireplace complete the modern aesthetic. Every bedroom offers the privacy of its own ensuite bath and walk-in closet. The primary suite creates a true retreat with a soaking tub, rainfall shower, floating cabinetry, and custom closet build-out. A separate den provides an ideal home office while taking advantage of the surrounding mountain views. Outdoor living is an extension of the home's sophisticated interior. The resort-style backyard features a heated Pebble Tec pool with Baja shelf, cascading waterfall and fire features, built-in BBQ and sink, fire pit, and an elevated view deck. Together, these spaces create an exceptional setting for entertaining, relaxing, and taking in the spectacular desert and mountain landscape. The oversized, air-conditioned three-car garage is a true standout for automotive enthusiasts. Featuring epoxy flooring, approximately 15.7-foot ceilings, two 240V EV charging stations, side-mounted garage door openers, and the capacity to accommodate vehicle lifts, it offers an uncommon combination of space, functionality, and flexibility. One of the home's most unique features is its high-performance Structural Insulated Panel (SIP) construction. With approximately R-59 insulation in the walls and ceilings, the home was designed to significantly reduce heat transfer and create an exceptionally well-insulated, airtight building envelope--an especially valuable advantage in the Arizona climate. Combined with solar power and efficient individual mini-split climate systems throughout the home, the design helps reduce overall energy demand while allowing each room to be independently temperature controlled for year-round comfort. Premium construction details continue throughout the residence with Pella windows and doors, 8-foot solid Alder interior doors, a standing-seam metal roof, tankless Rinnai hot water system with recirculating pump, water softener and reverse-osmosis system, 400-amp electrical service, and Ring security. More than a beautifully finished new home, this is a thoughtfully engineered modern desert retreat where luxury, architectural design, advanced efficiency, and breathtaking Superstition Mountain views come together with the exclusive lifestyle of one of Gold Canyon's most distinctive private golf communities.

Save
Ask
Tour
Hide
Share
Listing Snapshot
Price 
$1,759,900
Days On Site 
13 Days
Bedrooms 
4
Inside Area (SqFt) 
3,354 sqft
Total Baths 
4
Full Baths 
4
Partial Baths 
N/A
Lot Size 
0.52 Acres
Year Built 
2024
MLS® Number 
7084626
Status 
Active
Property Tax 
$811
HOA/Condo/Coop Fees 
$340 monthly
Sq Ft Source 
Assessor
Friends & Family
React
Comment
Invite
No Comments Yet

Did you know? You can invite friends and family to your search. They can join your search, rate and discuss listings with you.

What's This?
Private
Recent Activity
2 weeks agoListing updated with changes from the MLS®
2 weeks agoStatus changed to Active
2 weeks agoListing first seen on site
General Features
Acres 
0.52
Carport 
5
Cross Street 
Hwy 60 & Superstition Mountain Dr
Disclosures 
Seller Discl Avail
Energy Features 
Solar
Foundation 
BlockConcrete Perimeter
Garage 
Yes
Garage Spaces 
3
Land Lease 
No
Levels 
One
Number Of Stories 
1
Parking 
Garage Door OpenerElectric Vehicle Charging Station(s)Garage Faces Side
Parking Spaces 
3
Property Sub Type 
Single Family Residence
Security 
Security Guard
Sewer 
Private Sewer
Style 
Contemporary
Interior Features
Appliances 
DishwasherDisposalRefrigeratorGas CooktopMicrowaveWater Softener OwnedENERGY STAR Qualified DryerENERGY STAR Qualified Washer
Cooling 
Ceiling Fan(s)Central AirDuctless
Electric 
220 Volts in Kitchen
Fireplace 
Yes
Fireplace Features 
Family Room
Fireplaces 
1
Flooring 
CarpetTile
Heating 
Natural GasENERGY STAR Qualified Equipment
Interior 
Double VanityEat-in KitchenBreakfast BarPantryKitchen IslandHigh Speed InternetVaulted Ceiling(s)High Ceilings
Laundry Features 
Washer HookupInsideGas Dryer Hookup
Window Features 
ENERGY STAR Qualified WindowsScreensDouble Pane Windows
Save
Ask
Tour
Hide
Share
Exterior Features
Construction Details 
OtherICFs (Insulated Concrete Forms)See RemarksStucco
Exterior 
BarbecueBalconyPrivate YardBuilt-in Barbecue
Fencing 
Wrought IronBlockPartialPerimeter
Lot Features 
Desert FrontSprinklers In FrontSprinklers In RearDesert Back
Patio And Porch 
Patio
Pool Features 
FencedHeatedOutdoor Pool
Private Pool 
Yes
Roof 
Built-UpMetal
Spa Features 
None
View 
Mountain(s)Panoramic
Waterview 
Mountain(s)Panoramic
Windows/Doors 
ENERGY STAR Qualified WindowsScreensDouble Pane Windows
Community Features
Association Fee 
$1020.0
Association Fee Frequency 
Quarterly
Community Features 
LakeGatedGolfTennis Court(s)PlaygroundFitness CenterSidewalks
School District 
Apache Junction Unified District
Township 
01N
Financing Terms Available 
CashVA LoanFHAConventional1031 Exchange
Schools
School District
Apache Junction Unified District
Elementary School
Four Peaks Elementary School
Middle School
Cactus Canyon Junior High
High School
Apache Junction High School
Listing courtesy of West USA Realty.


All information should be verified by the recipient and none is guaranteed as accurate by ARMLS. Copyright 2026 Arizona Regional Multiple Listing Service, Inc. All rights reserved.
Last checked: 2026-10-14 11:42 PM UTC

Neighborhood & Commute
Source: Walkscore
Powered by Showcase IDX, a Constellation1 Company
Save
Ask
Tour
Hide
Share
  • Facebook
  • LinkedIn
  • Pinterest
  • Twitter
· Luxe Real Estate Group, LLC. All Rights Reserved. ·
Luxe Real Estate Group ADRE License# LC586004000
Jay Martinez ADRE License# BR107652000
Privacy Policy | Cookie Policy | Terms of Use | Site Map