CLIENT LOG-IN
602.369.7450
  • Search
    • Arizona Home Search Registration
    • Search AZ Homes
    • Arizona Cities & Towns
    • Featured Luxe Listings
    • Paradise Valley Luxury Rentals
    • Scottsdale Luxury Rentals
    • Phoenix Metro New Home Search
    • Multi-Family Properties
  • Resources
    • Buyers
      • Arizona Home Buyer NAR Settlement FAQ
      • Relocating to Scottsdale
      • Relocating to Arizona
      • Get a Home Loan
      • Arizona Luxury Home Financing
      • Ways to Take Title in Arizona
    • Sellers
      • Arizona Home Seller NAR Settlement FAQ
      • Arizona Home Valuation
    • Arizona Contractors & Real Estate Vendors
    • Arizona Luxury Home Resources
    • FSBO Rescue Guide
    • Real Estate Agent Resources
      • Luxe Agent Referral Program
  • Luxe Agents
    • Phoenix Metro & Surrounding Cities
  • Blog
  • Contact Us

Home > Search

Search

Search For Homes Across the Phoenix Metro Area

Welcome to our Arizona home search page–here you can search all actively listed properties across the Phoenix metro area–you’ll find all active real estate listings in every city/town in Maricopa County.  Don’t hesitate to contact us if you need assistance. Happy house hunting.
Search
Dashboard
Listings
Searches
Sign in / Sign up
Save
Ask
Tour
Hide
Share
$379,900
38 Days On Site

14909 N 126TH Avenue
El Mirage, AZ 85335

For Sale|Single Family Residence|Active
3
Beds
2
Total Baths
2
Full Baths
1,685
SqFt
$225
/SqFt
2003
Built
Subdivision:
RANCHO EL MIRAGE PARCEL F
County:
Maricopa
Call Now: 602.369.7450
Is this the listing for you? We can help make it yours.
602.369.7450
14909 N 126TH Avenue14909 N 126TH Avenue14909 N 126TH Avenue14909 N 126TH Avenue
Save
Ask
Tour
Hide
Share
Photos
Map
Nearby Listings

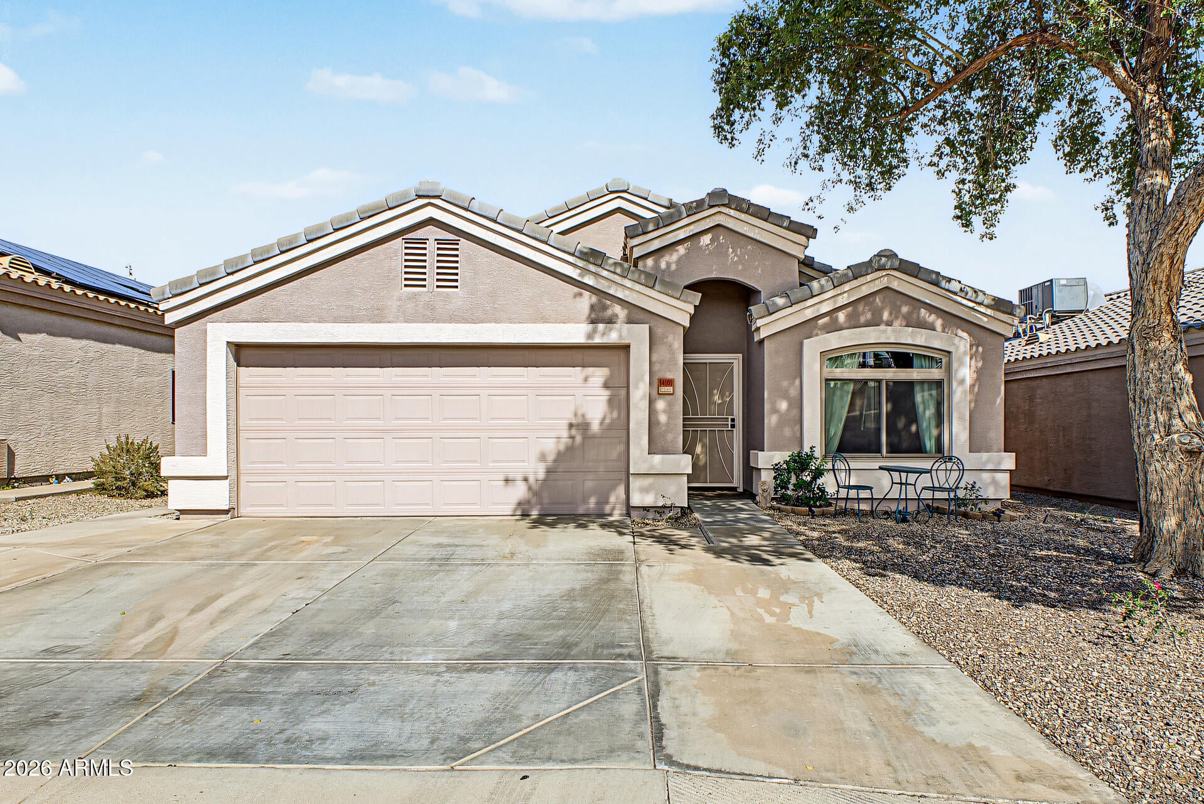
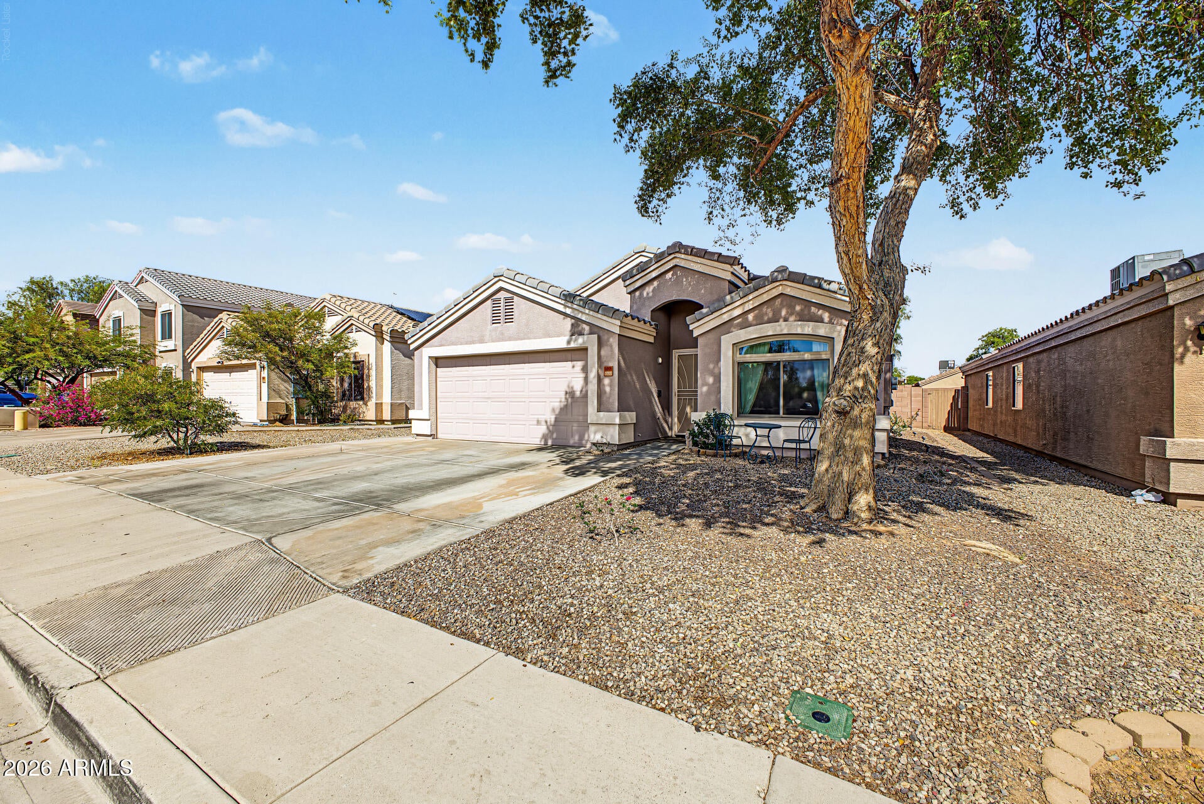
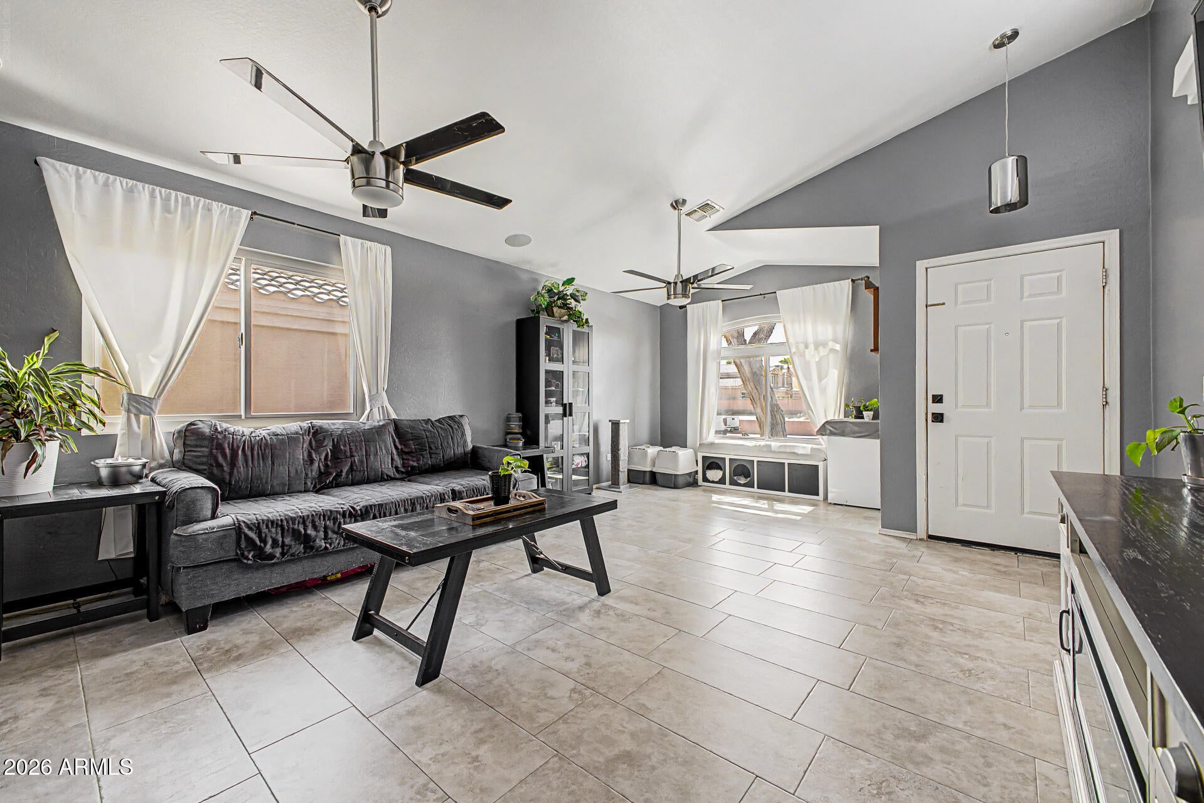
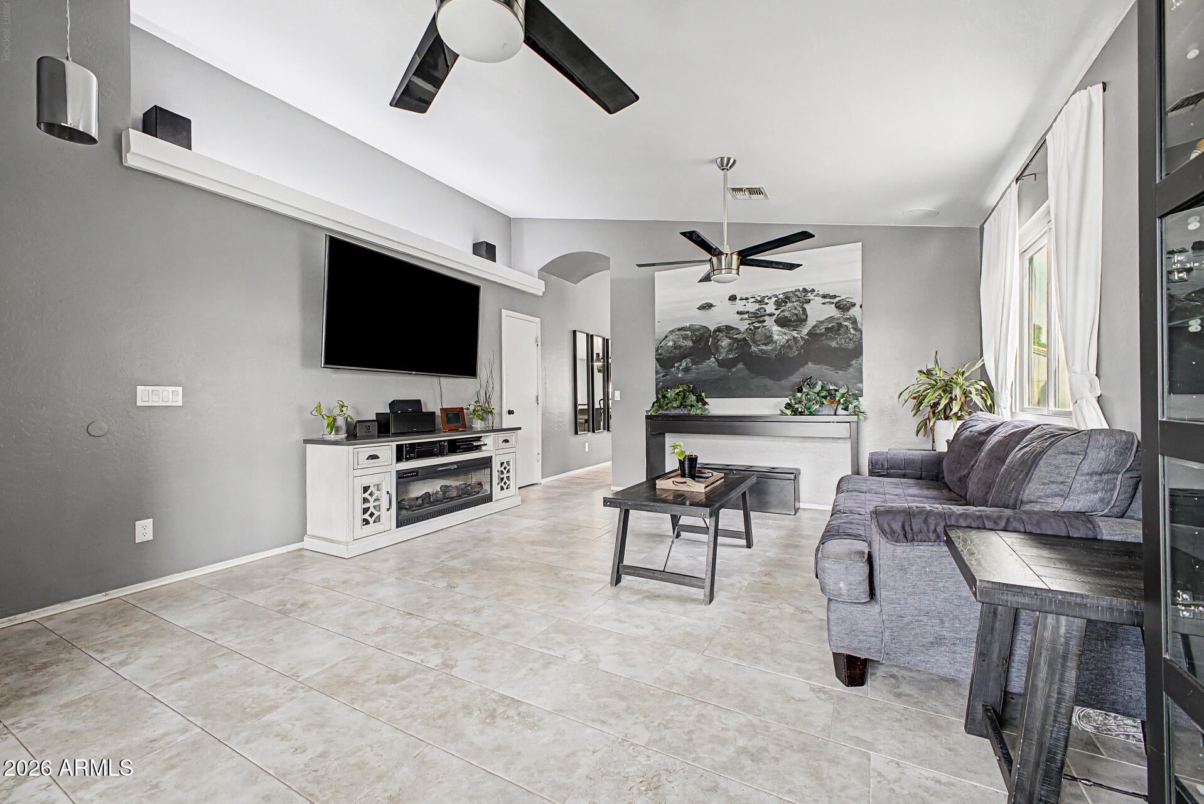
Modern style meets effortless Arizona living in this beautifully updated single-story home. Freshly repainted inside and out and completely move-in ready, the home makes a memorable first impression with a bright, open layout and a sophisticated palette of cool modern gray tones. The newly redesigned kitchen is the heart of the home, featuring expanded quartz countertops, sleek black cabinetry, polished stainless-steel appliances and bold industrial-inspired lighting. The result is a space that feels both contemporary and highly functional, with plenty of room to gather, cook and entertain. That same modern aesthetic continues into the primary suite, where a deep soaking tub creates a relaxing retreat alongside a separate waterfall-style shower. Thoughtful finishes throughout give the home a cohesive, elevated feel without sacrificing comfort. And then there's the backyard--designed for entertaining. An extended paved patio provides abundant space for multiple seating areas, dining and lounging, while an impressive outdoor kitchen setup gives you everything you need to take the party outside. From casual weekend gatherings to evenings under the stars, this is a backyard built to be enjoyed. Fully updated, stylishly finished and ready for its next owner, this is the kind of home where the big decisions have already been made--all that's left to do is move in and enjoy.

Save
Ask
Tour
Hide
Share
Listing Snapshot
Price 
$379,900
Days On Site 
38 Days
Bedrooms 
3
Inside Area (SqFt) 
1,685 sqft
Total Baths 
2
Full Baths 
2
Partial Baths 
N/A
Lot Size 
0.13 Acres
Year Built 
2003
MLS Number 
7084684
Status 
Active
Property Tax 
$1,013
HOA/Condo/Coop Fees 
$36.67 monthly
Sq Ft Source 
Assessor
Friends & Family
React
Invite
Recent Activity
2 weeks agoListing updated with changes from the MLS
2 weeks agoPrice changed to $379,900
a month agoListing first seen on site
General Features
Acres 
0.13
Cross Street 
Greenway Rd & Dysart Rd
Disclosures 
Seller Discl Avail
Energy Features 
Solar
Garage 
Yes
Garage Spaces 
2
Land Lease 
No
Levels 
One
Number Of Stories 
1
Parking Spaces 
2
Property Sub Type 
Single Family Residence
Sewer 
Public Sewer
SqFt Total 
1685
Water Source 
Public
Interior Features
Appliances 
DishwasherRefrigeratorMicrowaveElectric Oven
Cooling 
Central Air
Flooring 
CarpetTile
Heating 
Electric
Interior 
Breakfast BarKitchen Island
Laundry Features 
Inside
Save
Ask
Tour
Hide
Share
Exterior Features
Construction Details 
Stucco
Fencing 
Block
Roof 
Tile
Spa Features 
None
Community Features
Association Fee 
$110.0
Association Fee Frequency 
Quarterly
School District 
Dysart Unified District
Township 
3N
Financing Terms Available 
CashVA LoanFHAConventional
Schools
School District
Dysart Unified District
Elementary School
Surprise Elementary School
Middle School
Surprise Elementary School
High School
Dysart High School
Listing courtesy of My Home Group Real Estate.


All information should be verified by the recipient and none is guaranteed as accurate by ARMLS. Copyright 2026 Arizona Regional Multiple Listing Service, Inc. All rights reserved.
Last checked: 2026-11-02 02:02 PM UTC

Neighborhood & Commute
Source: Walkscore
Powered by Showcase IDX, a Constellation1 Company
Save
Ask
Tour
Hide
Share
  • Facebook
  • LinkedIn
  • Pinterest
  • Twitter
· Luxe Real Estate Group, LLC. All Rights Reserved. ·
Luxe Real Estate Group ADRE License# LC586004000
Jay Martinez ADRE License# BR107652000
Privacy Policy | Cookie Policy | Terms of Use | Site Map