
Search For Homes Across the Phoenix Metro Area
Welcome to our Arizona home search page–here you can search all actively listed properties across the Phoenix metro area–you’ll find all active real estate listings in every city/town in Maricopa County. Don’t hesitate to contact us if you need assistance. Happy house hunting.Save
Ask
Tour
Hide
$2,399,000
New Listing
9851 E DESERT JEWEL DriveScottsdale, AZ 85255
For Sale|Single Family Residence|Active
5
Beds
5
Total Baths
4
Full Baths
1
Partial Bath
4,335
SqFt
$553
/SqFt
2012
Built
Subdivision:
Windgate Ranch
County:
Maricopa
Call Now: 602.369.7450
Is this the listing for you? We can help make it yours.
602.369.7450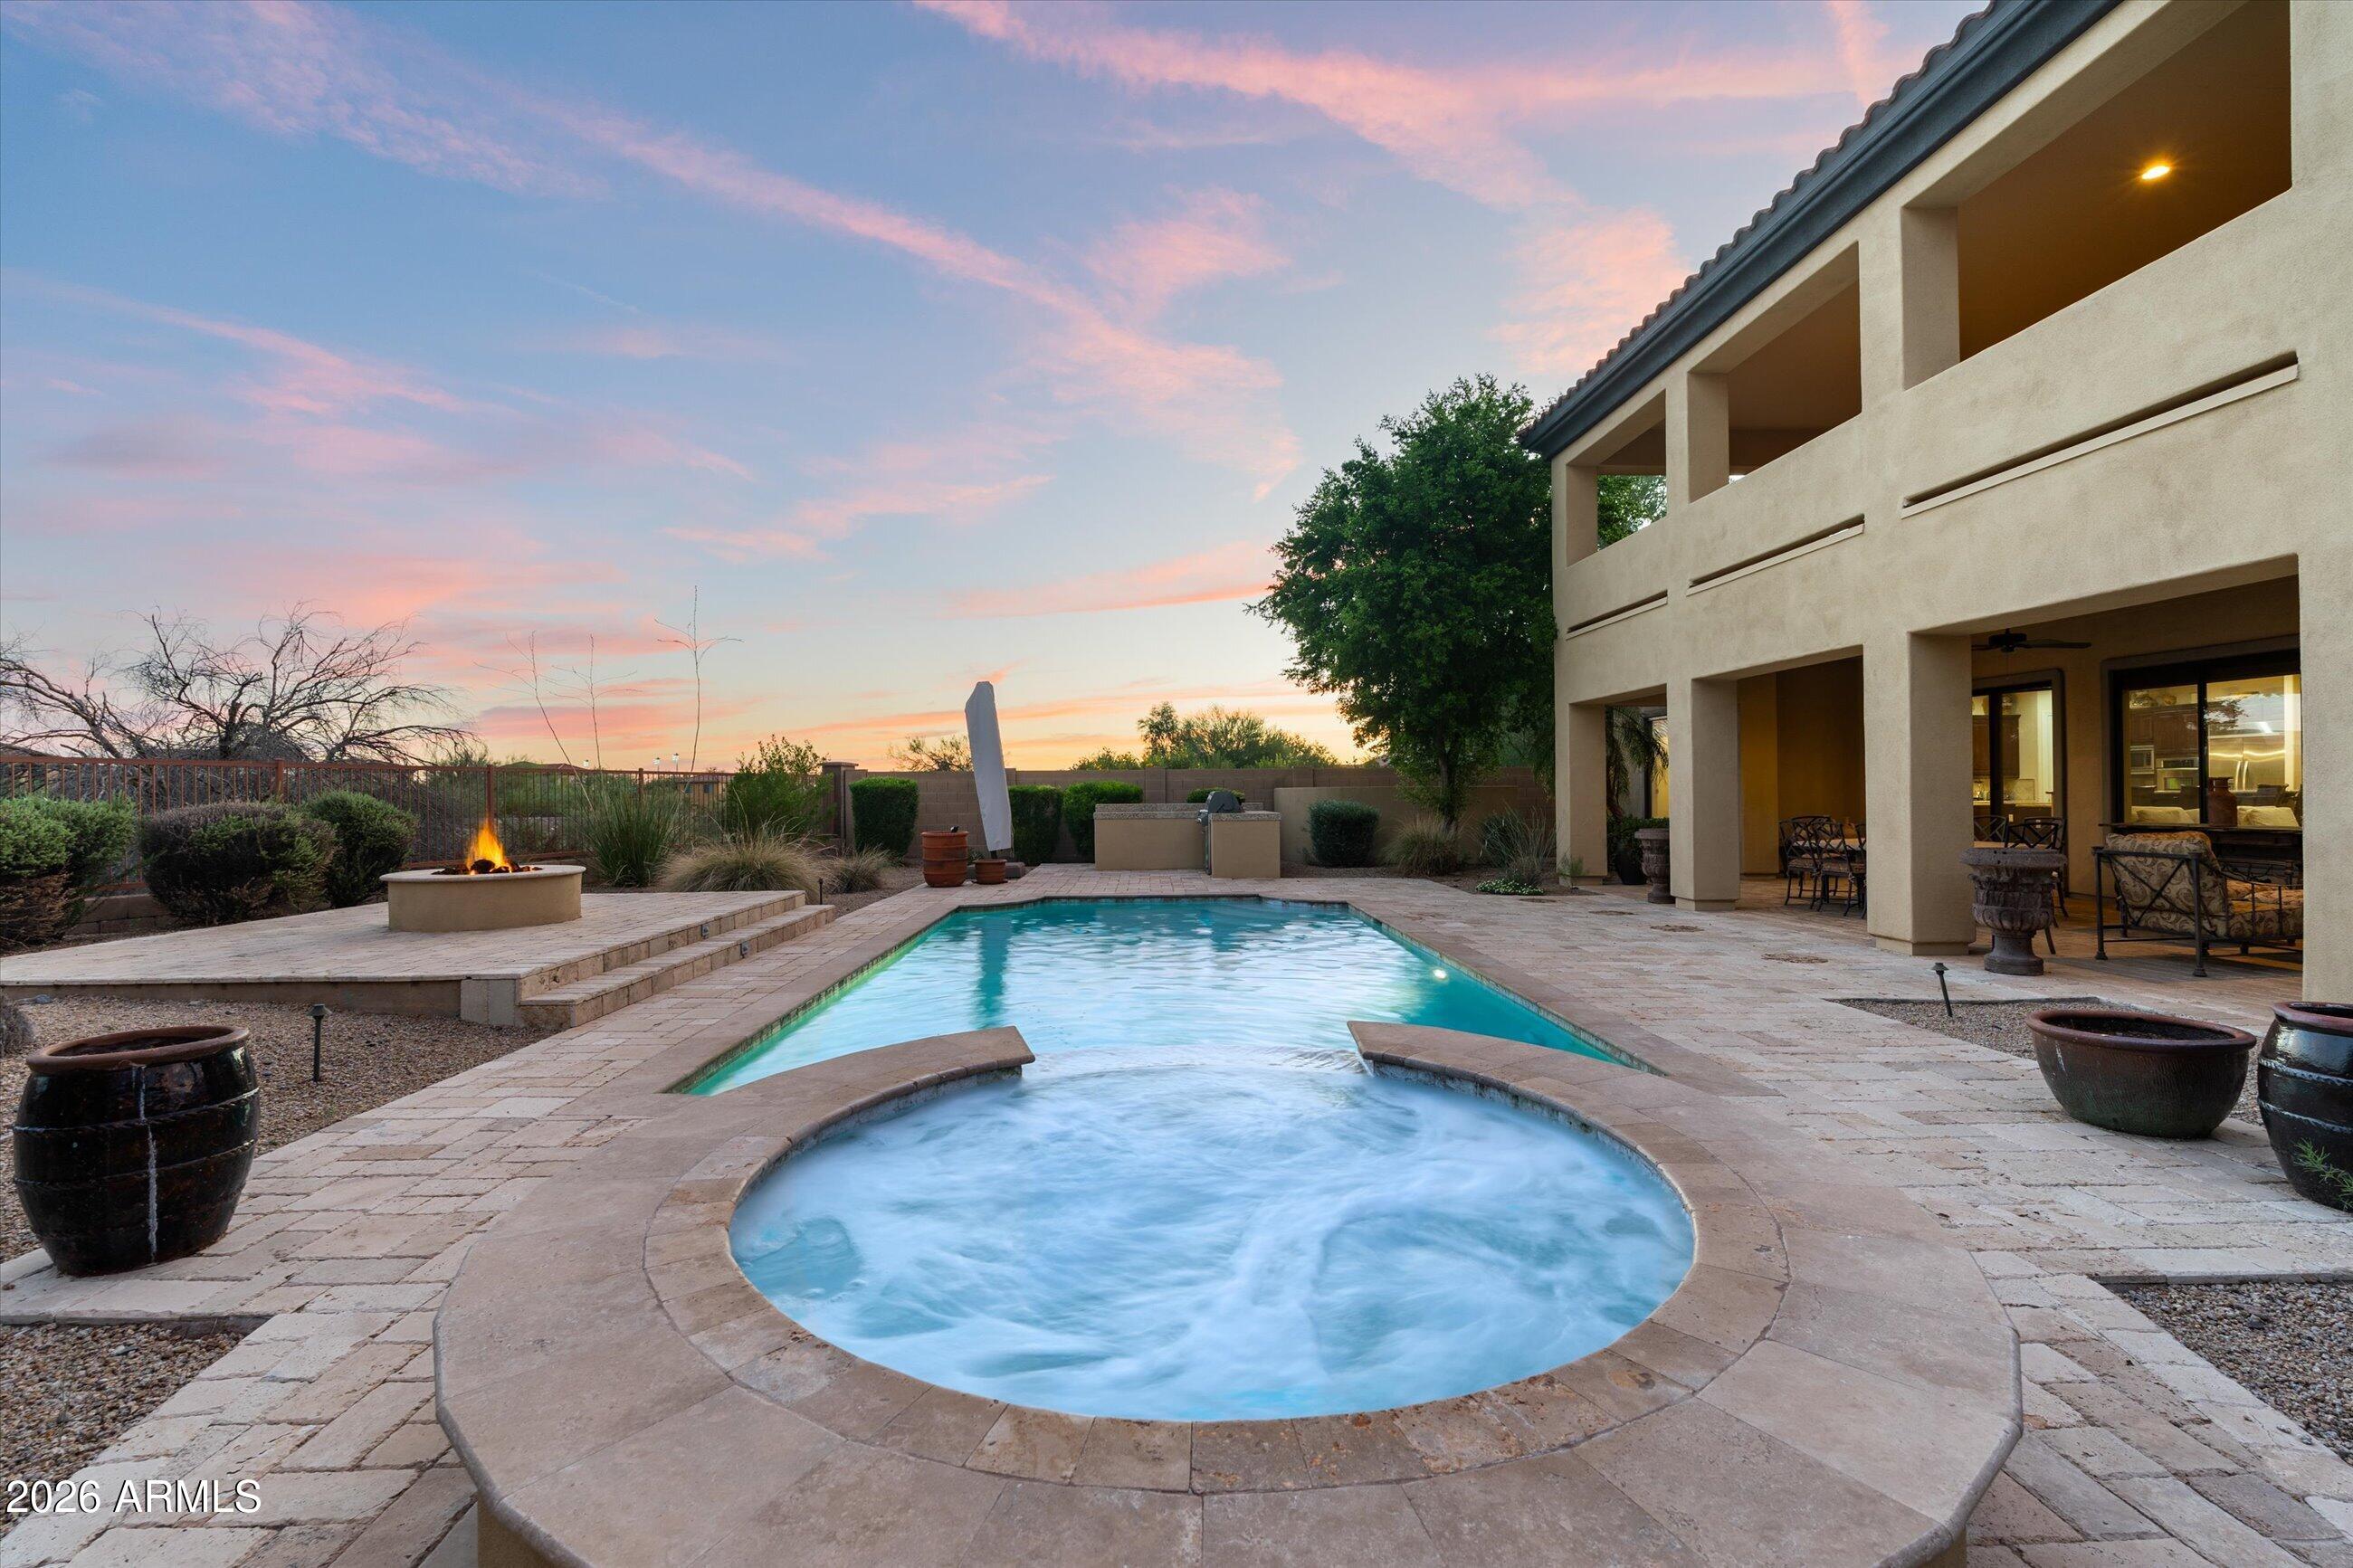
Save
Ask
Tour
Hide
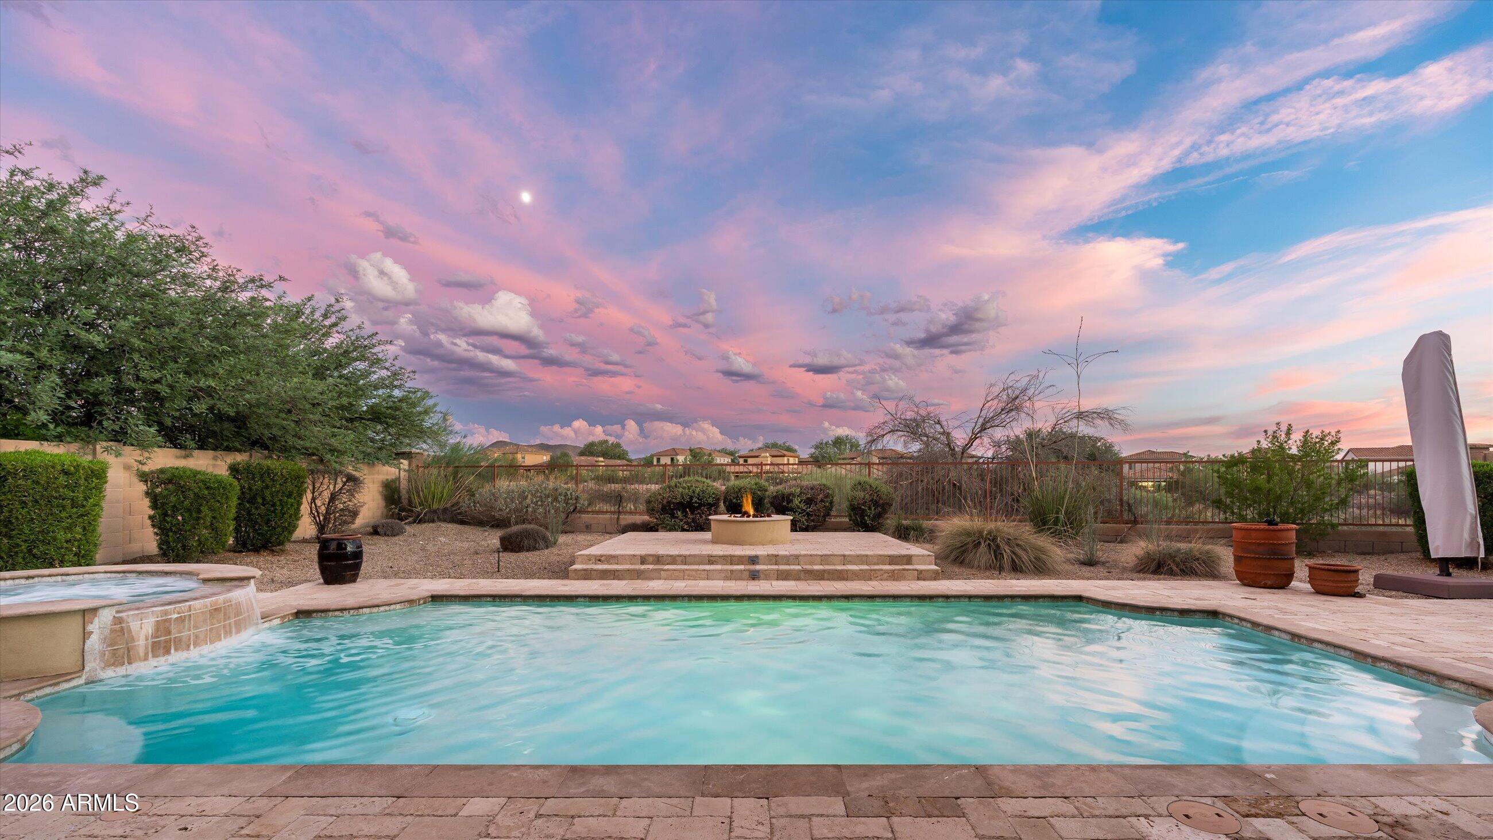
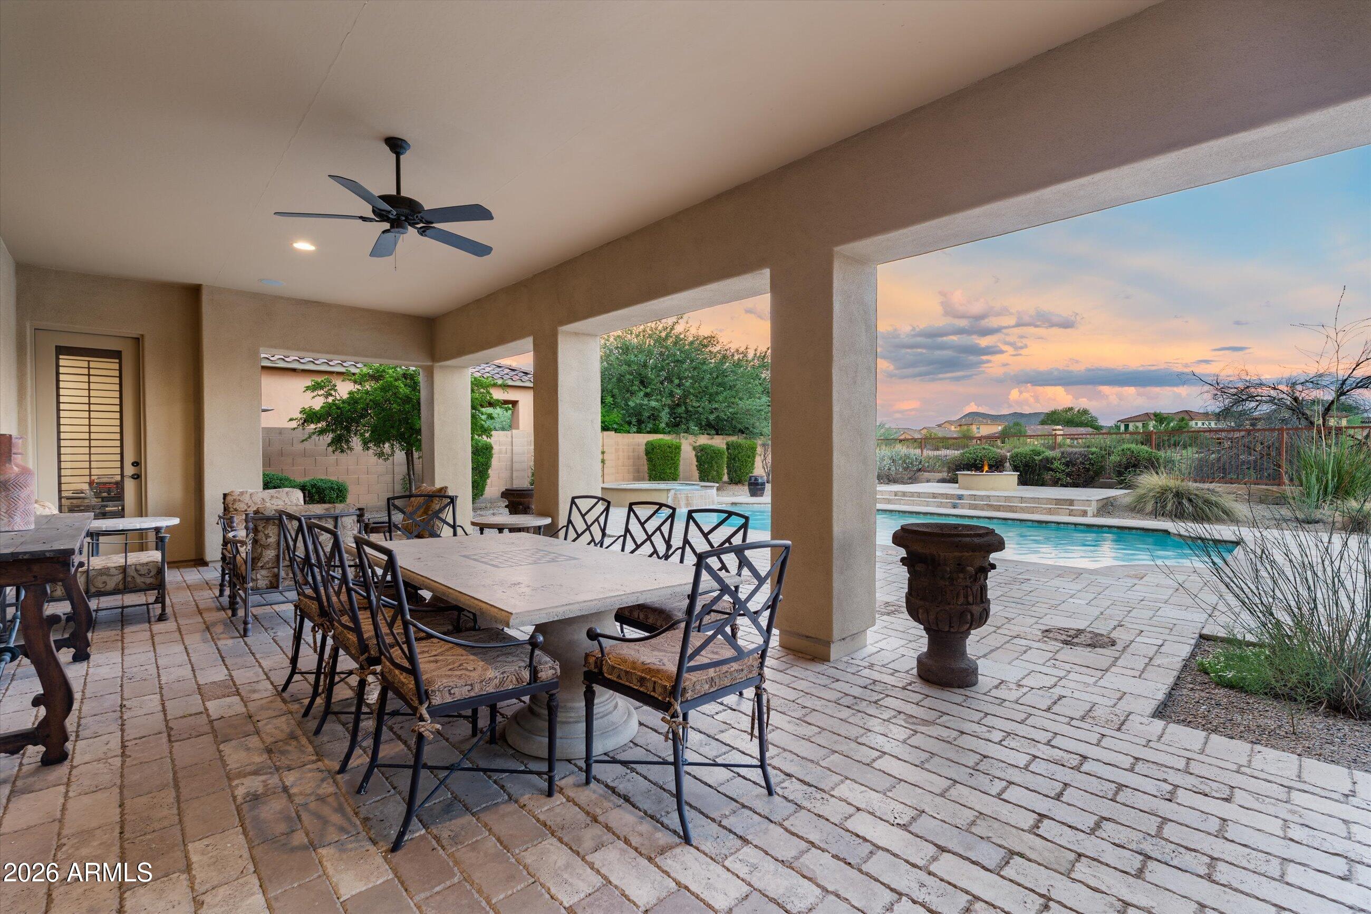
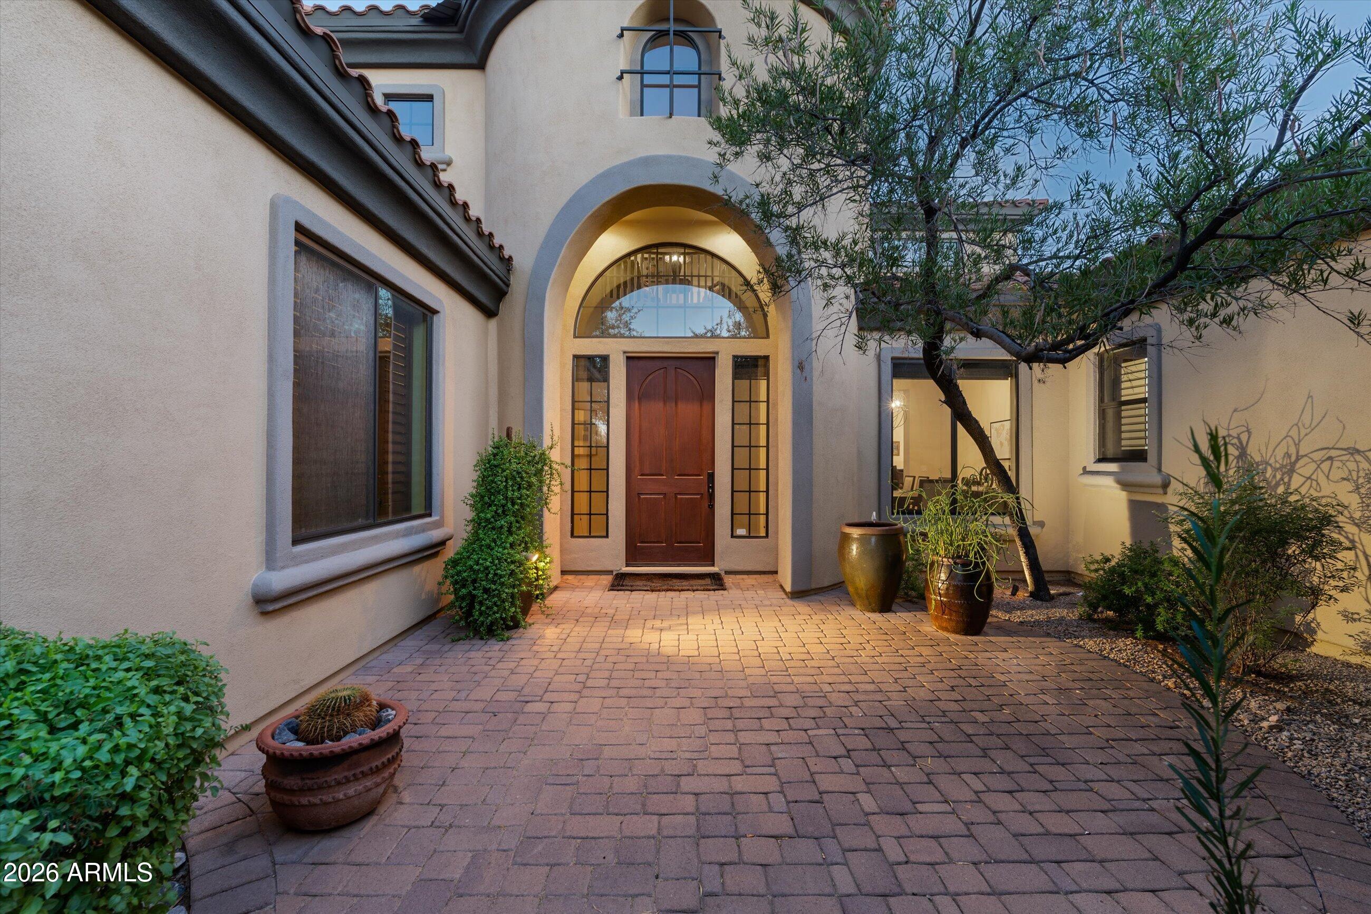
Incredible opportunity in coveted, guard-gated Windgate Ranch, one of the community's largest and most desirable floor plans, set on an expansive lot with stunning mountain views. This light-filled, meticulously maintained home offers a true ''live and entertain'' layout with an open-concept design, a beautiful granite double-island kitchen with abundant storage, Upstairs, enjoy a spacious loft/ flex room/ office/ bonus room and an additional bedroom with full bath, plus a view deck perfect for sunsets and morning coffee.
Save
Ask
Tour
Hide
Listing Snapshot
Price
$2,399,000
Days On Site
0 Days
Bedrooms
5
Inside Area (SqFt)
4,335 sqft
Total Baths
5
Full Baths
4
Partial Baths
1
Lot Size
0.27 Acres
Year Built
2012
MLS® Number
7084936
Status
Active
Property Tax
$8,352
HOA/Condo/Coop Fees
$435 monthly
Sq Ft Source
Assessor
Friends & Family
Recent Activity
| 6 hours ago | Listing updated with changes from the MLS® | |
| 20 hours ago | Listing first seen on site |
General Features
Acres
0.27
Attached Garage
Yes
Cross Street
Thompson Peak Parkway & Bell Road
Disclosures
Seller Discl Avail
Garage
Yes
Garage Spaces
3
Land Lease
No
Levels
Two
Number Of Stories
2
Parking
Garage Door OpenerDirect AccessElectric Vehicle Charging Station(s)
Parking Spaces
3
Property Sub Type
Single Family Residence
Security
Security GuardFire Sprinkler System
Sewer
Public Sewer
Style
Santa Barbara/Tuscan
Water Source
Public
Interior Features
Appliances
DishwasherDisposalRefrigeratorGas CooktopMicrowaveBuilt-In Electric OvenGas RangeWasherDryerWater Softener Owned
Cooling
Ceiling Fan(s)Central Air
Flooring
TileWood
Heating
Natural GasForced Air
Interior
Double VanityBreakfast BarPantryKitchen IslandGranite CountersHigh Speed InternetMaster DownstairsHigh Ceilings
Laundry Features
Inside
Spa
Yes
Window Features
Double Pane Windows
Save
Ask
Tour
Hide
Exterior Features
Exterior
BarbecueBalconyBuilt-in Barbecue
Fencing
Block
Lot Features
Desert FrontDesert BackSprinklers In FrontSprinklers In Rear
Patio And Porch
Patio
Pool Features
Outdoor PoolHeated
Private Pool
Yes
Roof
Tile
Spa
Yes
Spa Features
Heated
View
Mountain(s)Desert
Waterview
Mountain(s)Desert
Windows/Doors
Double Pane Windows
Community Features
Association Fee
$435.0
Association Fee Frequency
Monthly
Community Features
GatedTennis Court(s)PlaygroundClubhouseFitness CenterSidewalks
School District
Scottsdale Unified District
Township
4N
Financing Terms Available
CashConventional
Schools
School District
Scottsdale Unified District
Elementary School
Copper Ridge School
Middle School
Copper Ridge School
High School
Chaparral High School
Listing courtesy of Russ Lyon Sotheby's International Realty.

All information should be verified by the recipient and none is guaranteed as accurate by ARMLS. Copyright 2026 Arizona Regional Multiple Listing Service, Inc. All rights reserved.
Last checked: 2026-09-25 10:13 PM UTC
All information should be verified by the recipient and none is guaranteed as accurate by ARMLS. Copyright 2026 Arizona Regional Multiple Listing Service, Inc. All rights reserved.
Last checked: 2026-09-25 10:13 PM UTC
Neighborhood & Commute
Source: Walkscore
Save
Ask
Tour
Hide

