CLIENT LOG-IN
602.369.7450
  • Search
    • Arizona Home Search Registration
    • Search AZ Homes
    • Arizona Cities & Towns
    • Featured Luxe Listings
    • Paradise Valley Luxury Rentals
    • Scottsdale Luxury Rentals
    • Phoenix Metro New Home Search
    • Multi-Family Properties
  • Resources
    • Buyers
      • Arizona Home Buyer NAR Settlement FAQ
      • Relocating to Scottsdale
      • Relocating to Arizona
      • Get a Home Loan
      • Arizona Luxury Home Financing
      • Ways to Take Title in Arizona
    • Sellers
      • Arizona Home Seller NAR Settlement FAQ
      • Arizona Home Valuation
    • Arizona Contractors & Real Estate Vendors
    • Arizona Luxury Home Resources
    • FSBO Rescue Guide
    • Real Estate Agent Resources
      • Luxe Agent Referral Program
  • Luxe Agents
    • Phoenix Metro & Surrounding Cities
  • Blog
  • Contact Us

Home > Search

Search

Search For Homes Across the Phoenix Metro Area

Welcome to our Arizona home search page–here you can search all actively listed properties across the Phoenix metro area–you’ll find all active real estate listings in every city/town in Maricopa County.  Don’t hesitate to contact us if you need assistance. Happy house hunting.
Search
Dashboard
Listings
Searches
Sign in / Sign up
Save
Ask
Tour
Hide
Share
$2,200,000
2 Days On Site

13811 E WINDSTONE Trail
Scottsdale, AZ 85262

For Sale|Single Family Residence|Active
3
Beds
3
Total Baths
3
Full Baths
2021
Built
Subdivision:
MB
County:
Maricopa
Call Now: 602.369.7450
Is this the listing for you? We can help make it yours.
602.369.7450
13811 E WINDSTONE Trail13811 E WINDSTONE Trail13811 E WINDSTONE Trail13811 E WINDSTONE Trail
Save
Ask
Tour
Hide
Share
Photos
Map
Nearby Listings

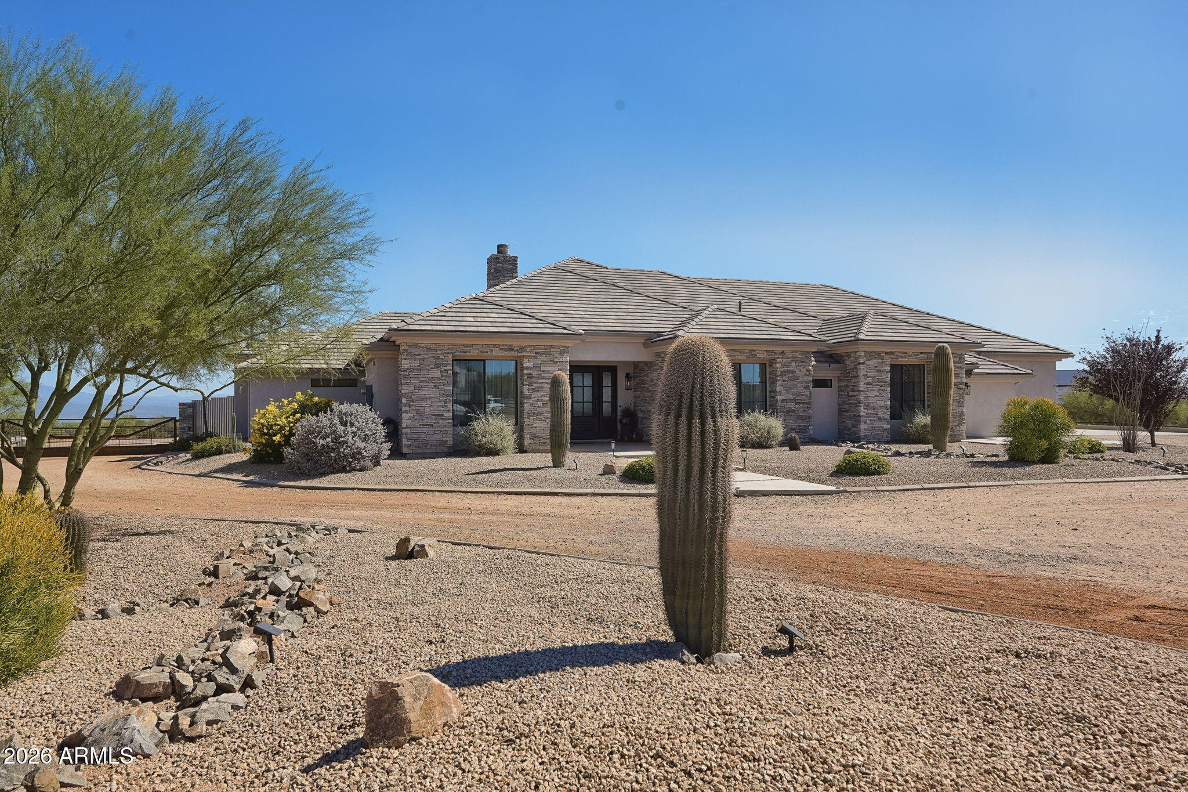
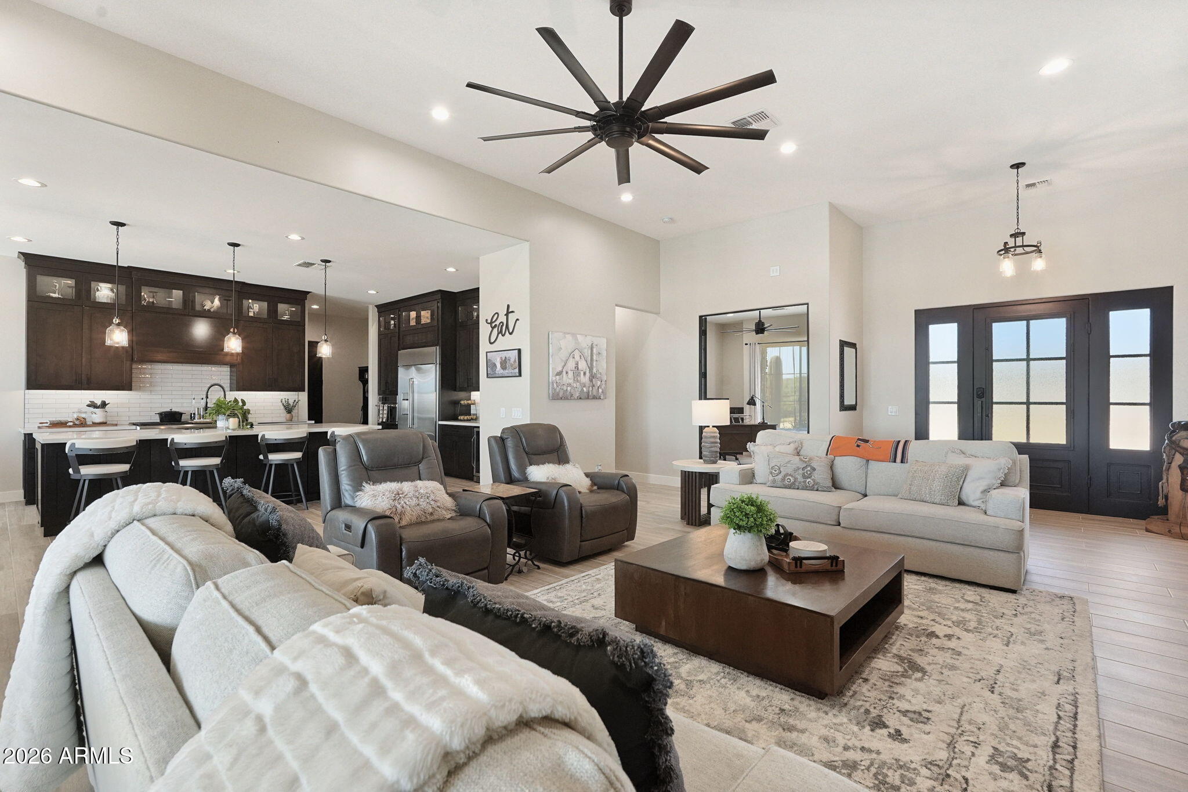
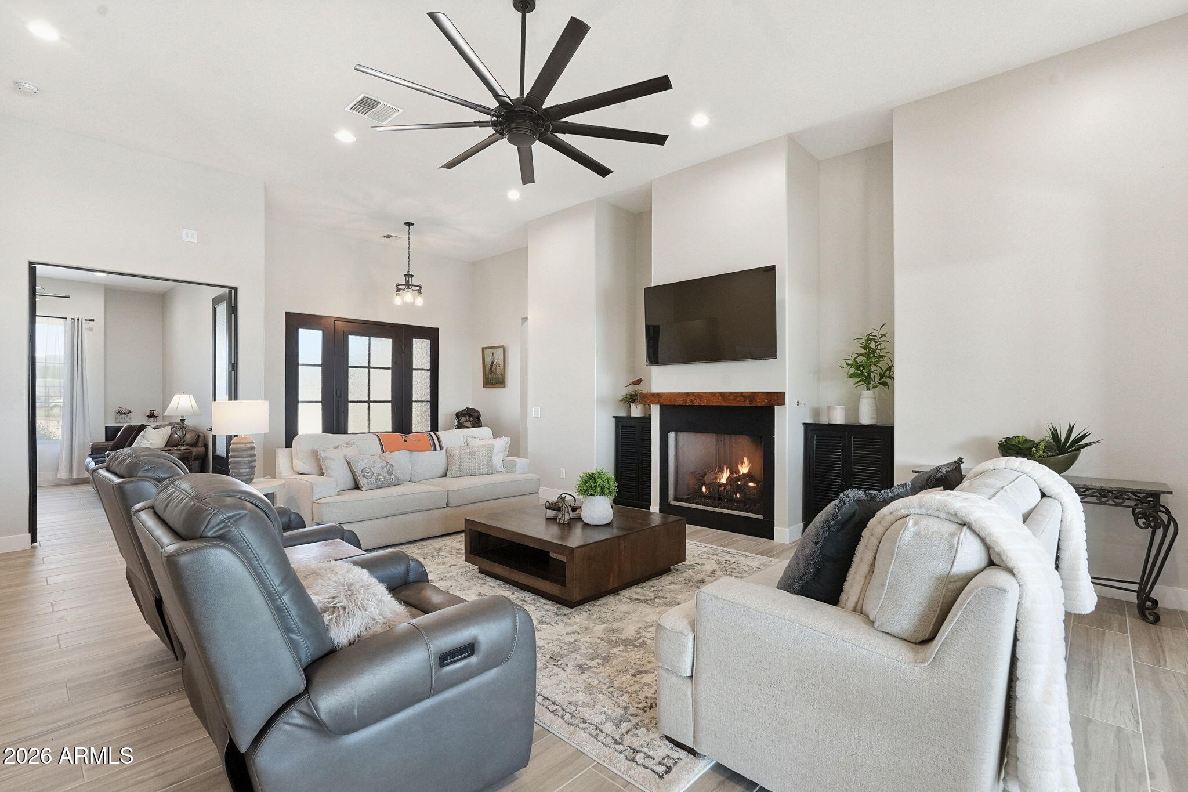
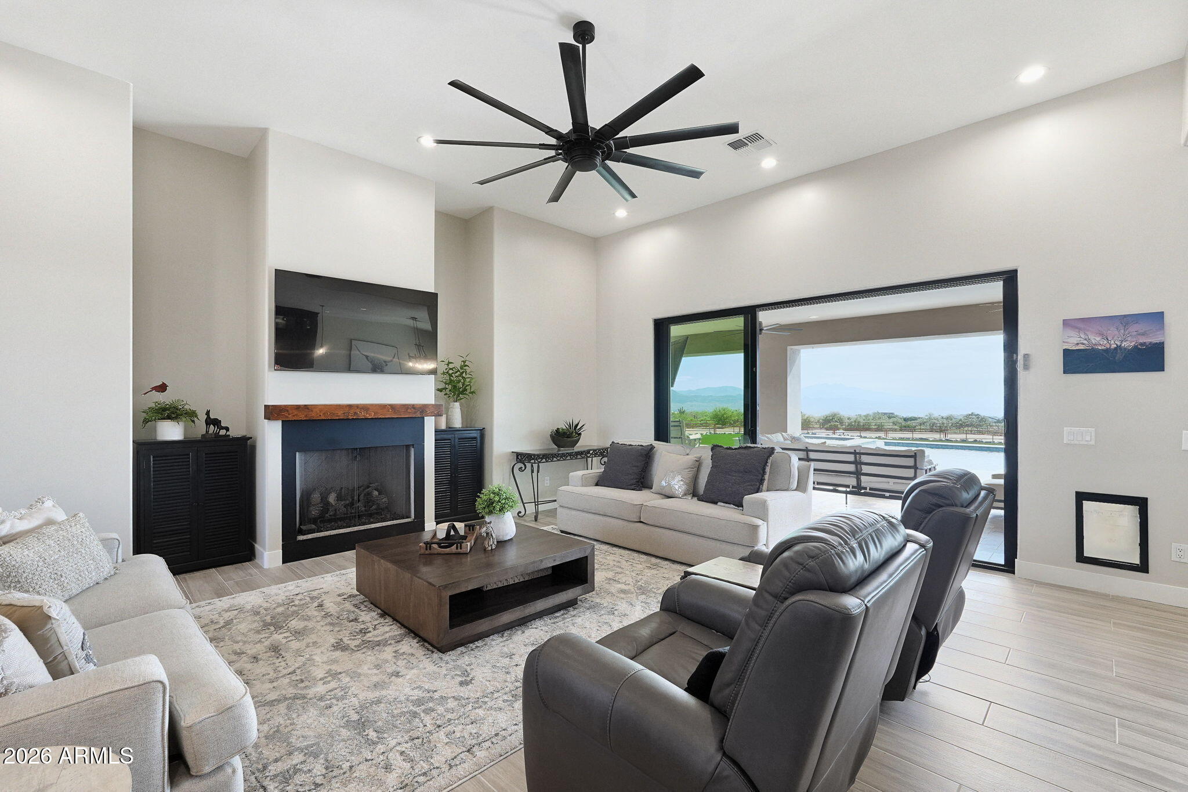
Location Location Location Rare 5 acre equestrian estate with private good producing well with 5000 gallon holding tank,Newer Custom Built Home on Elevated Lot with Unobstructed Panoramic Mountain Views of Four Peaks, Weavers Needle and Bartlet Dam. This 4-bedroom 3 bath farmhouse inspired home is full of character and charm. Open Concept with Large Great Room which flows seamlessly into Large Chef's Kitchen featuring Oversized Island with Quartz counter tops and tons of storage. GE Cafe Appliance Package. You will love the spacious Dining Area featuring wall of glass overlooking the Pool and Views. The well thought out design of the home features a large Guest Suite in its own wing with Large Bath, Walk in Closet , Stack washer/dryer and coffee bar with sink. Side entry 4 Car Garage Expansive Covered Rear Patio with tons of hard surface travertine tile surrounding the custom Presidential pebble finish play pool and raised waterfall spa. If you enjoy entertaining the impressive outdoor kitchen features 5 burner gas BBQ, 2 burner cook top, charcoal grill and sink. Beyond the pool area a artificial turf grass lawn to bring that touch of green to the desert. Your horses will live in luxury as well with the thoughtfully designed custom built 4 stall center aisle block barn, spacious 16x16 matted box stalls with auto waters, LED lighting and fans. Each stall opens to 16x20 run with heavy duty 5 rail rustic oil pipe fencing. 16x16 block tack room/feed room with deep sink and storage. 16x16 wash/ groom stall fully matted with hot water and 16x32 storage for hay could be converted into two additional stalls if needed. Enjoy riding in your own 100x200 fenced arena with mortar sand footing or explore the trails close by. In addition 3- 30x50 turn out paddocks each with shade. Have a big rig or motor home the 20 foot wide electric gate and plenty of room to maneuver will come in handy. With 5 acres which is completely fenced in 3 rail rustic oil pipe fence you still have room to expand arena, add more barns, round pens, walkers. No HOA County Zoning R-43 giving more lot coverage. This property affords luxury living for you and your animals all in quiet neighborhood.

Save
Ask
Tour
Hide
Share
Listing Snapshot
Price 
$2,200,000
Days On Site 
2 Days
Bedrooms 
3
Inside Area (SqFt) 
N/A
Total Baths 
3
Full Baths 
3
Partial Baths 
N/A
Lot Size 
4.95 Acres
Year Built 
2021
MLS® Number 
7085035
Status 
Active
Property Tax 
$2,742
HOA/Condo/Coop Fees 
N/A
Sq Ft Source 
Appraiser
Friends & Family
React
Invite
Recent Activity
6 hours agoListing updated with changes from the MLS®
yesterdayStatus changed to Active
2 days agoListing first seen on site
General Features
Acres 
4.95
Additional Property Use 
Ranch
Cross Street 
136th Street and Dynamite
Disclosures 
Seller Discl AvailAgency Discl ReqWell Disclosure
Foundation 
Slab
Garage 
Yes
Garage Spaces 
4
Land Lease 
No
Levels 
One
Number Of Stories 
1
Parking 
Garage Door OpenerCircular DrivewayGarage Faces Side
Property Sub Type 
Single Family Residence
Sewer 
Septic Tank
Style 
Ranch
Utilities 
Propane
Water Source 
Private
Interior Features
Appliances 
DishwasherDisposalRefrigeratorGas CooktopMicrowaveBuilt-In Electric OvenWasherDryerWater Softener Owned
Cooling 
Ceiling Fan(s)Central AirHeat Pump
Fireplace 
Yes
Fireplace Features 
Family RoomMaster BedroomGasOther
Fireplaces 
2
Flooring 
Tile
Heating 
ElectricHeat Pump
Interior 
Double VanityEat-in KitchenBreakfast BarPantryKitchen IslandHigh Speed InternetVaulted Ceiling(s)High Ceilings
Laundry Features 
Inside
Spa 
Yes
Window Features 
Double Pane Windows
Save
Ask
Tour
Hide
Share
Exterior Features
Construction Details 
Stucco
Exterior 
BarbecueBuilt-in BarbecueRV Hookup
Fencing 
Wrought IronOtherBack YardPerimeter
Lot Features 
Desert BackSprinklers In FrontDesert Front
Other Structures 
Barn(s)
Pool Features 
FencedHeatedOutdoor Pool
Private Pool 
Yes
Road Frontage 
Unimproved
Roof 
TileConcrete
Spa 
Yes
Spa Features 
PrivateHeated
View 
Mountain(s)Panoramic
Waterview 
Mountain(s)Panoramic
Windows/Doors 
Double Pane Windows
Community Features
School District 
Cave Creek Unified District
Township 
5N
Horse Property 
Corral(s)BarnTack RoomArena
Financing Terms Available 
CashConventional
Roads 
DirtGravel
Horse Allowed 
Yes
Schools
School District
Cave Creek Unified District
Elementary School
Desert Sun Academy
Middle School
Sonoran Trails Middle School
High School
Cactus Shadows High School
Listing courtesy of HomeSmart.


All information should be verified by the recipient and none is guaranteed as accurate by ARMLS. Copyright 2026 Arizona Regional Multiple Listing Service, Inc. All rights reserved.
Last checked: 2026-10-11 04:01 AM UTC

Neighborhood & Commute
Source: Walkscore
Powered by Showcase IDX, a Constellation1 Company
Save
Ask
Tour
Hide
Share
  • Facebook
  • LinkedIn
  • Pinterest
  • Twitter
· Luxe Real Estate Group, LLC. All Rights Reserved. ·
Luxe Real Estate Group ADRE License# LC586004000
Jay Martinez ADRE License# BR107652000
Privacy Policy | Cookie Policy | Terms of Use | Site Map