
Search For Homes Across the Phoenix Metro Area
Welcome to our Arizona home search page–here you can search all actively listed properties across the Phoenix metro area–you’ll find all active real estate listings in every city/town in Maricopa County. Don’t hesitate to contact us if you need assistance. Happy house hunting.253 E TREMAINE DriveChandler, AZ 85225
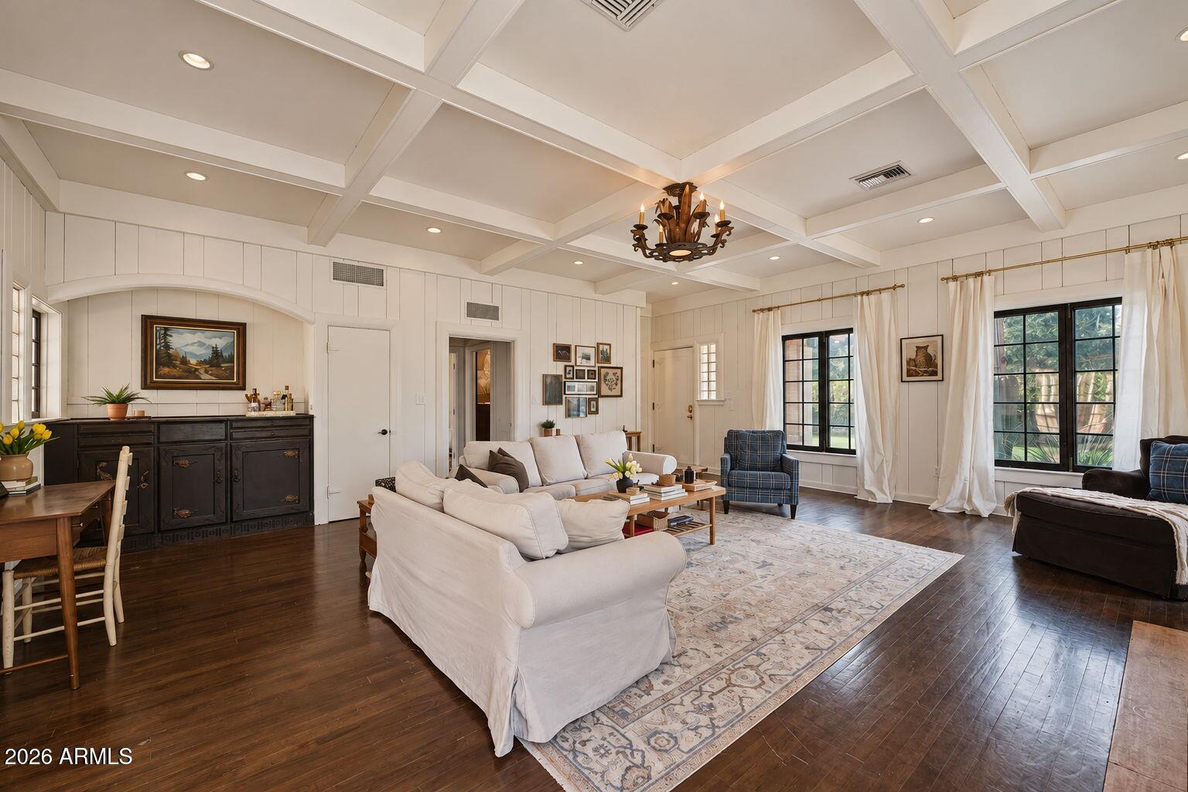
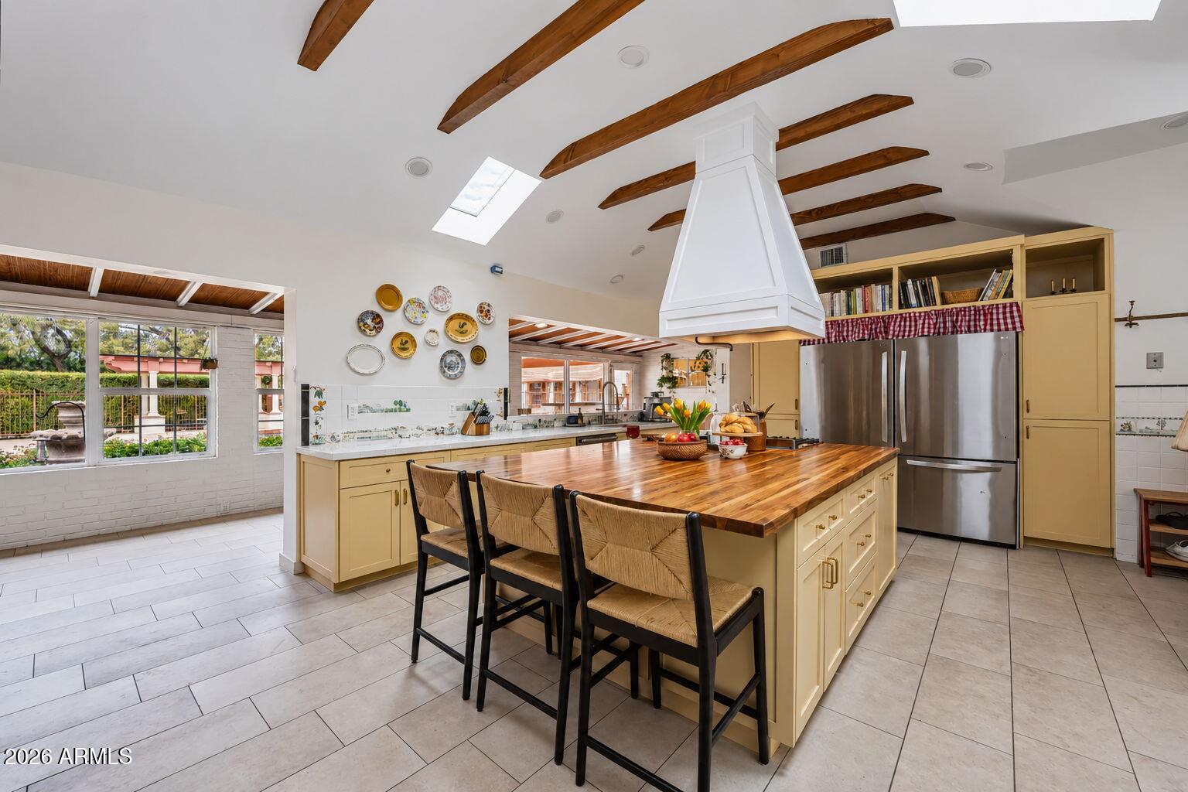
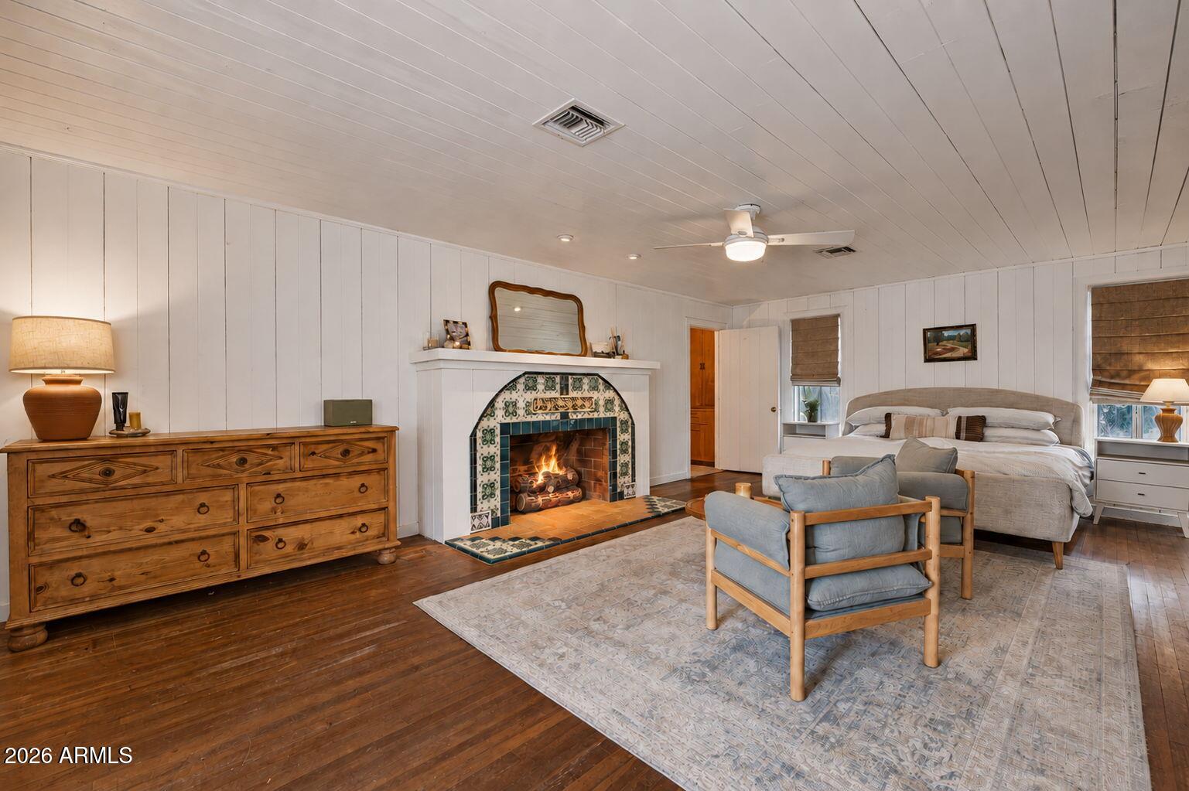
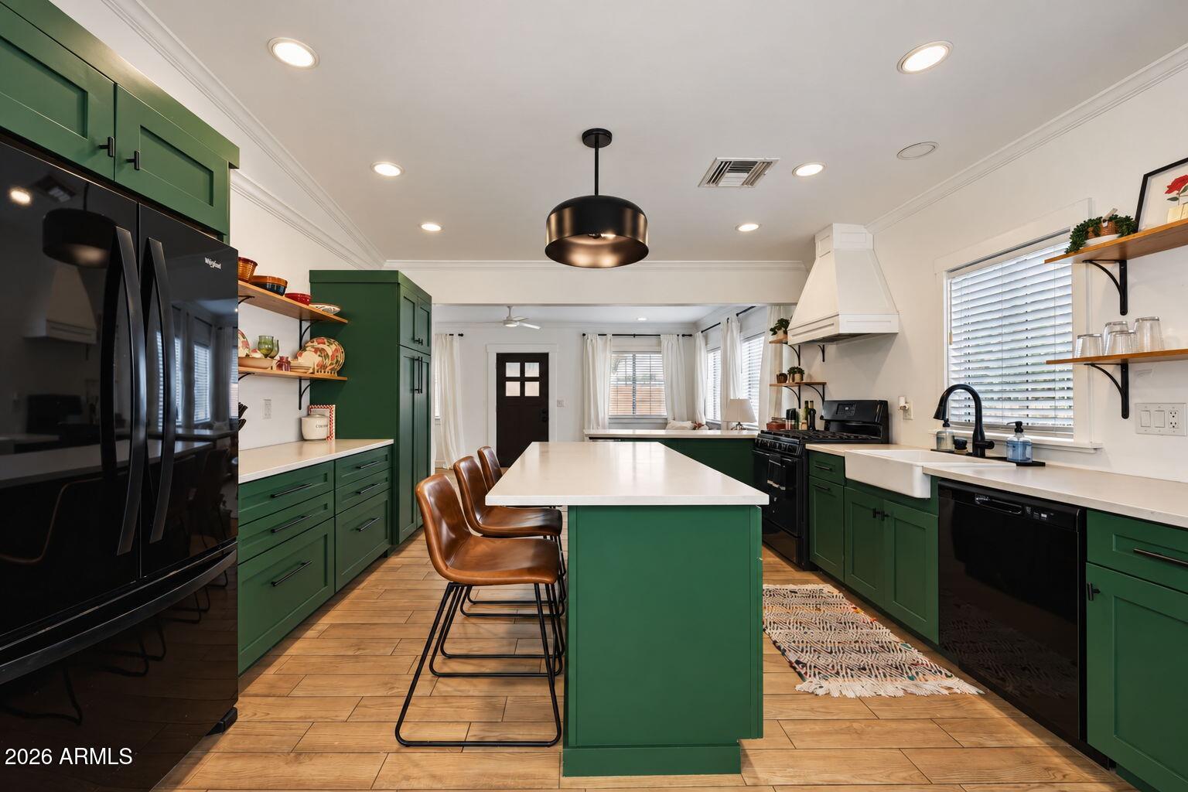
Some properties are houses. Tremaine Ranch is a whole way of living. This estate sits on 1.8 acres of AG-1 zoned land, with 7 bedrooms, 6.5 bathrooms, and more than 10,000 square feet of structures. The Residence (3,856 SF | 5 Bedrooms) The main house has the kind of soul you can't buy at a design showroom. Local artist Martha McKelvie hand painted original art throughout the home: tiles, murals, and borders, each one made for these walls. Original tile work frames the fireplaces, coffered ceilings rise overhead, and a copper sink in the bar makes pouring a drink for friends feel like an event. Five bedrooms give everyone their own space, with room left over for guests, a home office, or a playroom. Just off the kitchen is the detail everyone will ask about: the original cooler room, a vintage walk-in fridge that's as useful as it is cool. Holiday overflow, farm-fresh eggs, your wine collection. It handles all of it, with a story attached. The Main Casita (~900 SF | 1 Bedroom) A true second home on the property, with its own bedroom. It works for visiting grandparents, a live-in nanny, an adult kid moving back in, a long-term guest, or rental income. Everyone gets their privacy, and everyone is still close. The Pool Casita (~700 SF | 1 Bedroom) Right on the pool with its own bedroom, this casita works as guest quarters, a cabana, a creative studio, or the home office with the best commute in the Valley. It's the kind of space that ends up being everyone's favorite. The Pool and Courtyard The pool sits at the center of it all, with every structure gathered around it and terra cotta underfoot. It feels like a private Southwestern compound. Add the outdoor BBQ, and weekends start to run themselves: kids in the water, something on the grill, friends who stay longer than they planned. The Workshop and Barn (~5,000 SF) This is the part that changes what's possible. The barn and workshop are wired for heavy power, and the main barn room has a 220-volt hookup for your RV. The "studio" was originally a shop and still has its own 220-volt service, so it's ready for woodworking, welding, metal art, a pottery kiln, or a serious home gym. Car collection, small business, maker space, horse tack and hay storage. Five thousand square feet takes a lot of big ideas without flinching. And there's still a detached 3-car garage on top of that. The Land AG-1 zoning means the land is yours to use. Horses, chickens, goats, a garden that actually feeds you: you name it. Kids can grow up gathering eggs before school, and you can end the day watching the sunset from the fence line instead of a screen. The Water Tower Then there's the retired water tower, a landmark in this part of town. It's the kind of thing people use to give directions ("turn left at the water tower"), and it's the silhouette your kids will draw when they think of home. The Lifestyle Tremaine Ranch is seven bedrooms across three separate living spaces, room to make things, land to raise animals on, and a place to gather the people you love, all behind one gate. Properties with this much acreage, this much workshop, and this much original artistry don't come around often. When they do, they don't stay quiet for long.
| a week ago | Listing updated with changes from the MLS® | |
| 2 weeks ago | Status changed to Active | |
| 2 weeks ago | Listing first seen on site |

All information should be verified by the recipient and none is guaranteed as accurate by ARMLS. Copyright 2026 Arizona Regional Multiple Listing Service, Inc. All rights reserved.
Last checked: 2026-10-15 11:24 PM UTC

