
Search For Homes Across the Phoenix Metro Area
Welcome to our Arizona home search page–here you can search all actively listed properties across the Phoenix metro area–you’ll find all active real estate listings in every city/town in Maricopa County. Don’t hesitate to contact us if you need assistance. Happy house hunting.Save
Ask
Tour
Hide
$750,000
4 Days On Site
1126 W WILLETTA StreetPhoenix, AZ 85007
For Sale|Single Family Residence|Active
3
Beds
3
Total Baths
3
Full Baths
1,539
SqFt
$487
/SqFt
1934
Built
Subdivision:
F Q STORY ADDITION PLAT D
County:
Maricopa
Call Now: 602.369.7450
Is this the listing for you? We can help make it yours.
602.369.7450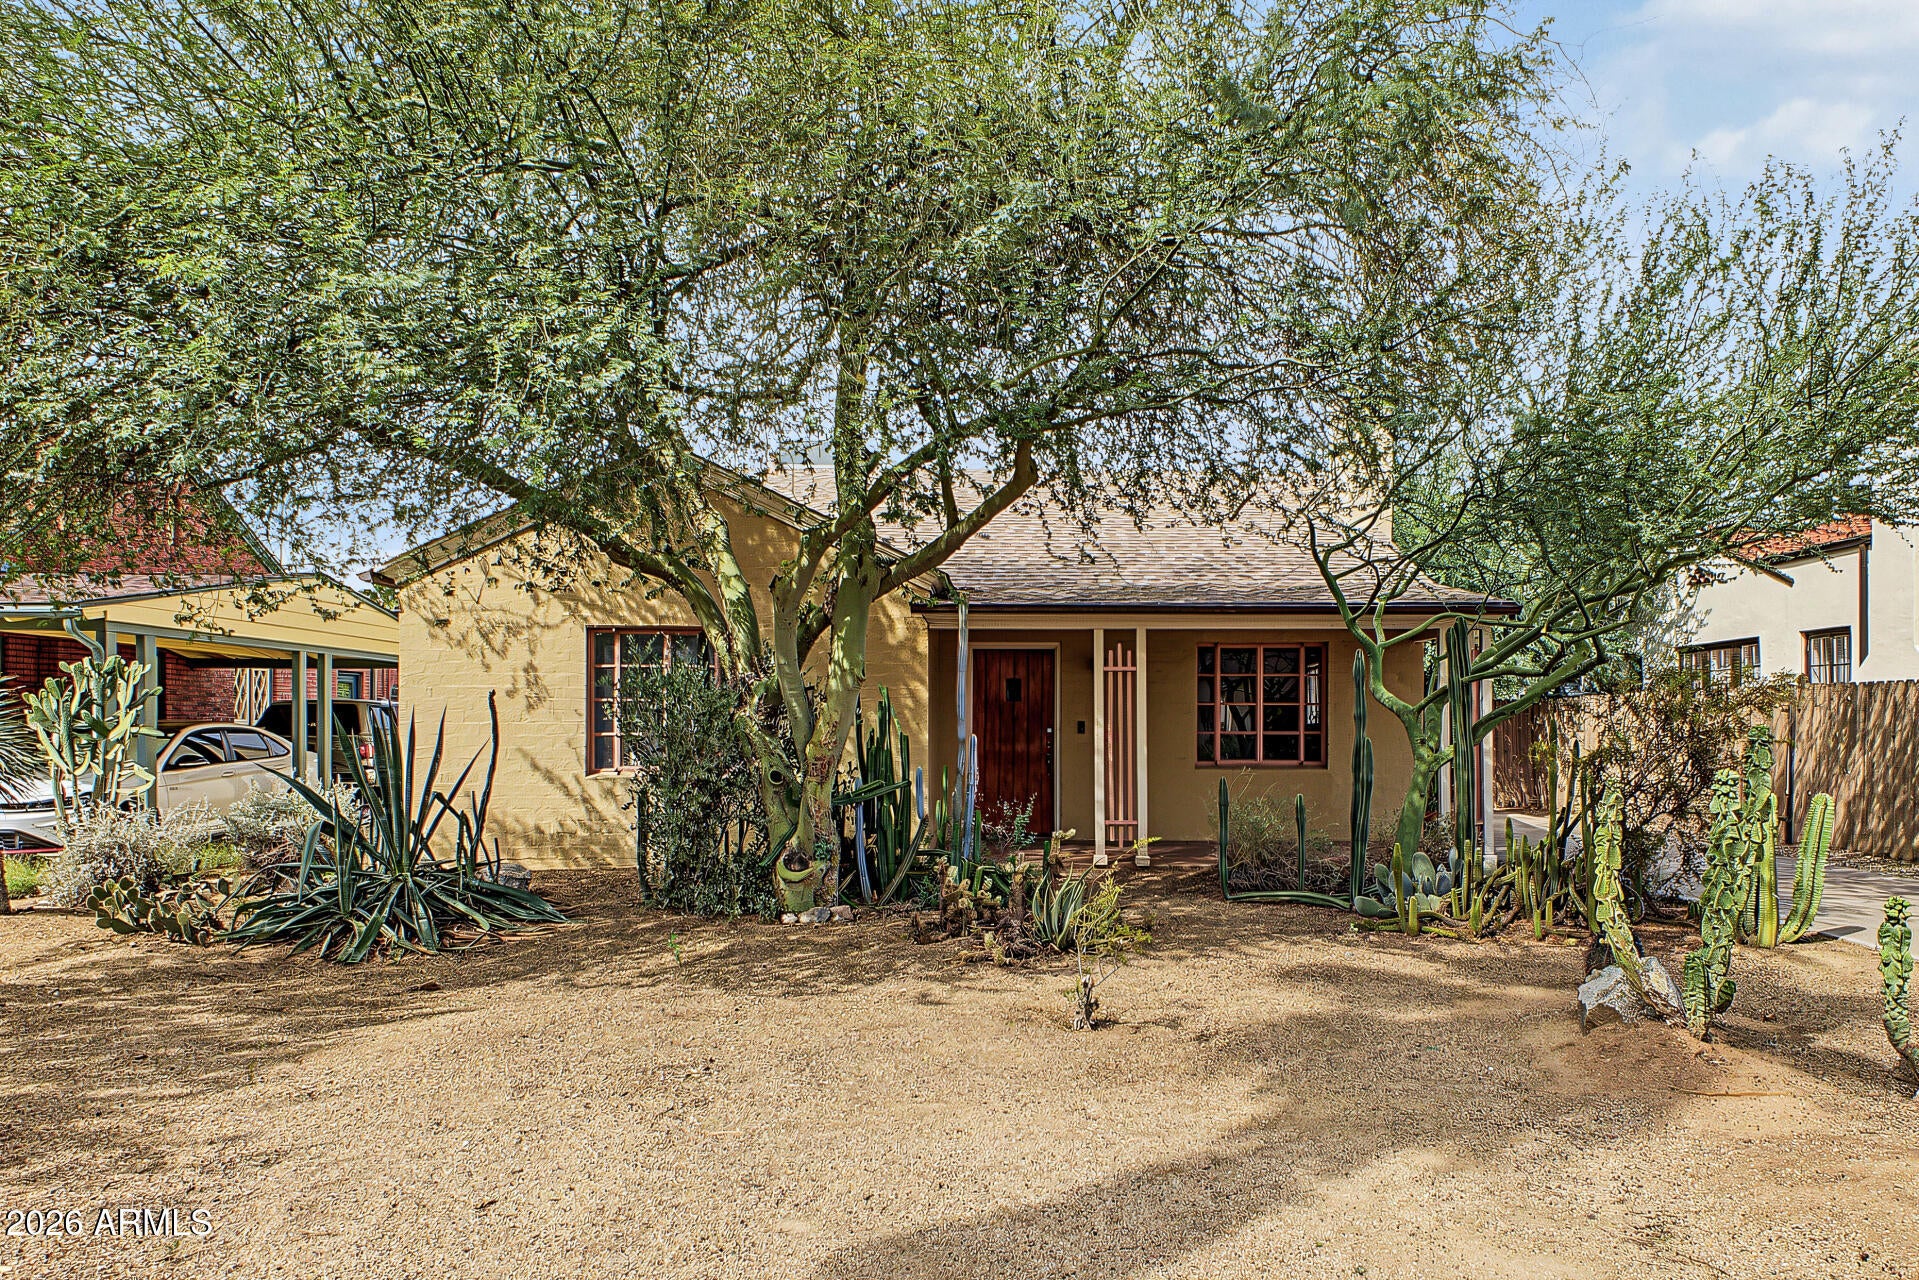
Save
Ask
Tour
Hide
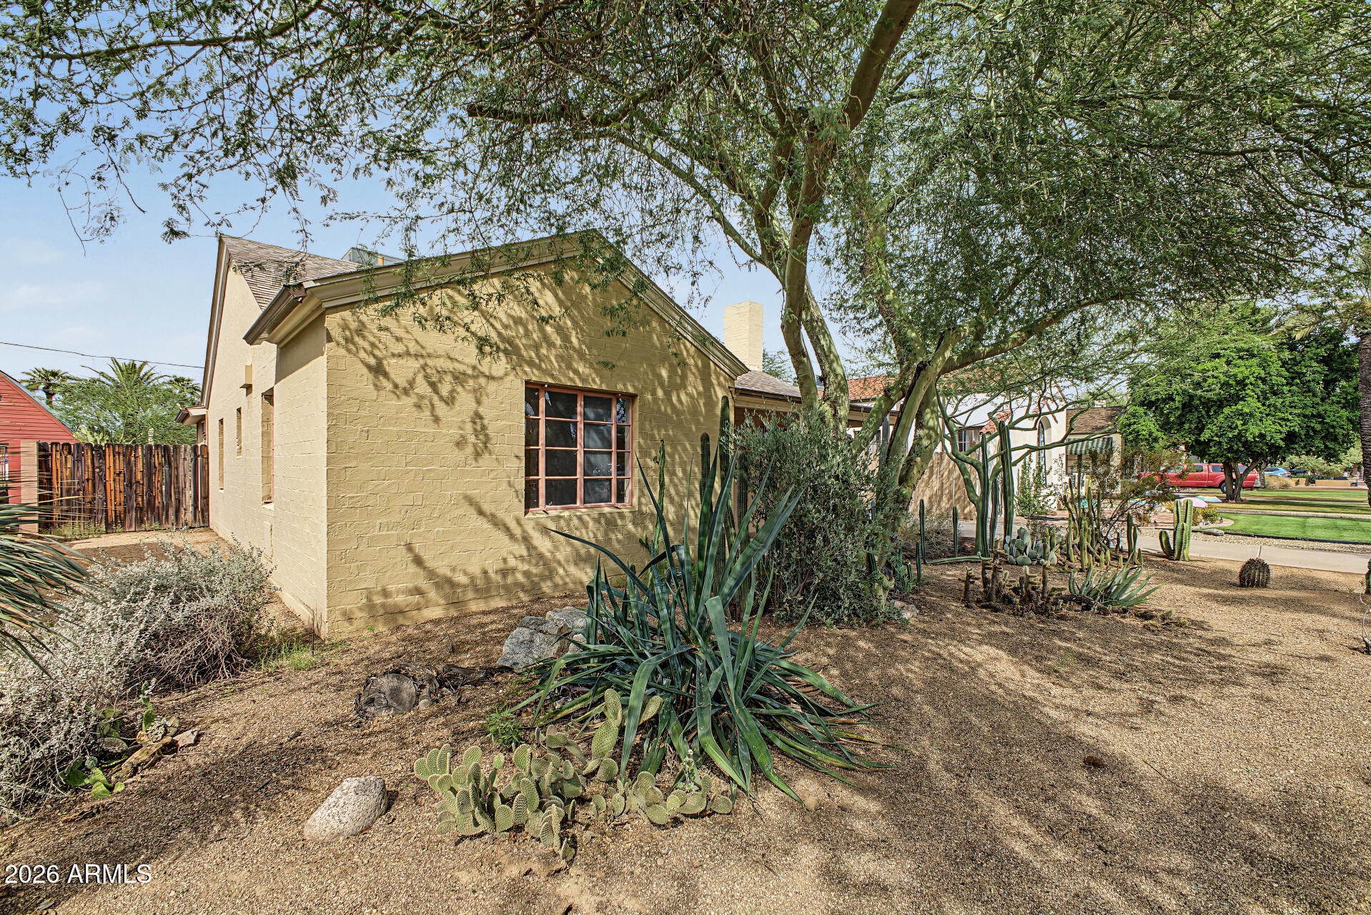
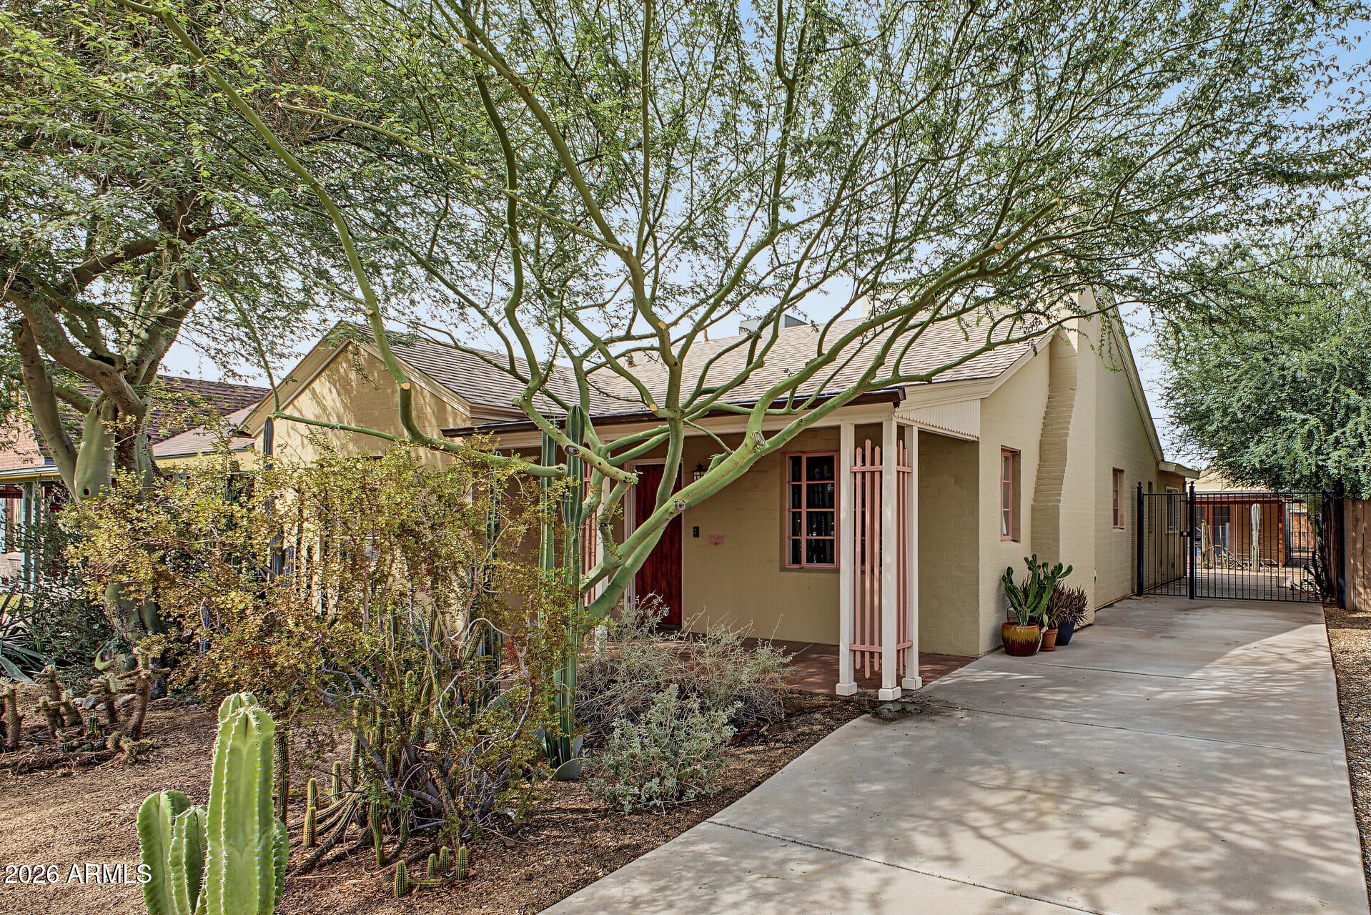
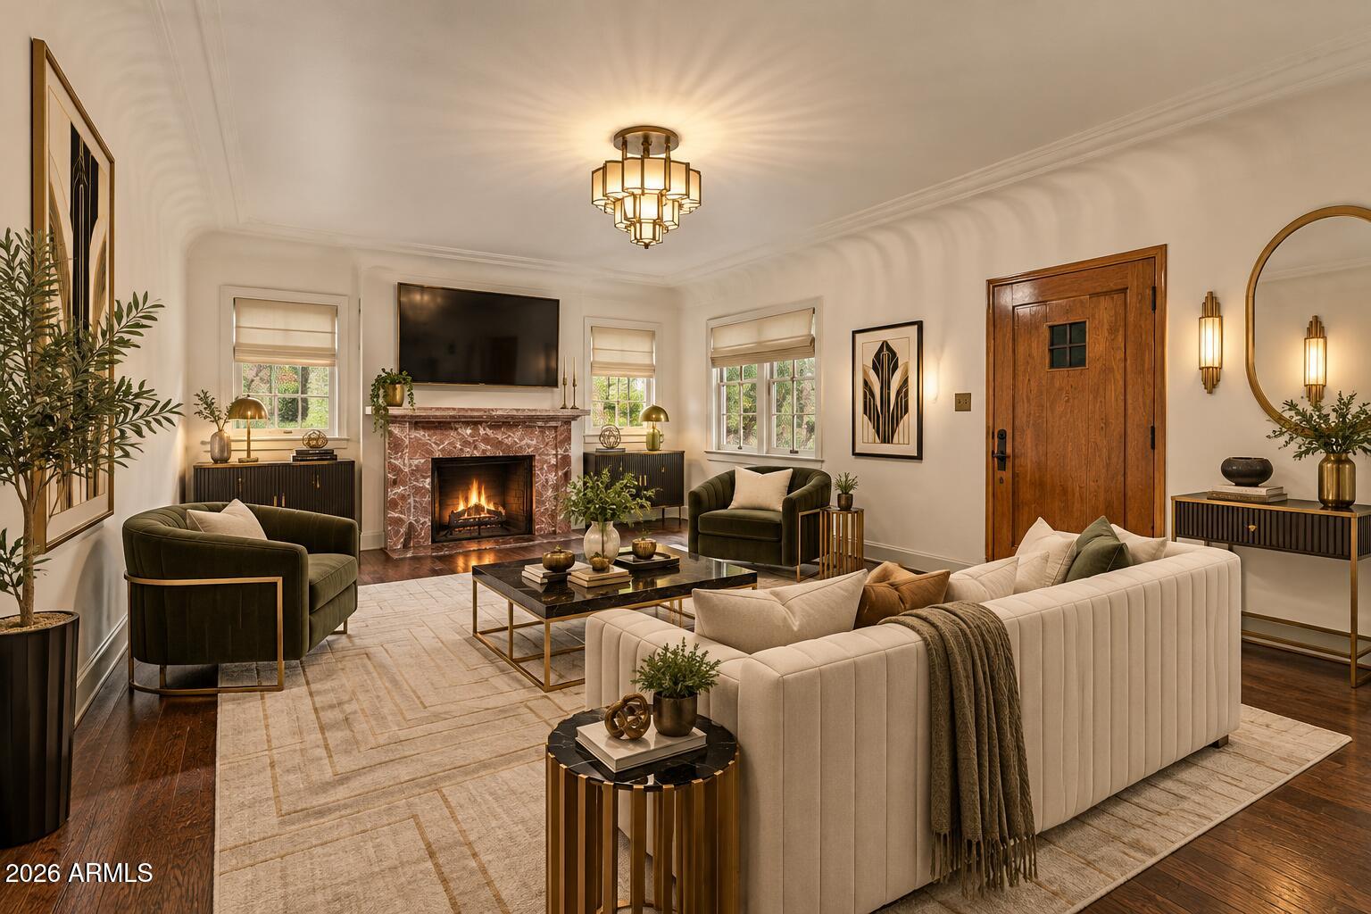
A charming, historic home in the desirable F.Q. Story neighborhood. Move-in ready with a brand-new master bathroom, updated plumbing, and a recently remodeled kitchen complete with quartz counter-tops and custom cabinetry. Beautiful herringbone teak wood flooring, cove ceilings, and cherry wood, stained-glass cabinetry authentic to the home's era. Mature desert landscaping, copper gutters, and a bonus detached artist's studio with separate entrance. Large backyard ready for design.
Save
Ask
Tour
Hide
Listing Snapshot
Price
$750,000
Days On Site
4 Days
Bedrooms
3
Inside Area (SqFt)
1,539 sqft
Total Baths
3
Full Baths
3
Partial Baths
N/A
Lot Size
0.16 Acres
Year Built
1934
MLS® Number
7085267
Status
Active
Property Tax
$1,791
HOA/Condo/Coop Fees
N/A
Sq Ft Source
Assessor
Friends & Family
Recent Activity
| yesterday | Listing updated with changes from the MLS® | |
| 4 days ago | Listing first seen on site |
General Features
Acres
0.16
Cross Street
N 19th Ave and McDowell Rd
Disclosures
Agency Discl Req
Land Lease
No
Levels
One
Number Of Stories
1
Parking Spaces
1
Property Sub Type
Single Family Residence
Sewer
Public Sewer
Style
Ranch
Water Source
Public
Interior Features
Appliances
DishwasherDisposalRefrigeratorElectric RangeWasherDryer
Cooling
Central AirEvaporative Cooling
Fireplace
Yes
Fireplace Features
Living RoomWood Burning
Fireplaces
1
Flooring
TileWoodConcrete
Heating
Natural Gas
Interior
High Speed InternetVaulted Ceiling(s)
Laundry Features
Inside
Window Features
Double Pane Windows
Save
Ask
Tour
Hide
Exterior Features
Construction Details
Slump Block
Fencing
BlockWoodBack Yard
Lot Features
Desert FrontDesert Back
Other Structures
Guest House
Patio And Porch
Patio
Roof
Composition
Spa Features
None
Windows/Doors
Double Pane Windows
Community Features
School District
Phoenix Union High School District
Financing Terms Available
CashFHAConventional
Schools
School District
Phoenix Union High School District
Elementary School
Kenilworth Elementary School
Middle School
Kenilworth Elementary School
High School
Central High School
Listing courtesy of Realty Executives Arizona Territory.

All information should be verified by the recipient and none is guaranteed as accurate by ARMLS. Copyright 2026 Arizona Regional Multiple Listing Service, Inc. All rights reserved.
Last checked: 2026-09-30 12:25 AM UTC
All information should be verified by the recipient and none is guaranteed as accurate by ARMLS. Copyright 2026 Arizona Regional Multiple Listing Service, Inc. All rights reserved.
Last checked: 2026-09-30 12:25 AM UTC
Neighborhood & Commute
Source: Walkscore
Save
Ask
Tour
Hide

