CLIENT LOG-IN
602.369.7450
  • Search
    • Arizona Home Search Registration
    • Search AZ Homes
    • Arizona Cities & Towns
    • Featured Luxe Listings
    • Paradise Valley Luxury Rentals
    • Scottsdale Luxury Rentals
    • Phoenix Metro New Home Search
    • Multi-Family Properties
  • Resources
    • Buyers
      • Arizona Home Buyer NAR Settlement FAQ
      • Relocating to Scottsdale
      • Relocating to Arizona
      • Get a Home Loan
      • Arizona Luxury Home Financing
      • Ways to Take Title in Arizona
    • Sellers
      • Arizona Home Seller NAR Settlement FAQ
      • Arizona Home Valuation
    • Arizona Contractors & Real Estate Vendors
    • Arizona Luxury Home Resources
    • FSBO Rescue Guide
    • Real Estate Agent Resources
      • Luxe Agent Referral Program
  • Luxe Agents
    • Phoenix Metro & Surrounding Cities
  • Blog
  • Contact Us

Home > Search

Search

Search For Homes Across the Phoenix Metro Area

Welcome to our Arizona home search page–here you can search all actively listed properties across the Phoenix metro area–you’ll find all active real estate listings in every city/town in Maricopa County.  Don’t hesitate to contact us if you need assistance. Happy house hunting.
Search
Dashboard
Listings
Searches
Sign in / Sign up
Save
Ask
Tour
Hide
Share
$4,350,000
5 Days On Site

6259 S KEY BISCAYNE Court
Gilbert, AZ 85298

For Sale|Single Family Residence|Active
5
Beds
6
Total Baths
5
Full Baths
1
Partial Bath
2026
Built
Subdivision:
HHB Heights
County:
Maricopa
Call Now: 602.369.7450
Is this the listing for you? We can help make it yours.
602.369.7450
Upcoming Open Houses
Sat, Oct 10, 10:00 AM - 12:00 PM
6259 S KEY BISCAYNE Court6259 S KEY BISCAYNE Court6259 S KEY BISCAYNE Court6259 S KEY BISCAYNE Court
Save
Ask
Tour
Hide
Share
Photos
Map
Nearby Listings

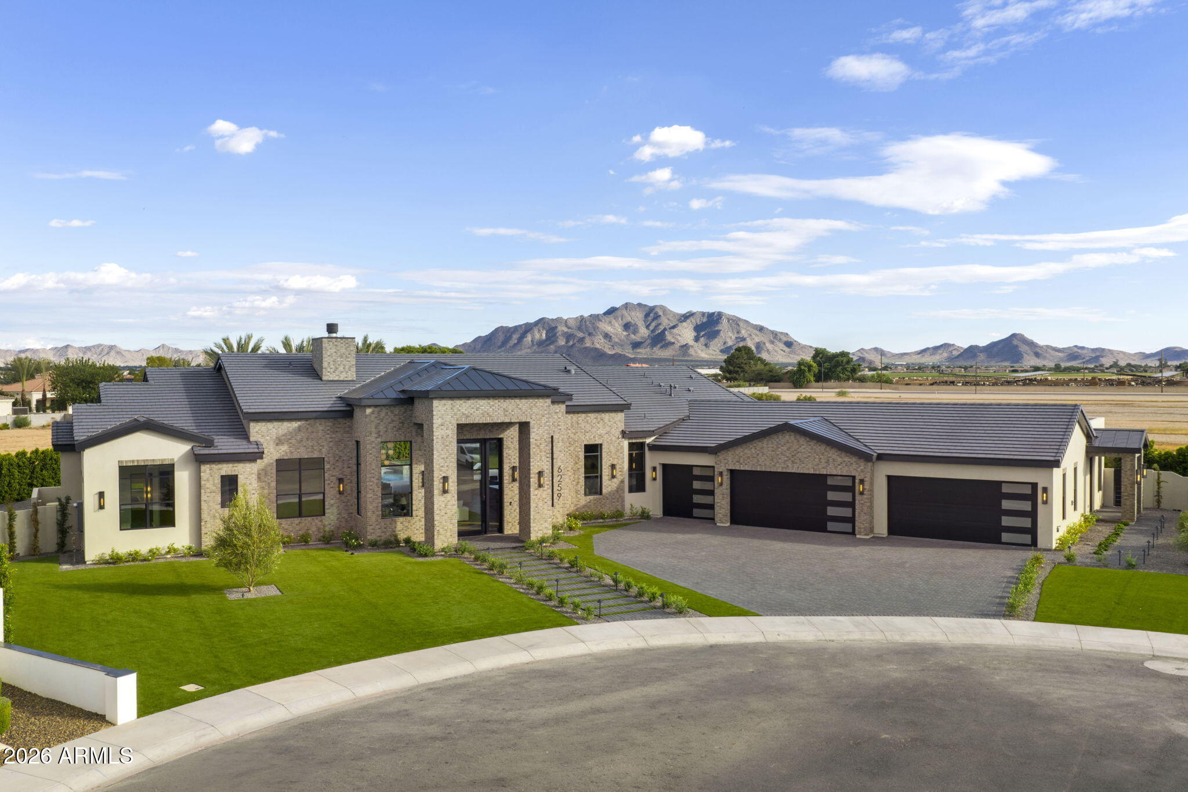
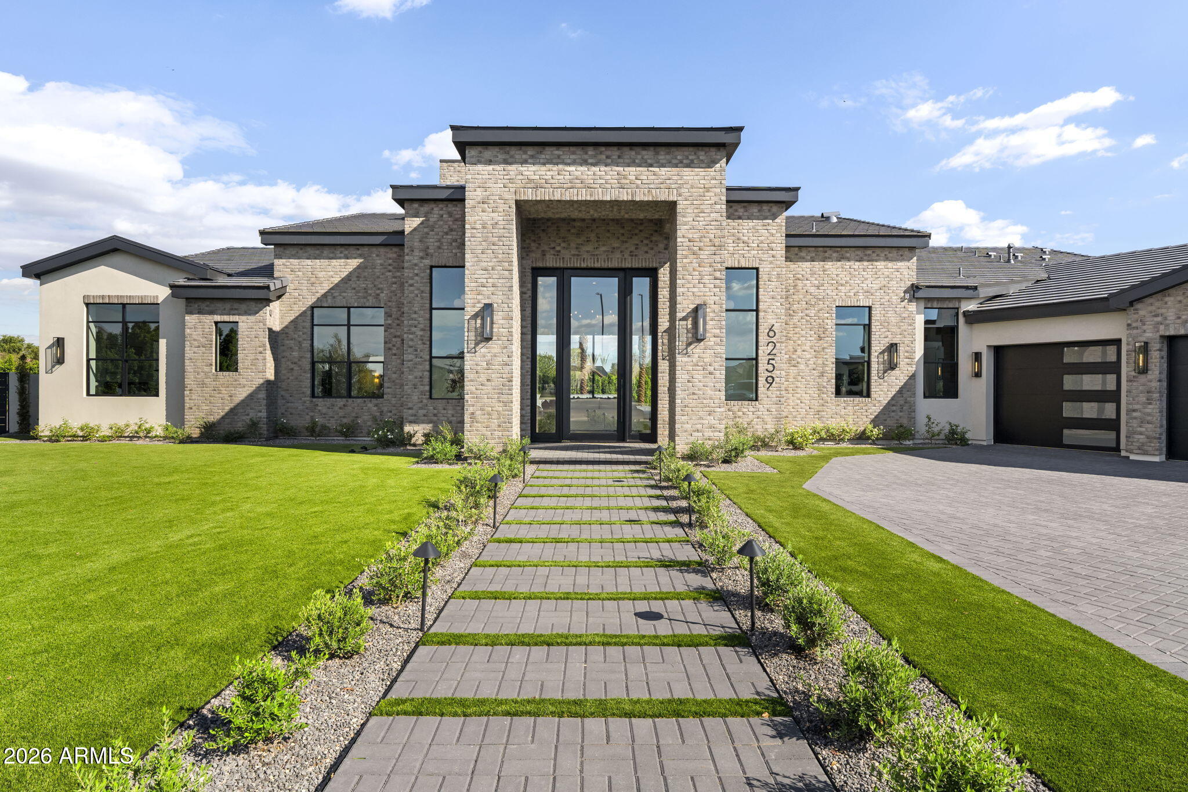
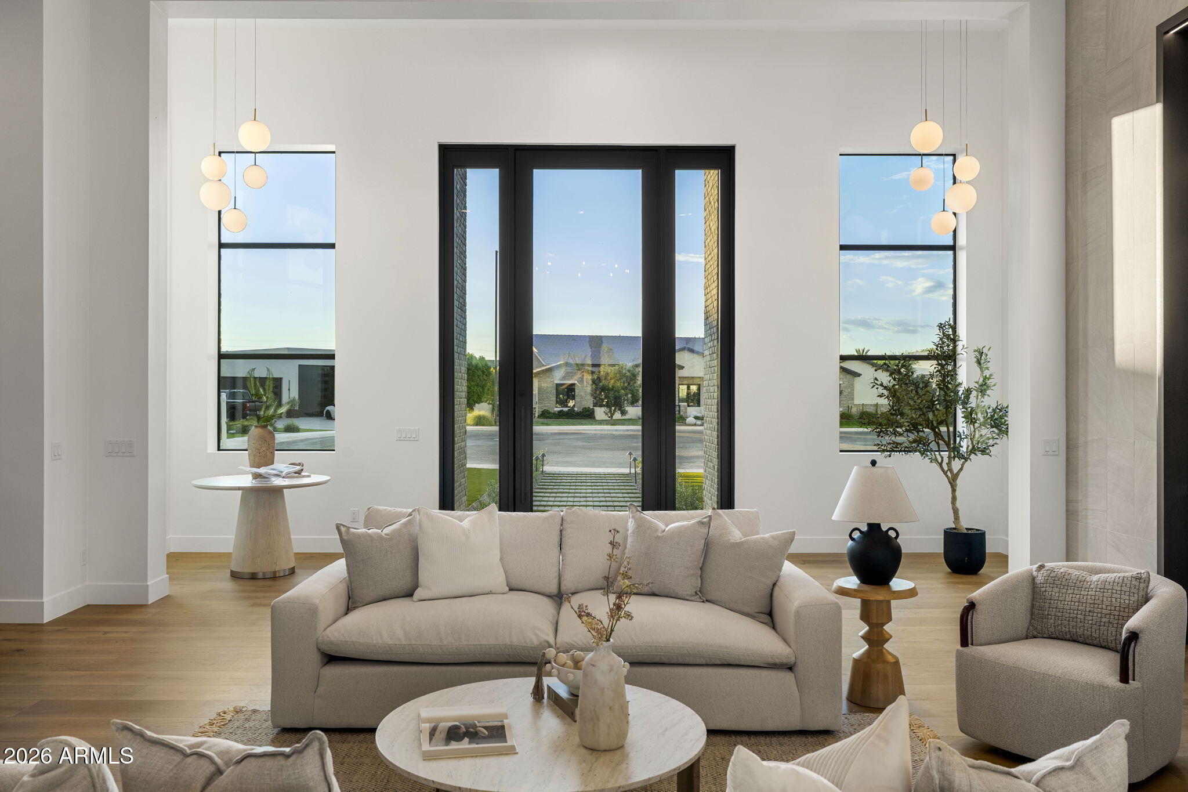
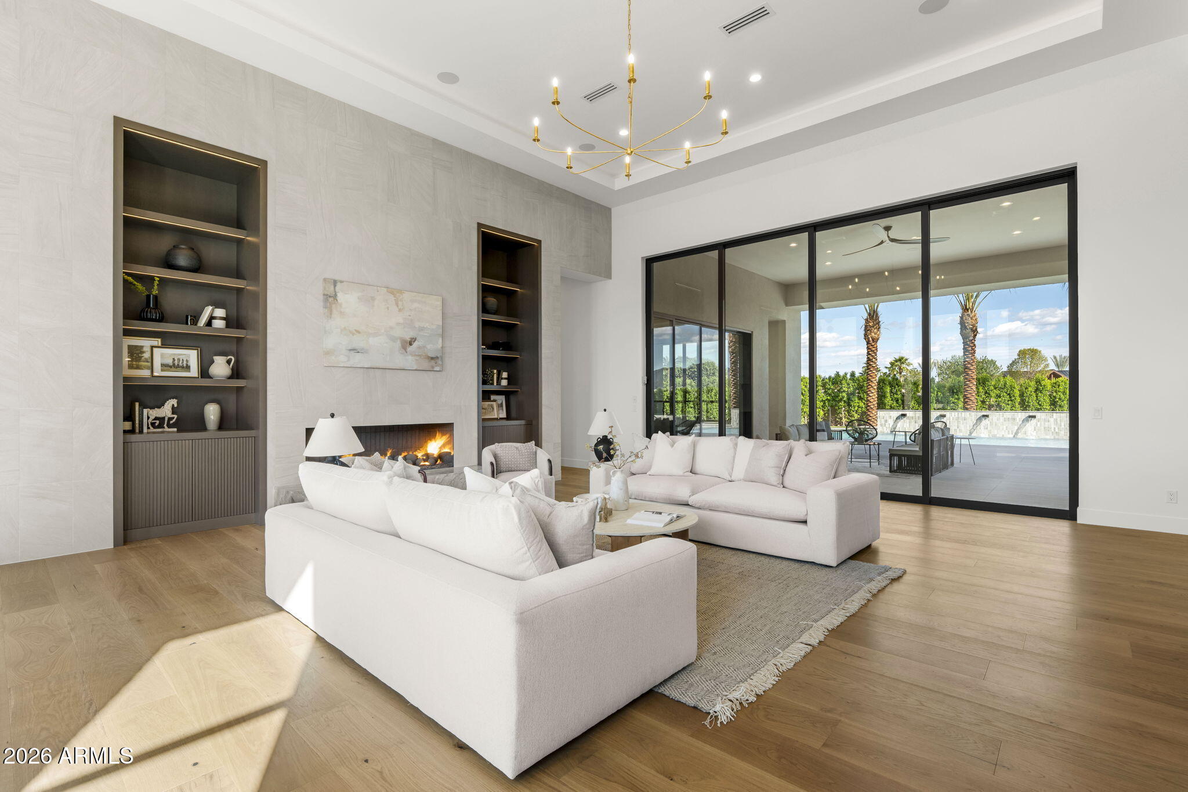
High-end custom home w/ full casita, situated on just under 3/4 of an acre in the exclusive gated community of HHB Heights in Gilbert. The exterior features a striking brick facade, expansive windows, 12'6'' tall entry door, five-car garage w/ polyaspartic floor, paver driveway, & low-maintenance artificial turf. Inside, 9.5''x87'' wood flooring & 24''x48'' porcelain tile complement custom stained rift-cut white oak cabinetry & thoughtfully designed built-ins throughout. Solid core white oak doors coincide w/ all cabinetry. The kitchen features a 156'' marble waterfall island w/ white oak base, marble backsplash, built in shelving, and paneled Sub-Zero, Wolf, and Cove appliances (dual dishwashers at island). The hidden pantry door leads to a walk-in pantry with built in shelving, snack drawers, sink, Scotsman ice maker, paneled Monogram wine fridge & freezer. The dining features a reeded T&G LED tray ceiling, built in buffet nook w/ quartzite backsplash, paneled wine & beverage fridge, & integrated LED lighting at the reeded glass upper cabinet doors, and shelving. Great room features a 12' tall multi slider, LED tray ceiling, & 6' linear masonry fireplace w/ custom built-ins, floating marble hearth, and tile accent wall. Primary suite w/ T&G LED tray ceiling, dual custom marble sinks & apron, stone composite tub, & dual walk-in shower w/ floating marble benches. Additional laundry at master closet with LED lit shoe shelves and bag storage. Bonus room w/ 10' tall multi slider, & LED lit tray ceiling for potential office/game room. Split floor plan w/ en suite baths at all bedrooms. Walk-in closets w/ full custom built-ins at all bedrooms with hampers & drawers. Private backyard, great for entertaining with 1,136 sq ft covered patio w/ 24x48 porcelain pavers, 6' masonry fireplace, built in BBQ w/ beverage fridge, 250+ ficus column trees, heated pool, baja, perimeter overflow spa, 5 LED pool lights, & 3 LED bubblers, water feature wall, and in-floor cleaning system. Fully permitted 1 bed casita w/ living room, full kitchen, laundry, bath, & walk-in closet. Tile roof with upgraded synthetic underlayment and standing seam metal accents. Metal fascia and soffits. Synthetic stucco and brick veneer accents above all windows and at exterior fireplace to tie in brick facade on the front of the home. Garage is fully insulated with steel backed insulated garage doors with insulated glass and prewired for mini split. Dual Navien tankless gas water heater. Upgraded 10" of spray foam above living areas for R38 and 5.5" of spray foam at exterior walls for R21.

Save
Ask
Tour
Hide
Share
Listing Snapshot
Price 
$4,350,000
Days On Site 
5 Days
Bedrooms 
5
Inside Area (SqFt) 
N/A
Total Baths 
6
Full Baths 
5
Partial Baths 
1
Lot Size 
0.71 Acres
Year Built 
2026
MLS® Number 
7085901
Status 
Active
Property Tax 
$1,927
HOA/Condo/Coop Fees 
$98.5 monthly
Sq Ft Source 
N/A
Friends & Family
React
Invite
Recent Activity
2 hours agoListing updated with changes from the MLS®
6 days agoListing first seen on site
General Features
Acres 
0.71
Attached Garage 
Yes
Cross Street 
Val Vista & Chandler Heights Blvd
Disclosures 
Seller Discl AvailAgency Discl Req
Foundation 
Slab
Garage 
Yes
Garage Spaces 
5
Land Lease 
No
Levels 
One
Number Of Stories 
1
Parking 
RV GatedGarage Door OpenerGated
Parking Spaces 
5
Property Sub Type 
Single Family Residence
Sewer 
Public Sewer
Style 
RanchContemporary
Water Source 
Public
Interior Features
Appliances 
DishwasherDisposalRefrigeratorMicrowaveGas RangeElectric OvenWasherDryerWater Softener OwnedWater Purifier
Cooling 
Ceiling Fan(s)Central AirDuctlessHeat Pump
Fireplace 
Yes
Fireplace Features 
Family RoomGasOutside
Fireplaces 
2
Flooring 
CarpetTileWood
Heating 
ElectricForced AirHeat Pump
Interior 
Double VanityBreakfast BarKitchen IslandHigh Speed InternetSee RemarksHigh Ceilings
Laundry Features 
InsideSee Remarks
Spa 
Yes
Window Features 
Low Emissivity WindowsTinted WindowsScreensDouble Pane Windows
Save
Ask
Tour
Hide
Share
Exterior Features
Construction Details 
Brick VeneerSynthetic Stucco
Exterior 
BarbecueBuilt-in Barbecue
Fencing 
BlockBack Yard
Lot Features 
Cul-De-SacSprinklers In FrontSprinklers In Rear
Other Structures 
Guest House
Patio And Porch 
Patio
Pool Features 
HeatedOutdoor Pool
Private Pool 
Yes
Roof 
TileMetal
Spa 
Yes
Spa Features 
PrivateHeated
Windows/Doors 
Low Emissivity WindowsTinted WindowsScreensDouble Pane Windows
Community Features
Association Fee 
$1181.97
Association Fee Frequency 
Annually
Community Features 
Gated
School District 
Chandler Unified District #80
Financing Terms Available 
CashVA LoanFHAConventional
Roads 
Asphalt
Schools
School District
Chandler Unified District #80
Elementary School
Robert J.C. Rice Elementary School
Middle School
Willie & Coy Payne Jr. High
High School
Perry High School
Listing courtesy of Realty ONE Group.


All information should be verified by the recipient and none is guaranteed as accurate by ARMLS. Copyright 2026 Arizona Regional Multiple Listing Service, Inc. All rights reserved.
Last checked: 2026-10-07 10:39 PM UTC

Neighborhood & Commute
Source: Walkscore
Powered by Showcase IDX, a Constellation1 Company
Save
Ask
Tour
Hide
Share
  • Facebook
  • LinkedIn
  • Pinterest
  • Twitter
· Luxe Real Estate Group, LLC. All Rights Reserved. ·
Luxe Real Estate Group ADRE License# LC586004000
Jay Martinez ADRE License# BR107652000
Privacy Policy | Cookie Policy | Terms of Use | Site Map