CLIENT LOG-IN
602.369.7450
  • Search
    • Arizona Home Search Registration
    • Search AZ Homes
    • Arizona Cities & Towns
    • Featured Luxe Listings
    • Paradise Valley Luxury Rentals
    • Scottsdale Luxury Rentals
    • Phoenix Metro New Home Search
    • Multi-Family Properties
  • Resources
    • Buyers
      • Arizona Home Buyer NAR Settlement FAQ
      • Relocating to Scottsdale
      • Relocating to Arizona
      • Get a Home Loan
      • Arizona Luxury Home Financing
      • Ways to Take Title in Arizona
    • Sellers
      • Arizona Home Seller NAR Settlement FAQ
      • Arizona Home Valuation
    • Arizona Contractors & Real Estate Vendors
    • Arizona Luxury Home Resources
    • FSBO Rescue Guide
    • Real Estate Agent Resources
      • Luxe Agent Referral Program
  • Luxe Agents
    • Phoenix Metro & Surrounding Cities
  • Blog
  • Contact Us

Home > Search

Search

Search For Homes Across the Phoenix Metro Area

Welcome to our Arizona home search page–here you can search all actively listed properties across the Phoenix metro area–you’ll find all active real estate listings in every city/town in Maricopa County.  Don’t hesitate to contact us if you need assistance. Happy house hunting.
Search
Dashboard
Listings
Searches
Sign in / Sign up
Save
Ask
Tour
Hide
Share
$19,300,000
2 Days On Site

5333 E PALO VERDE Drive
Paradise Valley, AZ 85253

For Sale|Single Family Residence|Active
5
Beds
6
Total Baths
5
Full Baths
1
Partial Bath
8,296
SqFt
$2,326
/SqFt
2028
Built
Subdivision:
STONE CANYON
County:
Maricopa
Call Now: 602.369.7450
Is this the listing for you? We can help make it yours.
602.369.7450
5333 E PALO VERDE Drive5333 E PALO VERDE Drive5333 E PALO VERDE Drive5333 E PALO VERDE Drive
Save
Ask
Tour
Hide
Share
Photos
Map
Nearby Listings

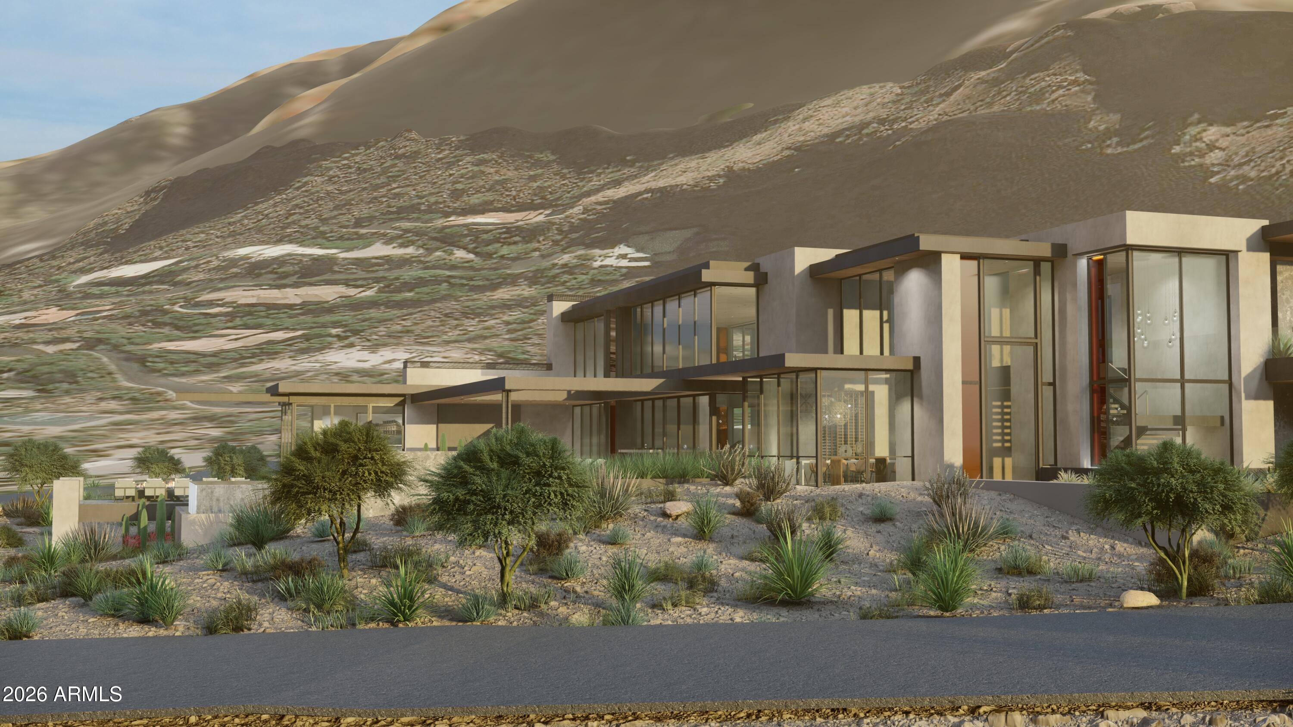
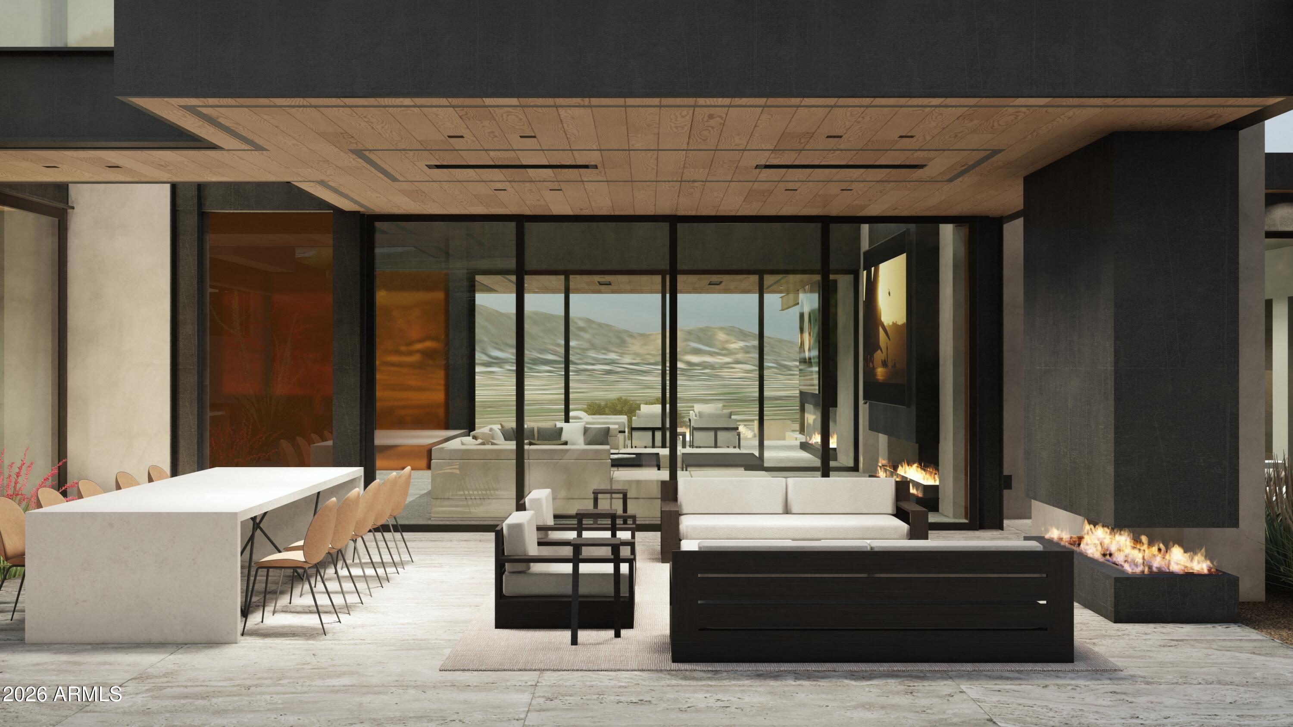
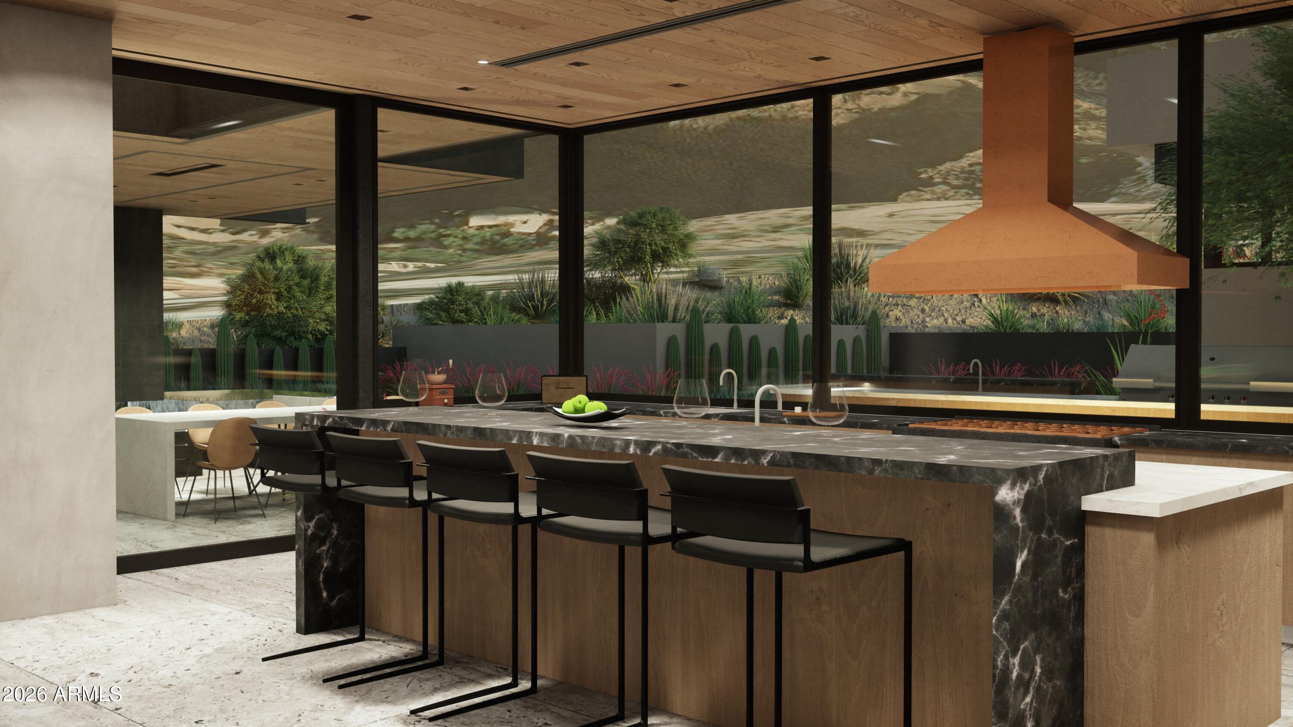
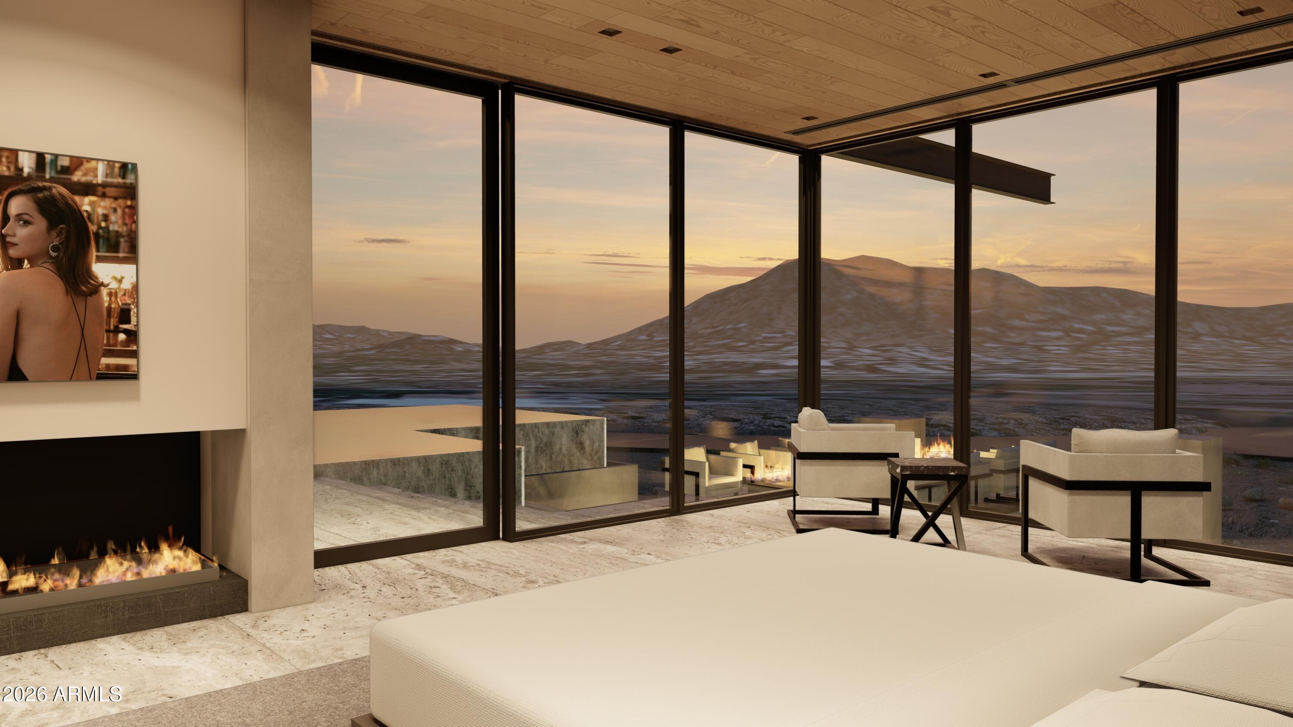
Dreamed and designed by renowned architect CP Drewett, this extraordinary hillside residence presents a rare opportunity to bring an exceptional architectural vision to life while customizing the interior to your personal style. With the hillside permit already approved, construction can begin soon. Designed for sophisticated entertaining and effortless everyday living, the home features dramatic floor-to-ceiling disappearing windows that seamlessly connect the interior with the outdoors. Including four spacious en-suite bedrooms, a private office, den, gym, bonus area that could easily function as a fifth bedroom, and an expansive great room designed for unforgettable gatherings. At the heart of the home, the gourmet kitchen showcases a substantial island, custom cabinetry, and dedicated wine cellar, creating an ideal setting for both intimate dinners and large-scale entertaining. The oversized great room flows effortlessly into the outdoor living spaces, creating an expansive indoor-outdoor environment. The resort-style exterior is equally impressive, featuring a stunning zero-edge pool and spa, generous entertaining patios, a fully equipped outdoor kitchen, bocce ball court, and private courtyard designed for relaxation and entertaining. For the automobile enthusiast, the property offers an exceptional six-car garage with space for four car lifts, providing the potential to accommodate up to ten vehicles. Every detail has been thoughtfully considered to create a truly remarkable luxury residence. With its striking architecture, expansive indoor-outdoor living, resort-style amenities, and exceptional customization opportunity, this is a rare chance to create a one-of-a-kind hillside estate. Don't miss the opportunity to make this extraordinary architectural vision your own.

Save
Ask
Tour
Hide
Share
Listing Snapshot
Price 
$19,300,000
Days On Site 
2 Days
Bedrooms 
5
Inside Area (SqFt) 
8,296 sqft
Total Baths 
6
Full Baths 
5
Partial Baths 
1
Lot Size 
1.03 Acres
Year Built 
2028
MLS® Number 
7086224
Status 
Active
Property Tax 
$10,183
HOA/Condo/Coop Fees 
N/A
Sq Ft Source 
Assessor
Friends & Family
React
Invite
Recent Activity
2 days agoListing updated with changes from the MLS®
2 days agoStatus changed to Active
3 days agoListing first seen on site
General Features
Acres 
1.03
Cross Street 
McDonald & 54th Street
Disclosures 
Seller Discl AvailAgency Discl Req
Garage 
Yes
Garage Spaces 
4
Land Lease 
No
Levels 
One
Number Of Stories 
1
Parking 
Garage Door OpenerCircular DrivewayDirect AccessGarage Faces Side
Property Sub Type 
Single Family Residence
Security 
Security System Owned
Sewer 
Septic Tank
SqFt Total 
8296
Style 
Territorial/Santa Fe
Interior Features
Appliances 
DishwasherRefrigeratorElectric CooktopMicrowaveGas RangeWasherDryer
Cooling 
Ceiling Fan(s)Central Air
Fireplace 
Yes
Fireplace Features 
Family RoomLiving Room
Fireplaces 
3
Flooring 
TileWood
Heating 
Natural Gas
Interior 
Double VanityEat-in KitchenPantryKitchen IslandHigh Speed Internet
Laundry Features 
Inside
Spa 
Yes
Save
Ask
Tour
Hide
Share
Exterior Features
Construction Details 
BlockStucco
Fencing 
Block
Lot Features 
Corner LotDesert FrontSprinklers In Front
Patio And Porch 
Patio
Pool Features 
HeatedOutdoor Pool
Private Pool 
Yes
Roof 
Foam
Spa 
Yes
Spa Features 
Private
View 
Mountain(s)
Waterview 
Mountain(s)
Community Features
Accessibility Features 
Accessible Full Bath
School District 
Scottsdale Unified District
Township 
2N
Financing Terms Available 
CashConventional
Schools
School District
Scottsdale Unified District
Elementary School
Kiva Elementary School
Middle School
Mohave Middle School
High School
Saguaro High School
Listing courtesy of Compass.


All information should be verified by the recipient and none is guaranteed as accurate by ARMLS. Copyright 2026 Arizona Regional Multiple Listing Service, Inc. All rights reserved.
Last checked: 2026-10-17 05:49 PM UTC

Neighborhood & Commute
Source: Walkscore
Powered by Showcase IDX, a Constellation1 Company
Save
Ask
Tour
Hide
Share
  • Facebook
  • LinkedIn
  • Pinterest
  • Twitter
· Luxe Real Estate Group, LLC. All Rights Reserved. ·
Luxe Real Estate Group ADRE License# LC586004000
Jay Martinez ADRE License# BR107652000
Privacy Policy | Cookie Policy | Terms of Use | Site Map