CLIENT LOG-IN
602.369.7450
  • Search
    • Arizona Home Search Registration
    • Search AZ Homes
    • Arizona Cities & Towns
    • Featured Luxe Listings
    • Paradise Valley Luxury Rentals
    • Scottsdale Luxury Rentals
    • Phoenix Metro New Home Search
    • Multi-Family Properties
  • Resources
    • Buyers
      • Arizona Home Buyer NAR Settlement FAQ
      • Relocating to Scottsdale
      • Relocating to Arizona
      • Get a Home Loan
      • Arizona Luxury Home Financing
      • Ways to Take Title in Arizona
    • Sellers
      • Arizona Home Seller NAR Settlement FAQ
      • Arizona Home Valuation
    • Arizona Contractors & Real Estate Vendors
    • Arizona Luxury Home Resources
    • FSBO Rescue Guide
    • Real Estate Agent Resources
      • Luxe Agent Referral Program
  • Luxe Agents
    • Phoenix Metro & Surrounding Cities
  • Blog
  • Contact Us

Home > Search

Search

Search For Homes Across the Phoenix Metro Area

Welcome to our Arizona home search page–here you can search all actively listed properties across the Phoenix metro area–you’ll find all active real estate listings in every city/town in Maricopa County.  Don’t hesitate to contact us if you need assistance. Happy house hunting.
Search
Dashboard
Listings
Searches
Sign in / Sign up
Save
Ask
Tour
Hide
Share
$1,747,000
2 Days On Site

13835 N 51st St Street
Scottsdale, AZ 85254

For Sale|Single Family Residence|Active
4
Beds
3
Total Baths
3
Full Baths
2,705
SqFt
$646
/SqFt
1981
Built
Subdivision:
PARADISE VILLAGE NORTH UNIT 2
County:
Maricopa
Call Now: 602.369.7450
Is this the listing for you? We can help make it yours.
602.369.7450
13835 N 51st St Street13835 N 51st St Street13835 N 51st St Street13835 N 51st St Street
Save
Ask
Tour
Hide
Share
Photos
Map
Nearby Listings

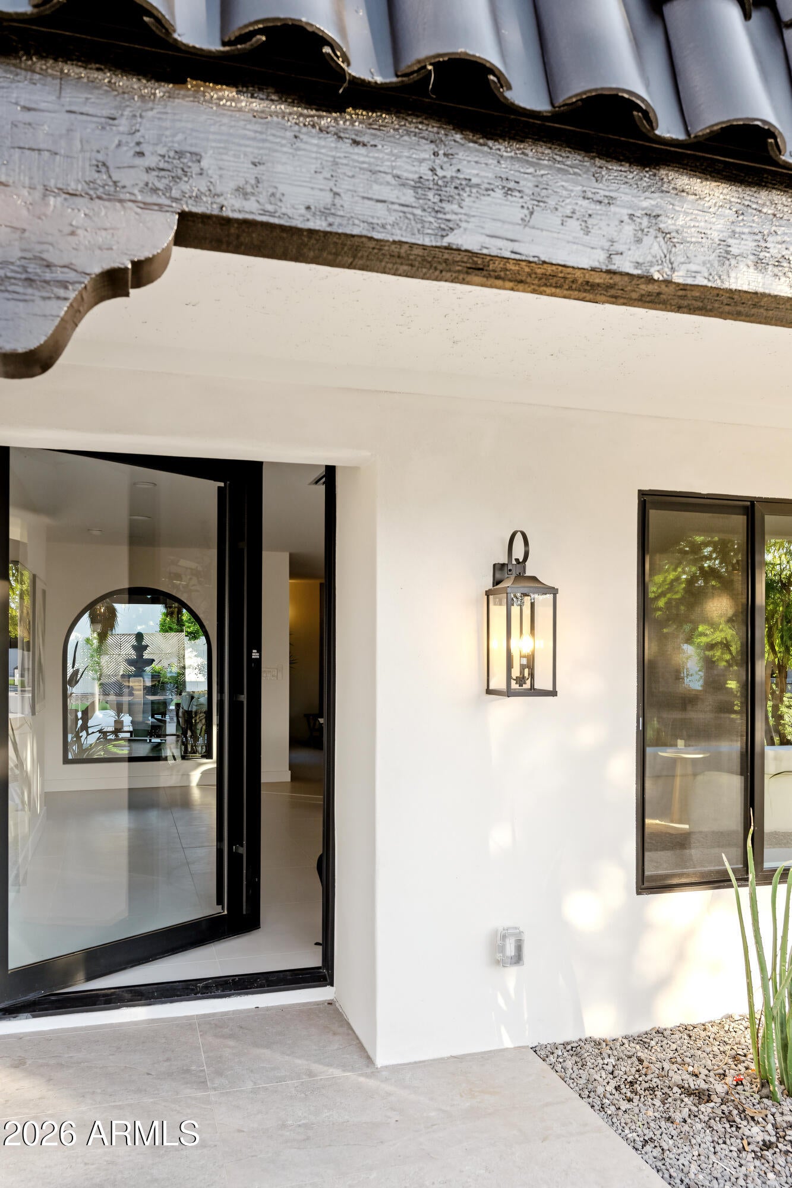
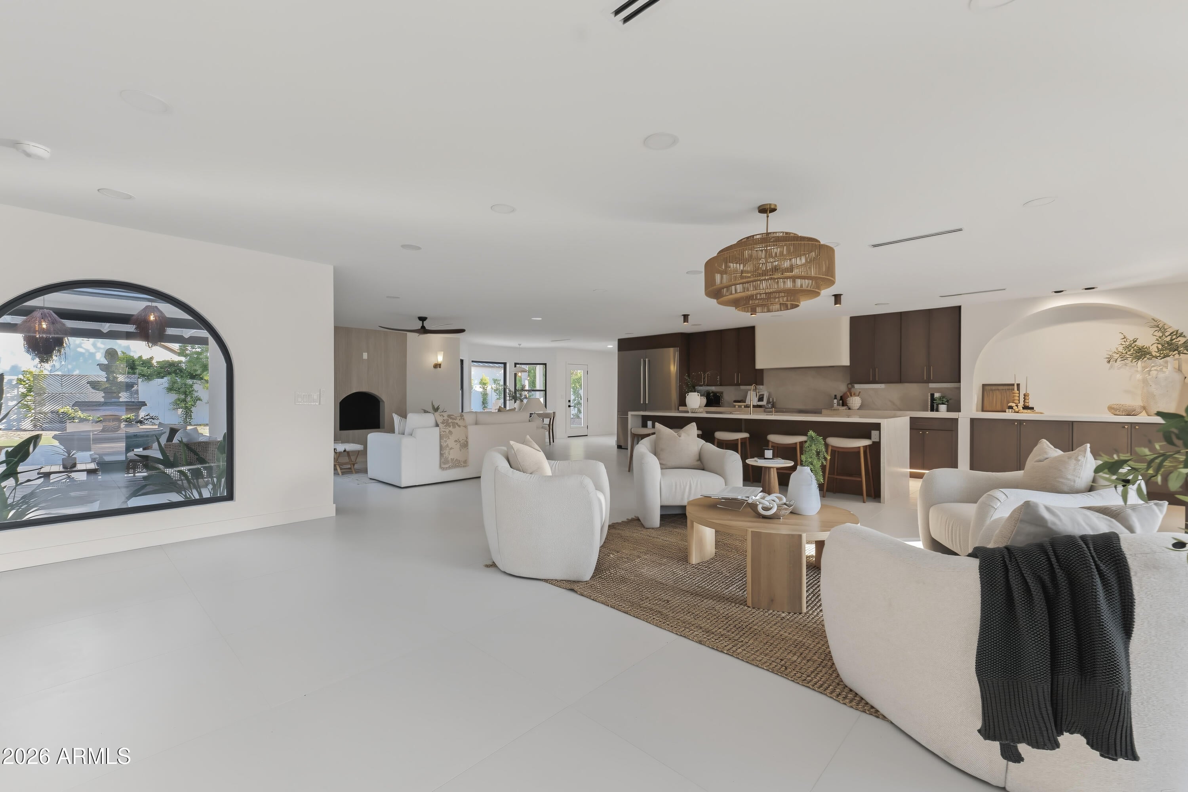
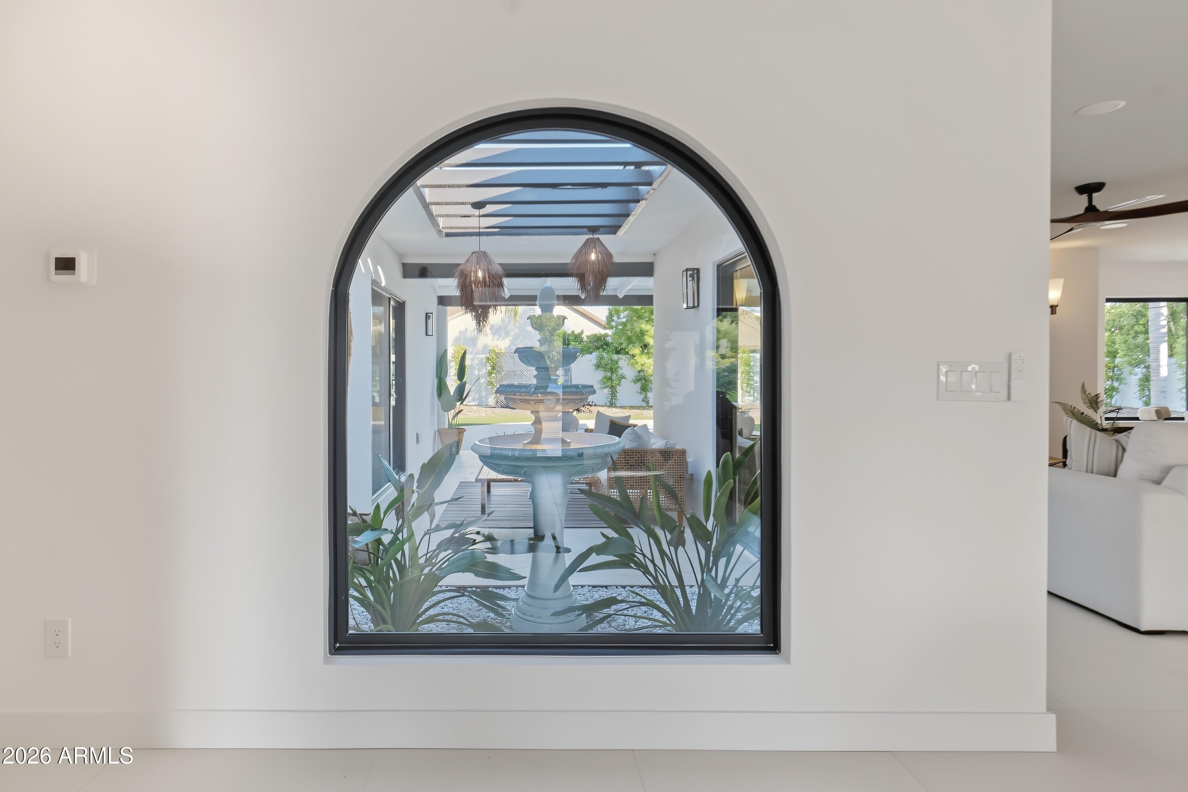
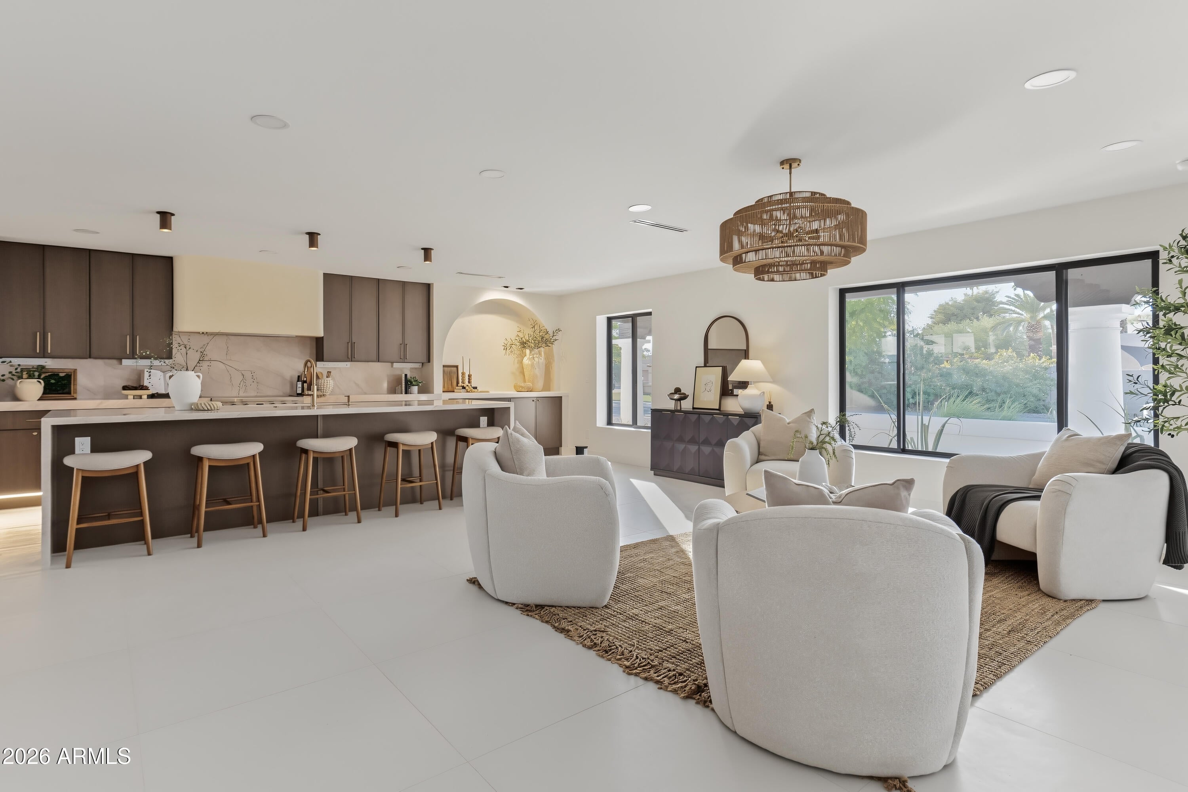
Welcome to a truly distinctive residence in the heart of 85254, where timeless architectural details meet modern luxury. Fully renovated and thoughtfully reimagined, this 4-bedroom, 3-bathroom home offers approximately 2,705 square feet of beautifully curated living space on a desirable corner lot. From the moment you arrive, an inviting courtyard and striking arched architecture create a warm, resort-inspired welcome. Sculptural arches, rich textures, refined finishes, and a soft, organic palette come together to create a home that feels both sophisticated and serene. The open-concept interior is designed for effortless living and entertaining, with carefully selected finishes and a cohesive indoor-outdoor flow. The primary suite offers a private retreat, including a beautifully appointed bathroom and a freestanding soaking tub positioned to capture in lush green views-an everyday moment that feels like a getaway. Outside, the resort experience continues with a distinctive arched outdoor shower, beautifully integrated into the architecture and surrounded by lush landscaping. This unique feature brings a touch of boutique-resort living to your own backyard. Every detail has been thoughtfully considered in this complete transformation, from the architectural character to the modern amenities and elevated finishes. Situated in the highly sought-after 85254 area, this exceptional residence offers the feeling of a private resort while remaining just moments from Kierland Commons, Scottsdale Quarter, Desert Ridge, and Scottsdale's premier dining, shopping, entertainment, and everyday conveniences. A rare blend of character, craftsmanship, and contemporary luxury, this is more than a renovation-this is a home designed not simply to be lived in, but to be experienced.

Save
Ask
Tour
Hide
Share
Listing Snapshot
Price 
$1,747,000
Days On Site 
2 Days
Bedrooms 
4
Inside Area (SqFt) 
2,705 sqft
Total Baths 
3
Full Baths 
3
Partial Baths 
N/A
Lot Size 
0.29 Acres
Year Built 
1981
MLS® Number 
7086375
Status 
Active
Property Tax 
$4,980.2
HOA/Condo/Coop Fees 
N/A
Sq Ft Source 
Appraiser
Friends & Family
React
Invite
Recent Activity
21 hours agoListing updated with changes from the MLS®
2 days agoListing first seen on site
General Features
Acres 
0.29
Attached Garage 
Yes
Cross Street 
51st Street and Thunderbird
Disclosures 
Seller Discl Avail
Foundation 
SlabConcrete Perimeter
Garage 
Yes
Garage Spaces 
2
Land Lease 
No
Levels 
One
Number Of Stories 
1
Parking 
RV GatedGarage Door Opener
Parking Spaces 
4
Property Sub Type 
Single Family Residence
Sewer 
Public Sewer
Style 
Ranch
Water Source 
Public
Interior Features
Appliances 
DishwasherDisposalRefrigeratorMicrowaveElectric OvenElectric RangeWater Softener Owned
Cooling 
Ceiling Fan(s)Central AirHeat Pump
Fireplace 
Yes
Fireplace Features 
Living RoomWood Burning
Fireplaces 
1
Flooring 
Tile
Heating 
ElectricHot WaterHeat Pump
Interior 
Double VanityPantryKitchen IslandHigh Speed Internet
Laundry Features 
Inside
Window Features 
Low Emissivity WindowsScreensSkylight(s)Double Pane Windows
Save
Ask
Tour
Hide
Share
Exterior Features
Construction Details 
BlockStuccoSynthetic Stucco
Exterior 
Private YardRain Gutters
Fencing 
BlockBack YardFront Yard
Lot Features 
Corner Lot
Other Structures 
Gazebo
Patio And Porch 
Patio
Pool Features 
Outdoor Pool
Private Pool 
Yes
Roof 
Foam
Spa Features 
None
Windows/Doors 
Low Emissivity WindowsScreensSkylight(s)Double Pane Windows
Community Features
School District 
Paradise Valley Unified District
Financing Terms Available 
CashVA LoanFHAConventional1031 Exchange
Roads 
Asphalt
Schools
School District
Paradise Valley Unified District
Elementary School
Liberty Elementary School
Middle School
Sunrise Middle School
High School
Horizon High School
Listing courtesy of eXp Realty.


All information should be verified by the recipient and none is guaranteed as accurate by ARMLS. Copyright 2026 Arizona Regional Multiple Listing Service, Inc. All rights reserved.
Last checked: 2026-10-04 03:46 AM UTC

Neighborhood & Commute
Source: Walkscore
Powered by Showcase IDX, a Constellation1 Company
Save
Ask
Tour
Hide
Share
  • Facebook
  • LinkedIn
  • Pinterest
  • Twitter
· Luxe Real Estate Group, LLC. All Rights Reserved. ·
Luxe Real Estate Group ADRE License# LC586004000
Jay Martinez ADRE License# BR107652000
Privacy Policy | Cookie Policy | Terms of Use | Site Map