CLIENT LOG-IN
602.369.7450
  • Search
    • Arizona Home Search Registration
    • Search AZ Homes
    • Arizona Cities & Towns
    • Featured Luxe Listings
    • Paradise Valley Luxury Rentals
    • Scottsdale Luxury Rentals
    • Phoenix Metro New Home Search
    • Multi-Family Properties
  • Resources
    • Buyers
      • Arizona Home Buyer NAR Settlement FAQ
      • Relocating to Scottsdale
      • Relocating to Arizona
      • Get a Home Loan
      • Arizona Luxury Home Financing
      • Ways to Take Title in Arizona
    • Sellers
      • Arizona Home Seller NAR Settlement FAQ
      • Arizona Home Valuation
    • Arizona Contractors & Real Estate Vendors
    • Arizona Luxury Home Resources
    • FSBO Rescue Guide
    • Real Estate Agent Resources
      • Luxe Agent Referral Program
  • Luxe Agents
    • Phoenix Metro & Surrounding Cities
  • Blog
  • Contact Us

Home > Search

Search

Search For Homes Across the Phoenix Metro Area

Welcome to our Arizona home search page–here you can search all actively listed properties across the Phoenix metro area–you’ll find all active real estate listings in every city/town in Maricopa County.  Don’t hesitate to contact us if you need assistance. Happy house hunting.
Search
Dashboard
Listings
Searches
Sign in / Sign up
Save
Ask
Tour
Hide
Share
$999,999
8 Days On Site

17506 E Rancho Tierra Drive
Rio Verde, AZ 85263

For Sale|Single Family Residence|Active
4
Beds
4
Total Baths
3
Full Baths
1
Partial Bath
3,615
SqFt
$277
/SqFt
2007
Built
Subdivision:
Unincorporated
County:
Maricopa
Call Now: 602.369.7450
Is this the listing for you? We can help make it yours.
602.369.7450
17506 E Rancho Tierra Drive17506 E Rancho Tierra Drive17506 E Rancho Tierra Drive17506 E Rancho Tierra Drive
Save
Ask
Tour
Hide
Share
Photos
Map
Nearby Listings
Virtual Tour

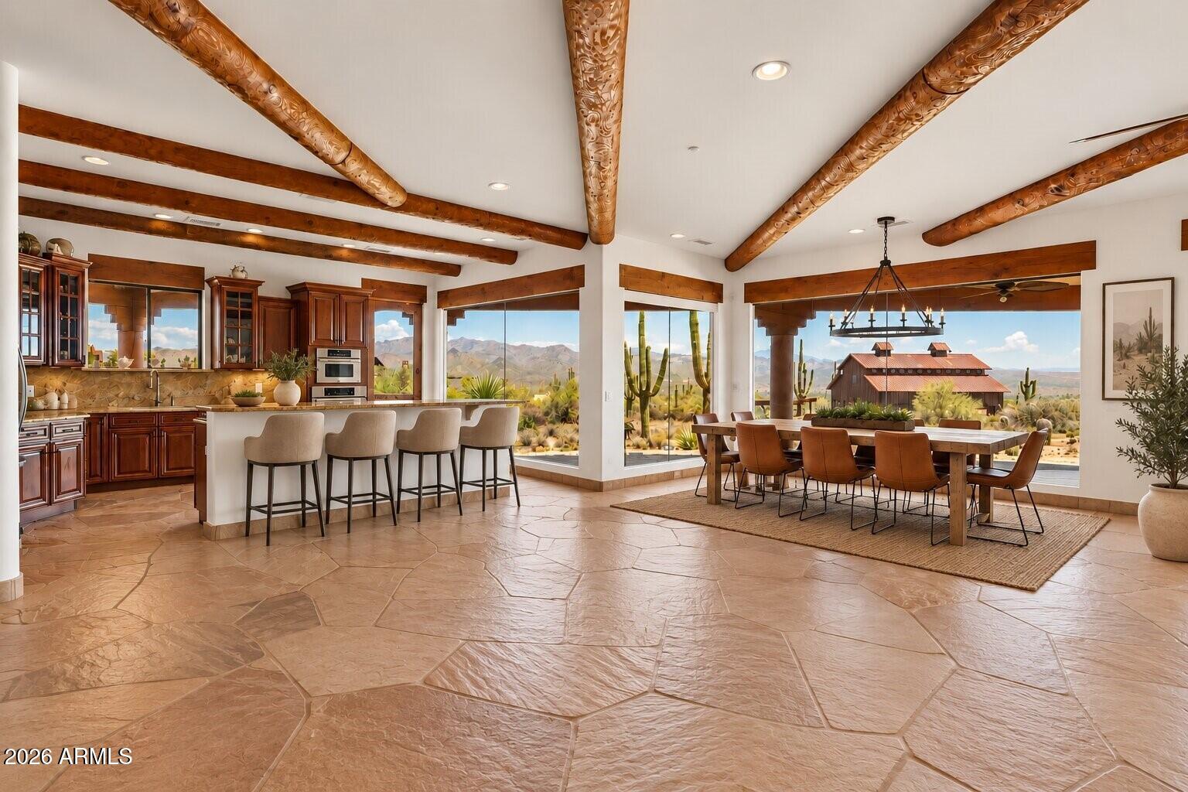
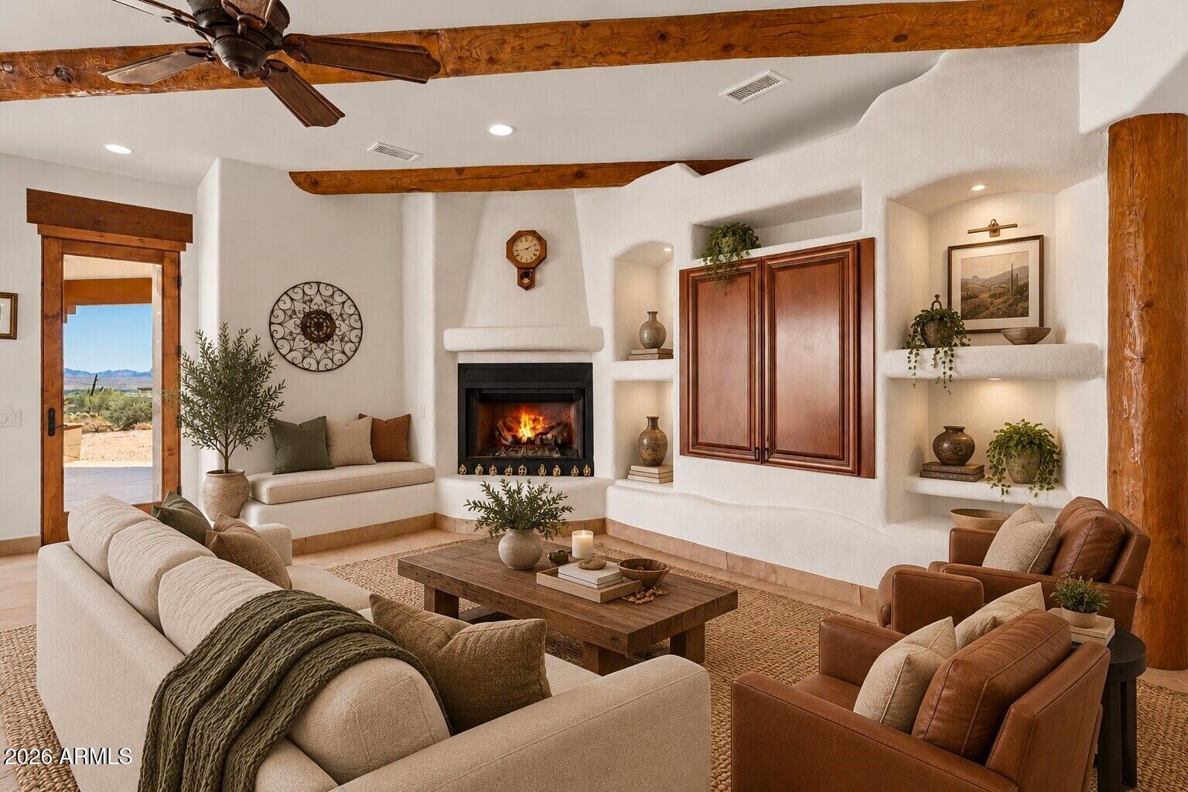
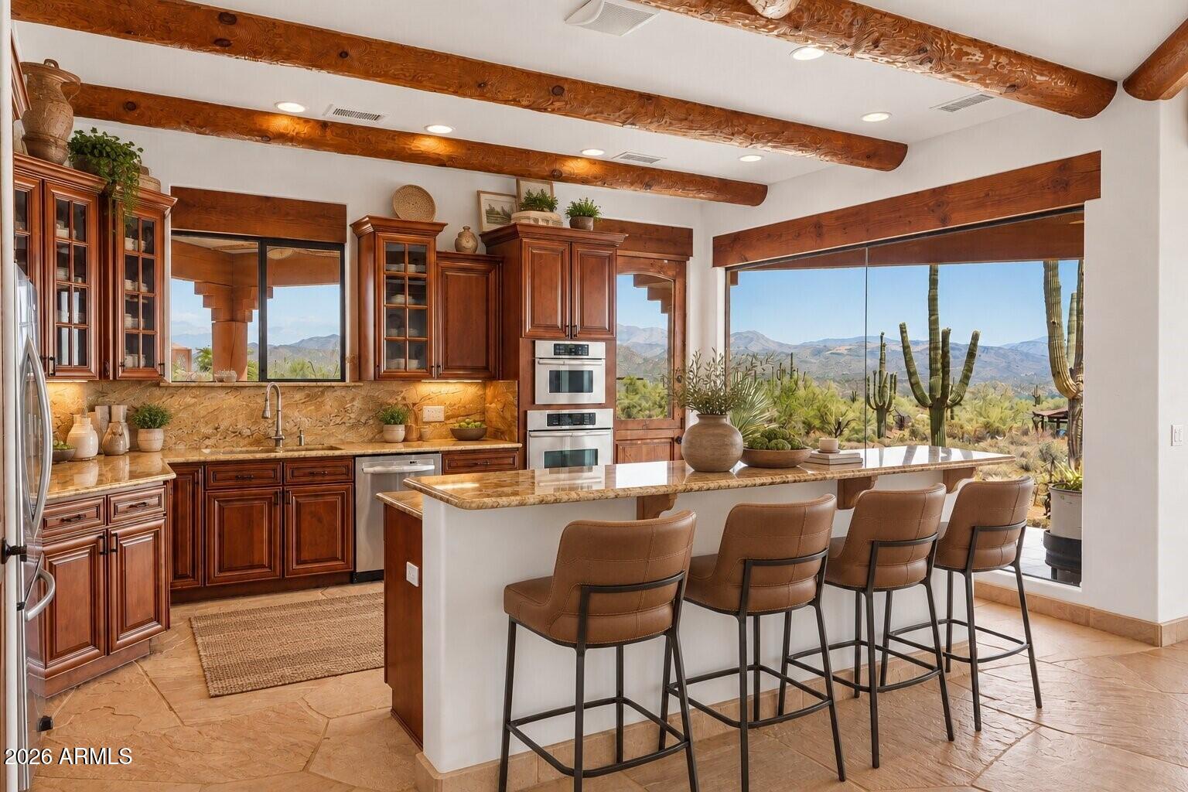
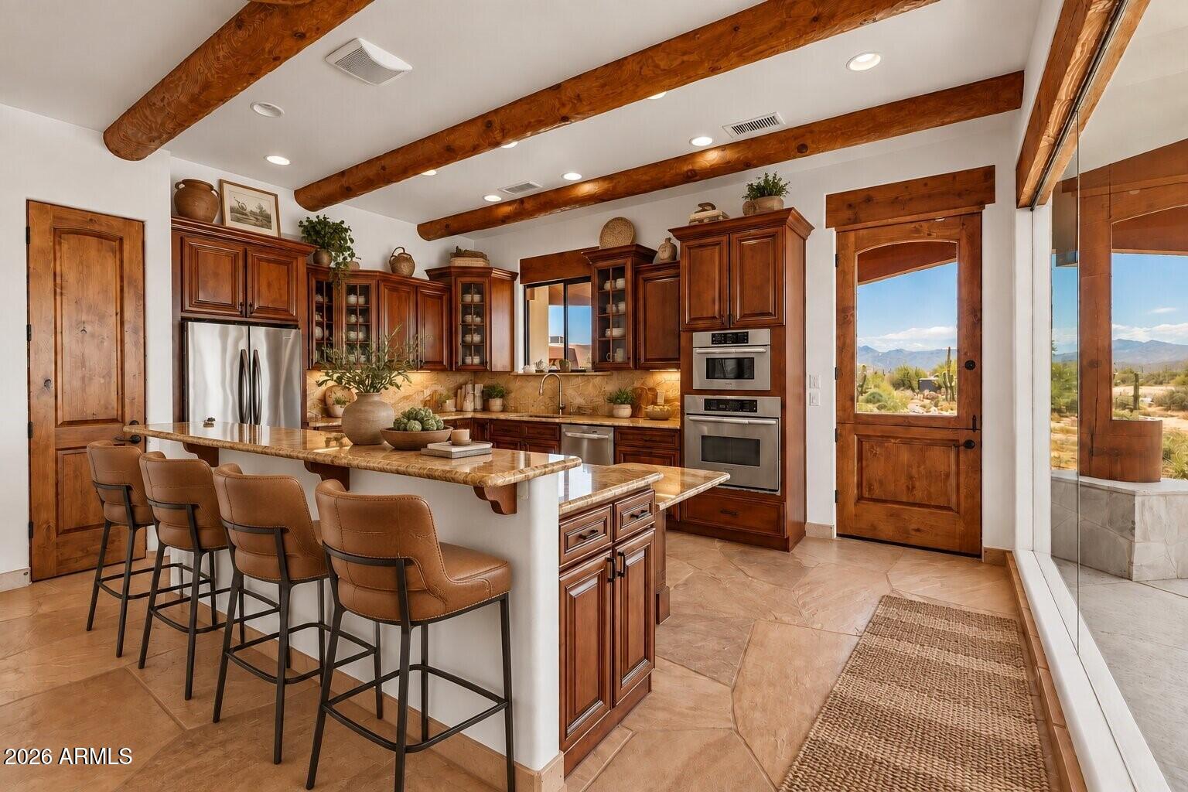
Welcome to this beautiful 2.2+ acre, Territorial-style home in the Rio Verde Foothills, where breathtaking scenery and spacious living come together in a truly special setting. Enjoy spectacular 360-degree panoramic views from this thoughtfully designed residence, with generous living areas offering plenty of room for relaxing and entertaining. Step inside and you're immediately greeted by stunning views through a wall of windows. The beautiful chef's kitchen is a standout feature, offering a wonderful combination of style, functionality, and scenic views. Whether preparing a meal or gathering with family and friends, the kitchen provides an inspiring setting with the stunning AZ landscape as its backdrop. The impressive second-floor primary suite offers exceptional space. Has Epcor water. and sweeping views, complemented by a scenic private terrace that's perfect for enjoying morning coffee or Arizona sunsets. The extremely spacious upstairs area also offers incredible flexibility and could be transformed into an amazing game room for entertaining, relaxing, and spending time with family and friends. Continue to the third-floor observation deck for an unforgettable vantage point with 360-degree panoramic views of the surrounding mountains and desert landscape. Ideally situated just steps from Tonto National Forest, this property offers a wonderful connection to nature, along with space to expand. Enjoy the rare peace of mind that the protected natural landscape will remain undeveloped, preserving your beautiful views for years to come. Nearby Scottsdale Preserve and McDowell Mountain Regional Park offer hiking, biking, and exploring. Needle Rock Recreation Area, golf courses, and local dining are also close by. Experience desert living surrounded by stunning views and some of the area's most beautiful outdoor destinations.

Save
Ask
Tour
Hide
Share
Listing Snapshot
Price 
$999,999
Days On Site 
8 Days
Bedrooms 
4
Inside Area (SqFt) 
3,615 sqft
Total Baths 
4
Full Baths 
3
Partial Baths 
1
Lot Size 
2.3 Acres
Year Built 
2007
MLS® Number 
7086674
Status 
Active
Property Tax 
$2,253
HOA/Condo/Coop Fees 
N/A
Sq Ft Source 
Assessor
Friends & Family
React
Invite
Recent Activity
5 days agoListing updated with changes from the MLS®
a week agoListing first seen on site
General Features
Acres 
2.3
Cross Street 
Rio Verde and 172ns St
Disclosures 
Seller Discl AvailAgency Discl Req
Garage 
Yes
Garage Spaces 
4
Land Lease 
No
Levels 
Two
Number Of Stories 
2
Parking 
RV Access/ParkingGarage Door Opener
Property Sub Type 
Single Family Residence
Security 
Security System Owned
Sewer 
Septic Tank
Style 
Territorial/Santa Fe
Utilities 
Propane
Interior Features
Appliances 
DishwasherDisposalRefrigeratorElectric CooktopMicrowaveWasherDryer
Cooling 
Ceiling Fan(s)Central Air
Electric 
220 Volts in Kitchen
Fireplace 
Yes
Fireplace Features 
Living RoomMaster BedroomGas
Fireplaces 
2
Flooring 
CarpetTile
Heating 
ElectricHeat Pump
Interior 
Double VanityBreakfast BarKitchen IslandGranite CountersHigh Speed Internet
Laundry Features 
Inside
Window Features 
Tinted WindowsDouble Pane Windows
Save
Ask
Tour
Hide
Share
Exterior Features
Construction Details 
Stucco
Fencing 
WoodPartial
Roof 
Built-UpFoam
Spa Features 
None
View 
Mountain(s)Desert
Waterview 
Mountain(s)Desert
Windows/Doors 
Tinted WindowsDouble Pane Windows
Community Features
Accessibility Features 
Therapeutic Whirlpool
School District 
Cave Creek Unified District
Township 
5N
Financing Terms Available 
CashVA LoanConventional
Roads 
Gravel
Horse Allowed 
Yes
Schools
School District
Cave Creek Unified District
Elementary School
Desert Sun Academy
Middle School
Sonoran Trails Middle School
High School
Cactus Shadows High School
Listing courtesy of RE/MAX Fine Properties.


All information should be verified by the recipient and none is guaranteed as accurate by ARMLS. Copyright 2026 Arizona Regional Multiple Listing Service, Inc. All rights reserved.
Last checked: 2026-10-07 10:39 PM UTC

Neighborhood & Commute
Source: Walkscore
Powered by Showcase IDX, a Constellation1 Company
Save
Ask
Tour
Hide
Share
  • Facebook
  • LinkedIn
  • Pinterest
  • Twitter
· Luxe Real Estate Group, LLC. All Rights Reserved. ·
Luxe Real Estate Group ADRE License# LC586004000
Jay Martinez ADRE License# BR107652000
Privacy Policy | Cookie Policy | Terms of Use | Site Map