CLIENT LOG-IN
602.369.7450
  • Search
    • Arizona Home Search Registration
    • Search AZ Homes
    • Arizona Cities & Towns
    • Featured Luxe Listings
    • Paradise Valley Luxury Rentals
    • Scottsdale Luxury Rentals
    • Phoenix Metro New Home Search
    • Multi-Family Properties
  • Resources
    • Buyers
      • Arizona Home Buyer NAR Settlement FAQ
      • Relocating to Scottsdale
      • Relocating to Arizona
      • Get a Home Loan
      • Arizona Luxury Home Financing
      • Ways to Take Title in Arizona
    • Sellers
      • Arizona Home Seller NAR Settlement FAQ
      • Arizona Home Valuation
    • Arizona Contractors & Real Estate Vendors
    • Arizona Luxury Home Resources
    • FSBO Rescue Guide
    • Real Estate Agent Resources
      • Luxe Agent Referral Program
  • Luxe Agents
    • Phoenix Metro & Surrounding Cities
  • Blog
  • Contact Us

Home > Search

Search

Search For Homes Across the Phoenix Metro Area

Welcome to our Arizona home search page–here you can search all actively listed properties across the Phoenix metro area–you’ll find all active real estate listings in every city/town in Maricopa County.  Don’t hesitate to contact us if you need assistance. Happy house hunting.
Search
Dashboard
Listings
Searches
Sign in / Sign up
Save
Ask
Tour
Hide
Share
$599,000
2 Days On Site

50821 W Century Road
Maricopa, AZ 85139

For Sale|Single Family Residence|Active
3
Beds
2
Total Baths
2
Full Baths
2,300
SqFt
$260
/SqFt
2026
Built
Subdivision:
HIDDEN VALLEY ESTATES
County:
Pinal
Call Now: 602.369.7450
Is this the listing for you? We can help make it yours.
602.369.7450
Upcoming Open Houses
Sat, Oct 3, 11:00 AM - 2:00 PM
Sun, Oct 4, 11:00 AM - 2:00 PM
50821 W Century Road50821 W Century Road50821 W Century Road50821 W Century Road
Save
Ask
Tour
Hide
Share
Photos
Map
Nearby Listings
Virtual Tour

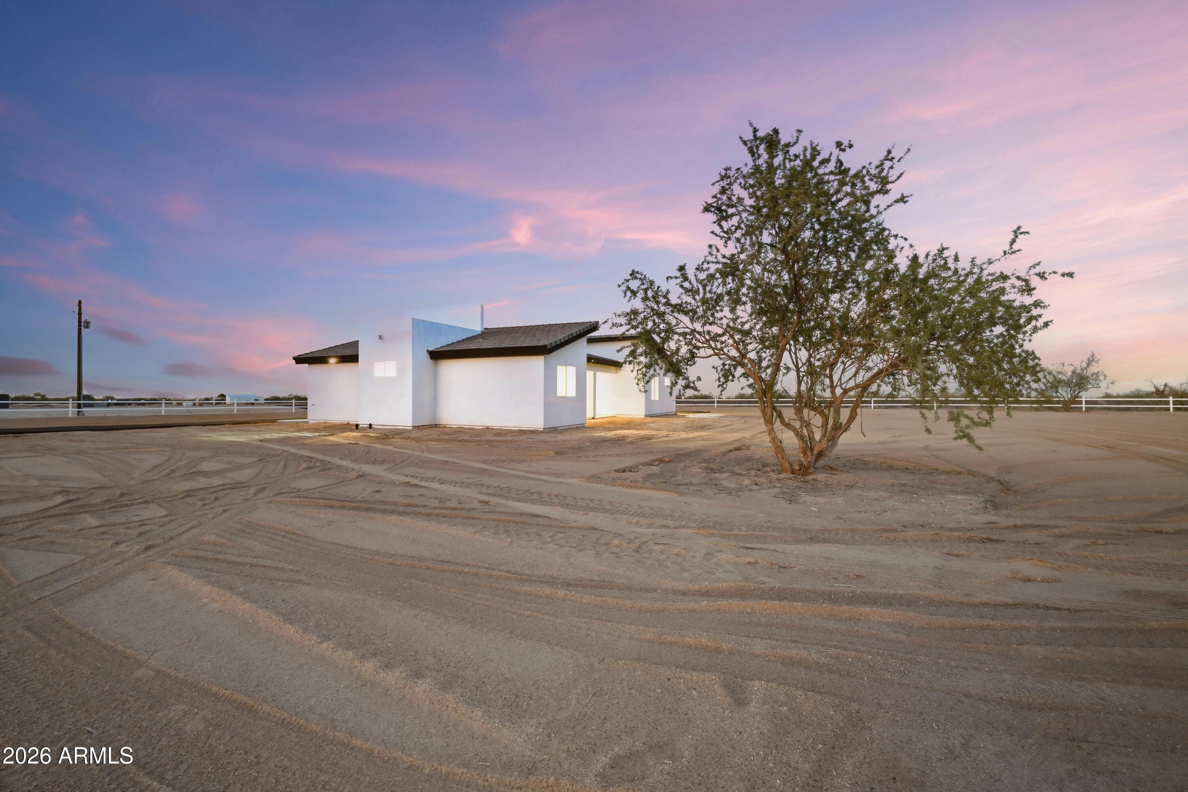
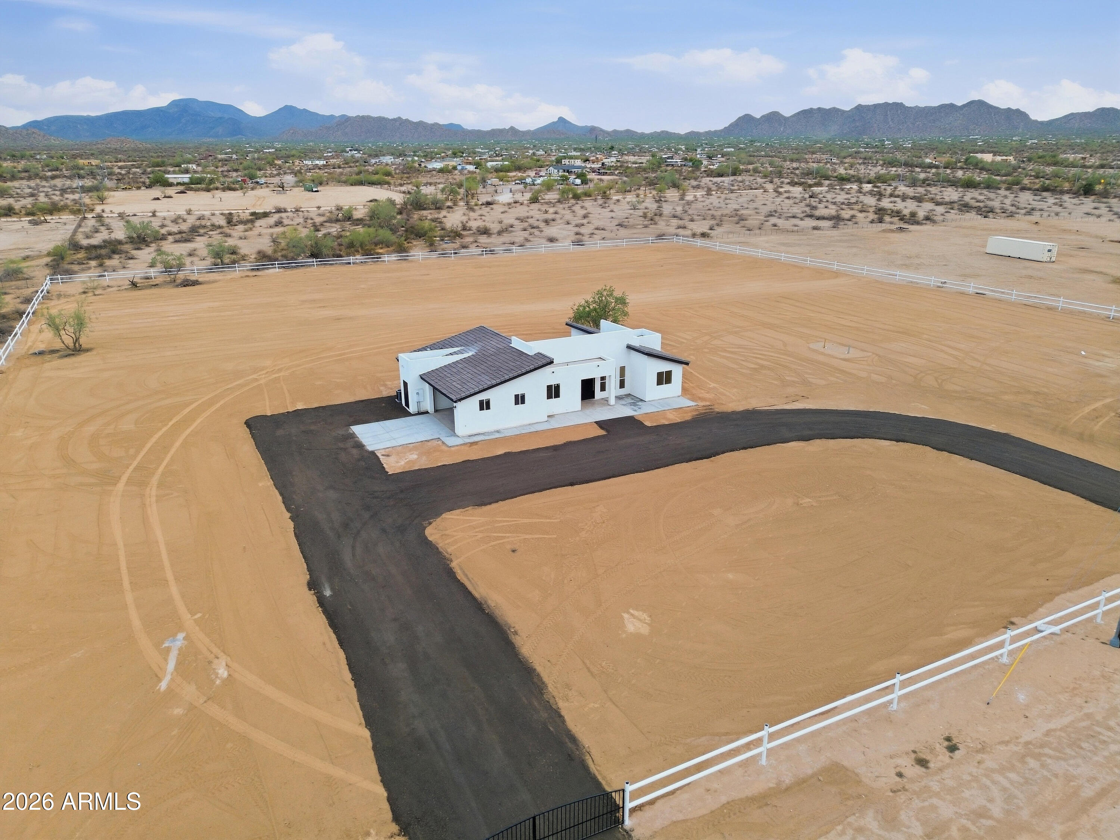
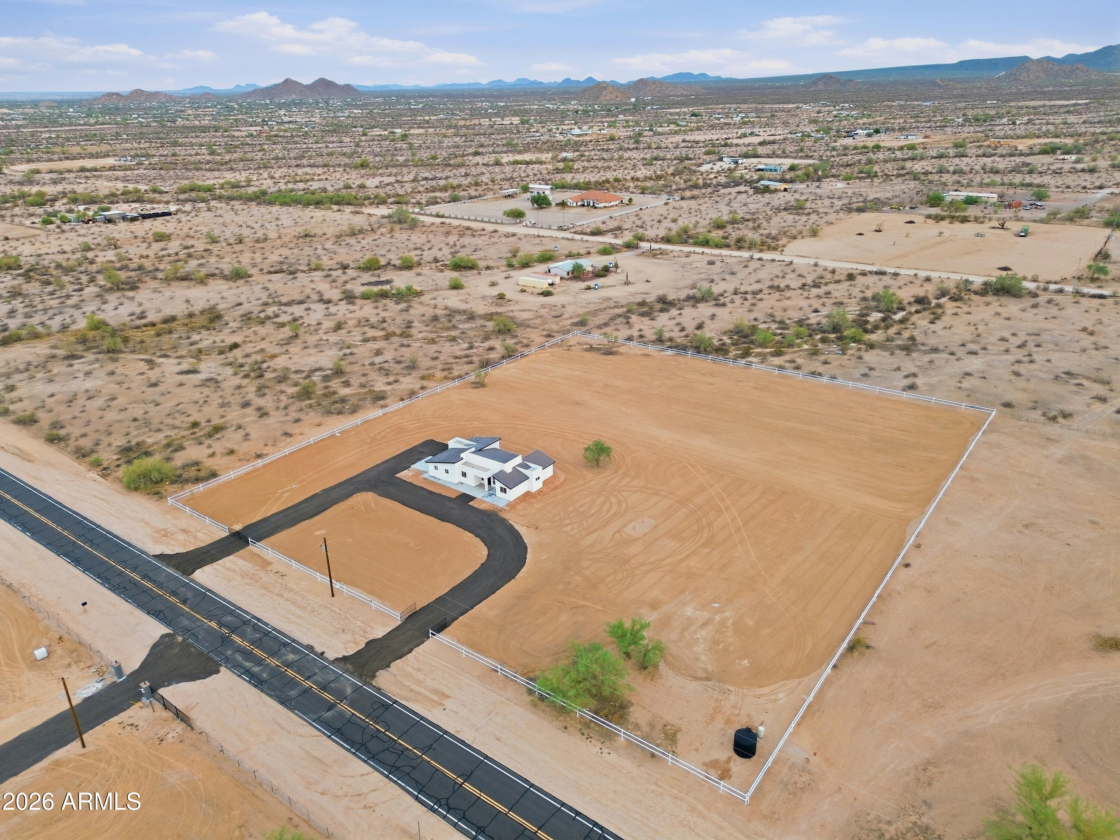
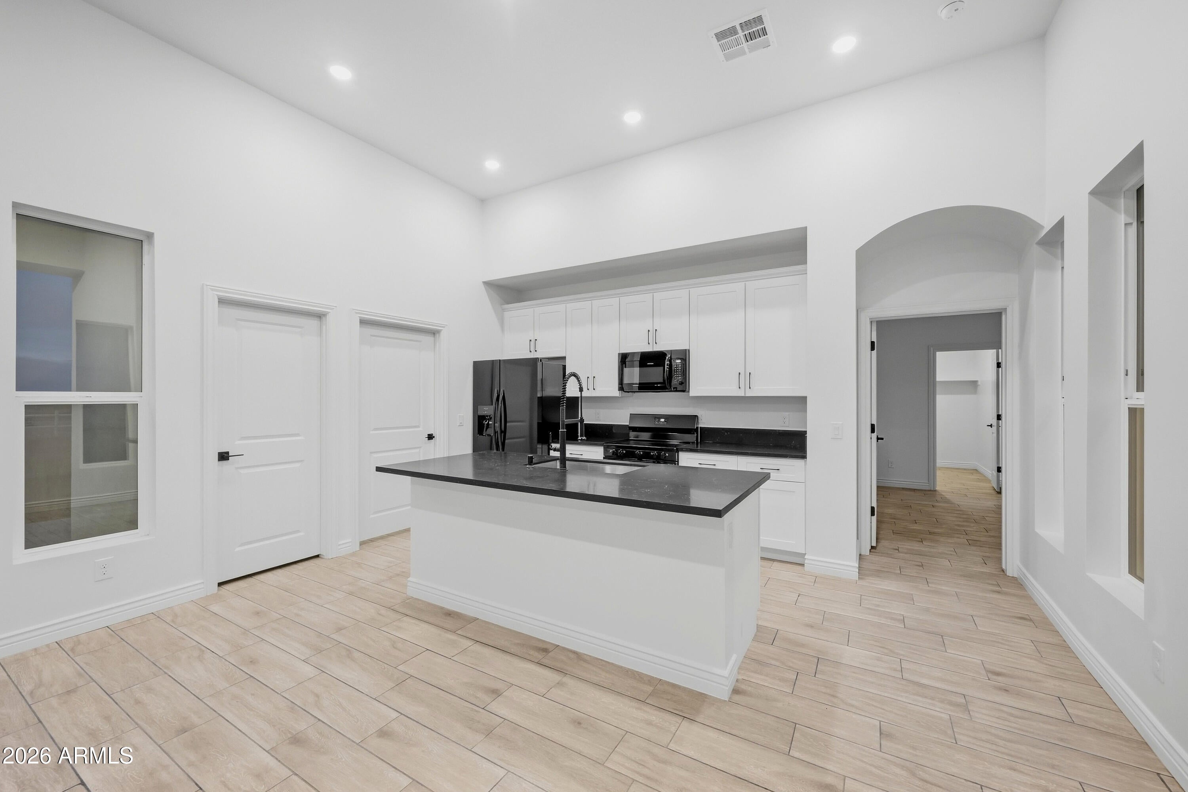
Experience the perfect blend of modern luxury and wide-open space with this stunning new build home situated on 3.3 acres in rural Maricopa. Offering breathtaking mountain views, desirable north/south exposure, and no HOA, this property provides the privacy and freedom you've been looking for. Step through the impressive cantilever front entry and into a thoughtfully designed split floor plan featuring 3 bedrooms, 2 bathrooms, and soaring 12-foot ceilings in the great room. Expansive windows and a large glass door fill the home with natural light while perfectly framing the surrounding mountain vistas. The beautifully appointed kitchen showcases crisp white cabinetry, striking black quartz countertops, black appliances and a contemporary design that flows seamlessly into the open-concept living spaces Durable wood-look tile flooring extends throughout the entire home, with no carpet anywhere. The spacious primary suite is a true retreat, featuring a luxurious ensuite bath with dual sinks, an oversized walk-in shower adorned with dramatic black marble tile, and a generous walk-in closet. Every bedroom offers its own walk-in closet, while the secondary bathroom impresses with a large custom-tiled walk-in shower. Additional features include a well-equipped laundry room with utility sink, and a circular driveway that enhances both convenience and curb appeal. Entire property is fenced and has gated entrances to driveway. With no immediate neighbors and room to spread out, this property offers endless possibilities. Create the backyard oasis of your dreams, build a workshop, bring your horses, park your toys, or simply enjoy the peace and quiet of country living. Rarely does a brand-new home offer this much space, privacy, and opportunity all in one exceptional package.

Save
Ask
Tour
Hide
Share
Listing Snapshot
Price 
$599,000
Days On Site 
2 Days
Bedrooms 
3
Inside Area (SqFt) 
2,300 sqft
Total Baths 
2
Full Baths 
2
Partial Baths 
N/A
Lot Size 
3.42 Acres
Year Built 
2026
MLS® Number 
7086724
Status 
Active
Property Tax 
$291
HOA/Condo/Coop Fees 
N/A
Sq Ft Source 
Builder
Friends & Family
React
Invite
Recent Activity
12 hours agoListing updated with changes from the MLS®
yesterdayStatus changed to Active
2 days agoListing first seen on site
General Features
Acres 
3.42
Additional Property Use 
Ranch
Attached Garage 
Yes
Cross Street 
347 and Clayton
Disclosures 
Seller Discl AvailAgency Discl Req
Garage 
Yes
Garage Spaces 
2
Land Lease 
No
Levels 
One
Number Of Stories 
1
Parking 
RV Access/ParkingCircular Driveway
Parking Spaces 
2
Property Condition 
New Construction
Property Sub Type 
Single Family Residence
Sewer 
Septic Tank
Style 
Contemporary
Utilities 
See Remarks
Water Source 
Private
Interior Features
Appliances 
DishwasherDisposalMicrowaveElectric RangeWasherDryer
Cooling 
Central AirHeat Pump
Flooring 
Tile
Heating 
ElectricForced Air
Interior 
Double VanityBreakfast BarPantryKitchen IslandHigh Speed Internet
Laundry Features 
Inside
Window Features 
Double Pane Windows
Save
Ask
Tour
Hide
Share
Exterior Features
Construction Details 
Stucco
Exterior 
Rain Gutters
Fencing 
See RemarksPerimeter
Lot Features 
Desert BackDesert Front
Patio And Porch 
Patio
Roof 
TileFoam
Spa Features 
None
View 
Mountain(s)
Waterview 
Mountain(s)
Windows/Doors 
Double Pane Windows
Community Features
School District 
Casa Grande Union High School District
Township 
06S
Financing Terms Available 
CashVA LoanFHAConventional
Roads 
Asphalt
Horse Allowed 
Yes
Schools
School District
Casa Grande Union High School District
Elementary School
Stanfield Elementary School
Middle School
Stanfield Elementary School
High School
Casa Grande Union High School
Listing courtesy of Keller Williams Realty Sonoran Living.


All information should be verified by the recipient and none is guaranteed as accurate by ARMLS. Copyright 2026 Arizona Regional Multiple Listing Service, Inc. All rights reserved.
Last checked: 2026-10-03 05:49 AM UTC

Neighborhood & Commute
Source: Walkscore
Powered by Showcase IDX, a Constellation1 Company
Save
Ask
Tour
Hide
Share
  • Facebook
  • LinkedIn
  • Pinterest
  • Twitter
· Luxe Real Estate Group, LLC. All Rights Reserved. ·
Luxe Real Estate Group ADRE License# LC586004000
Jay Martinez ADRE License# BR107652000
Privacy Policy | Cookie Policy | Terms of Use | Site Map