CLIENT LOG-IN
602.369.7450
  • Search
    • Arizona Home Search Registration
    • Search AZ Homes
    • Arizona Cities & Towns
    • Featured Luxe Listings
    • Paradise Valley Luxury Rentals
    • Scottsdale Luxury Rentals
    • Phoenix Metro New Home Search
    • Multi-Family Properties
  • Resources
    • Buyers
      • Arizona Home Buyer NAR Settlement FAQ
      • Relocating to Scottsdale
      • Relocating to Arizona
      • Get a Home Loan
      • Arizona Luxury Home Financing
      • Ways to Take Title in Arizona
    • Sellers
      • Arizona Home Seller NAR Settlement FAQ
      • Arizona Home Valuation
    • Arizona Contractors & Real Estate Vendors
    • Arizona Luxury Home Resources
    • FSBO Rescue Guide
    • Real Estate Agent Resources
      • Luxe Agent Referral Program
  • Luxe Agents
    • Phoenix Metro & Surrounding Cities
  • Blog
  • Contact Us

Home > Search

Search

Search For Homes Across the Phoenix Metro Area

Welcome to our Arizona home search page–here you can search all actively listed properties across the Phoenix metro area–you’ll find all active real estate listings in every city/town in Maricopa County.  Don’t hesitate to contact us if you need assistance. Happy house hunting.
Search
Dashboard
Listings
Searches
Sign in / Sign up
Save
Ask
Tour
Hide
Share
$525,000
-1 Days On Site

735 N MEADOWLARK Lane
Chandler, AZ 85226

For Sale|Single Family Residence|Active
4
Beds
3
Total Baths
3
Full Baths
1989
Built
Subdivision:
MAYS POND
County:
Maricopa
Call Now: 602.369.7450
Is this the listing for you? We can help make it yours.
602.369.7450
735 N MEADOWLARK Lane735 N MEADOWLARK Lane735 N MEADOWLARK Lane735 N MEADOWLARK Lane
Save
Ask
Tour
Hide
Share
Photos
Map
Nearby Listings

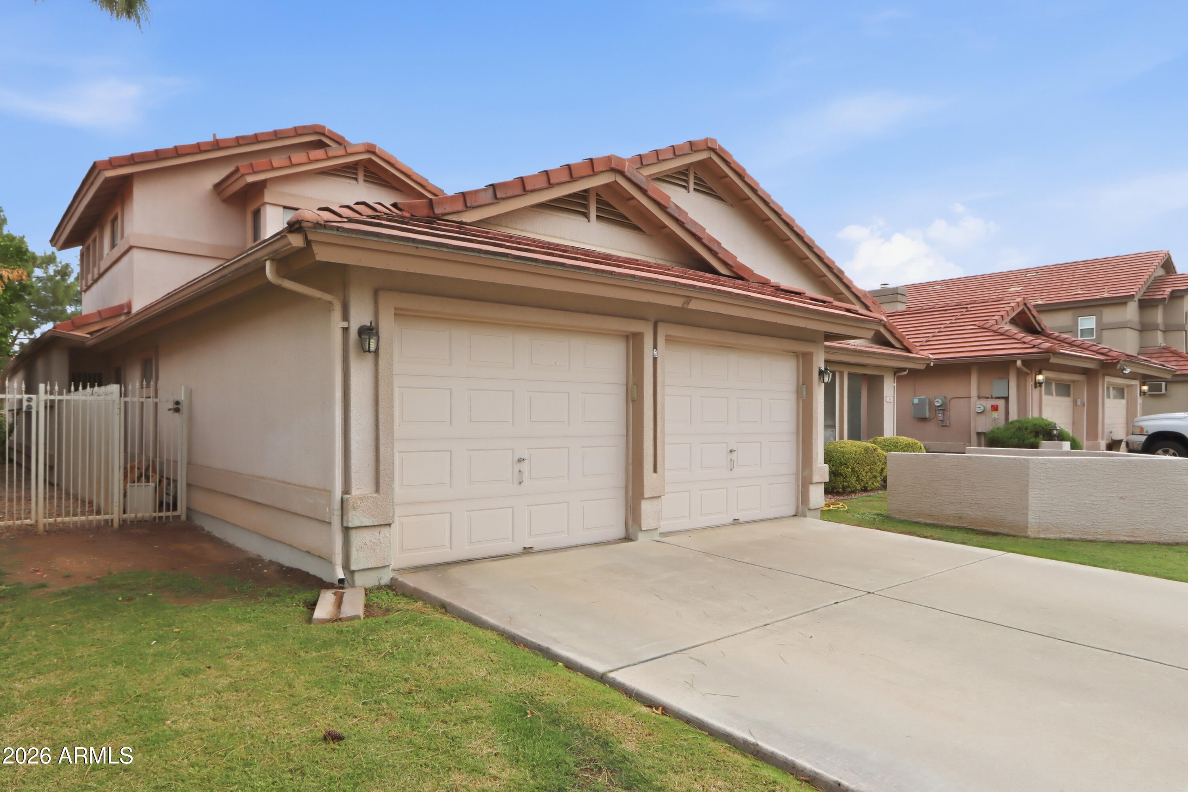
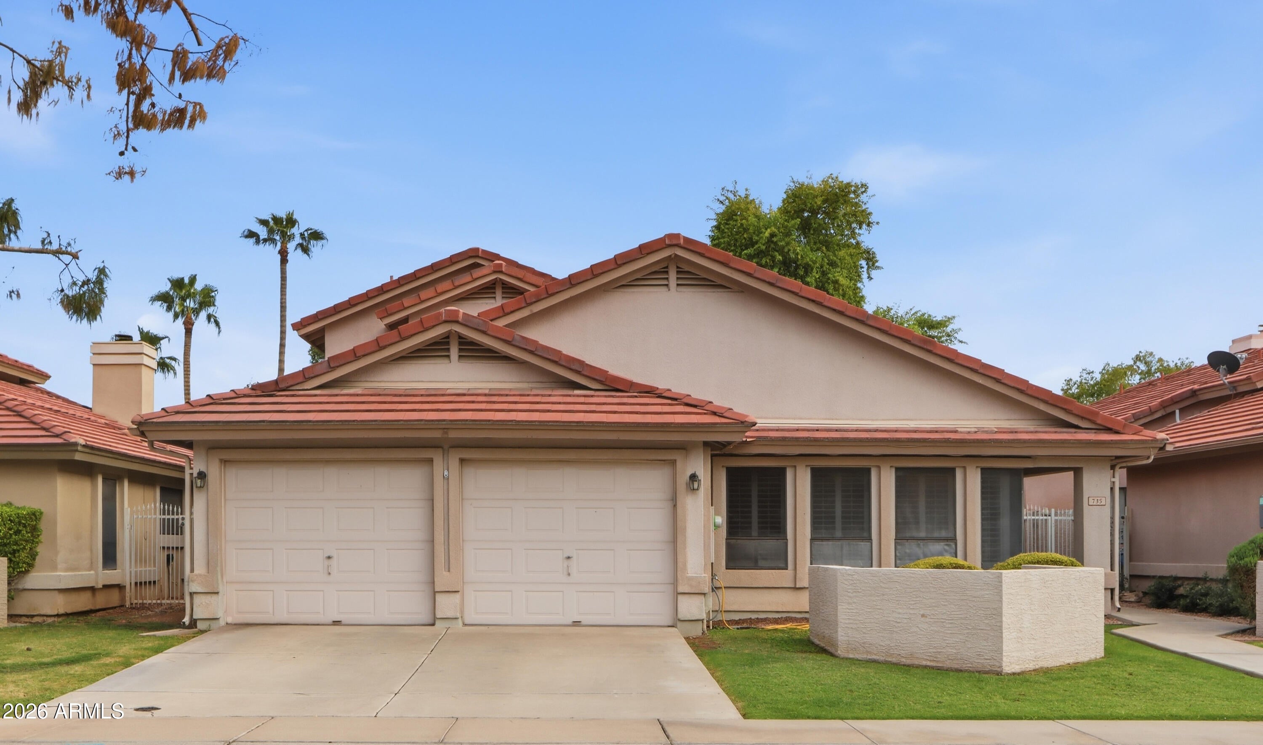
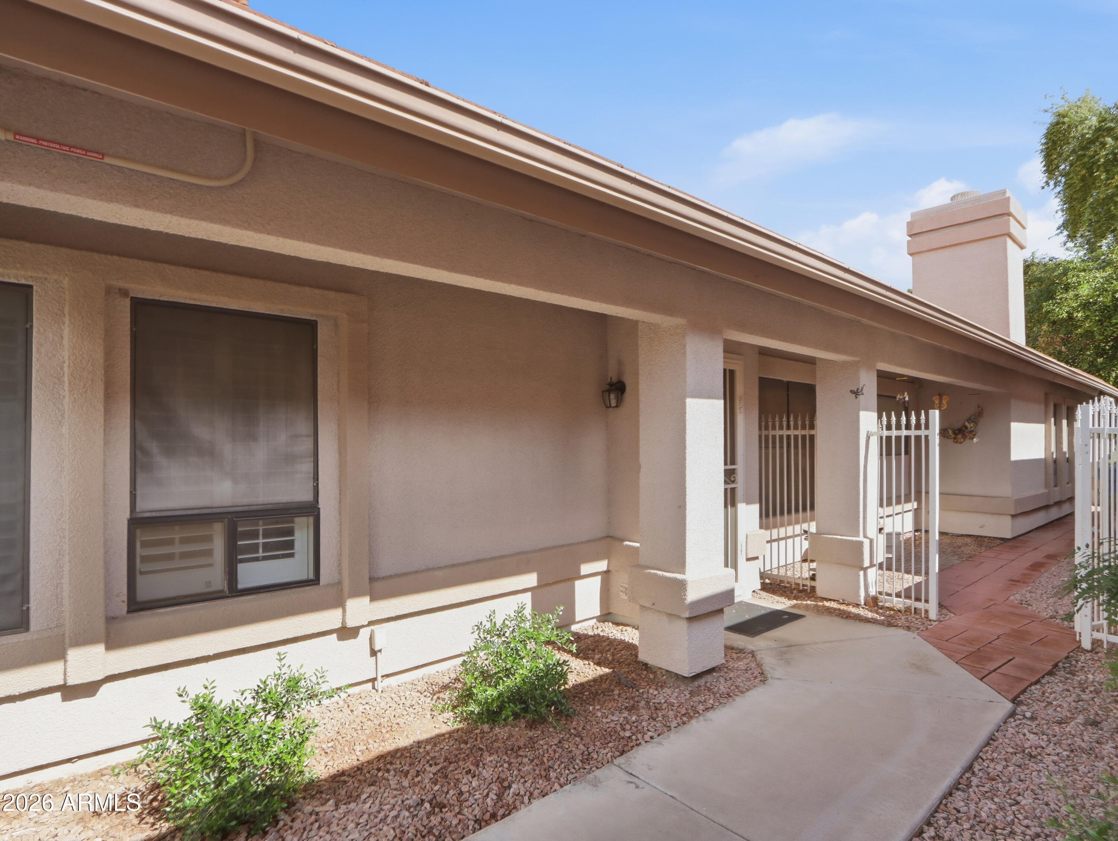
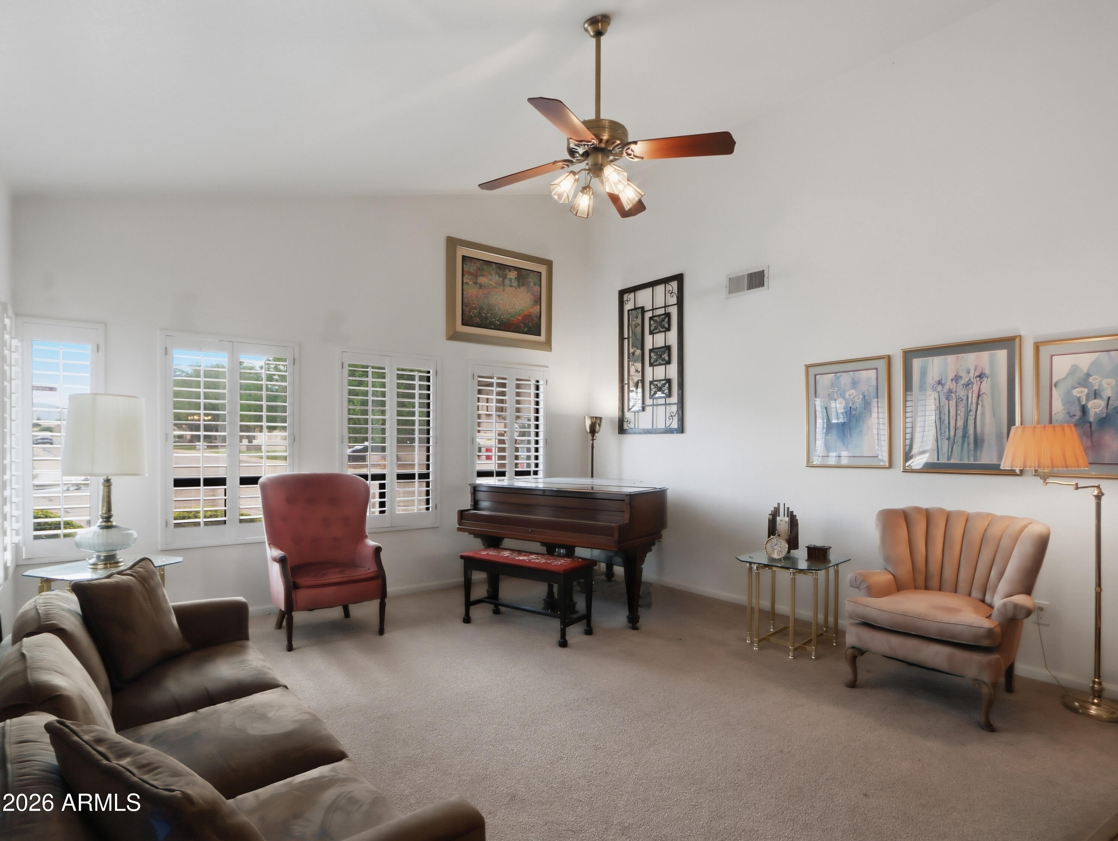
Original owner is selling! Situated on a premium lot with a view fence & backyard gate opening directly to greenbelt trails and the nearby lake, this distinctive 4BR/3BA home offers exceptional flexibility. A downstairs bedroom features a separate exterior exit, sink/possible coffee station and access to a full bath--ideal for guests, extended stays or a roommate arrangement. Upstairs, another private bedroom with ensuite bath creates a second secluded retreat. Vaulted ceilings and unique corner windows add light and architectural character, while a private open-air atrium with redwood decking sits at the heart of the home. Huge eat-in kitchen, spacious living/dining area, family room with corner fireplace and an owner's suite with patio and atrium access complete this truly unique home! Location, architectural character and access to the outdoors set this Mays Pond home apart. Situated on a premium lot, the backyard features a view fence and private gate opening directly to the Mays Pond and Gila Springs greenbelt pathways and trails, with the community lake just a short walk away. Inside, vaulted ceilings create an open, spacious feeling, while unique corner windows in both the owner's suite and family room add architectural interest and natural light. The floor plan includes a generous living/dining room combination, huge eat-in kitchen and comfortable family room with a fireplace. The owner's suite features a newer walk-in shower, new sink, private patio exit and sliding doors opening to the home's central atrium. Approximately 10' x 10', this private open-air space features redwood decking and is accessible only from inside the home. The kitchen and third bedroom also open to the atrium, while the second bedroom features its own exterior exit. Upstairs, a private bedroom with bath offers excellent flexibility for guests, extended stays, a home office or additional private living space. Mays Pond offers an impressive collection of community amenities, including two lakes, greenbelt pathways and a fitness trail, along with a community sports center featuring indoor underground racquetball, universal gym room, sauna and pool.

Save
Ask
Tour
Hide
Share
Listing Snapshot
Price 
$525,000
Days On Site 
-1 Days
Bedrooms 
4
Inside Area (SqFt) 
N/A
Total Baths 
3
Full Baths 
3
Partial Baths 
N/A
Lot Size 
0.11 Acres
Year Built 
1989
MLS® Number 
7086773
Status 
Active
Property Tax 
$2,399
HOA/Condo/Coop Fees 
$97.9 monthly
Sq Ft Source 
Appraiser
Friends & Family
React
Invite
Recent Activity
just nowListing first seen on site
an hour agoListing updated with changes from the MLS®
General Features
Acres 
0.11
Cross Street 
Ray and Kyrene Roads
Disclosures 
Seller Discl Avail
Energy Features 
Solar
Garage 
Yes
Garage Spaces 
2
Green Energy Efficient 
Water Heater
Land Lease 
No
Levels 
Two
Number Of Stories 
2
Property Sub Type 
Single Family Residence
Sewer 
Public Sewer
Water Source 
Public
Interior Features
Appliances 
DishwasherRefrigeratorElectric CooktopMicrowaveBuilt-In Electric OvenWasherDryerWater Softener Owned
Cooling 
Ceiling Fan(s)Central AirHeat Pump
Fireplace 
Yes
Fireplace Features 
Family RoomWood Burning
Fireplaces 
1
Flooring 
CarpetTile
Heating 
Active SolarForced AirSolar
Interior 
Double VanityEat-in KitchenPantryMaster DownstairsVaulted Ceiling(s)
Laundry Features 
Inside
Window Features 
Screens
Save
Ask
Tour
Hide
Share
Exterior Features
Construction Details 
Stucco
Exterior 
Rain Gutters
Fencing 
BlockSee Remarks
Lot Features 
Desert Back
Pool Features 
Fenced
Roof 
Tile
Spa Features 
None
Windows/Doors 
Screens
Community Features
Association Fee 
$58.0
Association Fee Frequency 
Monthly
Additional Association Fee 
$39.9
Additional Association Fee Frequency 
Monthly
Community Features 
LakeRacquetballPlaygroundFitness CenterSidewalks
School District 
Tempe Union High School District
Township 
1S
Financing Terms Available 
CashConventional
Schools
School District
Tempe Union High School District
Elementary School
Kyrene de la Mirada School
Middle School
Kyrene del Pueblo Middle School
High School
Corona Del Sol High School
Listing courtesy of AZMK Realty.


All information should be verified by the recipient and none is guaranteed as accurate by ARMLS. Copyright 2026 Arizona Regional Multiple Listing Service, Inc. All rights reserved.
Last checked: 2026-10-14 06:23 PM UTC

Neighborhood & Commute
Source: Walkscore
Powered by Showcase IDX, a Constellation1 Company
Save
Ask
Tour
Hide
Share
  • Facebook
  • LinkedIn
  • Pinterest
  • Twitter
· Luxe Real Estate Group, LLC. All Rights Reserved. ·
Luxe Real Estate Group ADRE License# LC586004000
Jay Martinez ADRE License# BR107652000
Privacy Policy | Cookie Policy | Terms of Use | Site Map