CLIENT LOG-IN
602.369.7450
  • Search
    • Arizona Home Search Registration
    • Search AZ Homes
    • Arizona Cities & Towns
    • Featured Luxe Listings
    • Paradise Valley Luxury Rentals
    • Scottsdale Luxury Rentals
    • Phoenix Metro New Home Search
    • Multi-Family Properties
  • Resources
    • Buyers
      • Arizona Home Buyer NAR Settlement FAQ
      • Relocating to Scottsdale
      • Relocating to Arizona
      • Get a Home Loan
      • Arizona Luxury Home Financing
      • Ways to Take Title in Arizona
    • Sellers
      • Arizona Home Seller NAR Settlement FAQ
      • Arizona Home Valuation
    • Arizona Contractors & Real Estate Vendors
    • Arizona Luxury Home Resources
    • FSBO Rescue Guide
    • Real Estate Agent Resources
      • Luxe Agent Referral Program
  • Luxe Agents
    • Phoenix Metro & Surrounding Cities
  • Blog
  • Contact Us

Home > Search

Search

Search For Homes Across the Phoenix Metro Area

Welcome to our Arizona home search page–here you can search all actively listed properties across the Phoenix metro area–you’ll find all active real estate listings in every city/town in Maricopa County.  Don’t hesitate to contact us if you need assistance. Happy house hunting.
Search
Dashboard
Listings
Searches
Sign in / Sign up
Save
Ask
Tour
Hide
Share
$2,699,000
1 Day On Site

10488 N 119TH Place
Scottsdale, AZ 85259

For Sale|Single Family Residence|Active
5
Beds
5
Total Baths
4
Full Baths
1
Partial Bath
5,400
SqFt
$500
/SqFt
1987
Built
Subdivision:
MONTANA RANCH
County:
Maricopa
Call Now: 602.369.7450
Is this the listing for you? We can help make it yours.
602.369.7450
Upcoming Open Houses
Sun, Oct 25, 1:00 PM - 4:00 PM
10488 N 119TH Place10488 N 119TH Place10488 N 119TH Place10488 N 119TH Place
Save
Ask
Tour
Hide
Share
Photos
Map
Nearby Listings

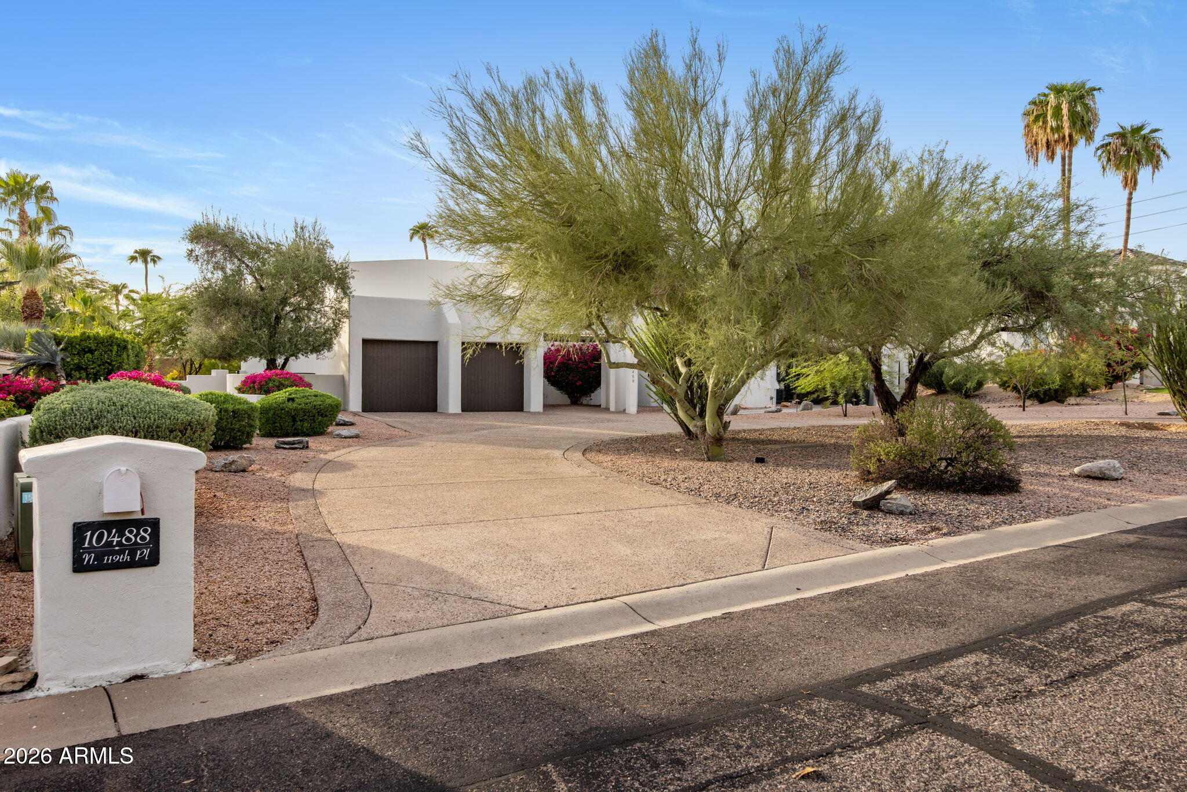
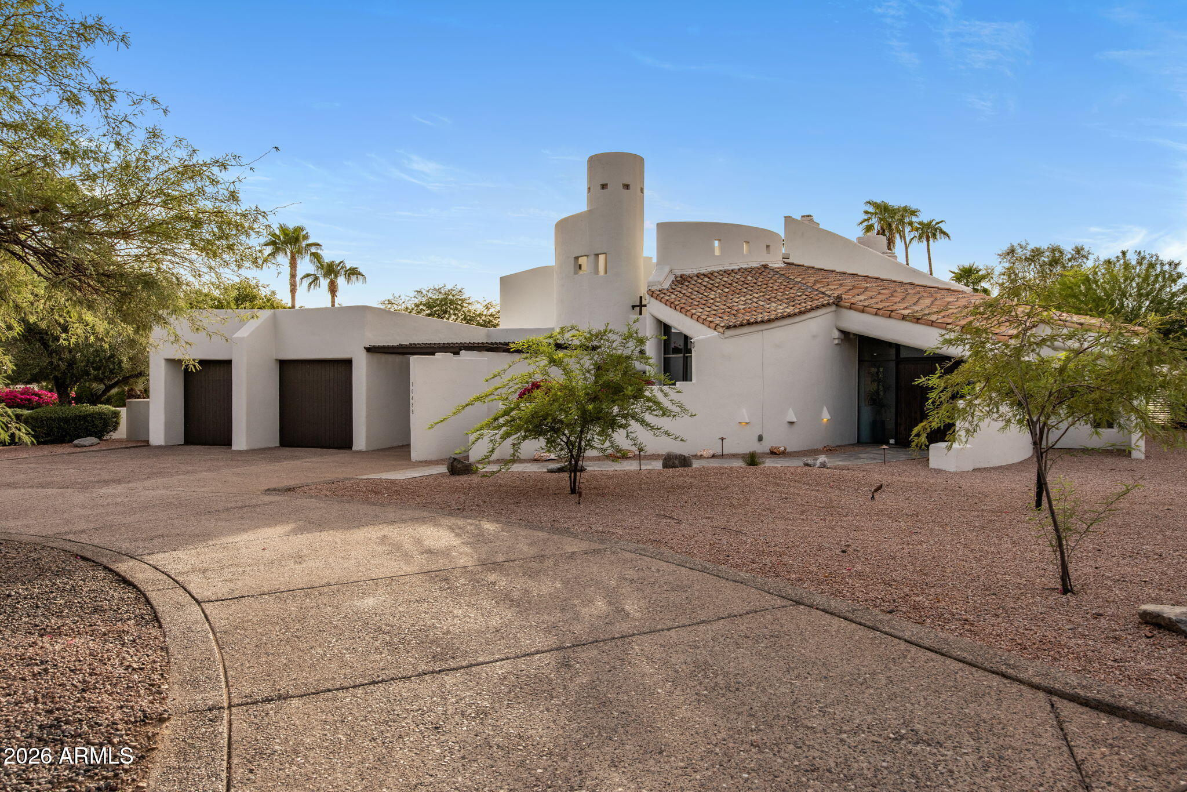
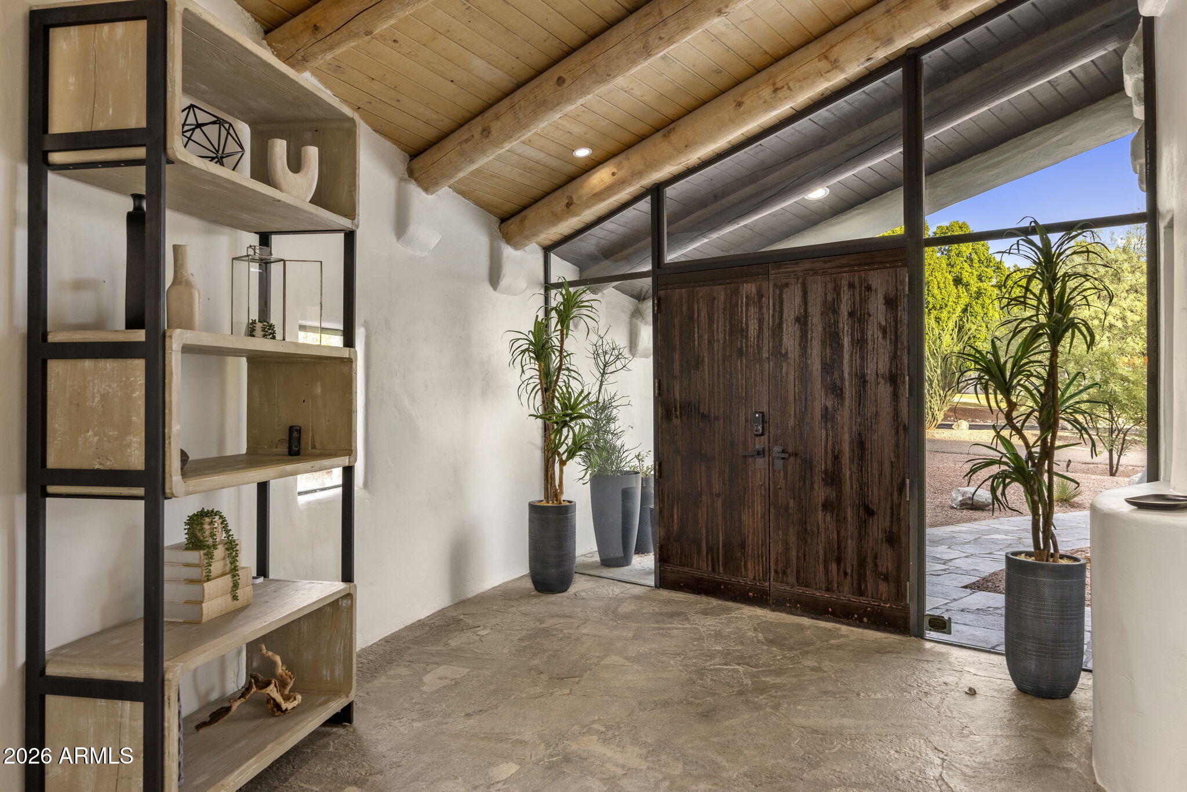
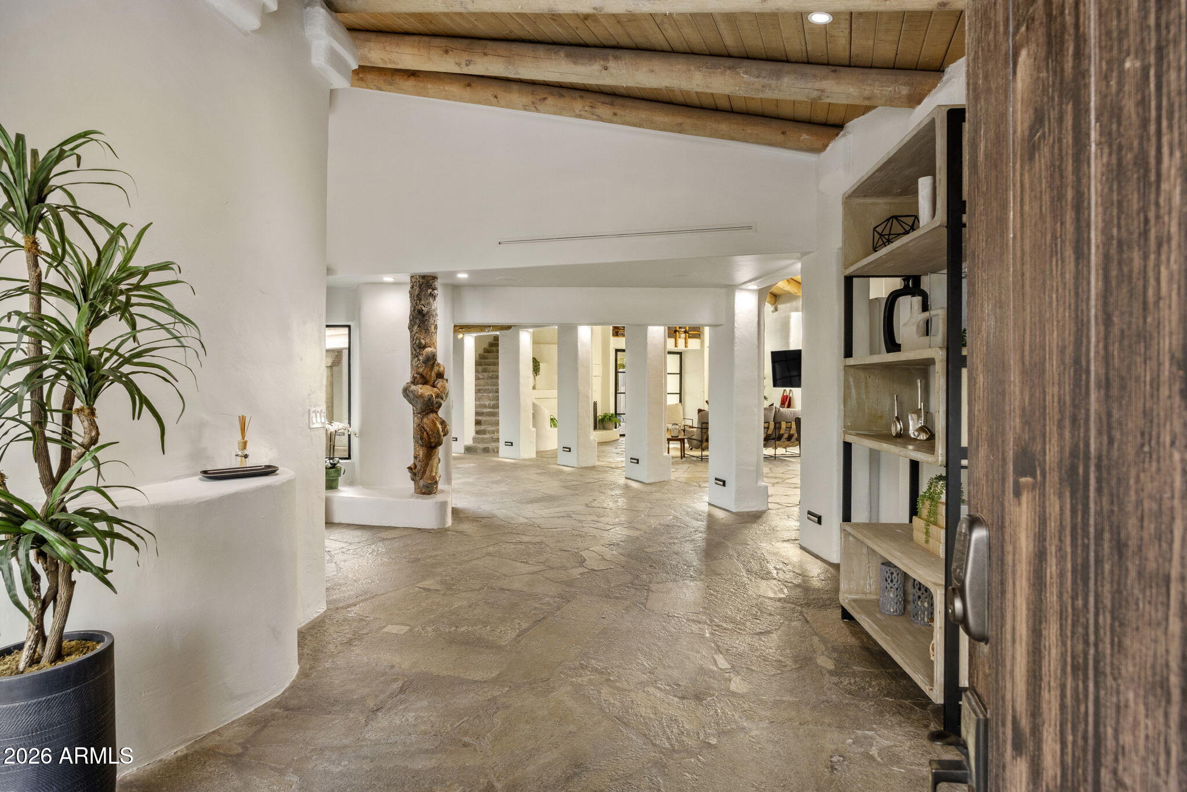
This exquisite, architecturally unique, award-winning home by architect Shelby Wilson and designed and developed by Lifescapes by Patrick Duffy & Associates (yes, ''Bobby Ewing'' on the 1980's TV show Dallas) in the gated community of Montana Ranch offers a rare opportunity to enjoy both resort-style amenities as well as privacy. ''Caracol'' (aka ''the snail'') was originally built for the Street of Dreams Expo and is as stunning today as when it was built. This exceptional property offers a lifestyle of pure opulence and serenity. Upon entering, prepare to be awestruck by the quality of materials, finishes and natural light. Vaulted, wood beamed ceilings on the main floor amplify the sense of grandeur, creating an ambiance of spaciousness that exudes elegance. The magnificent hallway of open spaces and wood columns leads to an incredible staircase which then leads to an open loft overlooking one of two luxurious living rooms. The kitchen is equipped with updated appliances and effortlessly marries modern convenience with timeless elegance. The adjacent floods the space with abundant natural light and the expansive island offers a central hub for culinary creations and social gatherings. Continue to the two guest quarters, each of which offers a separate entrance. Experience the pinnacle of luxury with the upstairs primary suite: a sanctuary of comfort and relaxation. Step out onto not one, but two private patios (one of which offers a private outdoor shower), each offering panoramic views as well as breathtaking sunrises and sunsets. The backyard is a haven of relaxation and entertainment. Immerse yourself in the inviting pool and let the waterfall soothe your senses, or unwind in the hot tub during chilly evenings. A putting green offers further leisure and enjoyment. The architectural uniqueness of this home is an undeniable. Whether nestled by the fireplace or engaged in vibrant gatherings with loved ones, each moment is enriched by the allure of this remarkable masterpiece. Positioned in North Scottsdale near Shea Boulevard, this one-of-a-kind custom home offers close proximity to Fountain Hills, Mayo Clinic, and HonorHealth Scottsdale Shea Medical Center. This grand estate is the perfect sanctuary for anyone wishing to be near it all, yet tucked away in a tranquil, private setting. Curated furnishings available on separate bill of sale make this home an entertainer's turn-key paradise.

Save
Ask
Tour
Hide
Share
Listing Snapshot
Price 
$2,699,000
Days On Site 
1 Day
Bedrooms 
5
Inside Area (SqFt) 
5,400 sqft
Total Baths 
5
Full Baths 
4
Partial Baths 
1
Lot Size 
0.51 Acres
Year Built 
1987
MLS® Number 
7087805
Status 
Active
Property Tax 
$7,393
HOA/Condo/Coop Fees 
$281 monthly
Sq Ft Source 
Assessor
Friends & Family
React
Invite
Recent Activity
yesterdayListing updated with changes from the MLS®
yesterdayStatus changed to Active
yesterdayListing first seen on site
General Features
Acres 
0.51
Cross Street 
120th St/Shea
Disclosures 
Seller Discl AvailAgency Discl Req
Garage 
Yes
Garage Spaces 
2
Land Lease 
No
Levels 
Two
Number Of Stories 
2
Parking 
Circular Driveway
Parking Spaces 
4
Property Sub Type 
Single Family Residence
Sewer 
Public Sewer
SqFt Total 
5400
Style 
See Remarks
Utilities 
Sewer Connected
Water Source 
Public
Interior Features
Appliances 
DishwasherRefrigeratorWasherDryer
Cooling 
Ceiling Fan(s)Central Air
Fireplace 
Yes
Fireplaces 
3
Flooring 
StoneTile
Heating 
Electric
Interior 
Double VanityEat-in KitchenPantryKitchen IslandGranite CountersVaulted Ceiling(s)Wet Bar
Spa 
Yes
Window Features 
Skylight(s)
Save
Ask
Tour
Hide
Share
Exterior Features
Construction Details 
StoneOtherStucco
Exterior 
Balcony
Fencing 
Block
Lot Features 
Cul-De-SacDesert FrontSprinklers In FrontSprinklers In Rear
Patio And Porch 
Patio
Pool Features 
Outdoor Pool
Private Pool 
Yes
Roof 
TileOther
Spa 
Yes
Spa Features 
PrivateAbove Ground
View 
Mountain(s)
Waterview 
Mountain(s)
Windows/Doors 
Skylight(s)
Community Features
Association Fee 
$281.0
Association Fee Frequency 
Monthly
Community Features 
GatedClubhouse
School District 
Scottsdale Unified District
Township 
3N
Financing Terms Available 
CashConventional
Roads 
Asphalt
Schools
School District
Scottsdale Unified District
Elementary School
Laguna Elementary School
Middle School
Mountainside Middle School
High School
Desert Mountain High School
Listing courtesy of Compass.


All information should be verified by the recipient and none is guaranteed as accurate by ARMLS. Copyright 2026 Arizona Regional Multiple Listing Service, Inc. All rights reserved.
Last checked: 2026-10-16 10:55 PM UTC

Neighborhood & Commute
Source: Walkscore
Powered by Showcase IDX, a Constellation1 Company
Save
Ask
Tour
Hide
Share
  • Facebook
  • LinkedIn
  • Pinterest
  • Twitter
· Luxe Real Estate Group, LLC. All Rights Reserved. ·
Luxe Real Estate Group ADRE License# LC586004000
Jay Martinez ADRE License# BR107652000
Privacy Policy | Cookie Policy | Terms of Use | Site Map