CLIENT LOG-IN
602.369.7450
  • Search
    • Arizona Home Search Registration
    • Search AZ Homes
    • Arizona Cities & Towns
    • Featured Luxe Listings
    • Paradise Valley Luxury Rentals
    • Scottsdale Luxury Rentals
    • Phoenix Metro New Home Search
    • Multi-Family Properties
  • Resources
    • Buyers
      • Arizona Home Buyer NAR Settlement FAQ
      • Relocating to Scottsdale
      • Relocating to Arizona
      • Get a Home Loan
      • Arizona Luxury Home Financing
      • Ways to Take Title in Arizona
    • Sellers
      • Arizona Home Seller NAR Settlement FAQ
      • Arizona Home Valuation
    • Arizona Contractors & Real Estate Vendors
    • Arizona Luxury Home Resources
    • FSBO Rescue Guide
    • Real Estate Agent Resources
      • Luxe Agent Referral Program
  • Luxe Agents
    • Phoenix Metro & Surrounding Cities
  • Blog
  • Contact Us

Home > Search

Search

Search For Homes Across the Phoenix Metro Area

Welcome to our Arizona home search page–here you can search all actively listed properties across the Phoenix metro area–you’ll find all active real estate listings in every city/town in Maricopa County.  Don’t hesitate to contact us if you need assistance. Happy house hunting.
Search
Dashboard
Listings
Searches
Sign in / Sign up
Save
Ask
Tour
Hide
Share
$1,175,000
New Listing

28319 N 138TH Street
Scottsdale, AZ 85262

For Sale|Single Family Residence|Active
3
Beds
3
Total Baths
2
Full Baths
1
Partial Bath
3,141
SqFt
$374
/SqFt
2003
Built
Subdivision:
-
County:
Maricopa
Call Now: 602.369.7450
Is this the listing for you? We can help make it yours.
602.369.7450
28319 N 138TH Street28319 N 138TH Street28319 N 138TH Street28319 N 138TH Street
Save
Ask
Tour
Hide
Share
Photos
Map
Nearby Listings

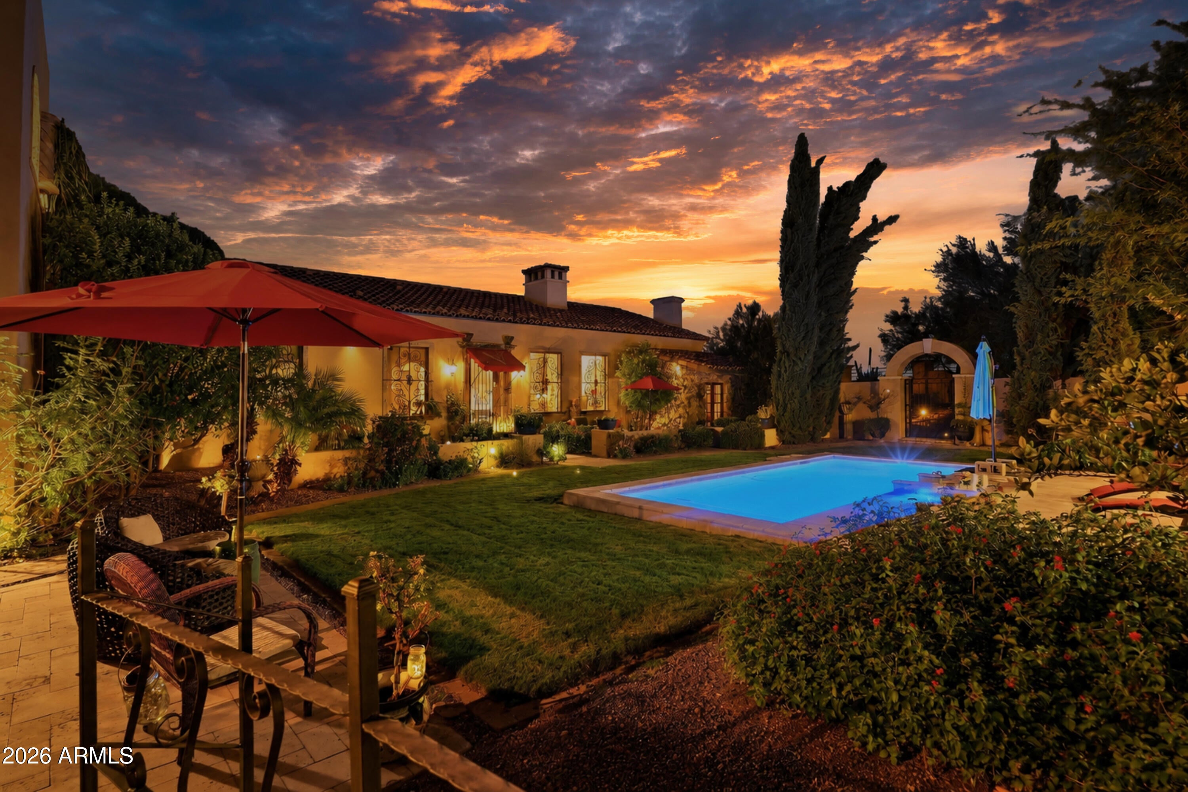
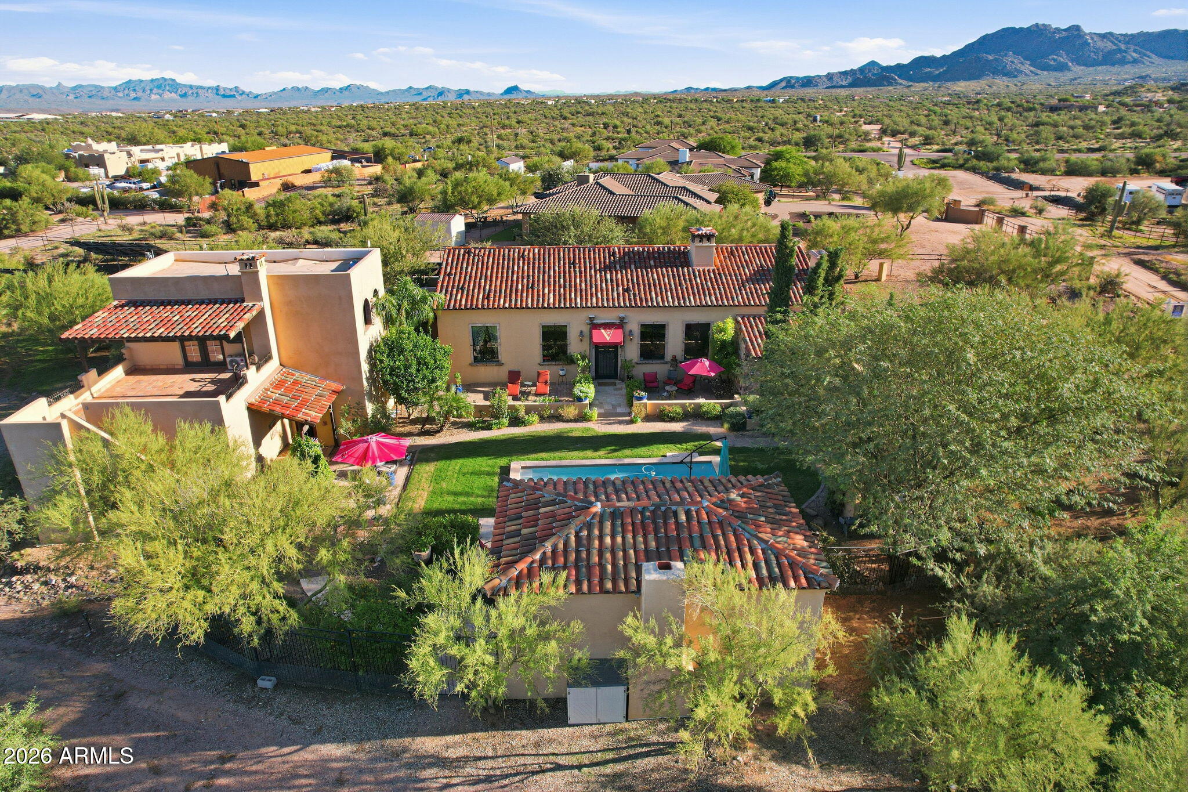
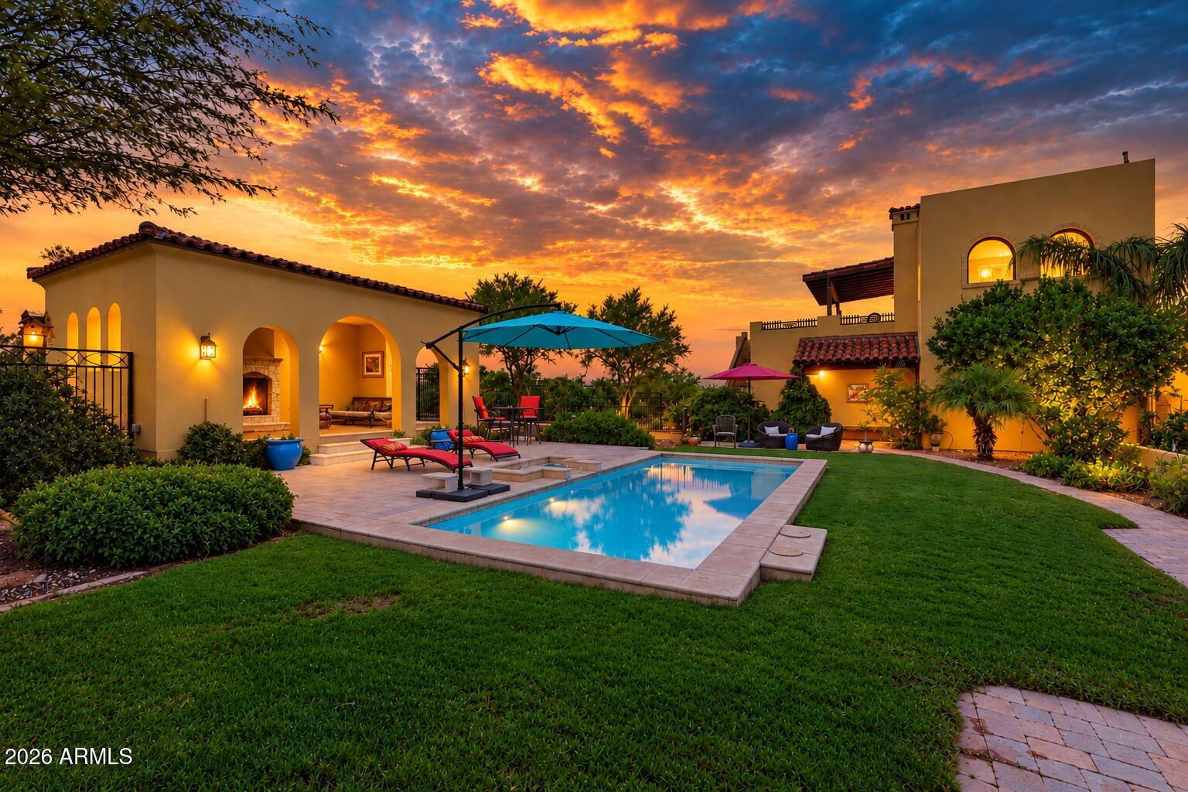
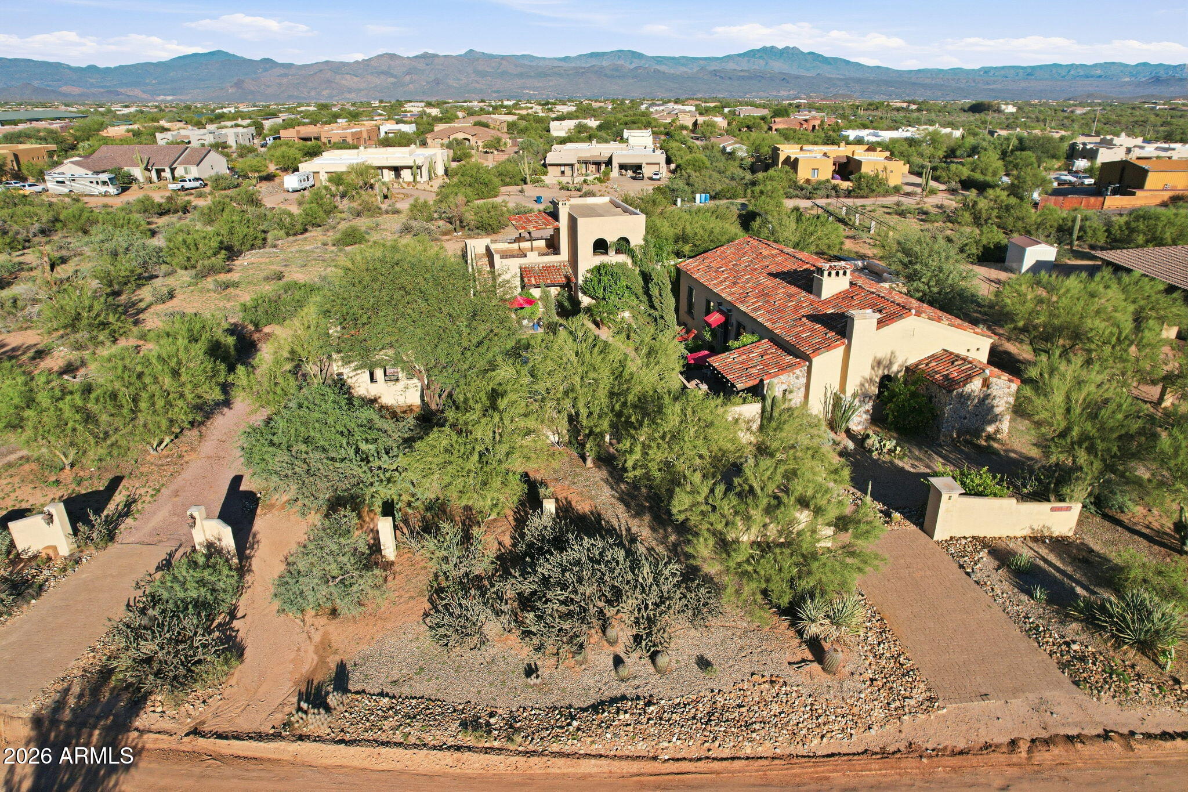
Unique Mediterranean Tuscan Villa, located in North Scottsdale on the Rio Verde Foothills with NO HOA. 1.25 acre lot, private and secluded with a hacienda style luxury poolside retreat, rooftop deck with panoramic mountain views in every direction, loaded with natural finishes, timeless elegance and classic distinctive elements. 3141 of interior living space, 3 BED + Den + Office + 2.5 BATH + 2 CAR Garage. Beautiful courtyard entrance, Tuscan countryside like setting with lush plants, trees and bushes, with classic stone and wrought iron details. Open concept main living area with soaring 15' architectural vaulted ceilings, light natural color palette with stone flooring, wooden arches and masonry fireplace. Gourmet kitchen with granite counters and island, new matching GE Café matte-whit appliance package, rustic brick backsplash, under cabinet lighting, decorative copper range hood and a pantry for all your storage needs. Breakfast nook area features an arched picture window and a large wagon wheel chandelier. Step inside your master suite, with wood-look porcelain tile floors, recessed lighting, stone fireplace, sitting room with a private patio space. Master bath features stone vanity, light cabinetry, a soaking tub, tiled walk-in shower, a separate toilet room, and a spacious walk-in closet with closet organizers. 2 additional spacious bedrooms, a full bathroom w/ tiled walk-in shower w/ stone archway, a powder room, plus a front room and office, 2nd level game room with rooftop deck, giving you plenty of options, flexibility or privacy within your home. Sit back or entertain, private Tuscan-Mediterranean courtyard with a poolside retreat. Hacienda style, centered sparkling pool with water features, surrounded by a green space and classic travertine tile. Cozy poolside ramada with arched doorways, stone fireplace and lighting. Spacious game room with rooftop deck with panoramic mountain views of the McDowell Mountains and The Four Peaks. Unique, spacious, beautiful and functional inside and out, there truly is nothing to do except move in and live your absolute best life. Neighborhood and property mountain views, located 10 minutes from Tonto National Forest or Granite Mountain trail access, with numerous equestrian centers, hiking and biking trails, countless golf courses & clubs, restaurants, shopping, entertainment and healthcare. 15 min to 101 access, less than 40 min. away from beautiful Bartlett Lake, a perfect blend of outdoor adventure, beautiful surroundings and modern amenities.

Save
Ask
Tour
Hide
Share
Listing Snapshot
Price 
$1,175,000
Days On Site 
0 Days
Bedrooms 
3
Inside Area (SqFt) 
3,141 sqft
Total Baths 
3
Full Baths 
2
Partial Baths 
1
Lot Size 
1.25 Acres
Year Built 
2003
MLS® Number 
7088055
Status 
Active
Property Tax 
$1,857
HOA/Condo/Coop Fees 
N/A
Sq Ft Source 
Assessor
Friends & Family
React
Invite
Recent Activity
11 hours agoListing updated with changes from the MLS®
19 hours agoListing first seen on site
General Features
Acres 
1.25
Attached Garage 
Yes
Disclosures 
Seller Discl Avail
Energy Features 
Solar
Foundation 
Slab
Garage 
Yes
Garage Spaces 
2
Land Lease 
No
Levels 
One
Number Of Stories 
2
Parking 
Garage Door OpenerCircular DrivewayElectric Vehicle Charging Station(s)
Parking Spaces 
2
Property Sub Type 
Single Family Residence
Sewer 
Septic Tank
Style 
Spanish
Water Source 
Private
Interior Features
Appliances 
RefrigeratorBuilt-In Electric OvenInduction CooktopElectric OvenWasherDryerWater Softener Owned
Cooling 
Ceiling Fan(s)Central AirDuctless
Electric 
220 Volts in Kitchen
Fireplace 
Yes
Fireplace Features 
Family RoomLiving RoomMaster BedroomWood BurningOutside
Fireplaces 
3
Flooring 
StoneTile
Heating 
ElectricForced Air
Interior 
Double VanityEat-in KitchenPantryKitchen IslandGranite CountersHigh Speed InternetVaulted Ceiling(s)
Laundry Features 
Inside
Window Features 
ScreensDouble Pane Windows
Save
Ask
Tour
Hide
Share
Exterior Features
Construction Details 
StoneBlockStucco
Exterior 
BarbecueBalconyPrivate YardOtherBuilt-in Barbecue
Fencing 
Wrought IronFront Yard
Lot Features 
Desert FrontDesert Back
Patio And Porch 
Patio
Pool Features 
FencedLapOutdoor Pool
Private Pool 
Yes
Road Frontage 
Unimproved
Roof 
Tile
Spa Features 
None
View 
Mountain(s)DesertPanoramic
Waterview 
Mountain(s)DesertPanoramic
Windows/Doors 
ScreensDouble Pane Windows
Community Features
Accessibility Features 
Accessible Entrance
School District 
Cave Creek Unified District
Township 
5N
Financing Terms Available 
CashVA LoanFHAConventional
Roads 
DirtGravel
Horse Allowed 
Yes
Schools
School District
Cave Creek Unified District
Elementary School
Desert Sun Academy
Middle School
Sonoran Trails Middle School
High School
Cactus Shadows High School
Listing courtesy of Realty ONE Group.


All information should be verified by the recipient and none is guaranteed as accurate by ARMLS. Copyright 2026 Arizona Regional Multiple Listing Service, Inc. All rights reserved.
Last checked: 2026-10-02 09:55 PM UTC

Neighborhood & Commute
Source: Walkscore
Powered by Showcase IDX, a Constellation1 Company
Save
Ask
Tour
Hide
Share
  • Facebook
  • LinkedIn
  • Pinterest
  • Twitter
· Luxe Real Estate Group, LLC. All Rights Reserved. ·
Luxe Real Estate Group ADRE License# LC586004000
Jay Martinez ADRE License# BR107652000
Privacy Policy | Cookie Policy | Terms of Use | Site Map